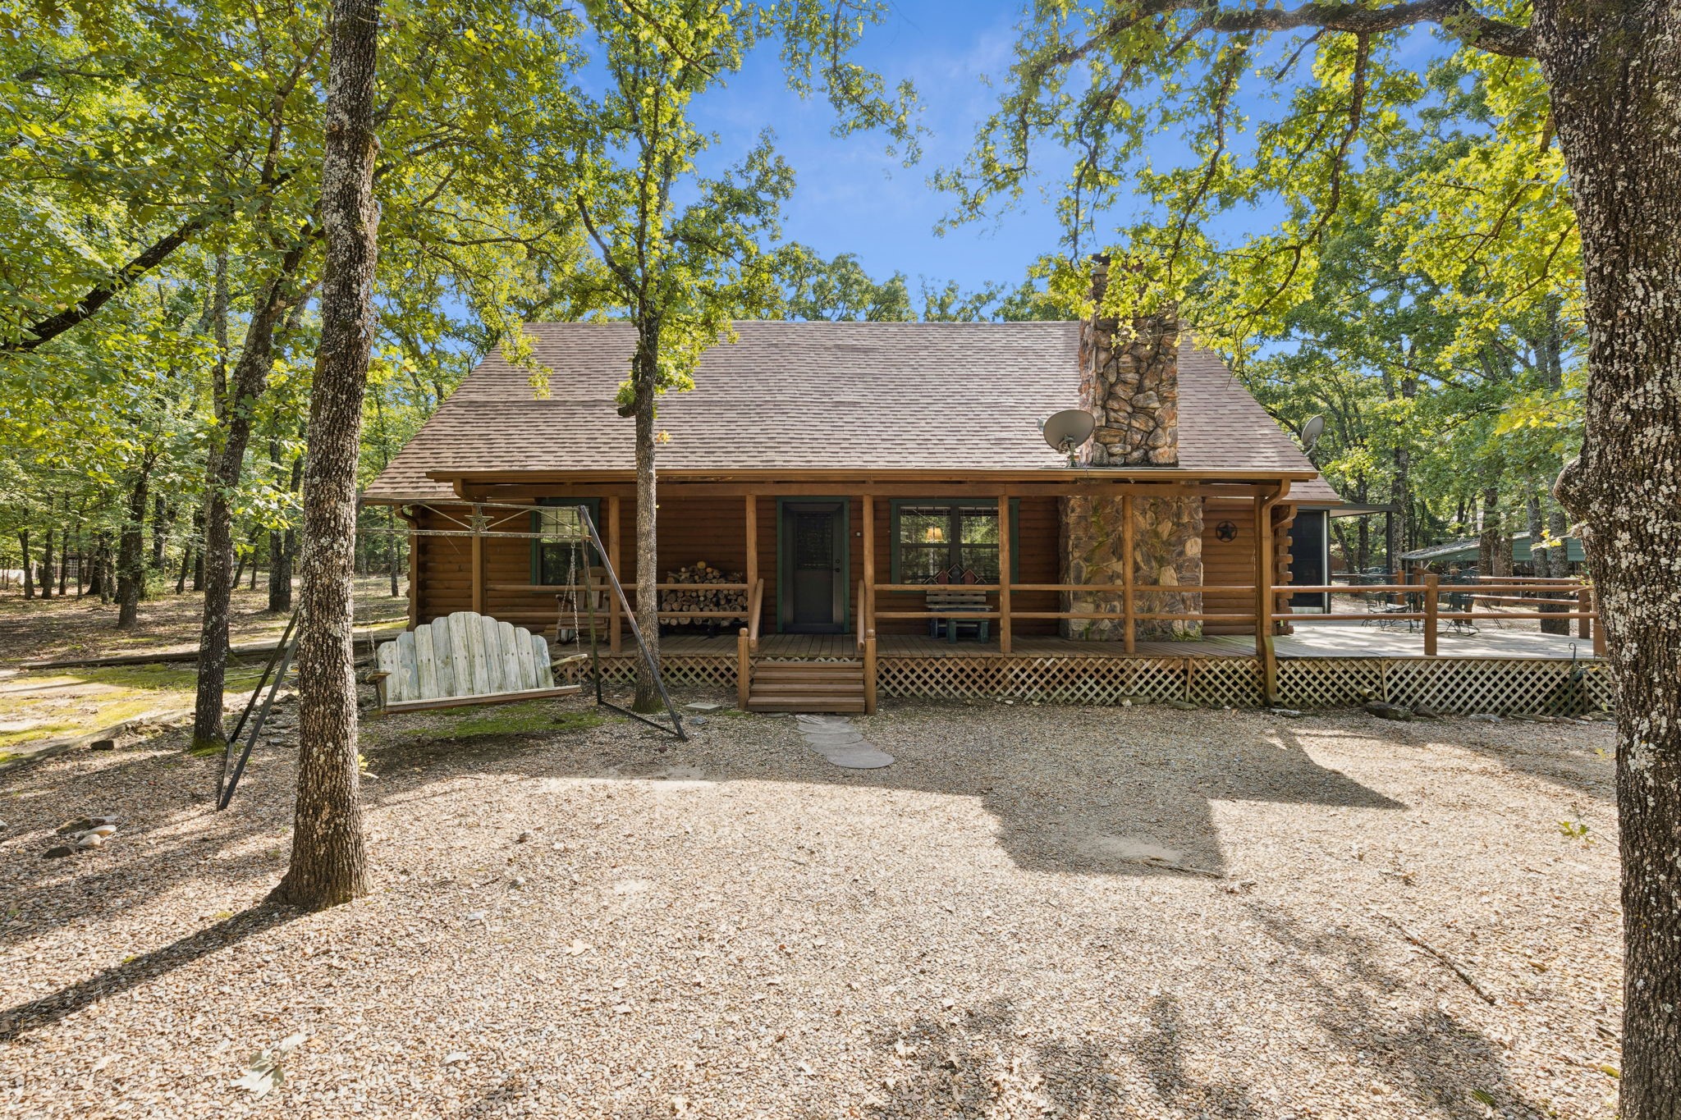
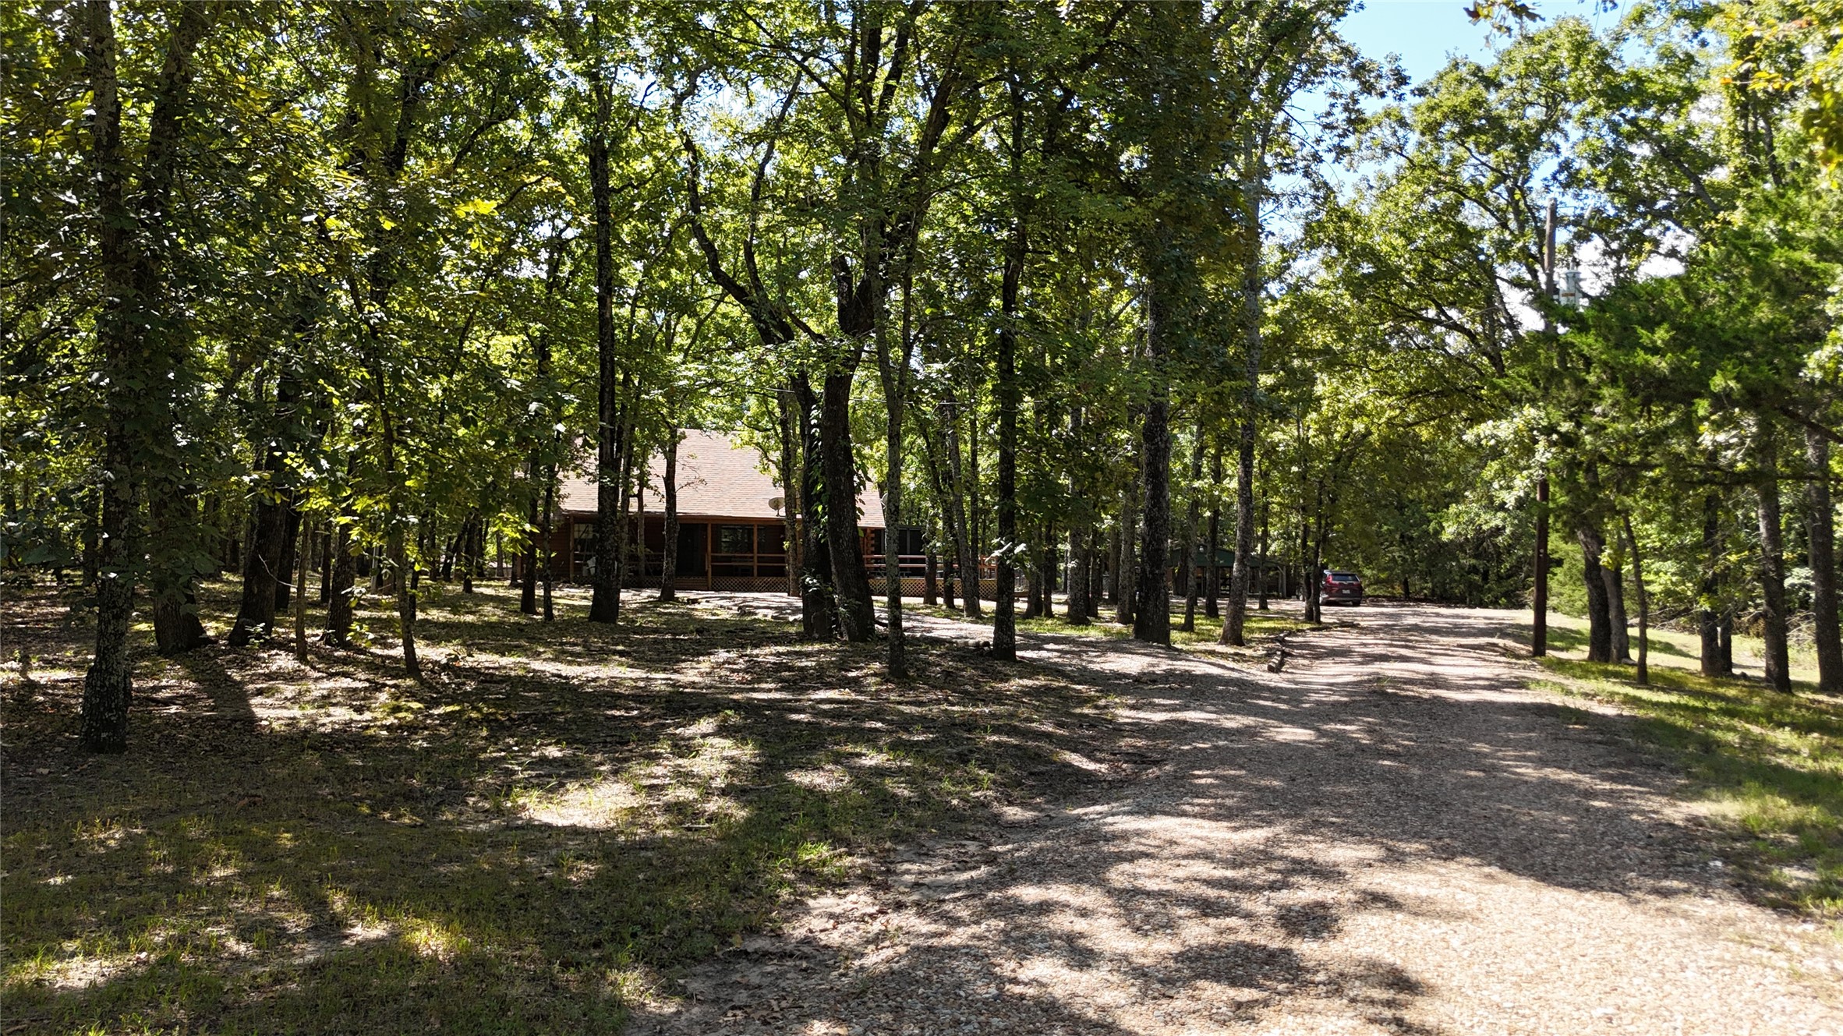
Log cabin home with a stone chimney, broad front porch, and wooded gravel yard.
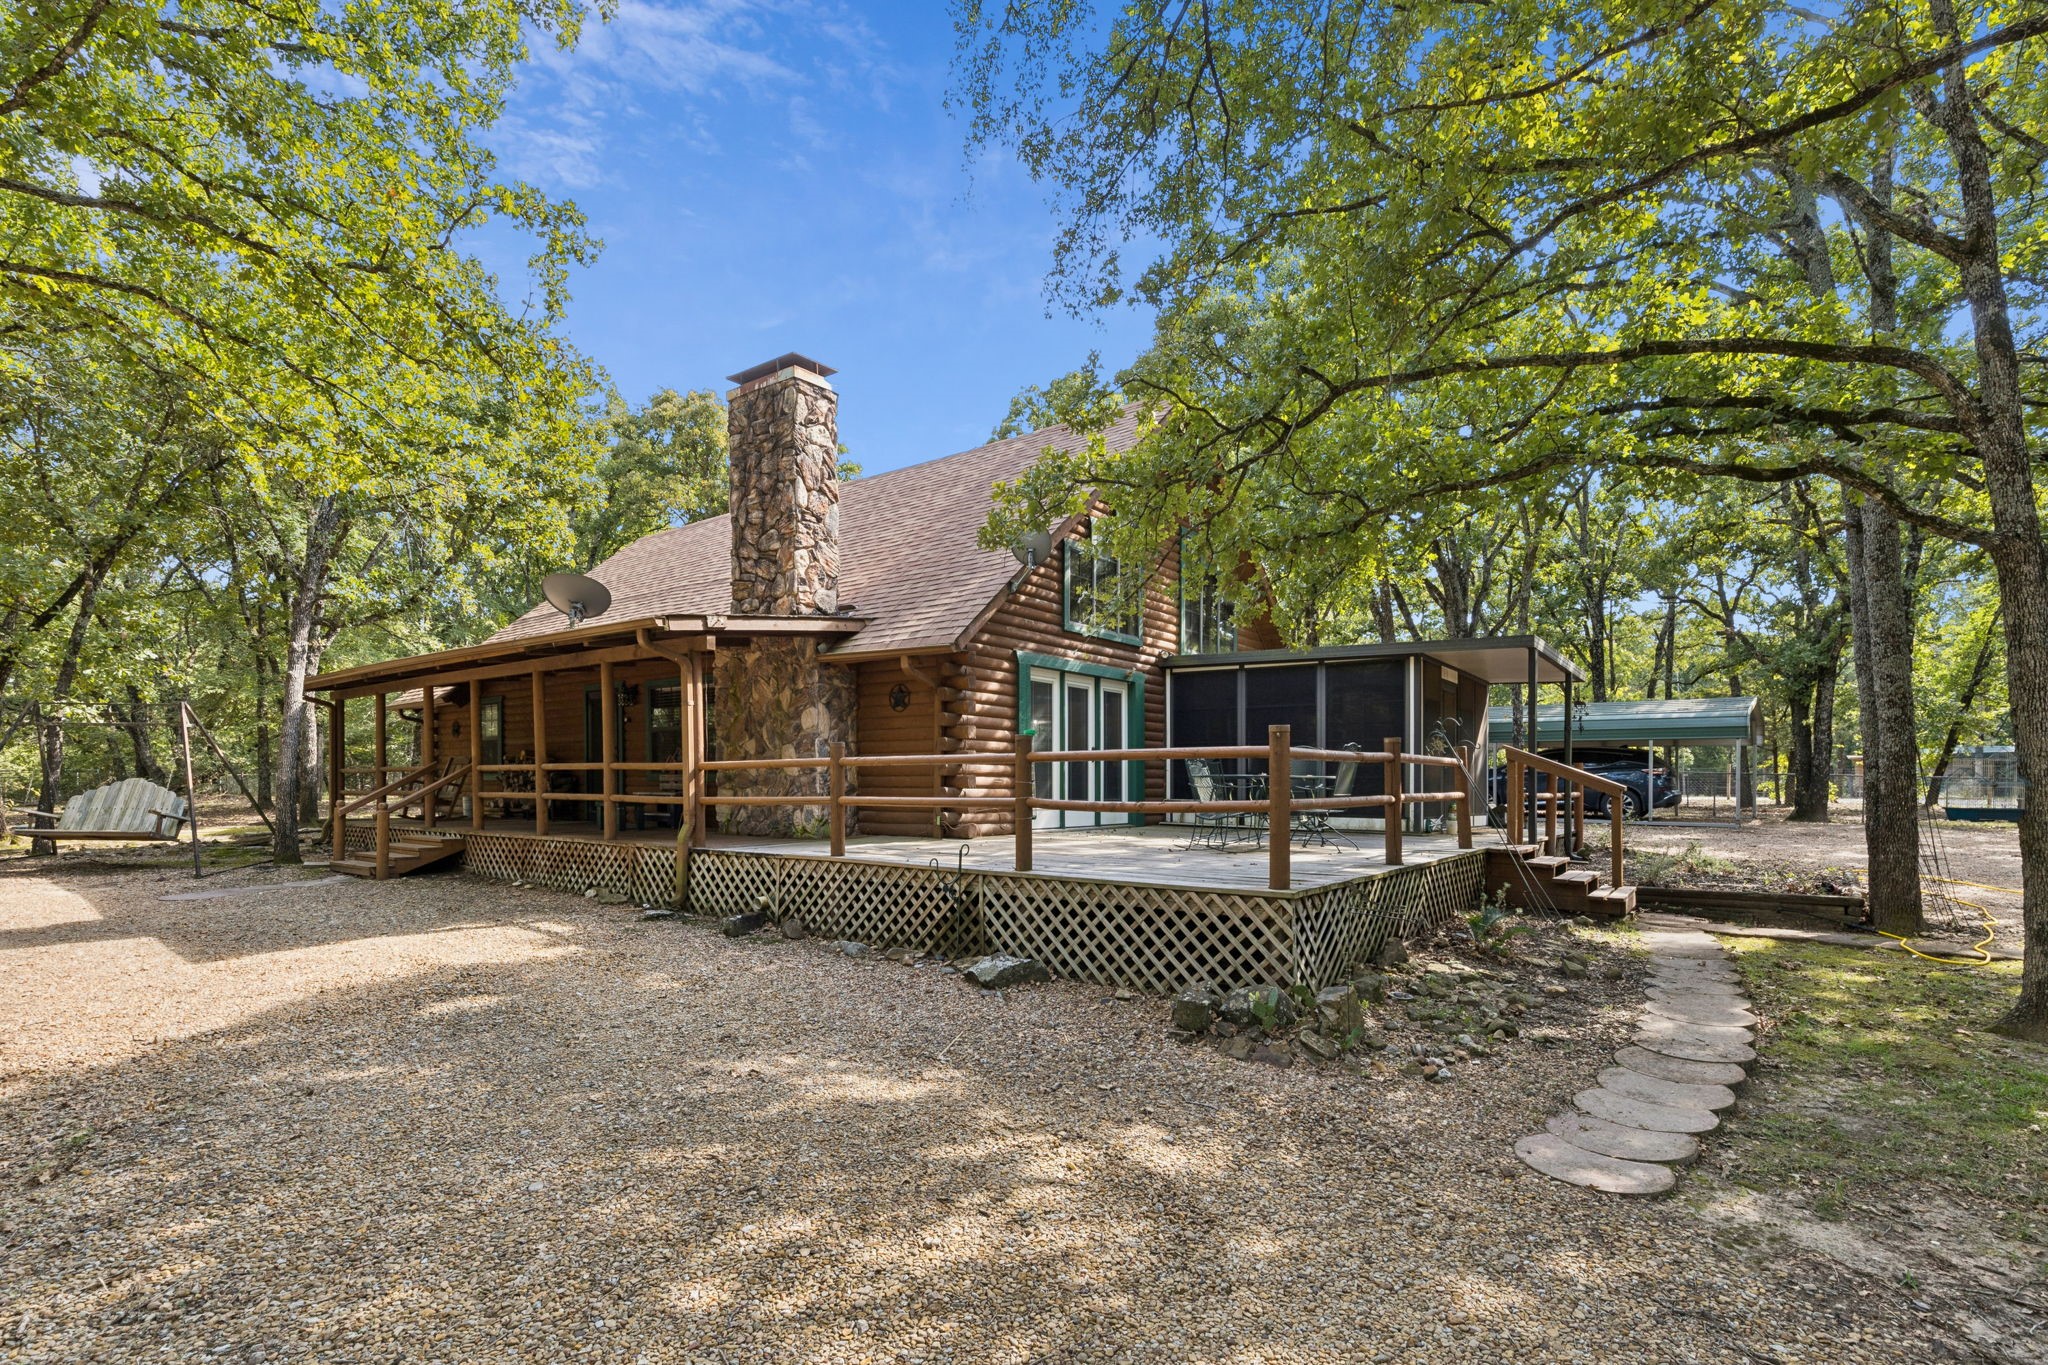
Log cabin with a stone chimney and broad deck beneath mature trees.
Log cabin home with a stone chimney and spacious deck beneath mature trees.
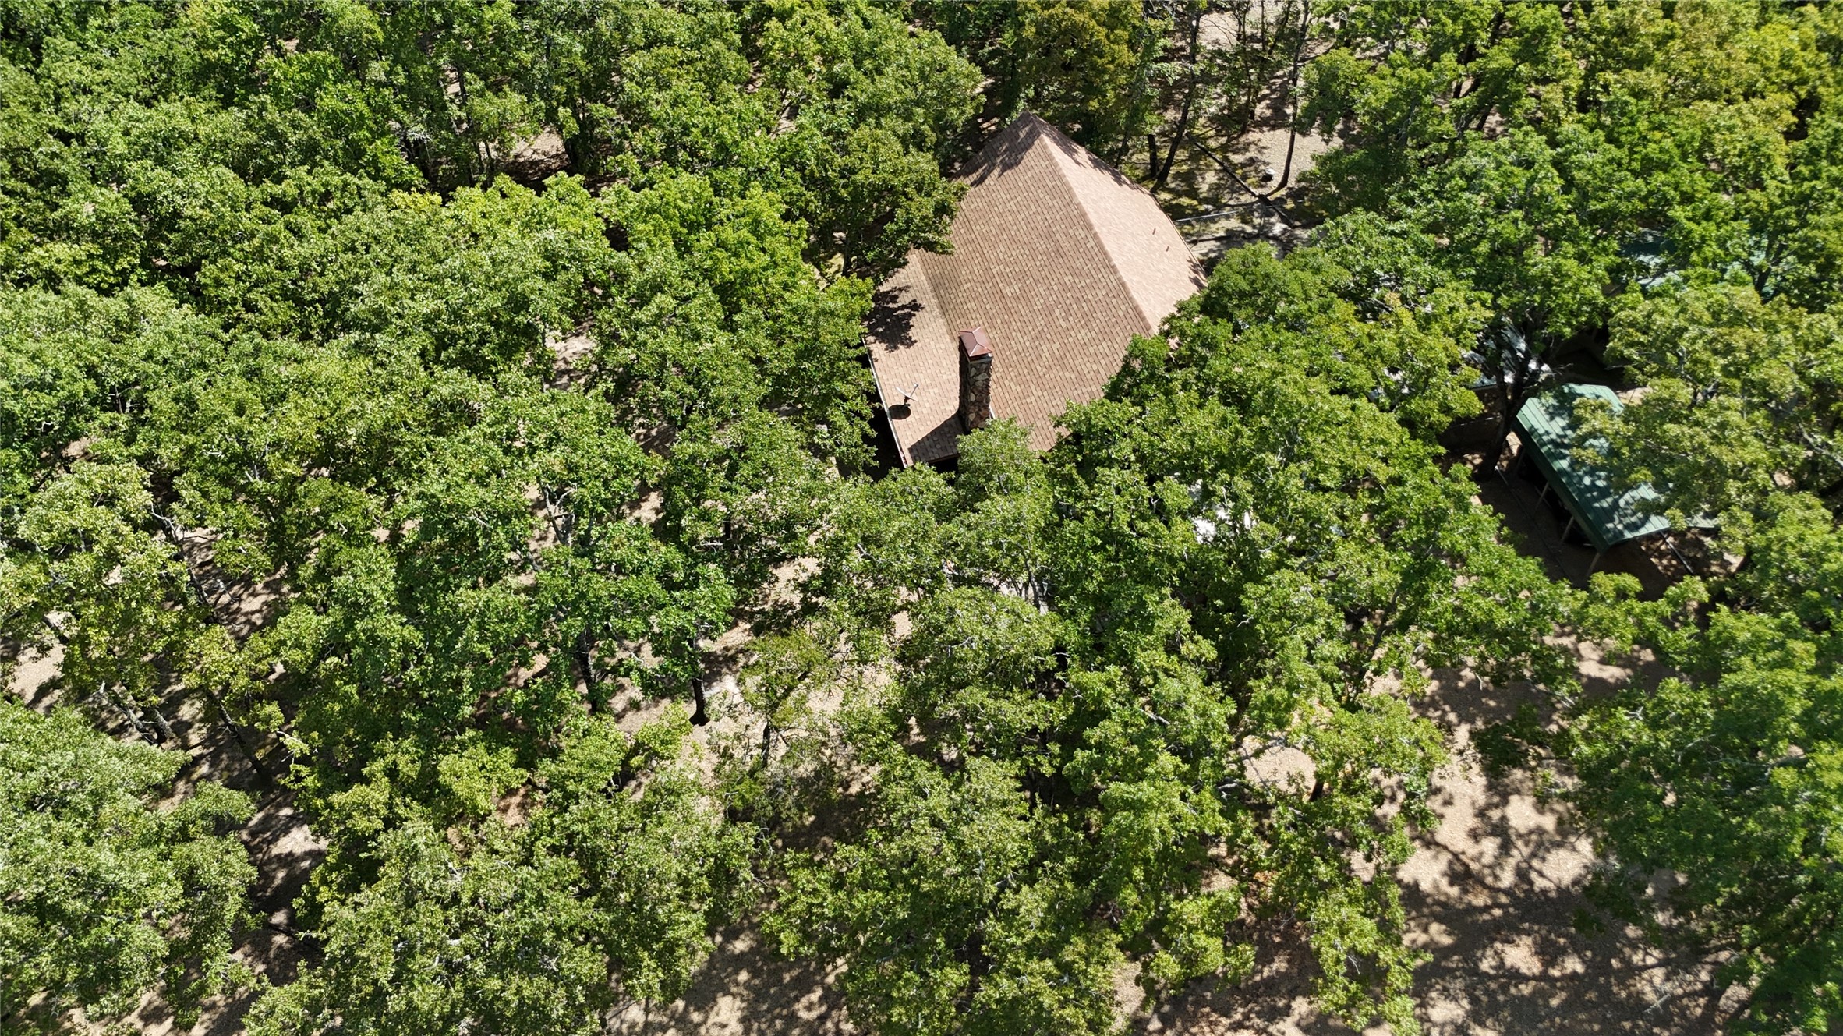
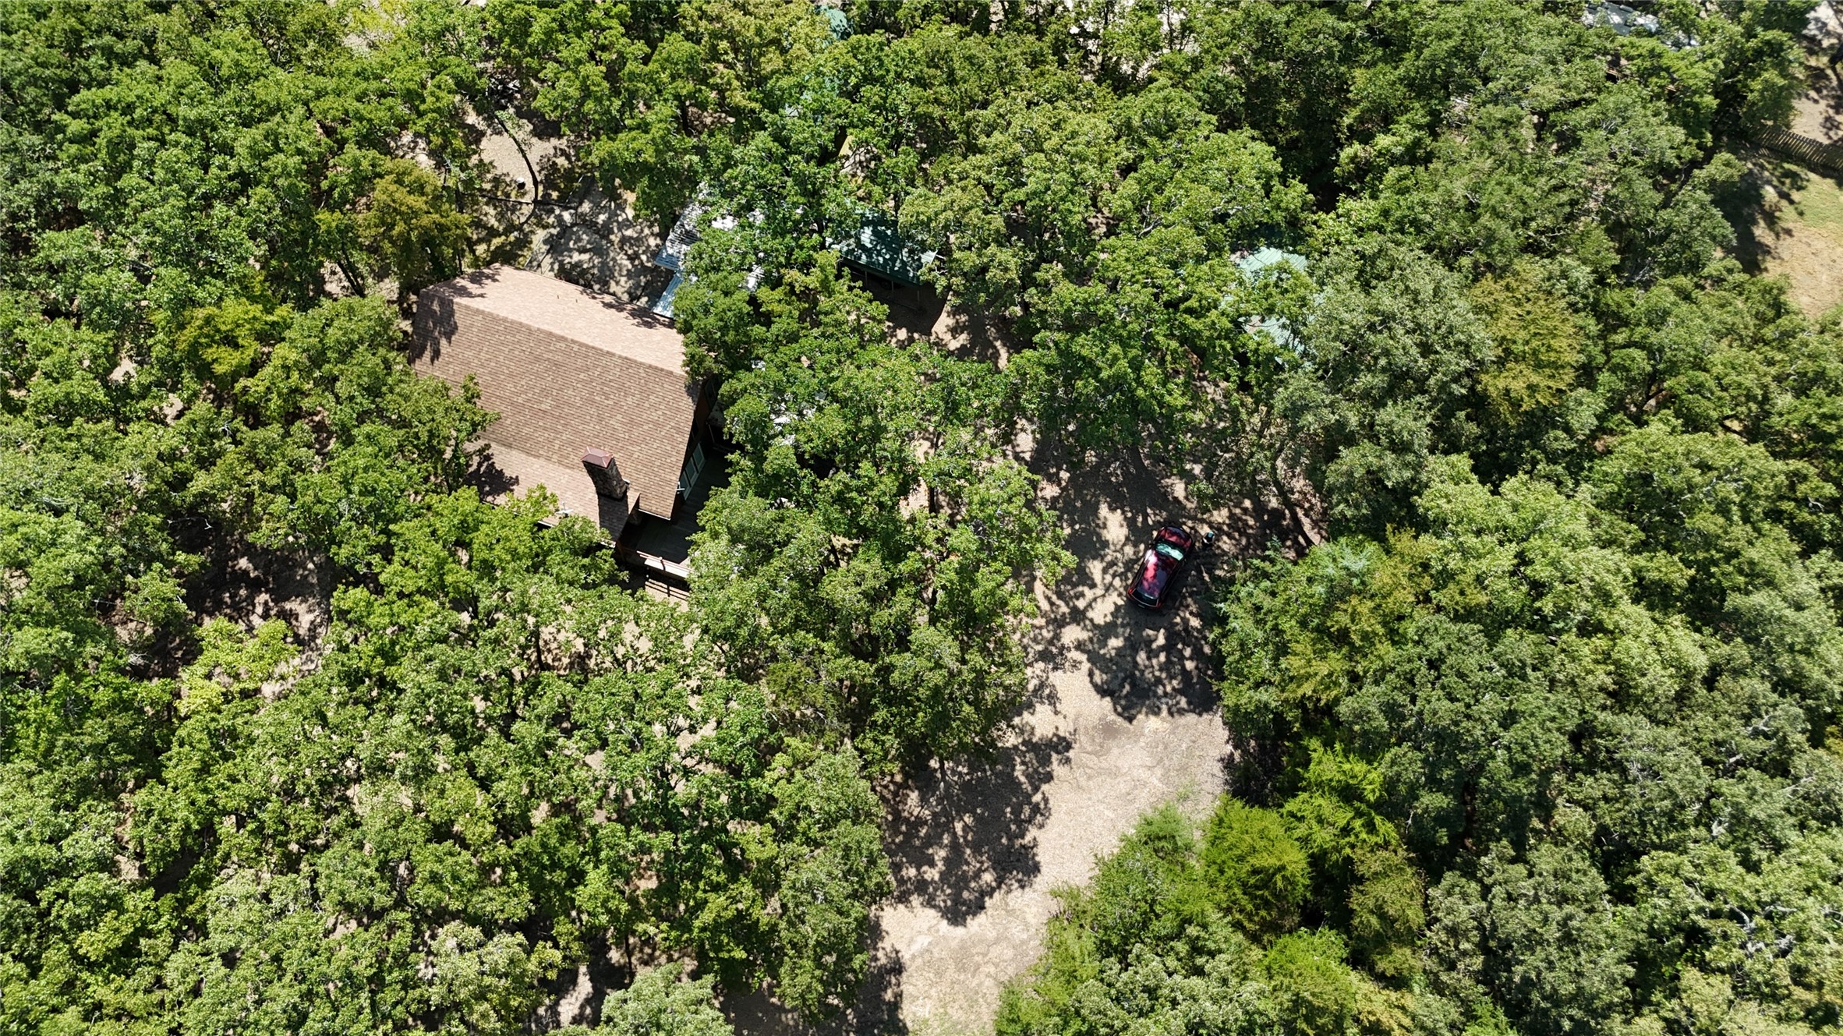
Aerial view of a brown-roofed home and carport surrounded by dense trees.
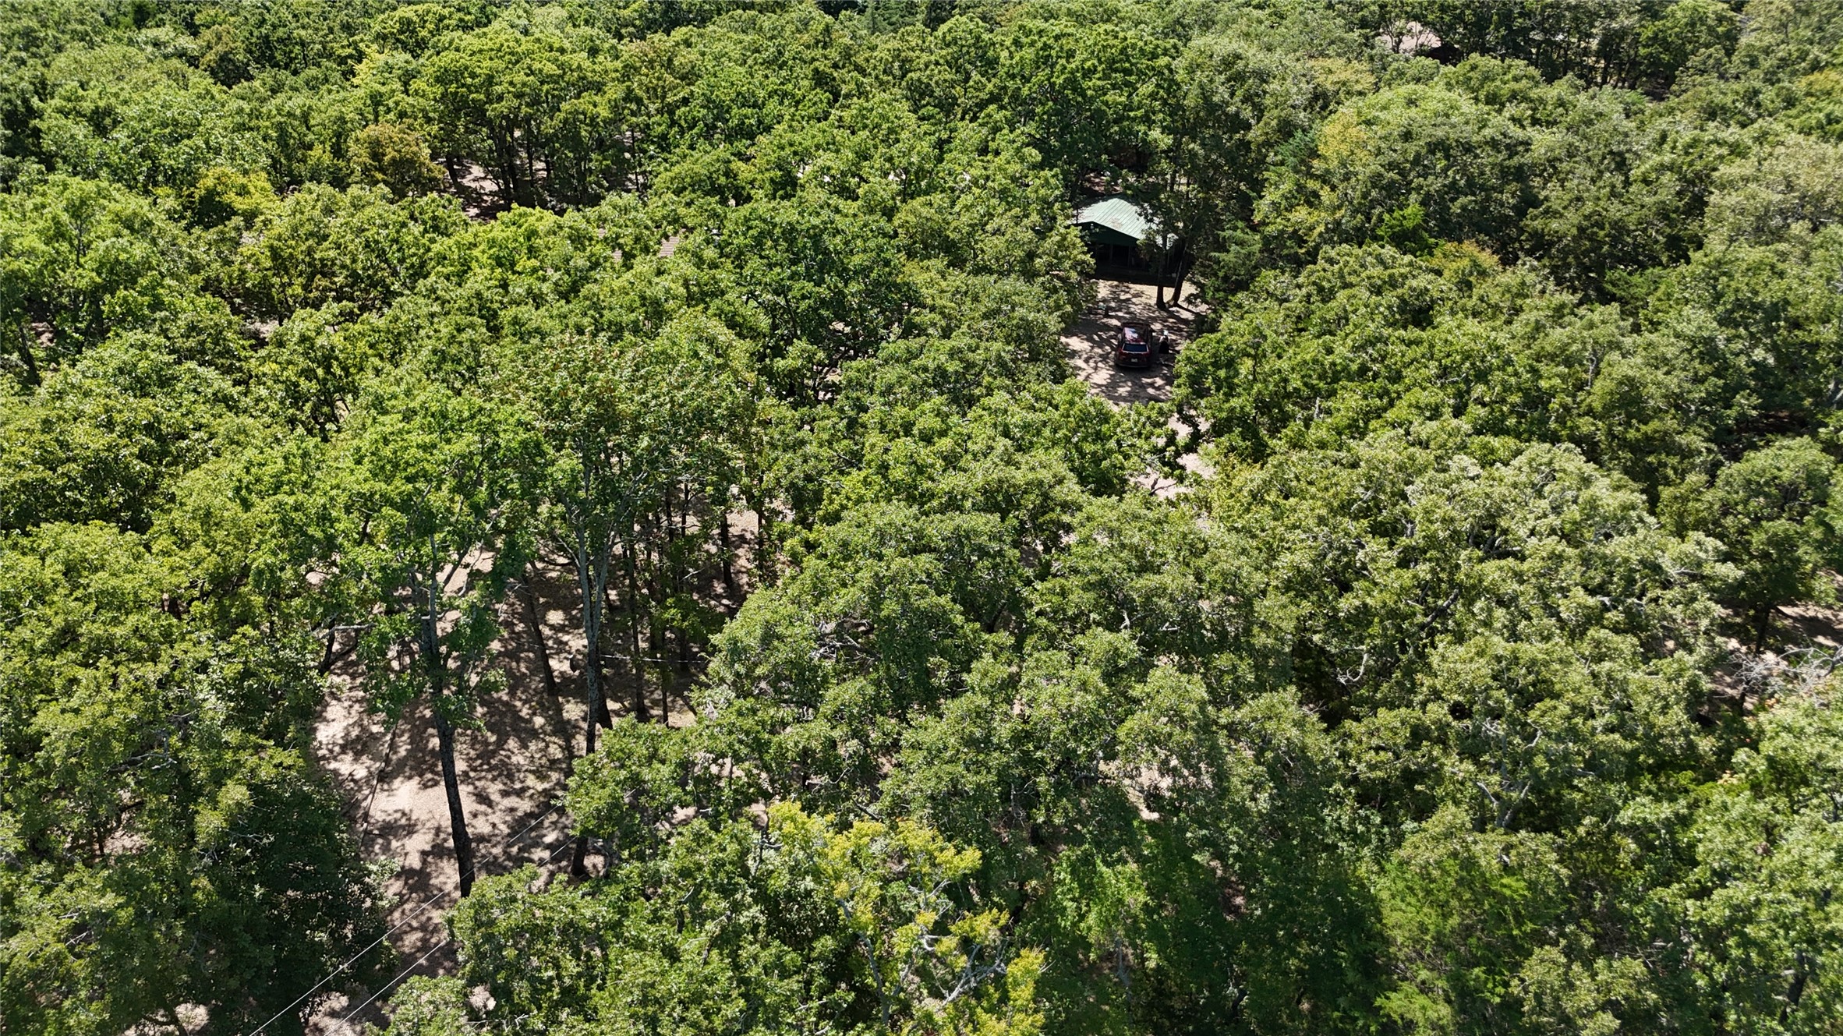
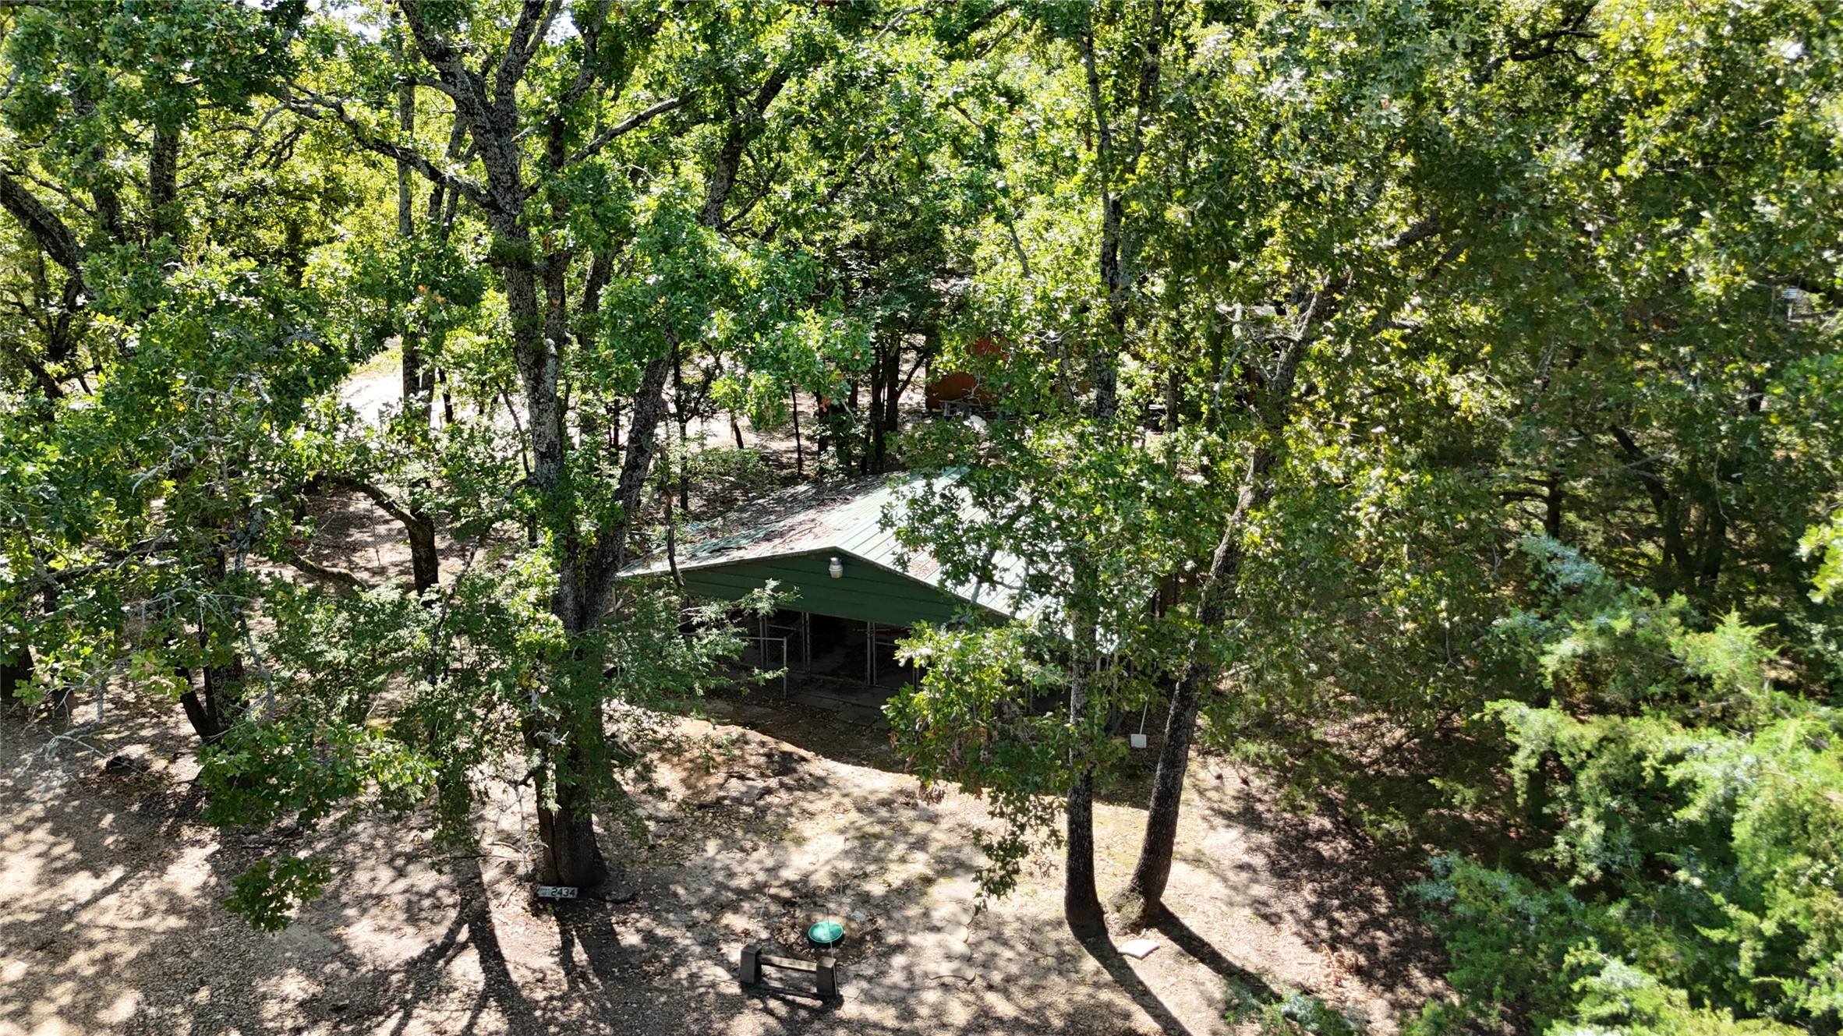
Aerial view of a wooded property with a green-roofed structure and dirt driveway.
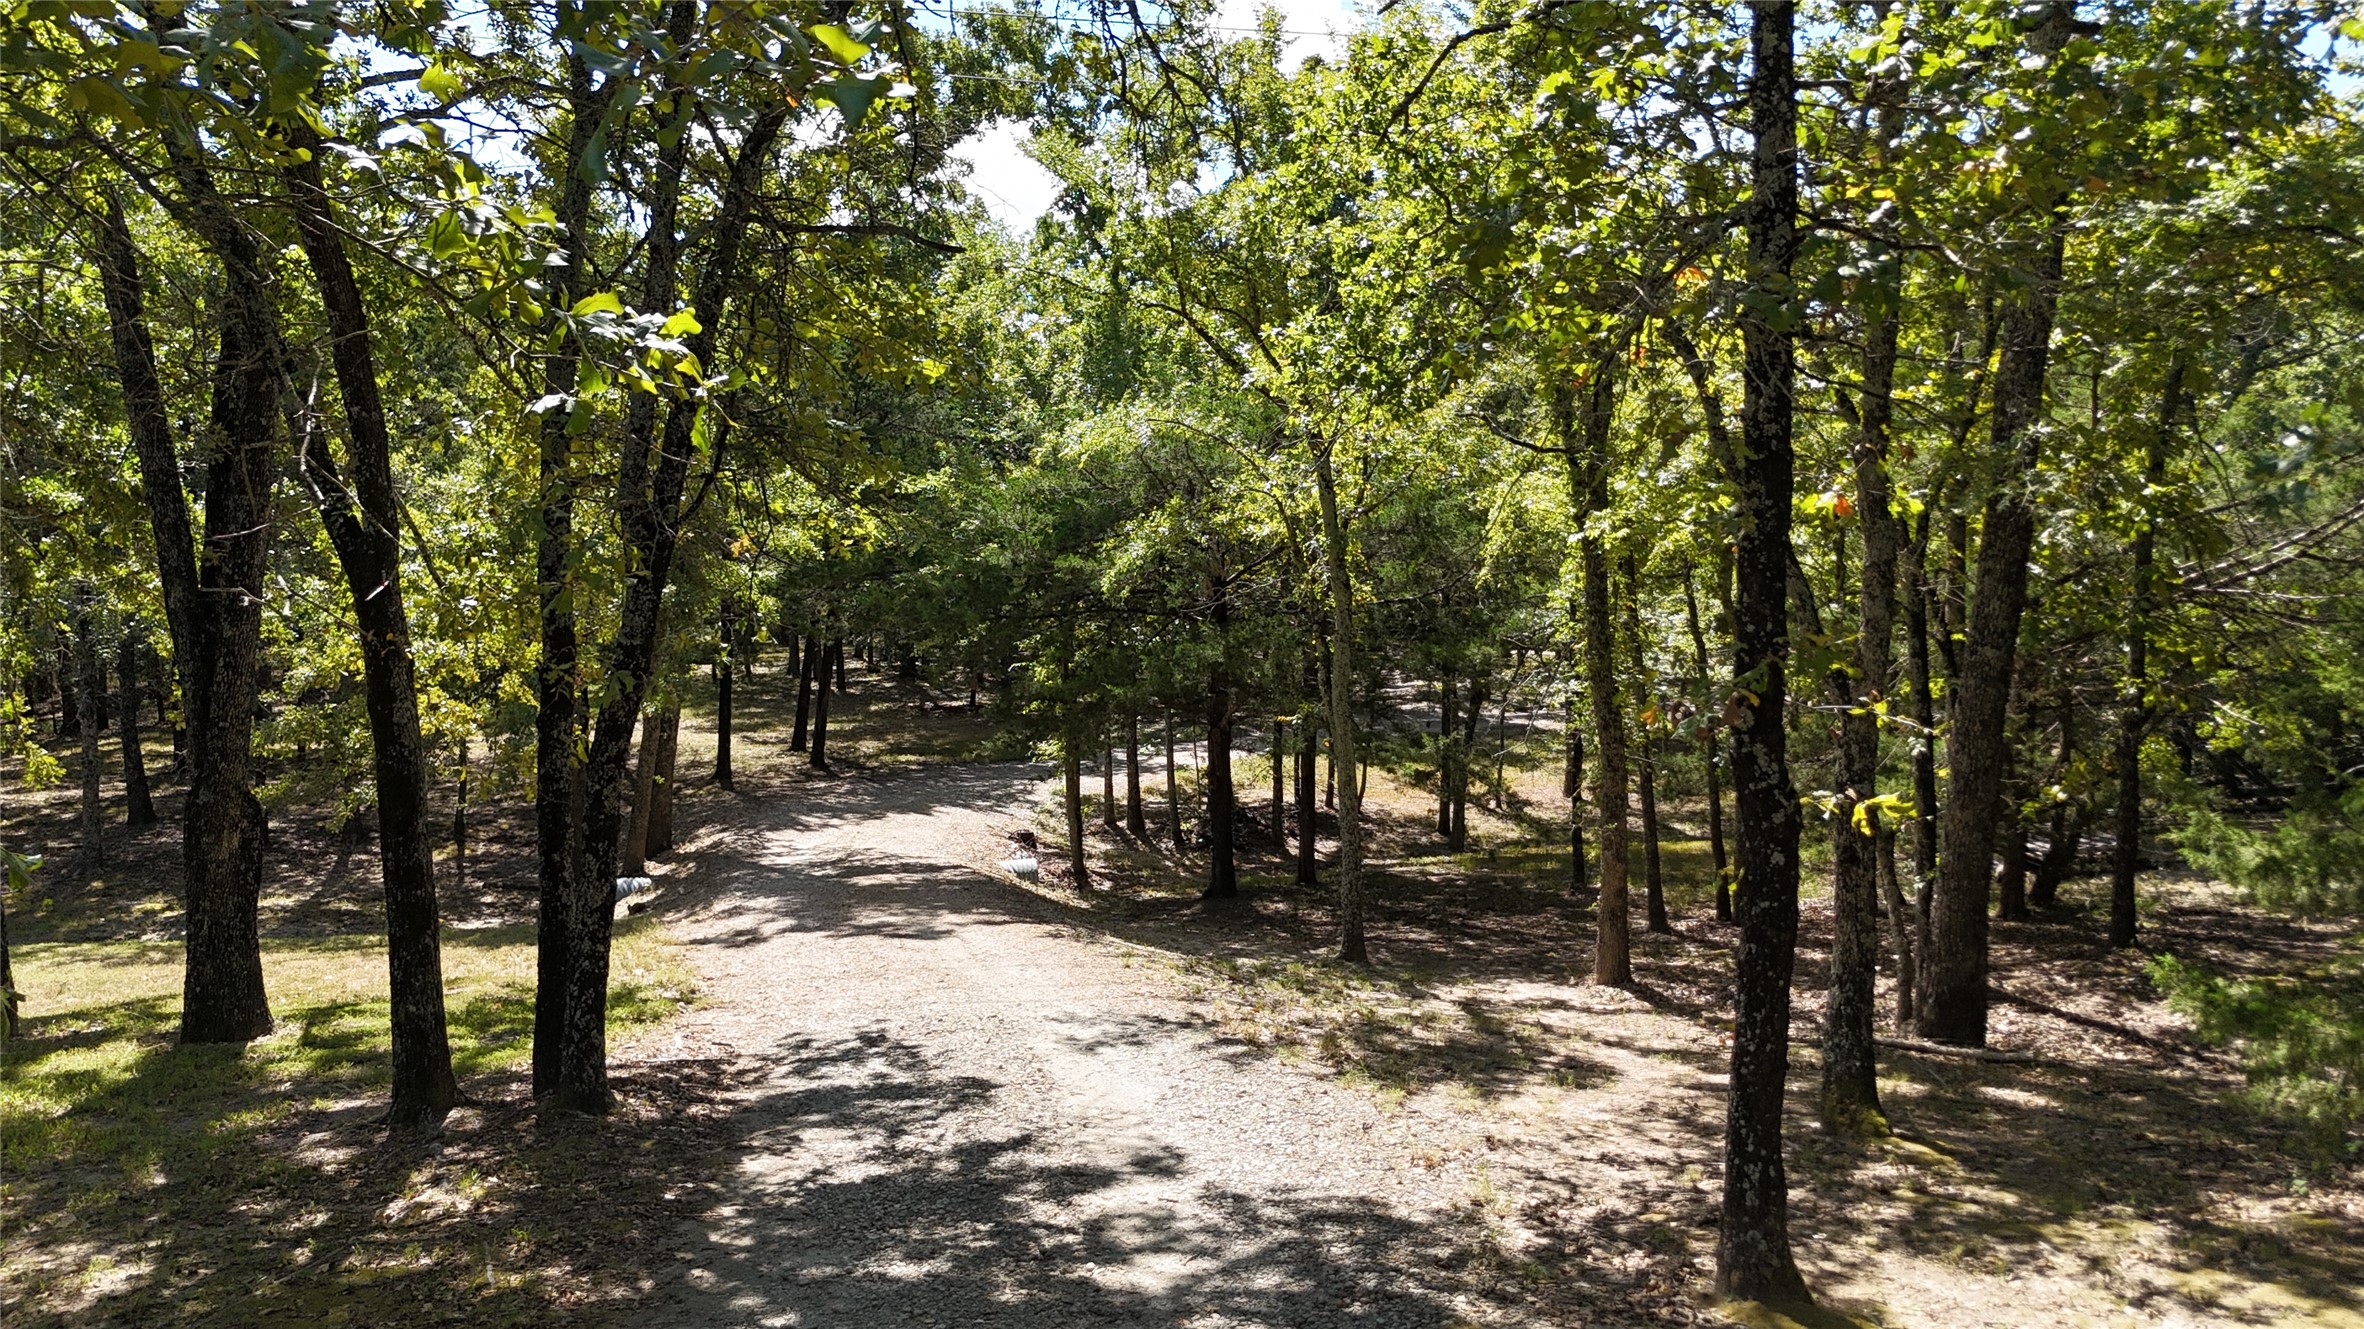
Wooded home with a covered porch beside a broad gravel driveway.
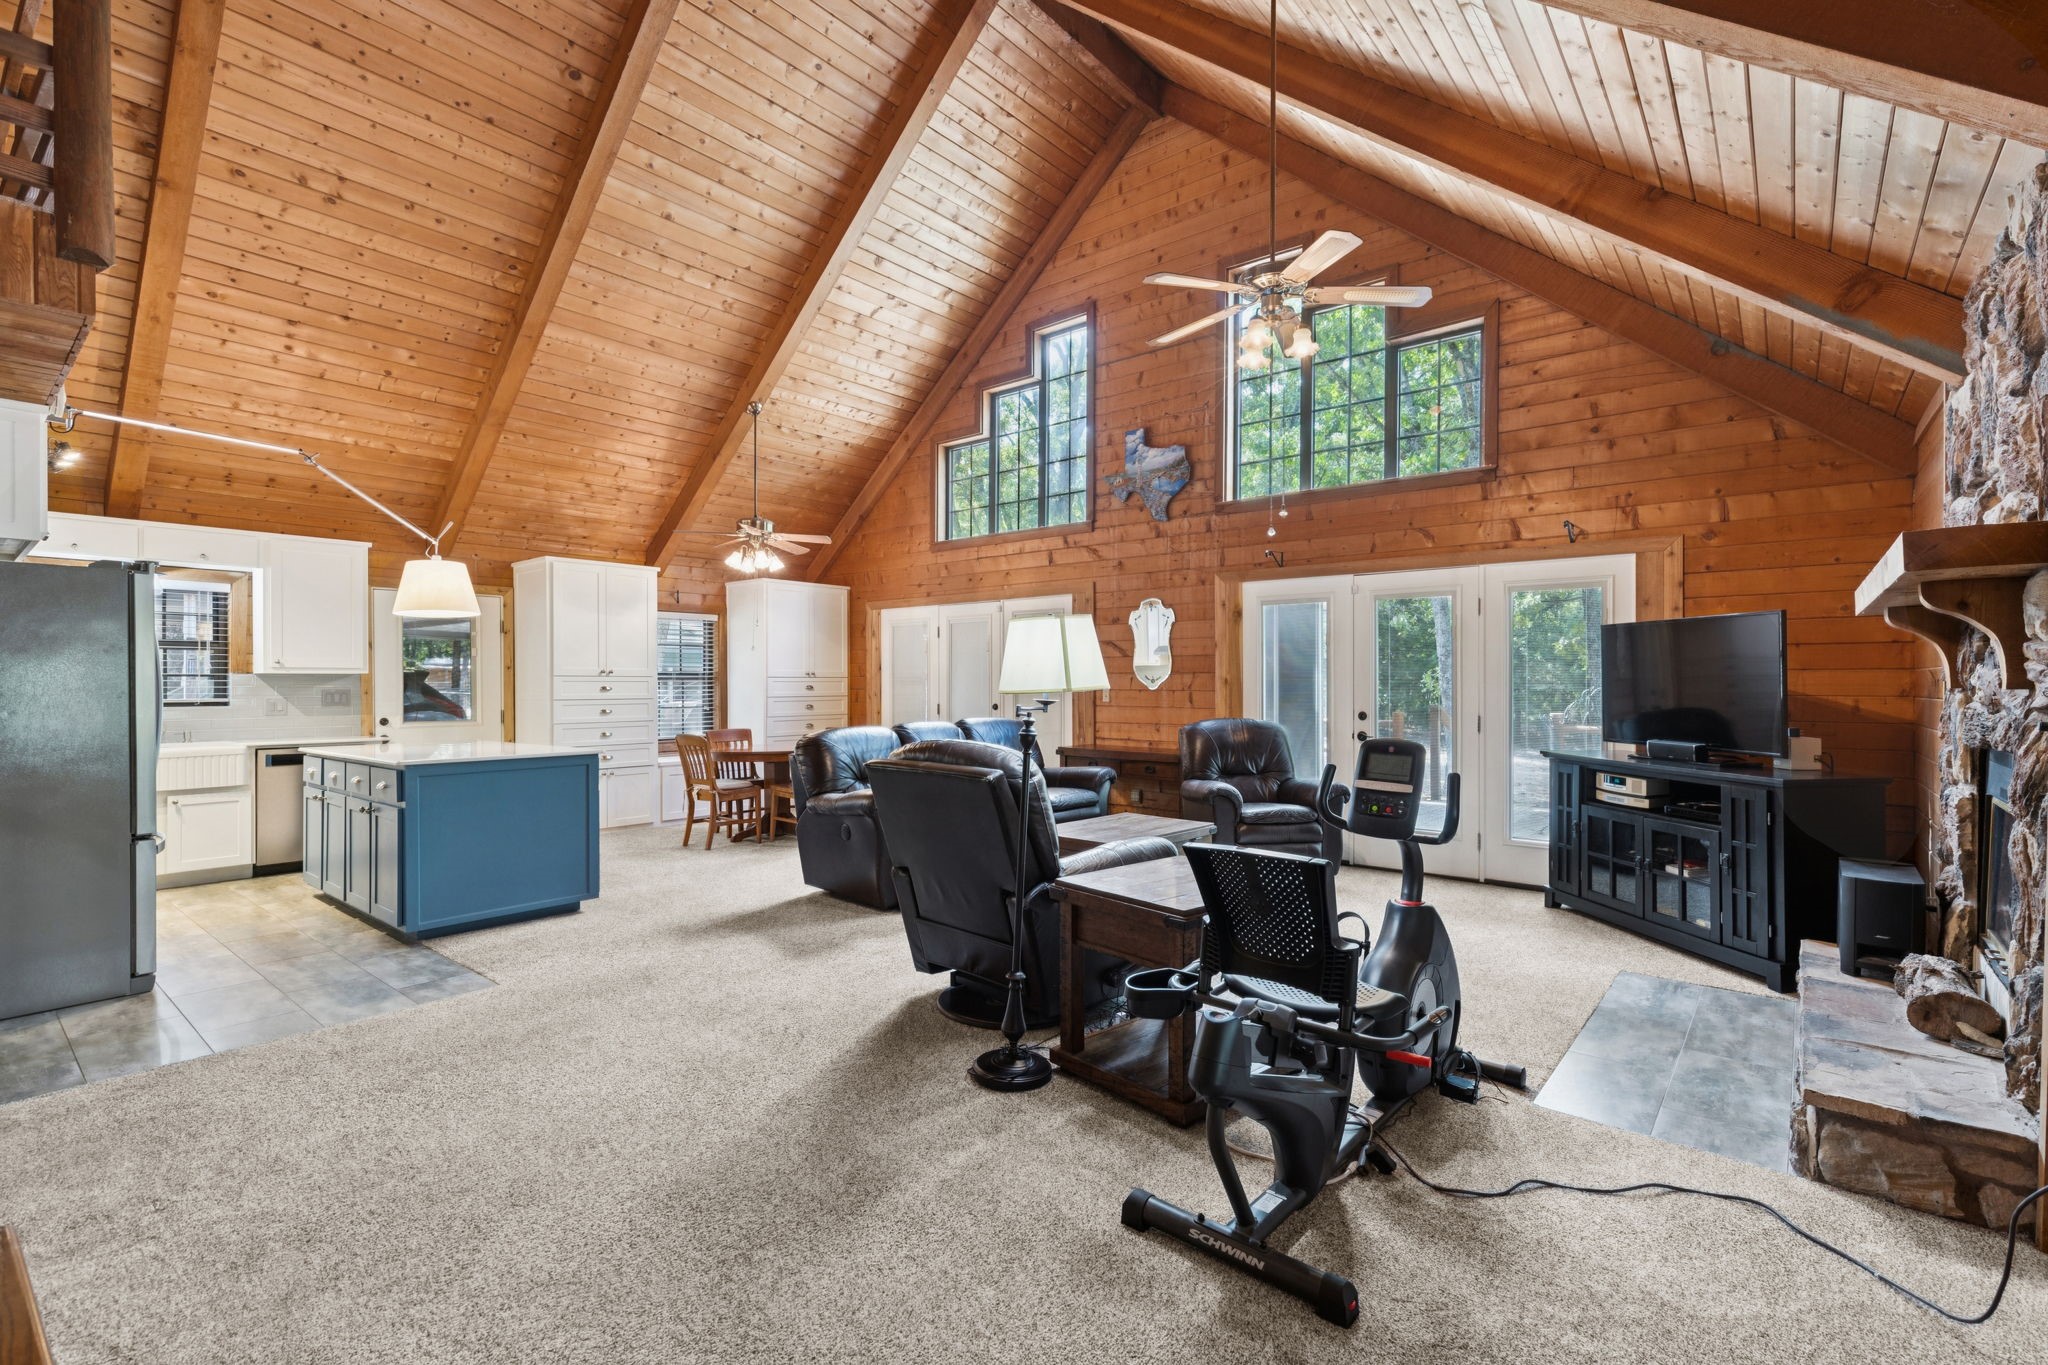
Open living room and kitchen with a vaulted wood ceiling, blue island, leather seating, and stone fireplace.
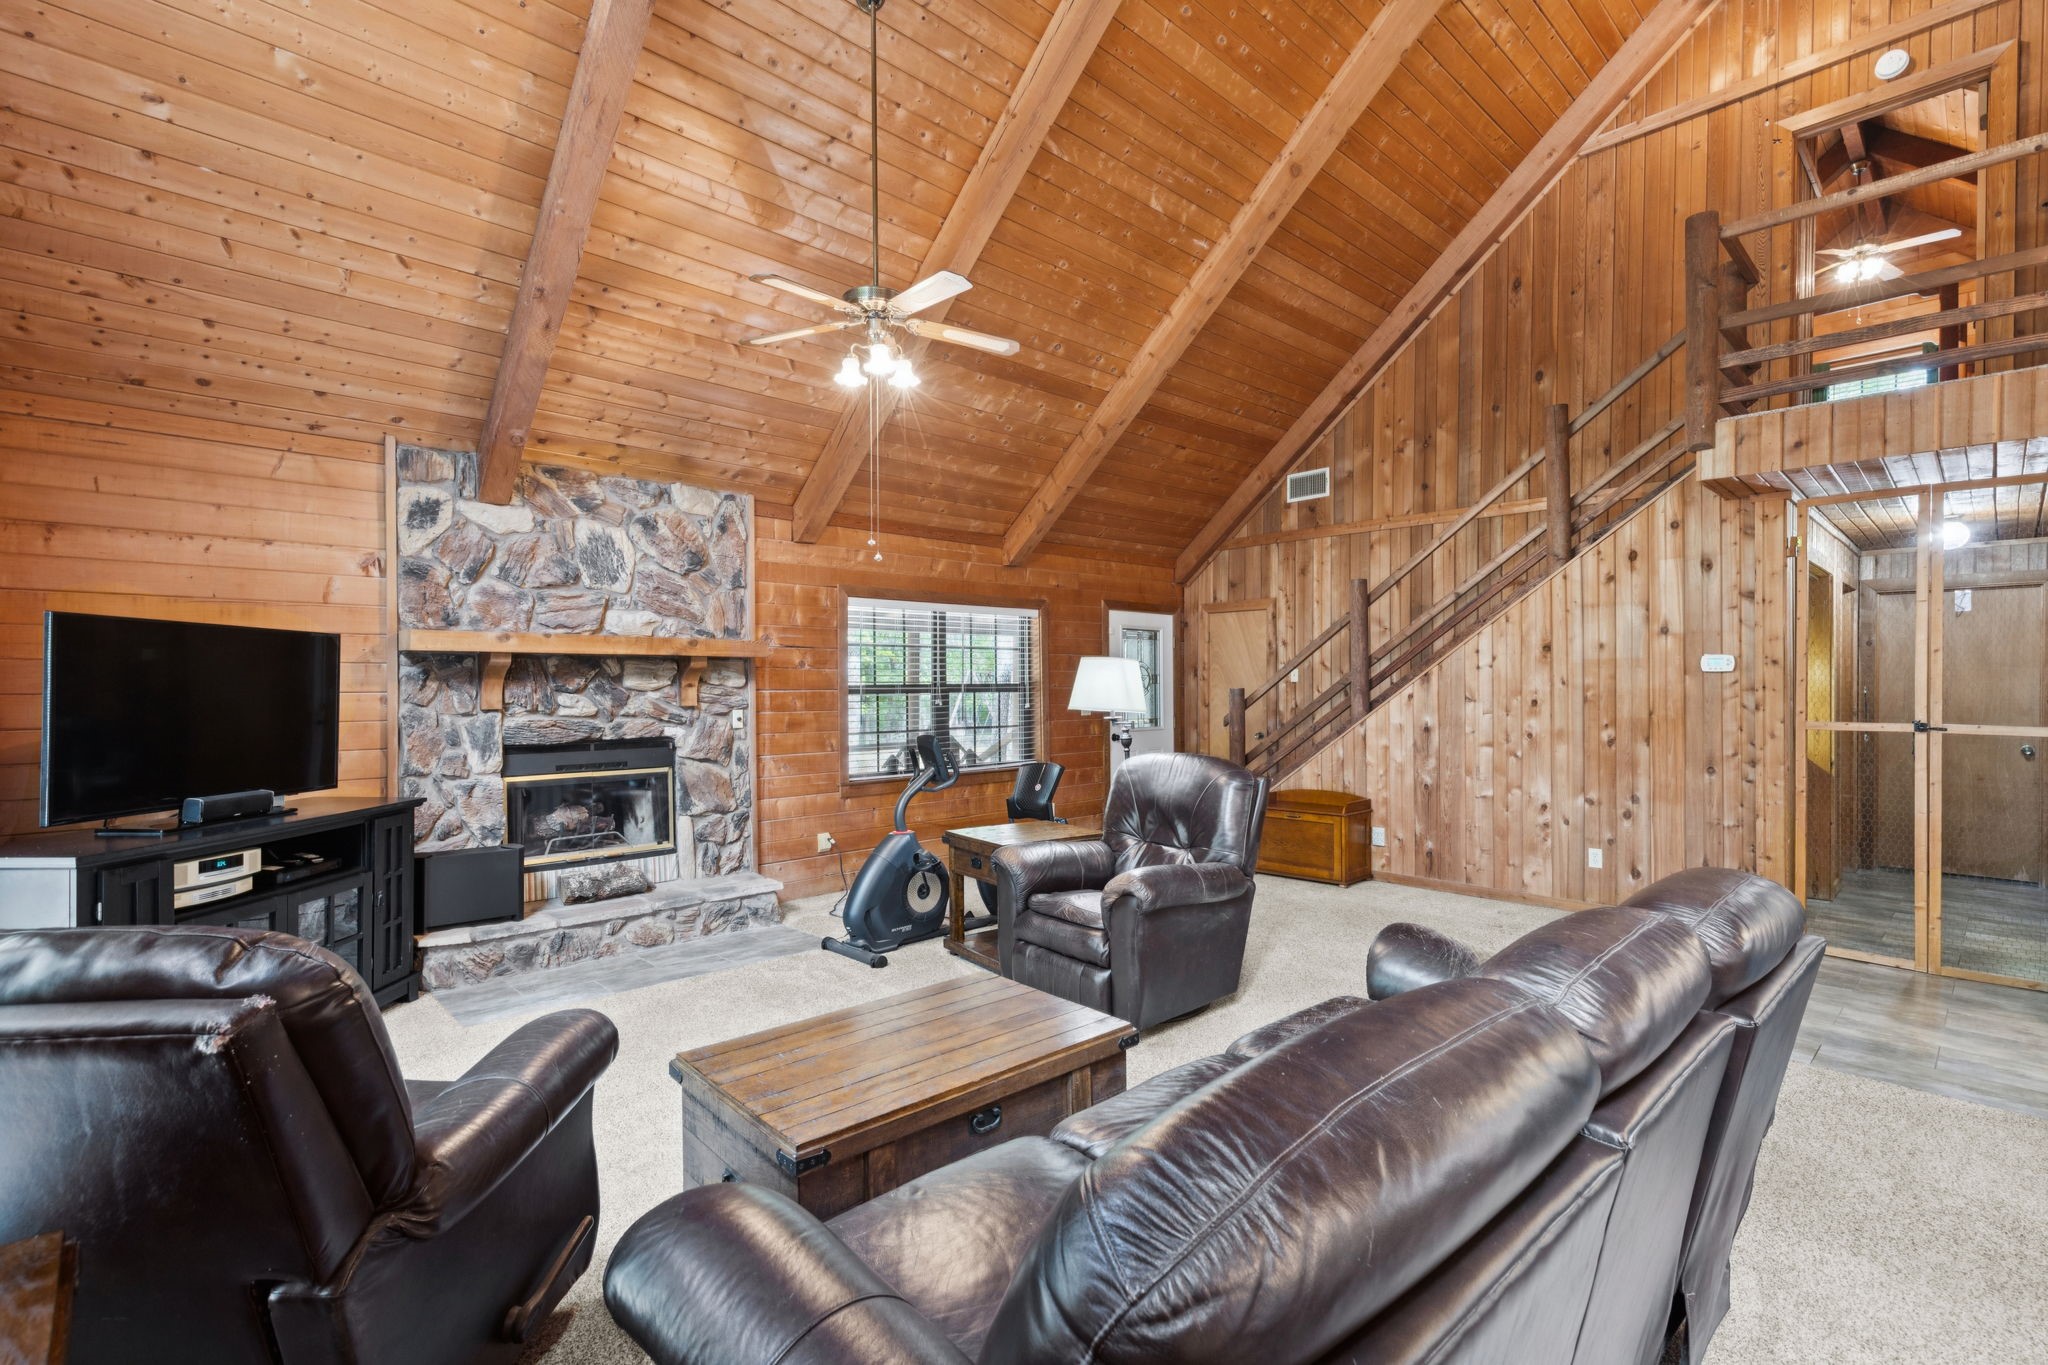
Wood-paneled living room with a vaulted ceiling, stone fireplace, leather seating, and loft staircase.
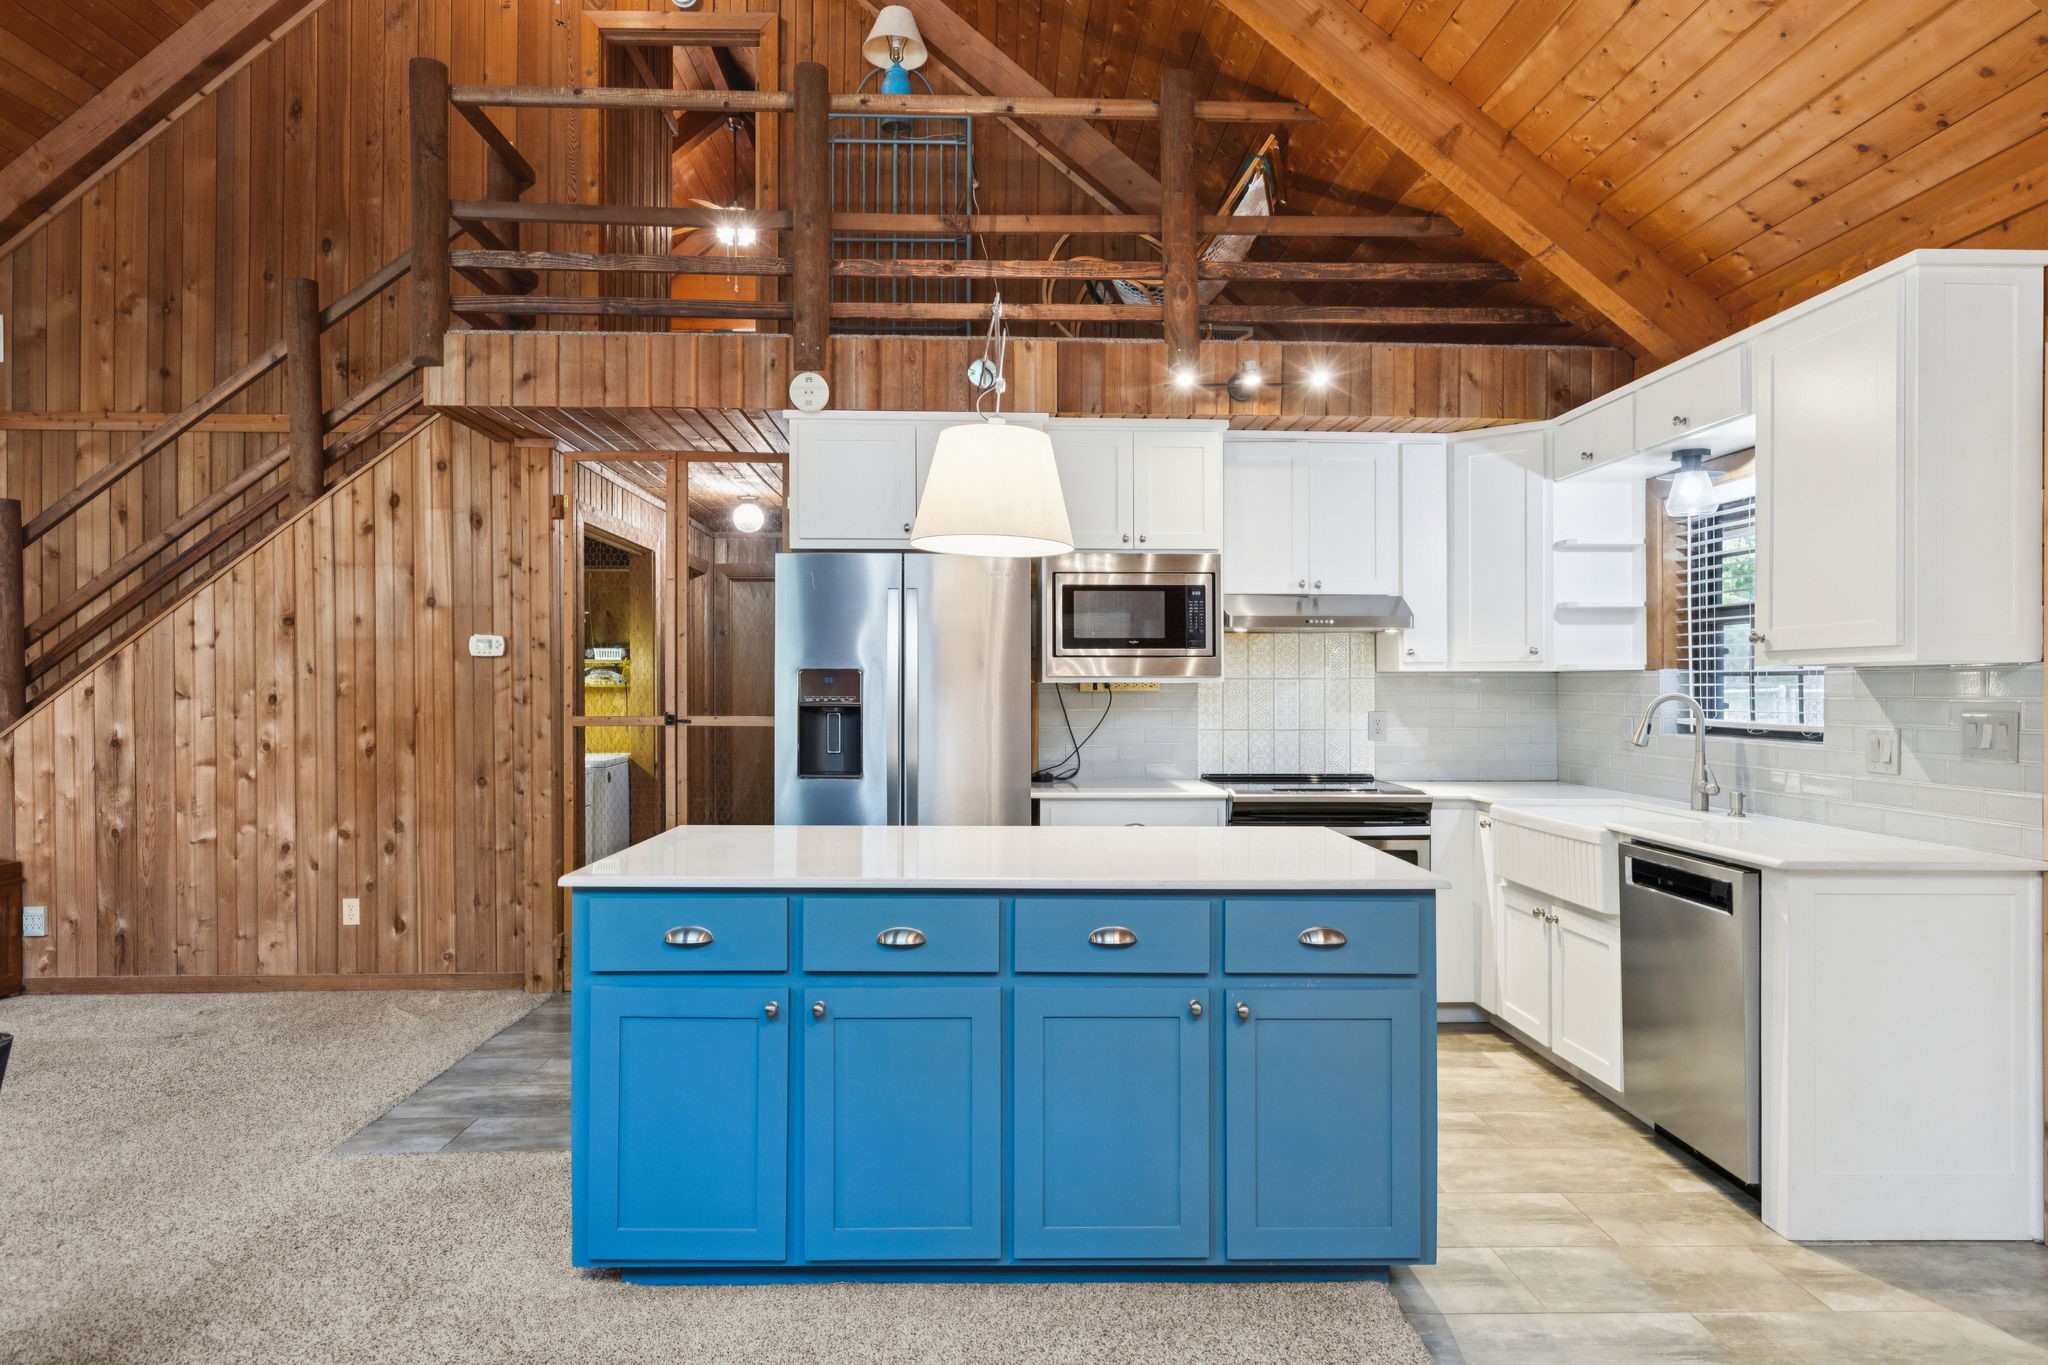
Kitchen with a vivid blue island, white cabinets, stainless appliances, and exposed timber beams above.
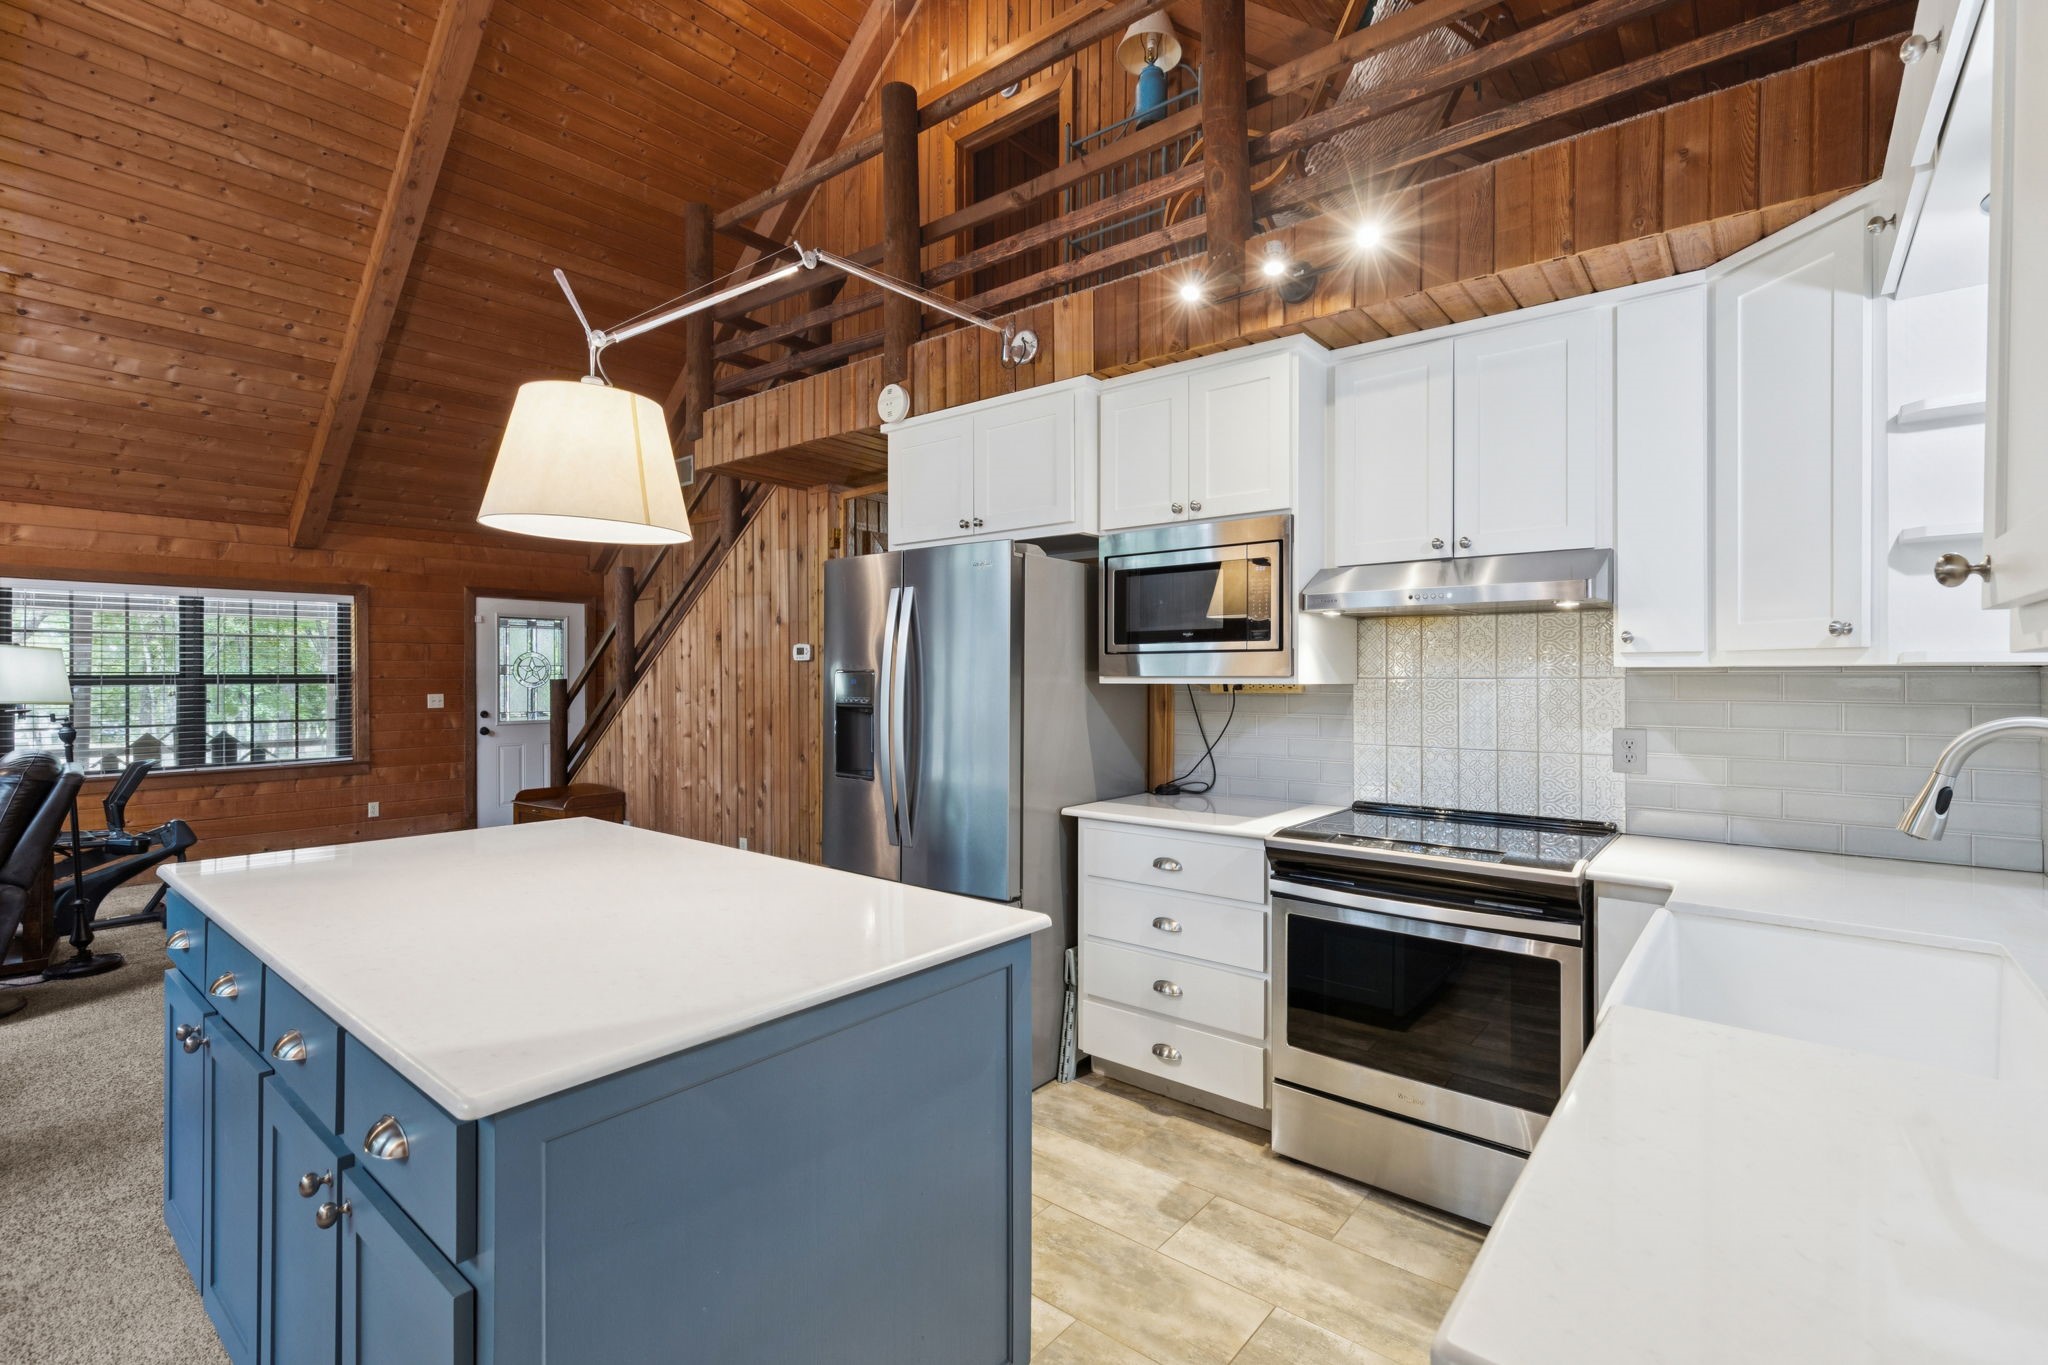
Kitchen with blue island, stainless steel appliances, and a wood-paneled vaulted ceiling and loft.
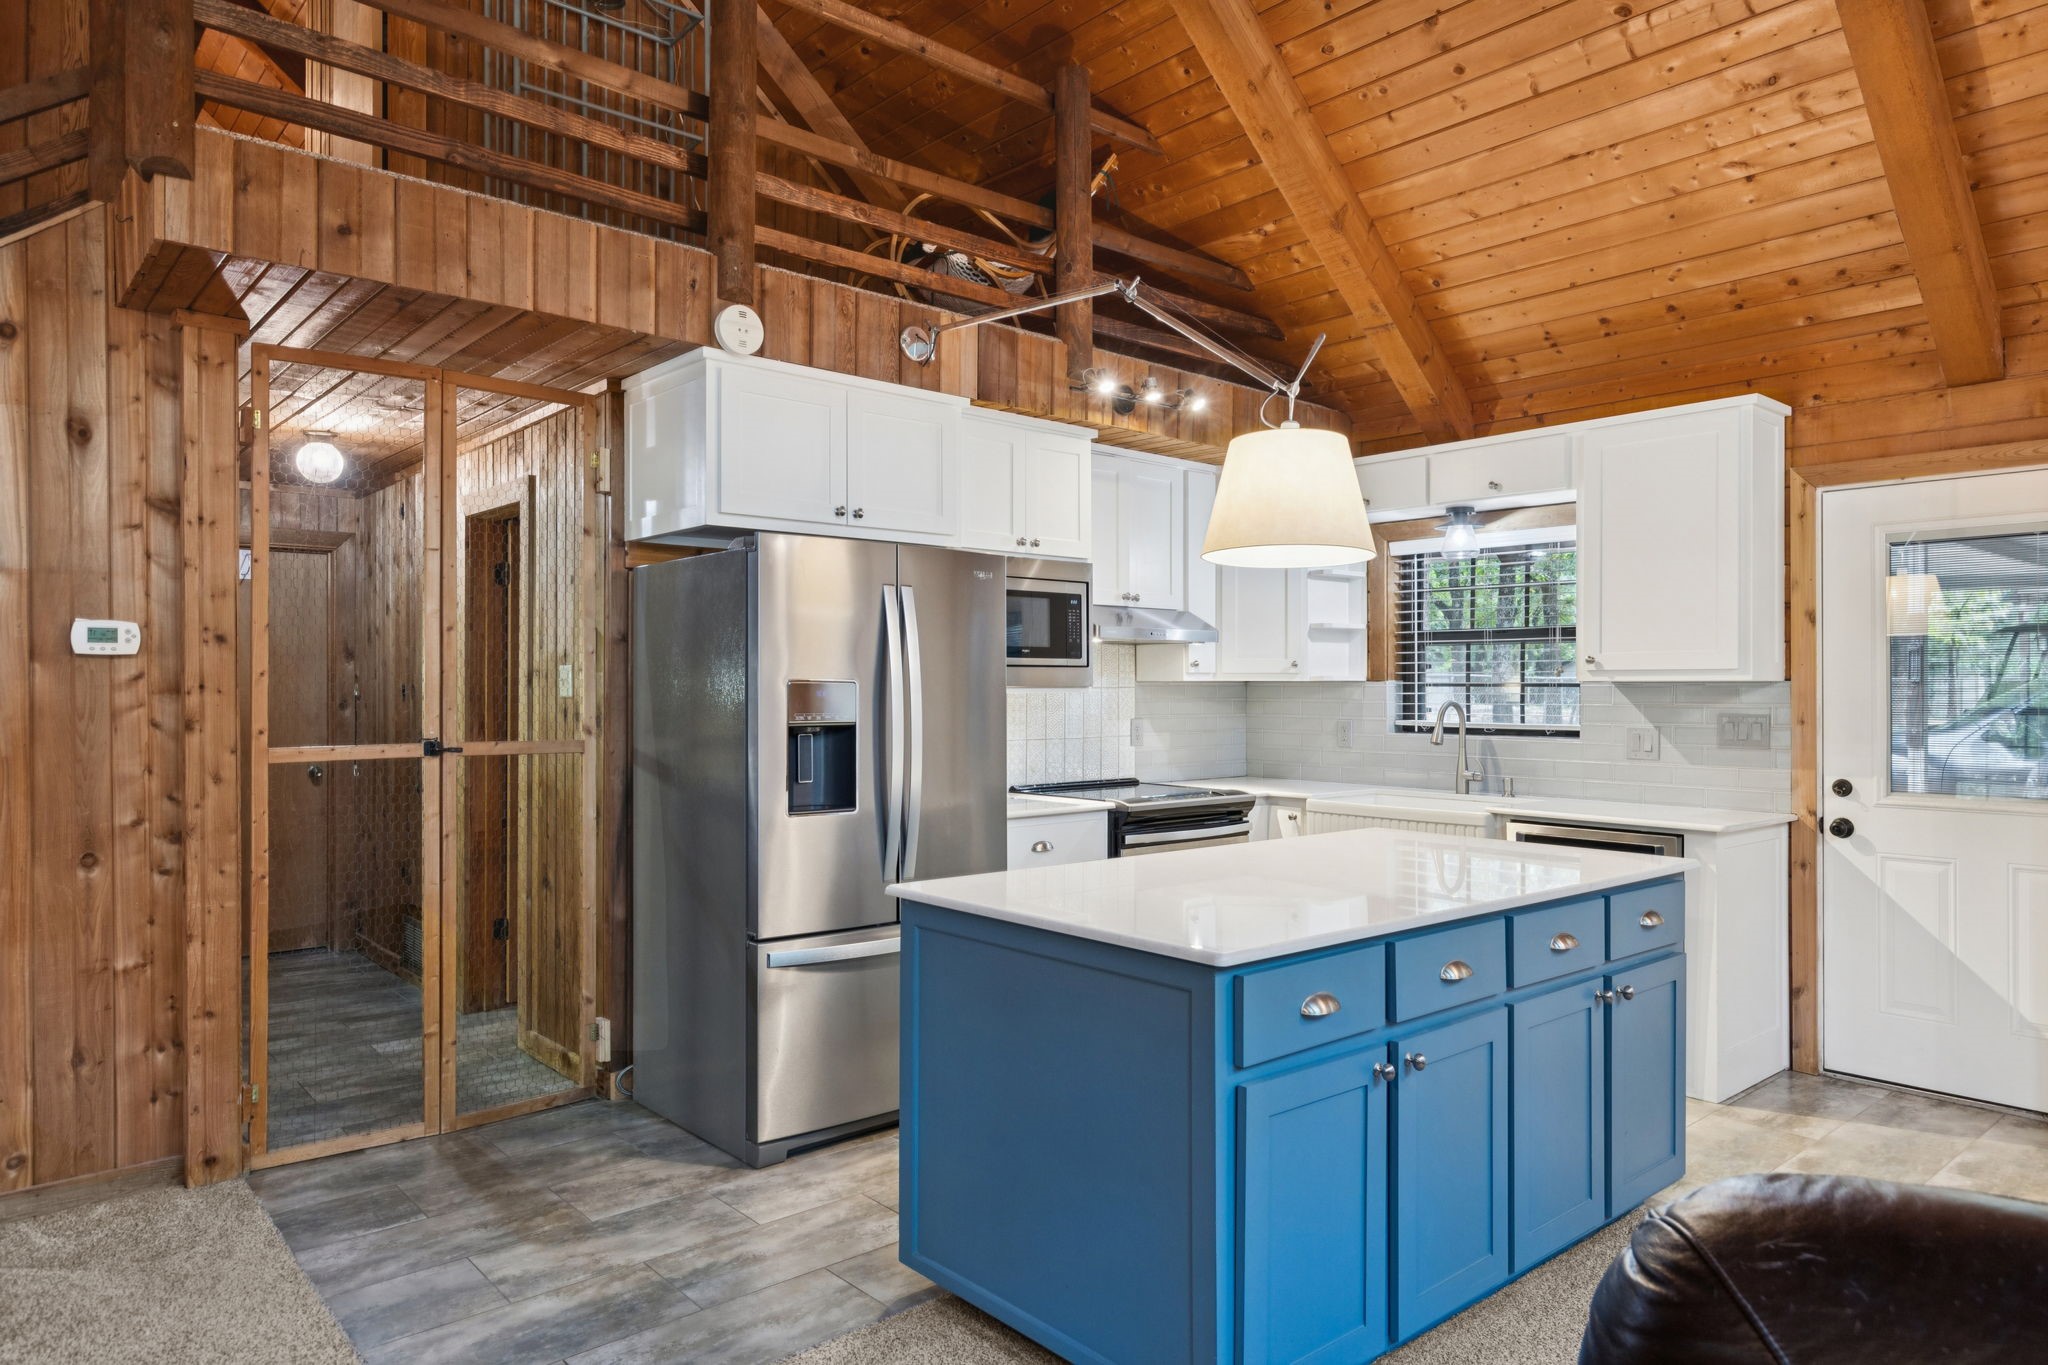
Kitchen with blue island, white cabinetry, stainless appliances, and vaulted wood-plank ceiling.
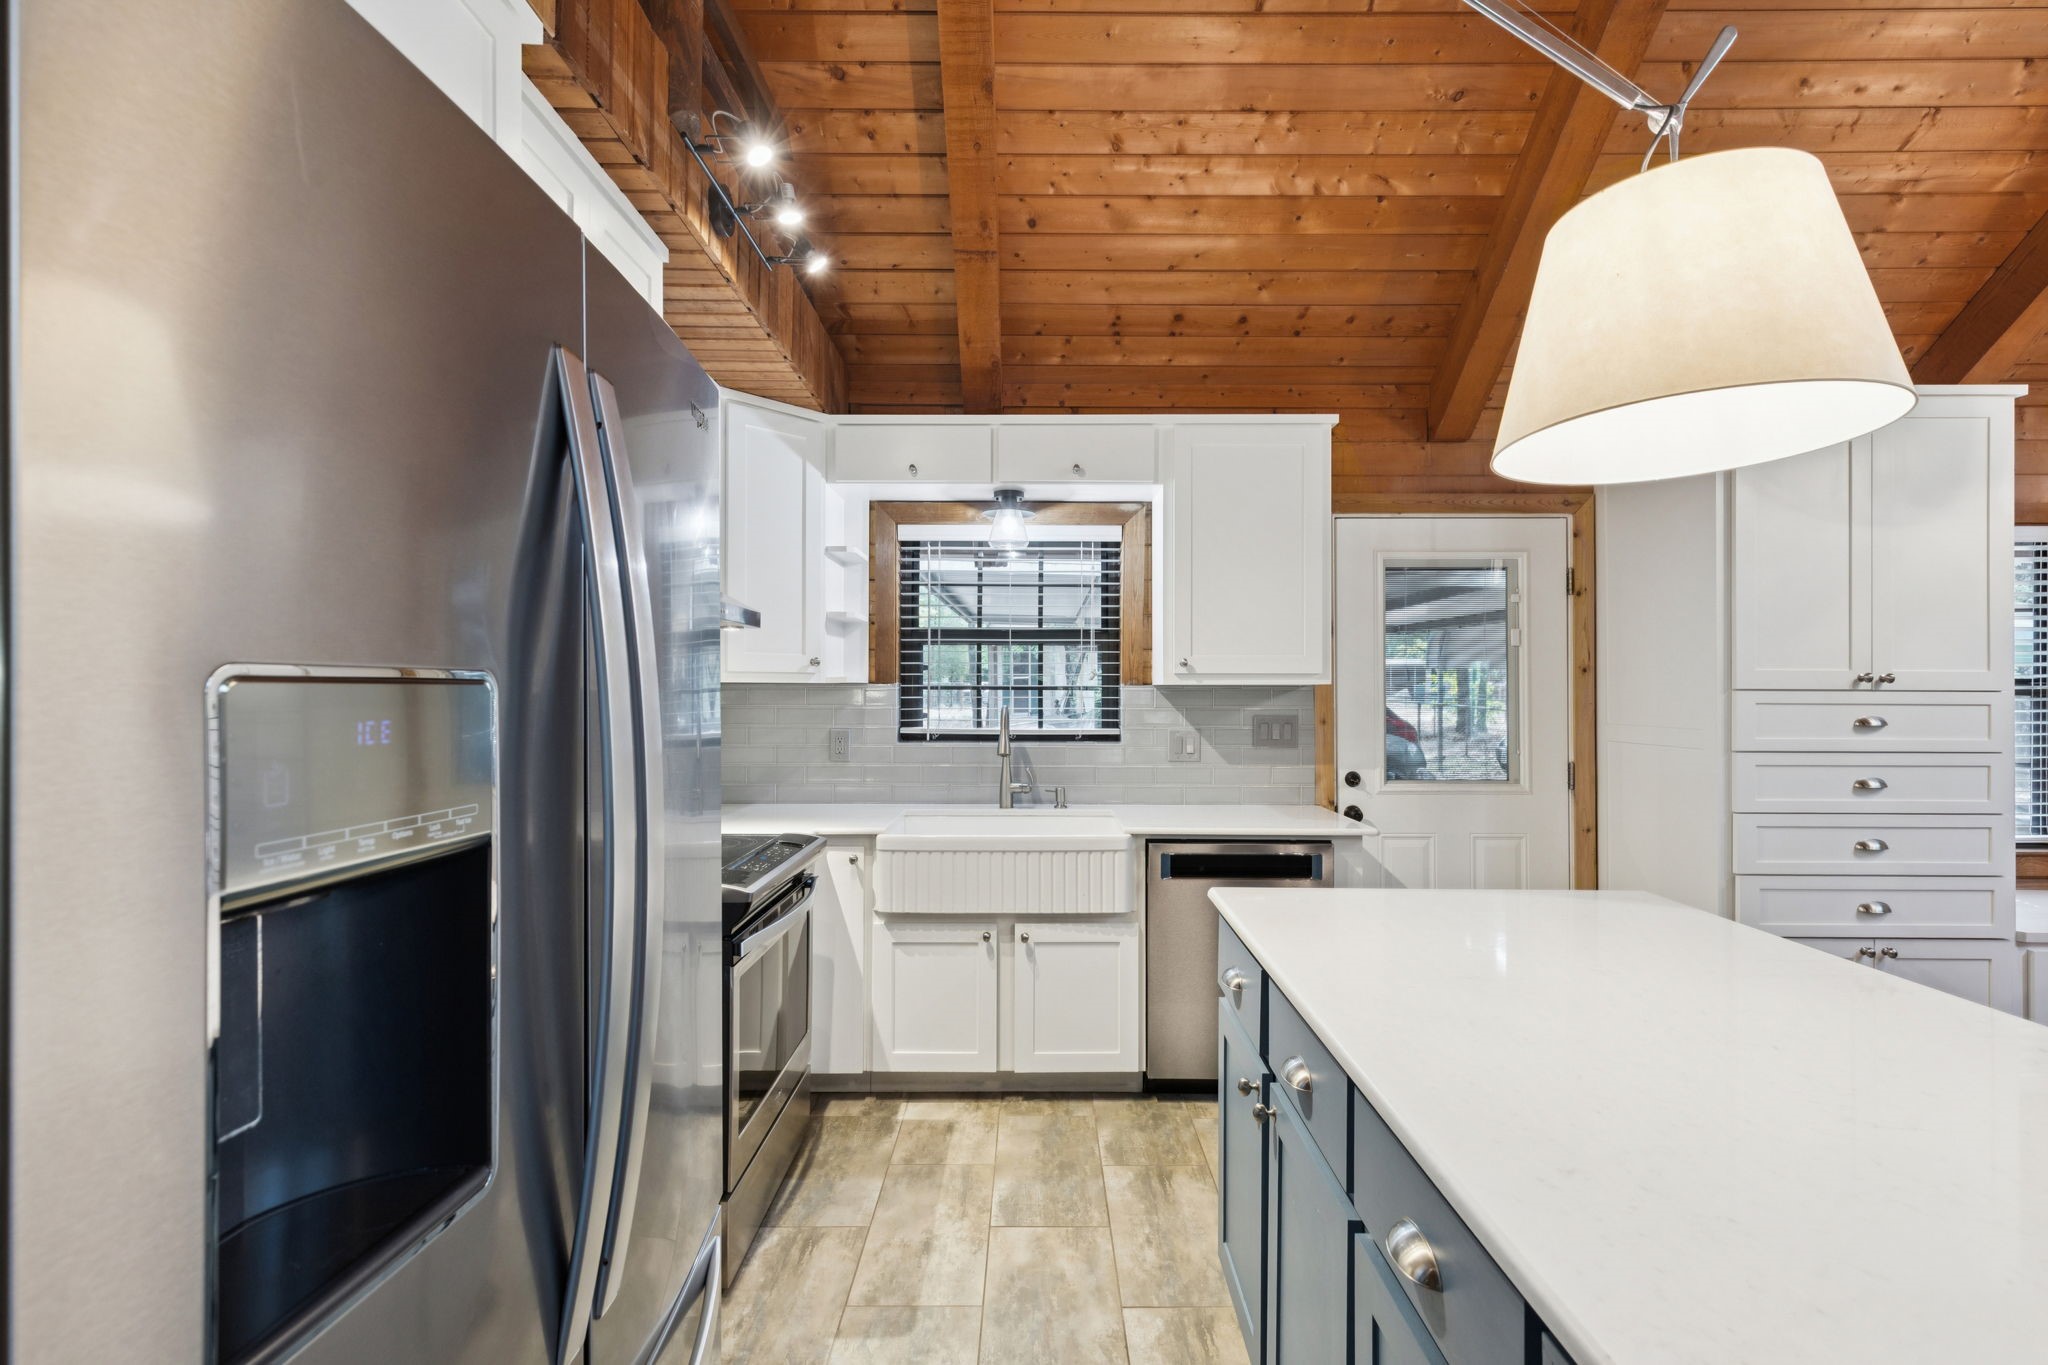
Kitchen with a white island, farmhouse sink, stainless steel appliances, and exposed wood ceiling.
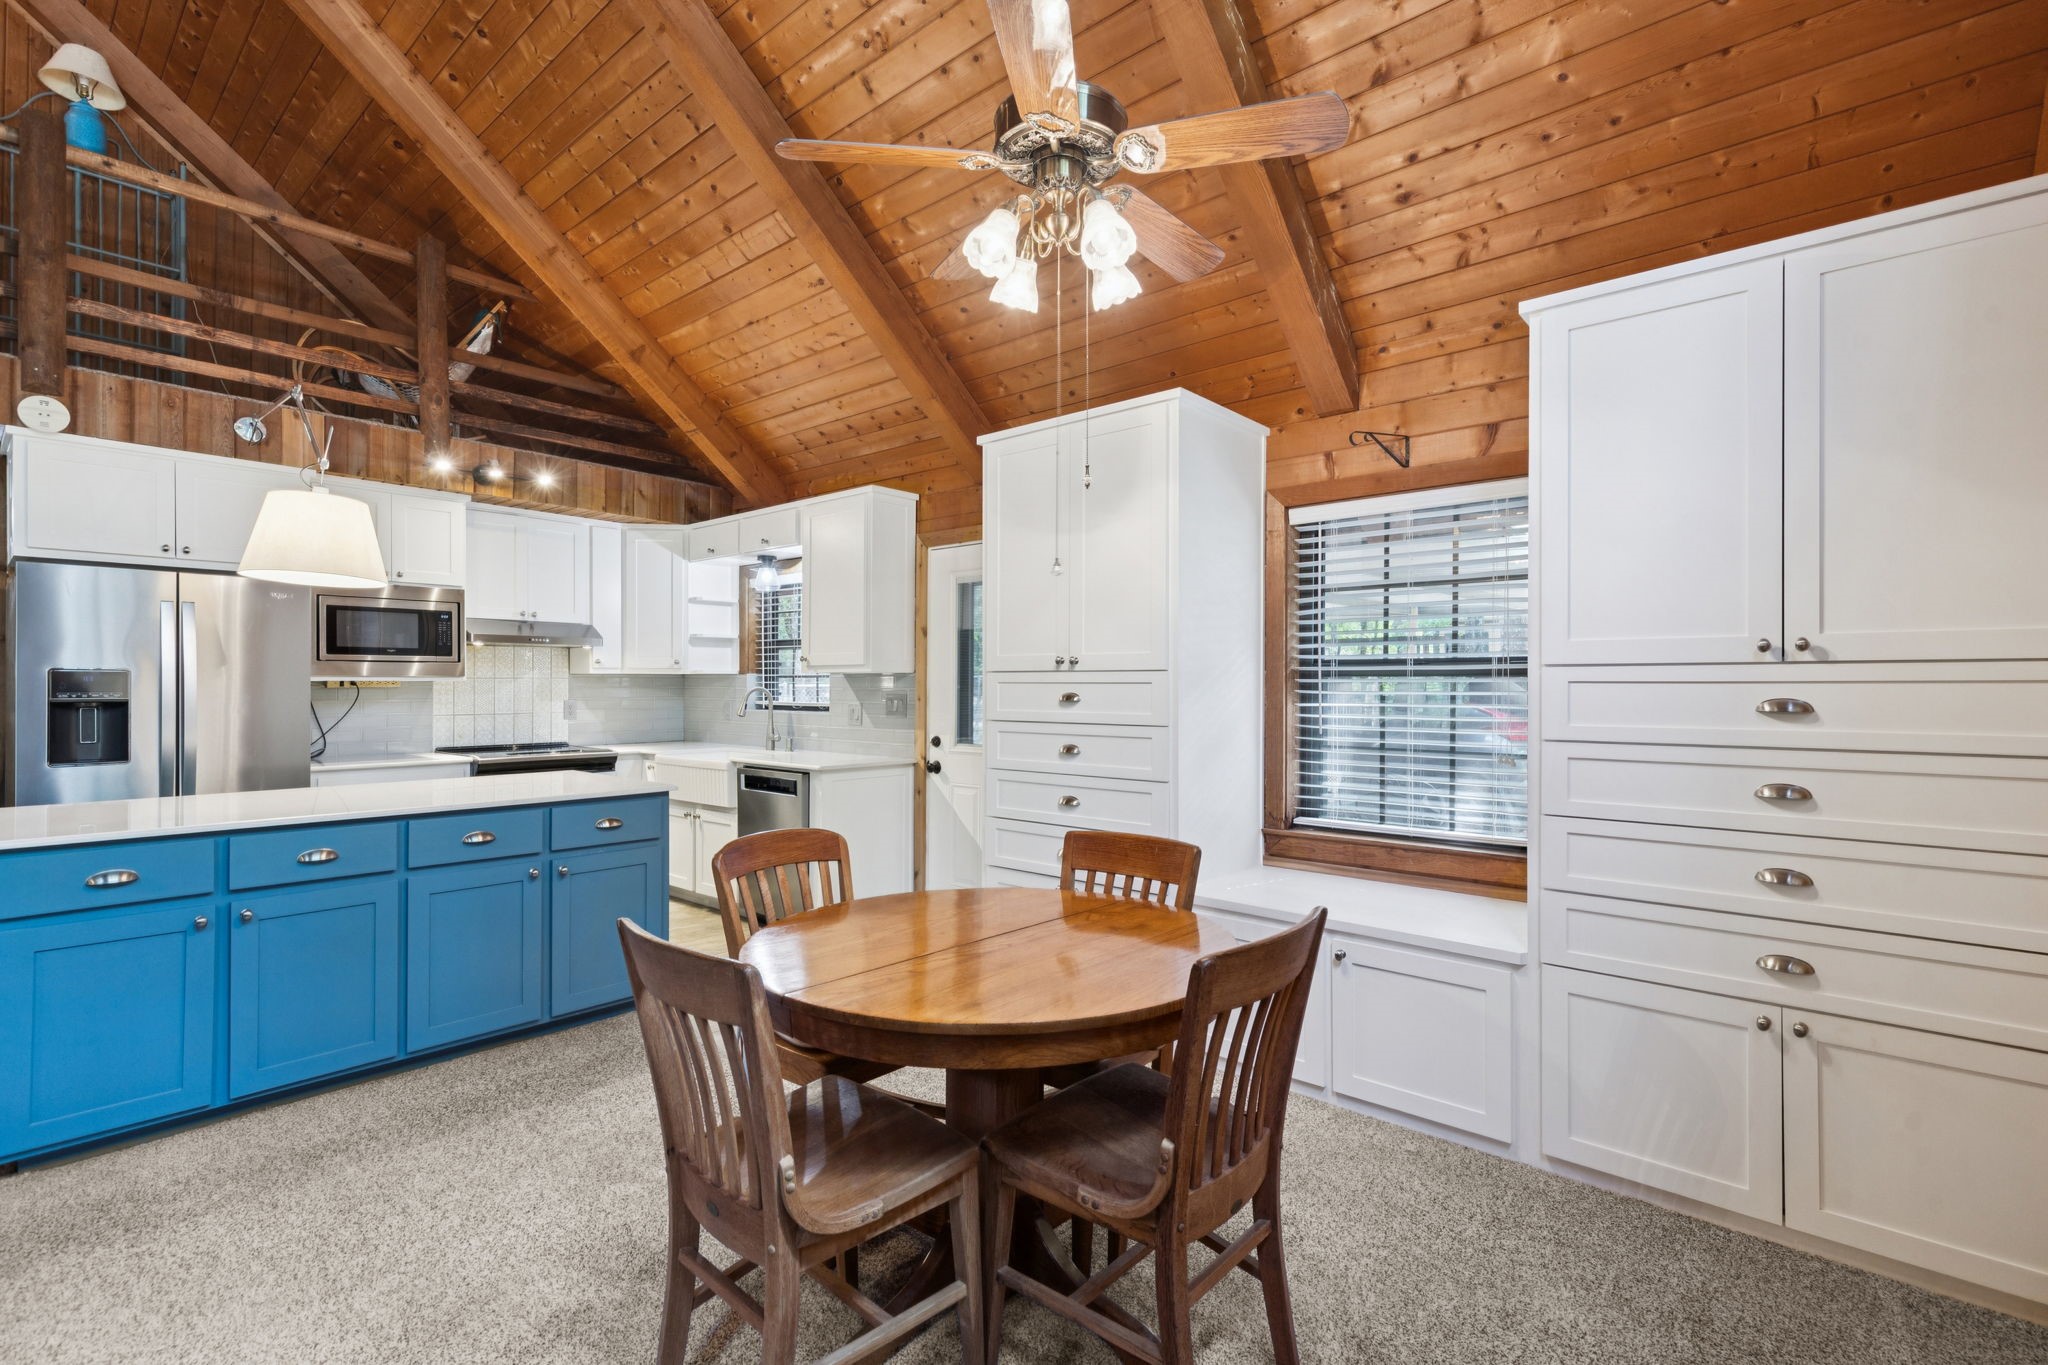
Kitchen with blue island, white cabinets, round wooden table, and vaulted wood ceiling.
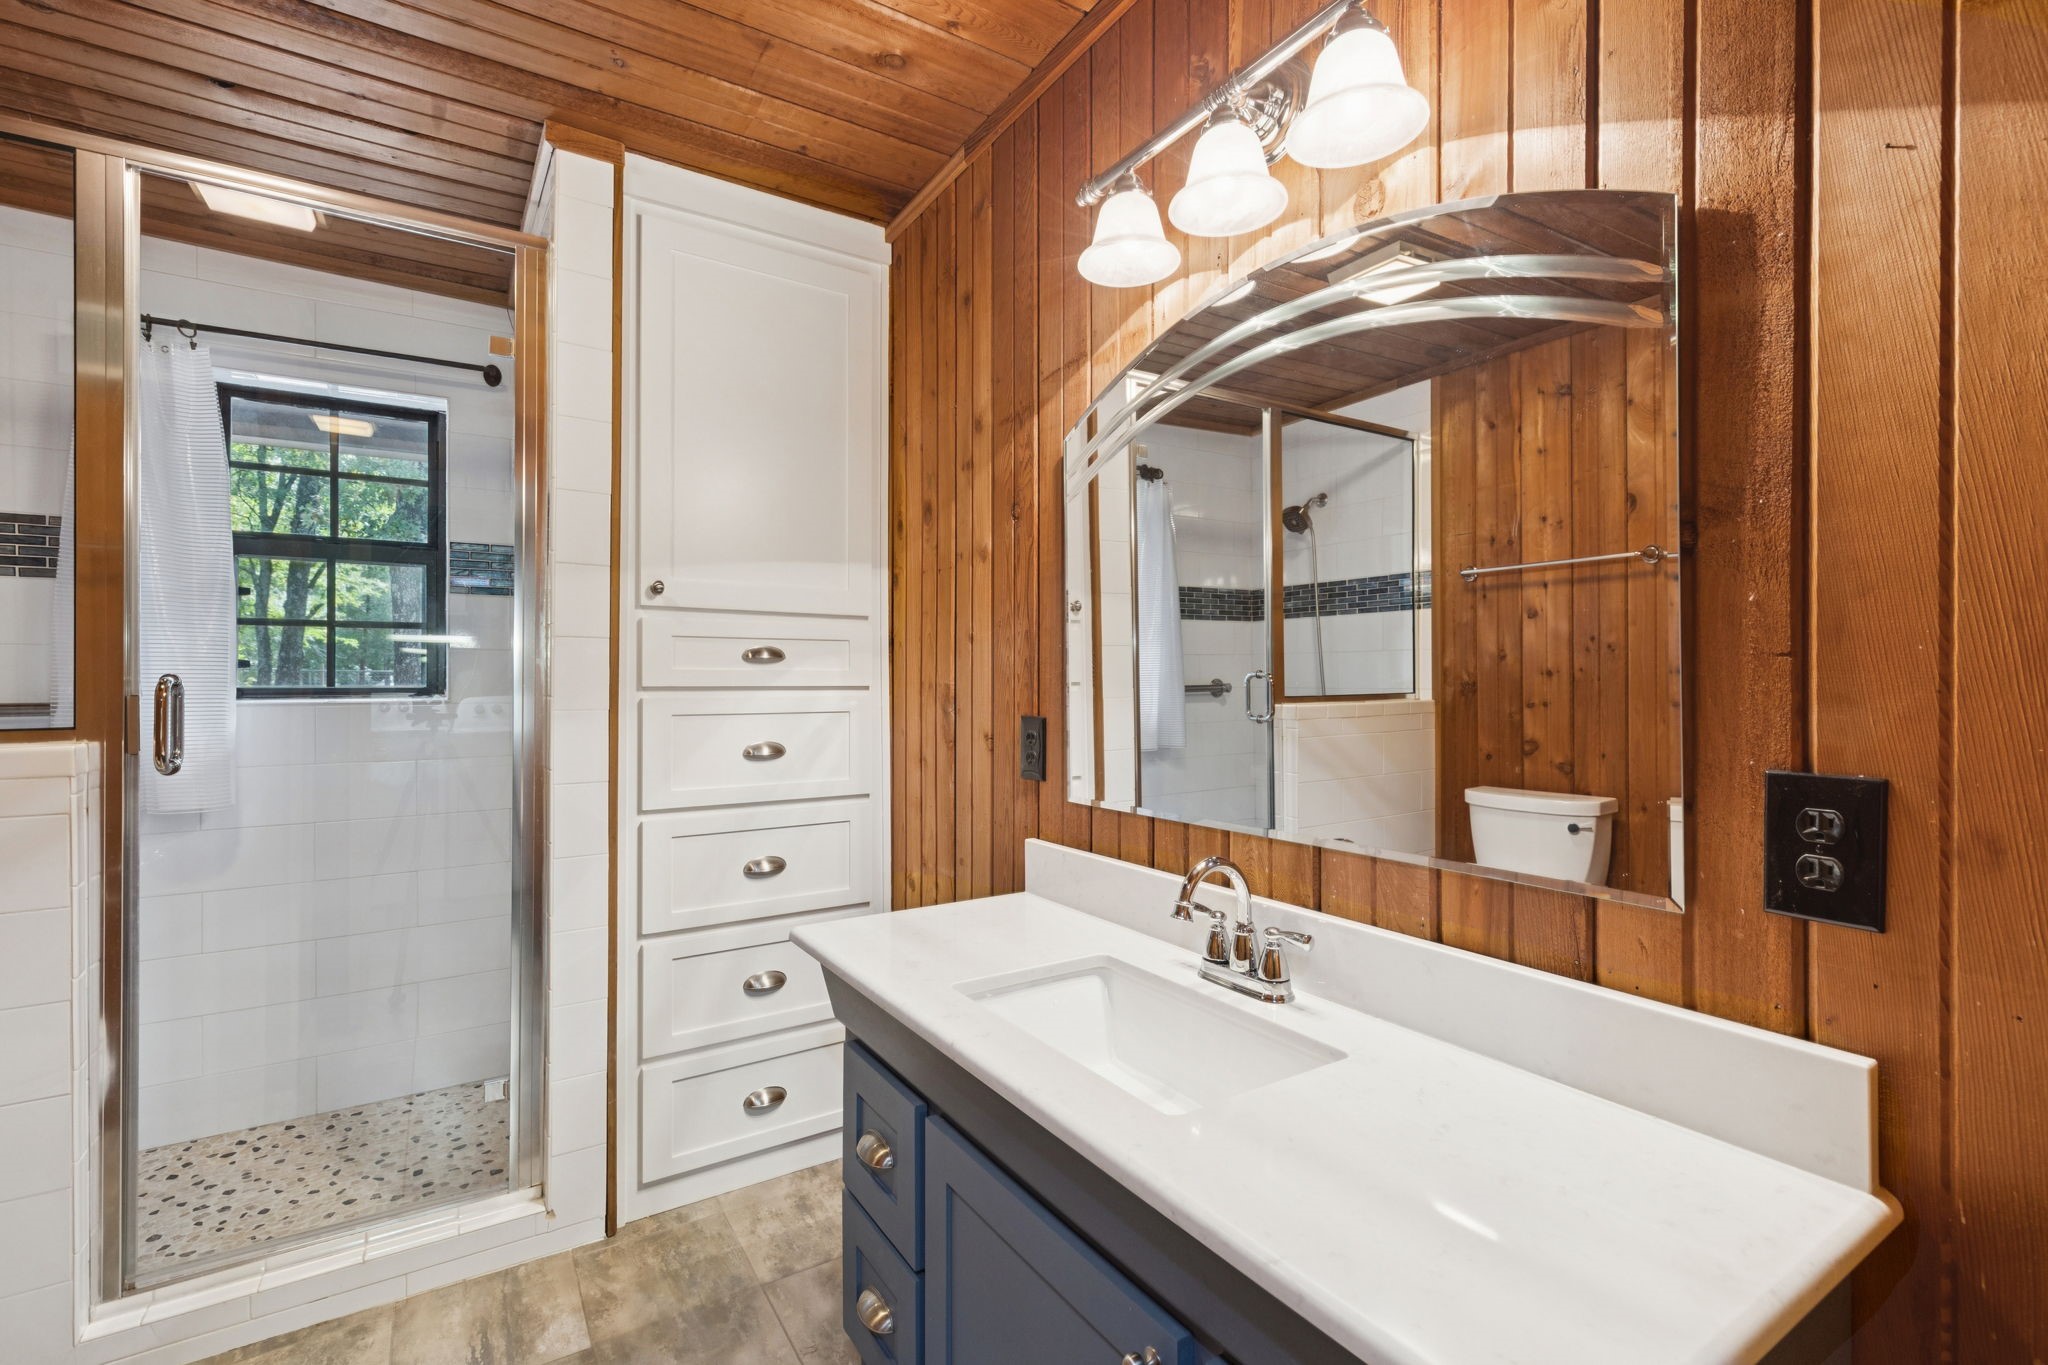
Bathroom with wood-paneled walls, a blue vanity, white countertop, and glass-enclosed shower.
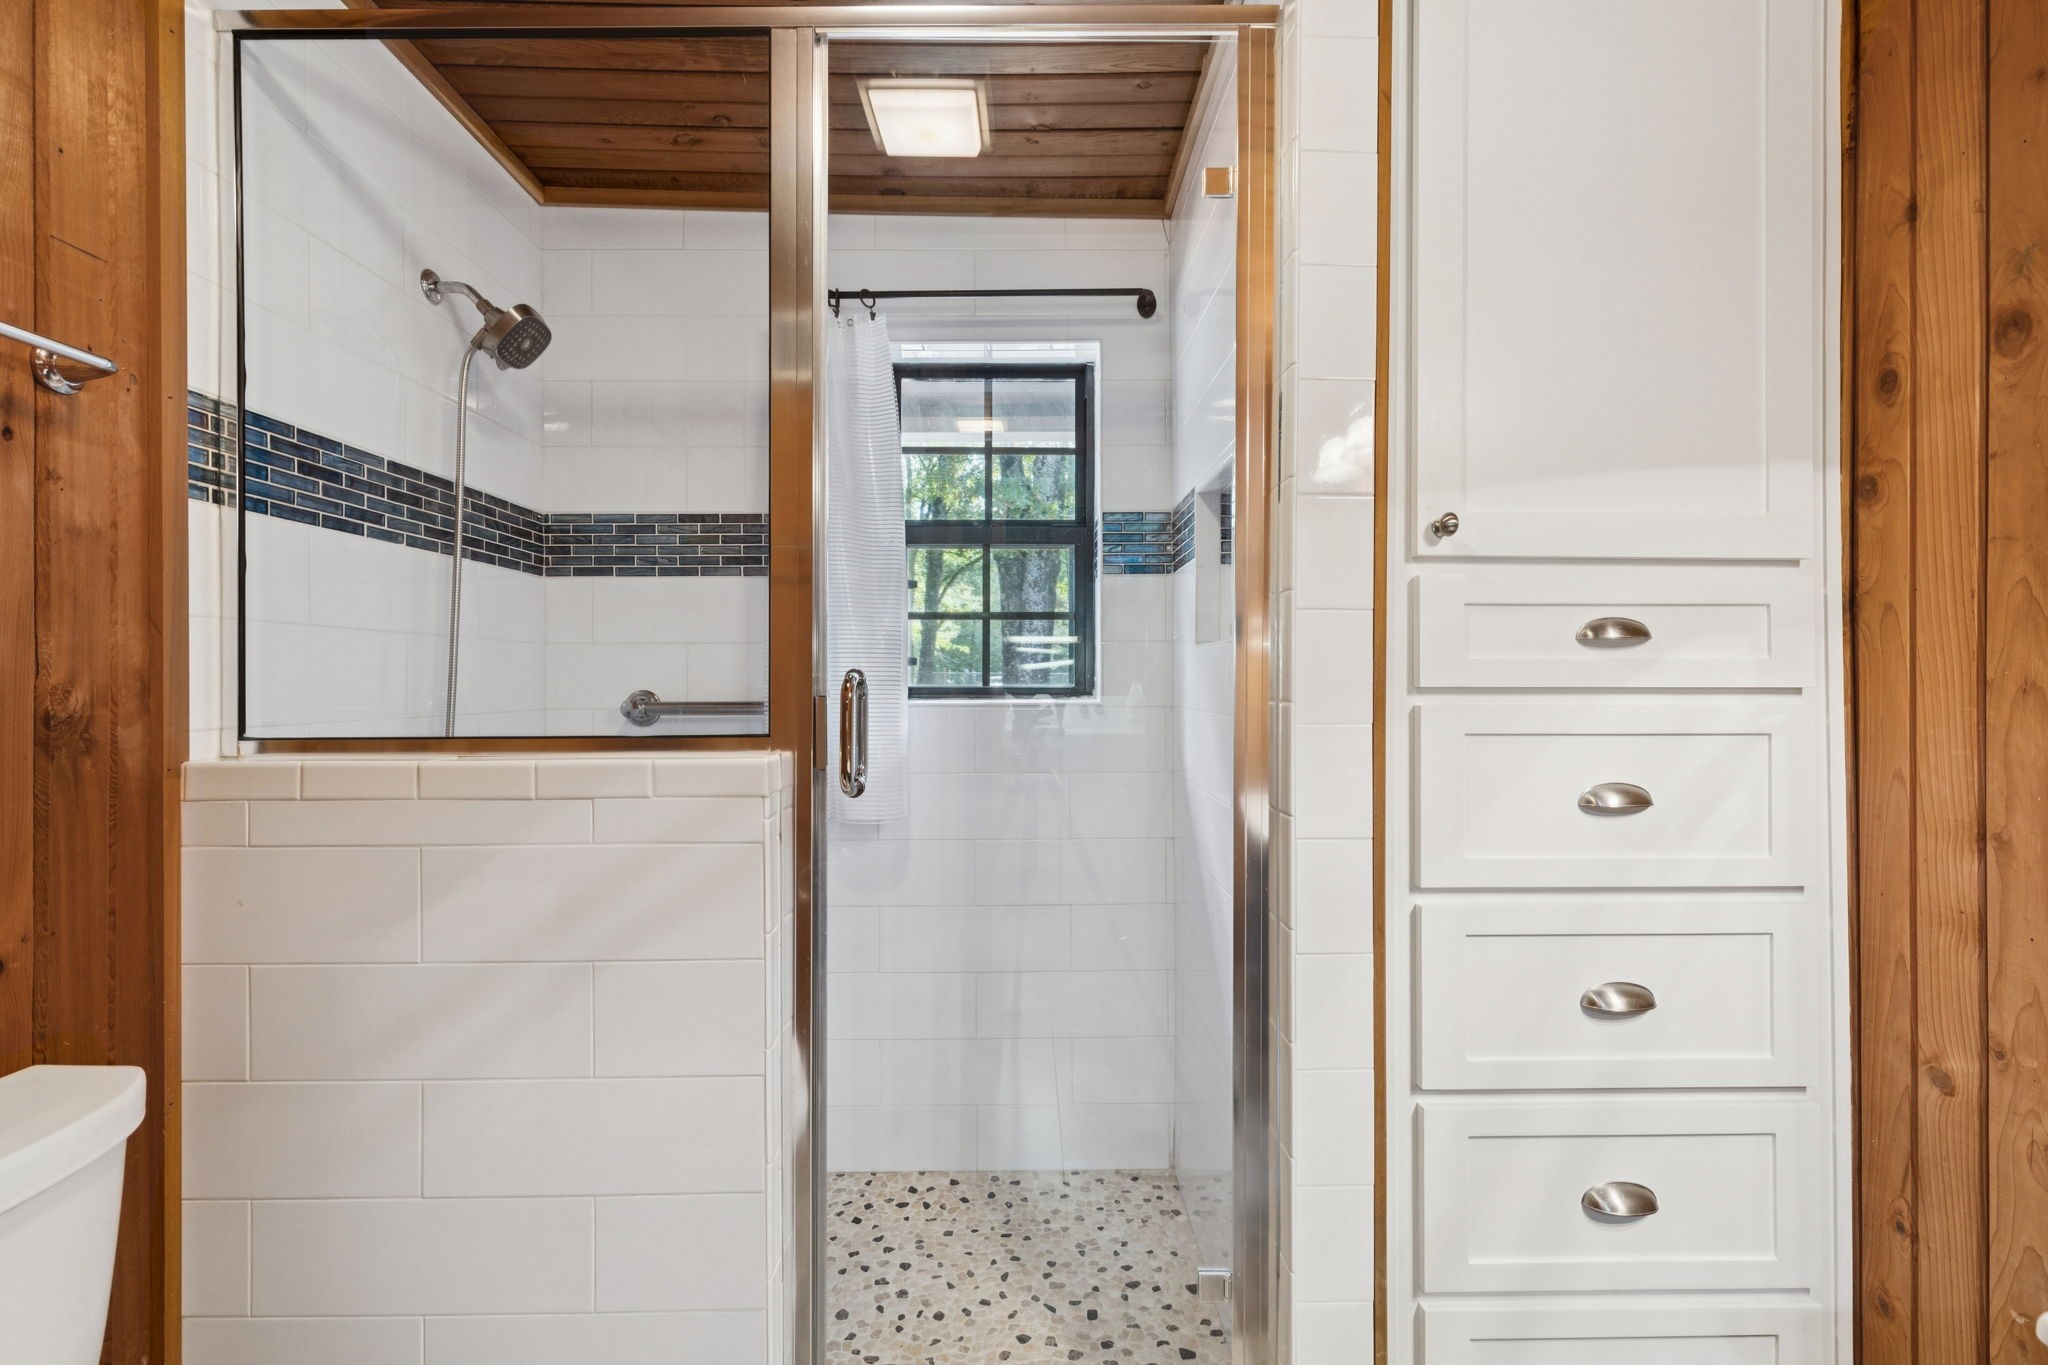
Bathroom with a glass walk-in shower, wood ceiling, tiled walls, and built-in white drawers.
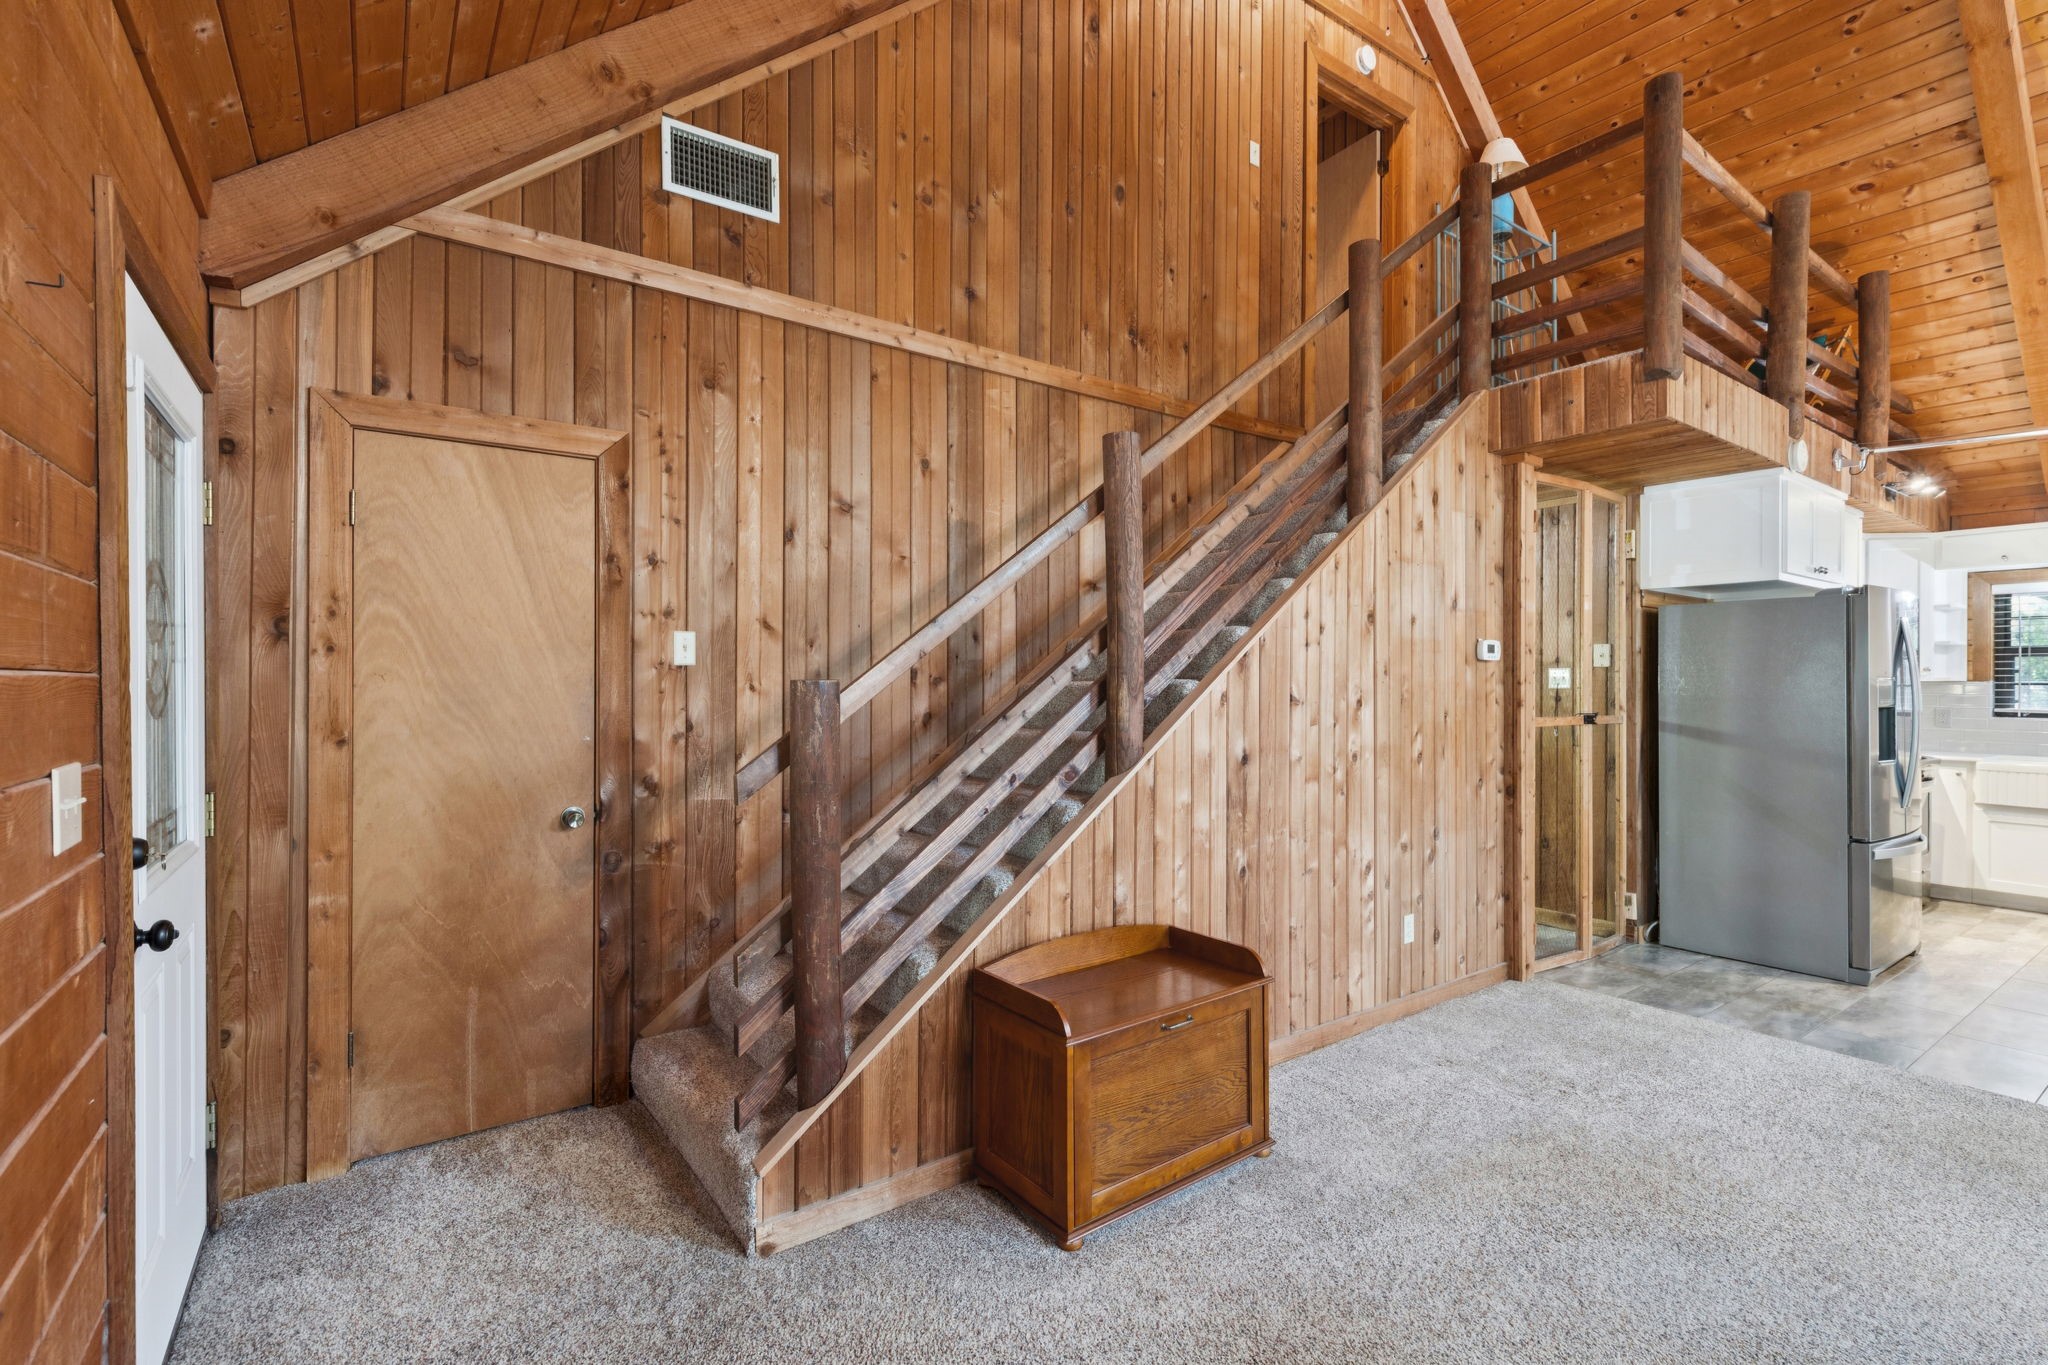
Wood-paneled interior with a staircase to an open loft and a kitchen visible on the right.
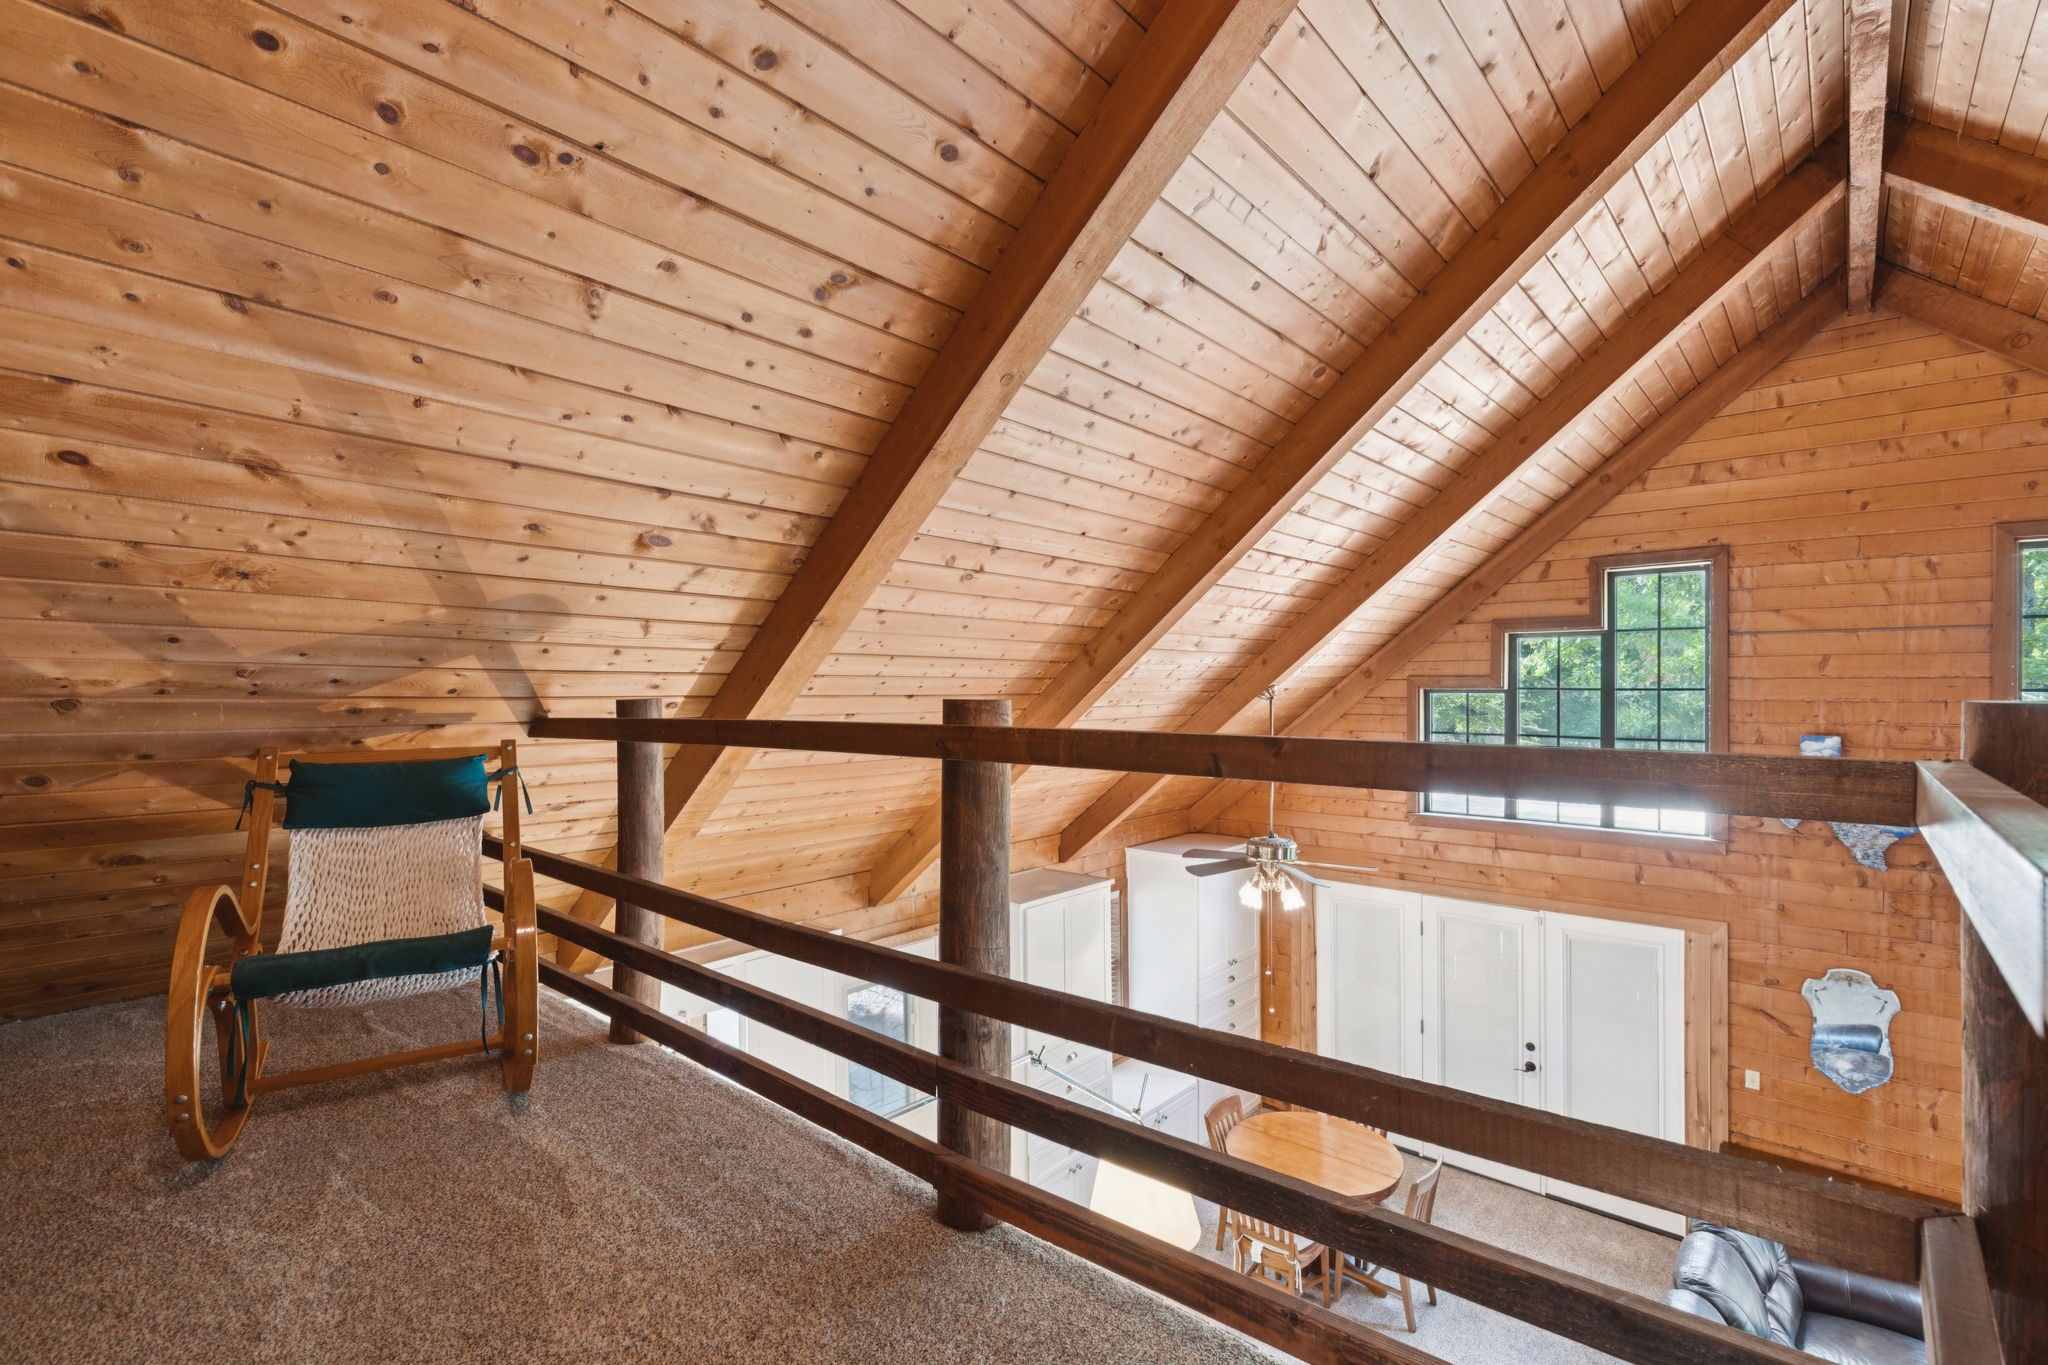
Wooden loft with a vaulted plank ceiling, exposed beams, and a view of the room below.
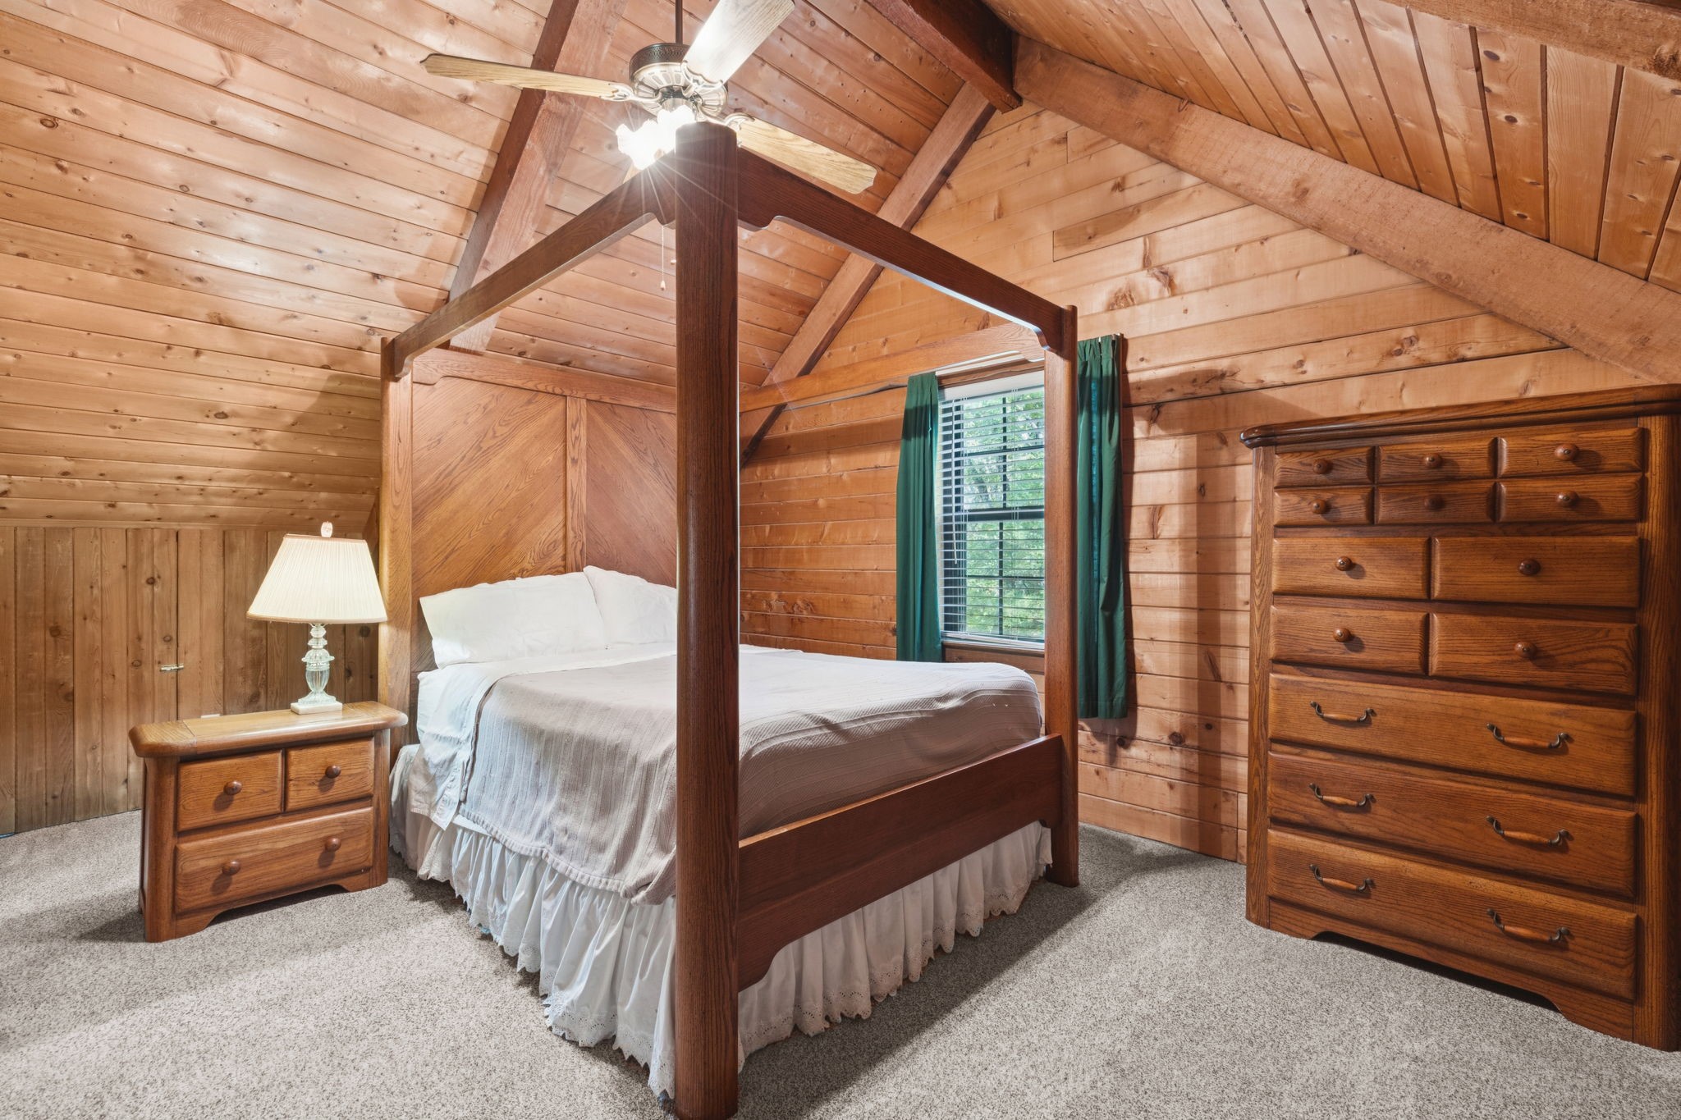
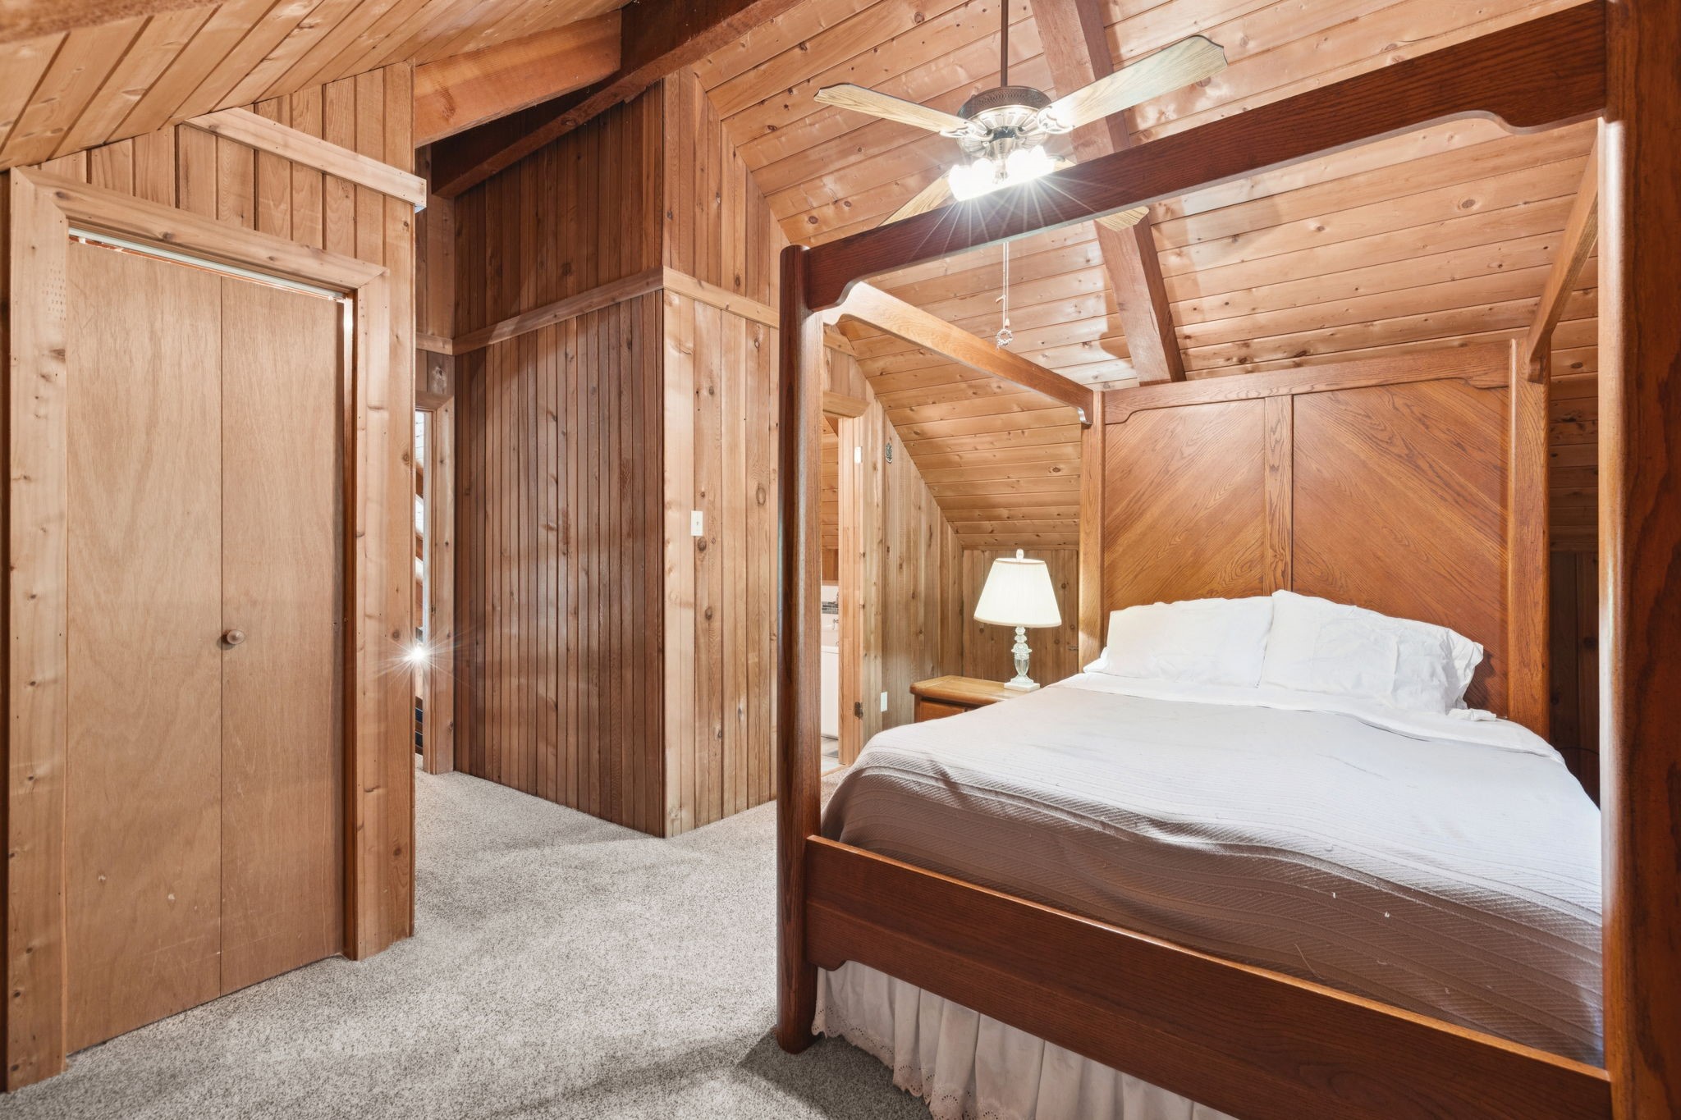
Bedroom with a wood four-poster bed, vaulted plank ceiling, and matching wooden dressers.
Wood-paneled bedroom with a vaulted beam ceiling, ceiling fan, and dark wooden bed with white bedding.
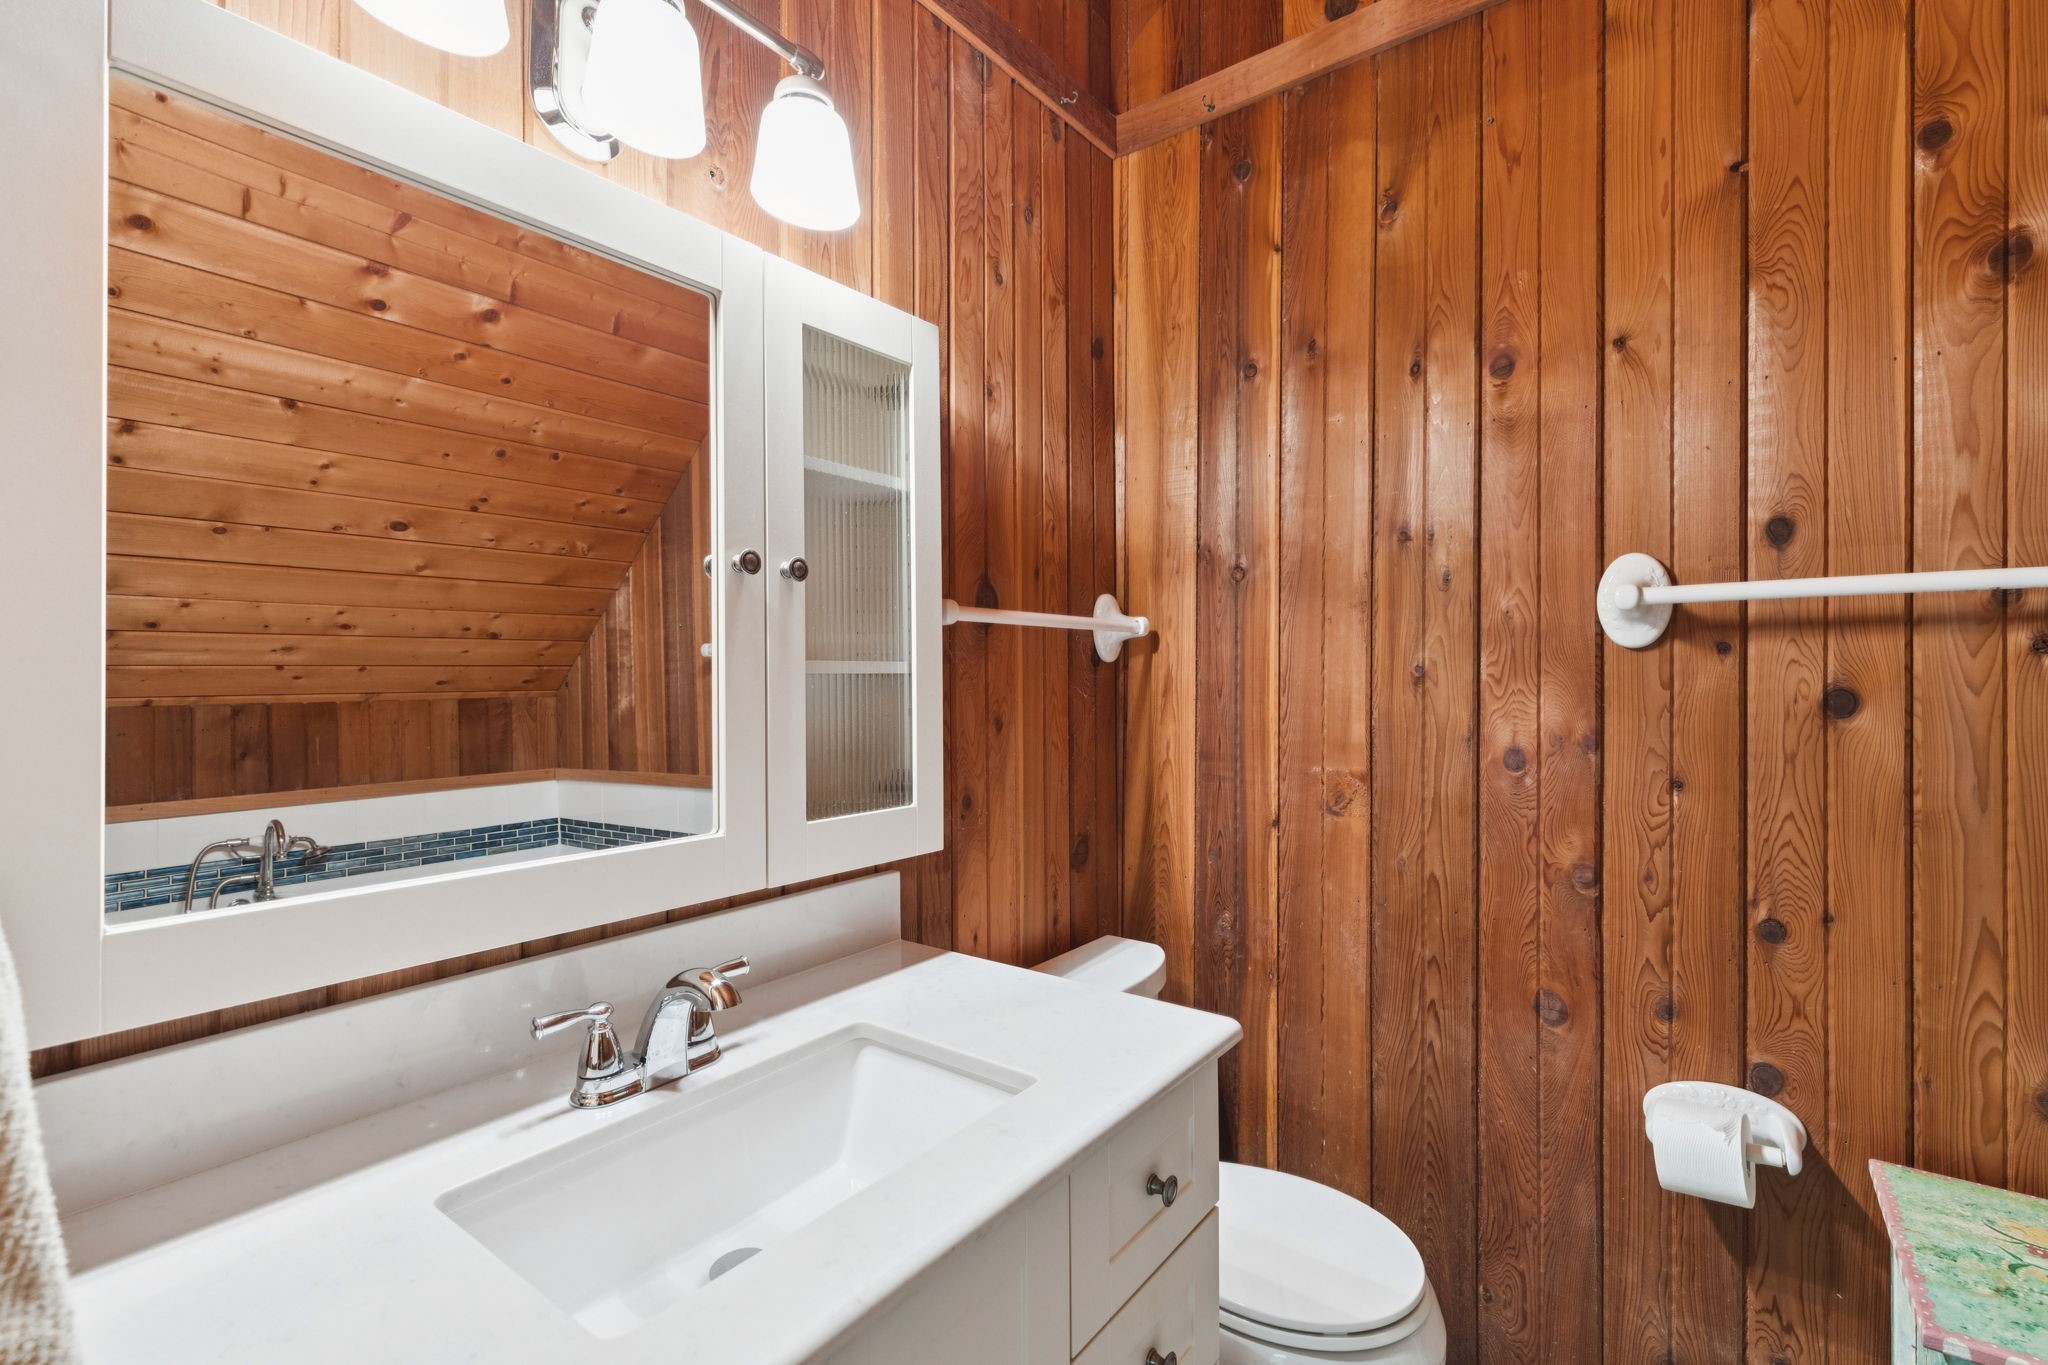
Bathroom with wood-paneled walls, a white vanity, mirrored medicine cabinet, and grab bars.
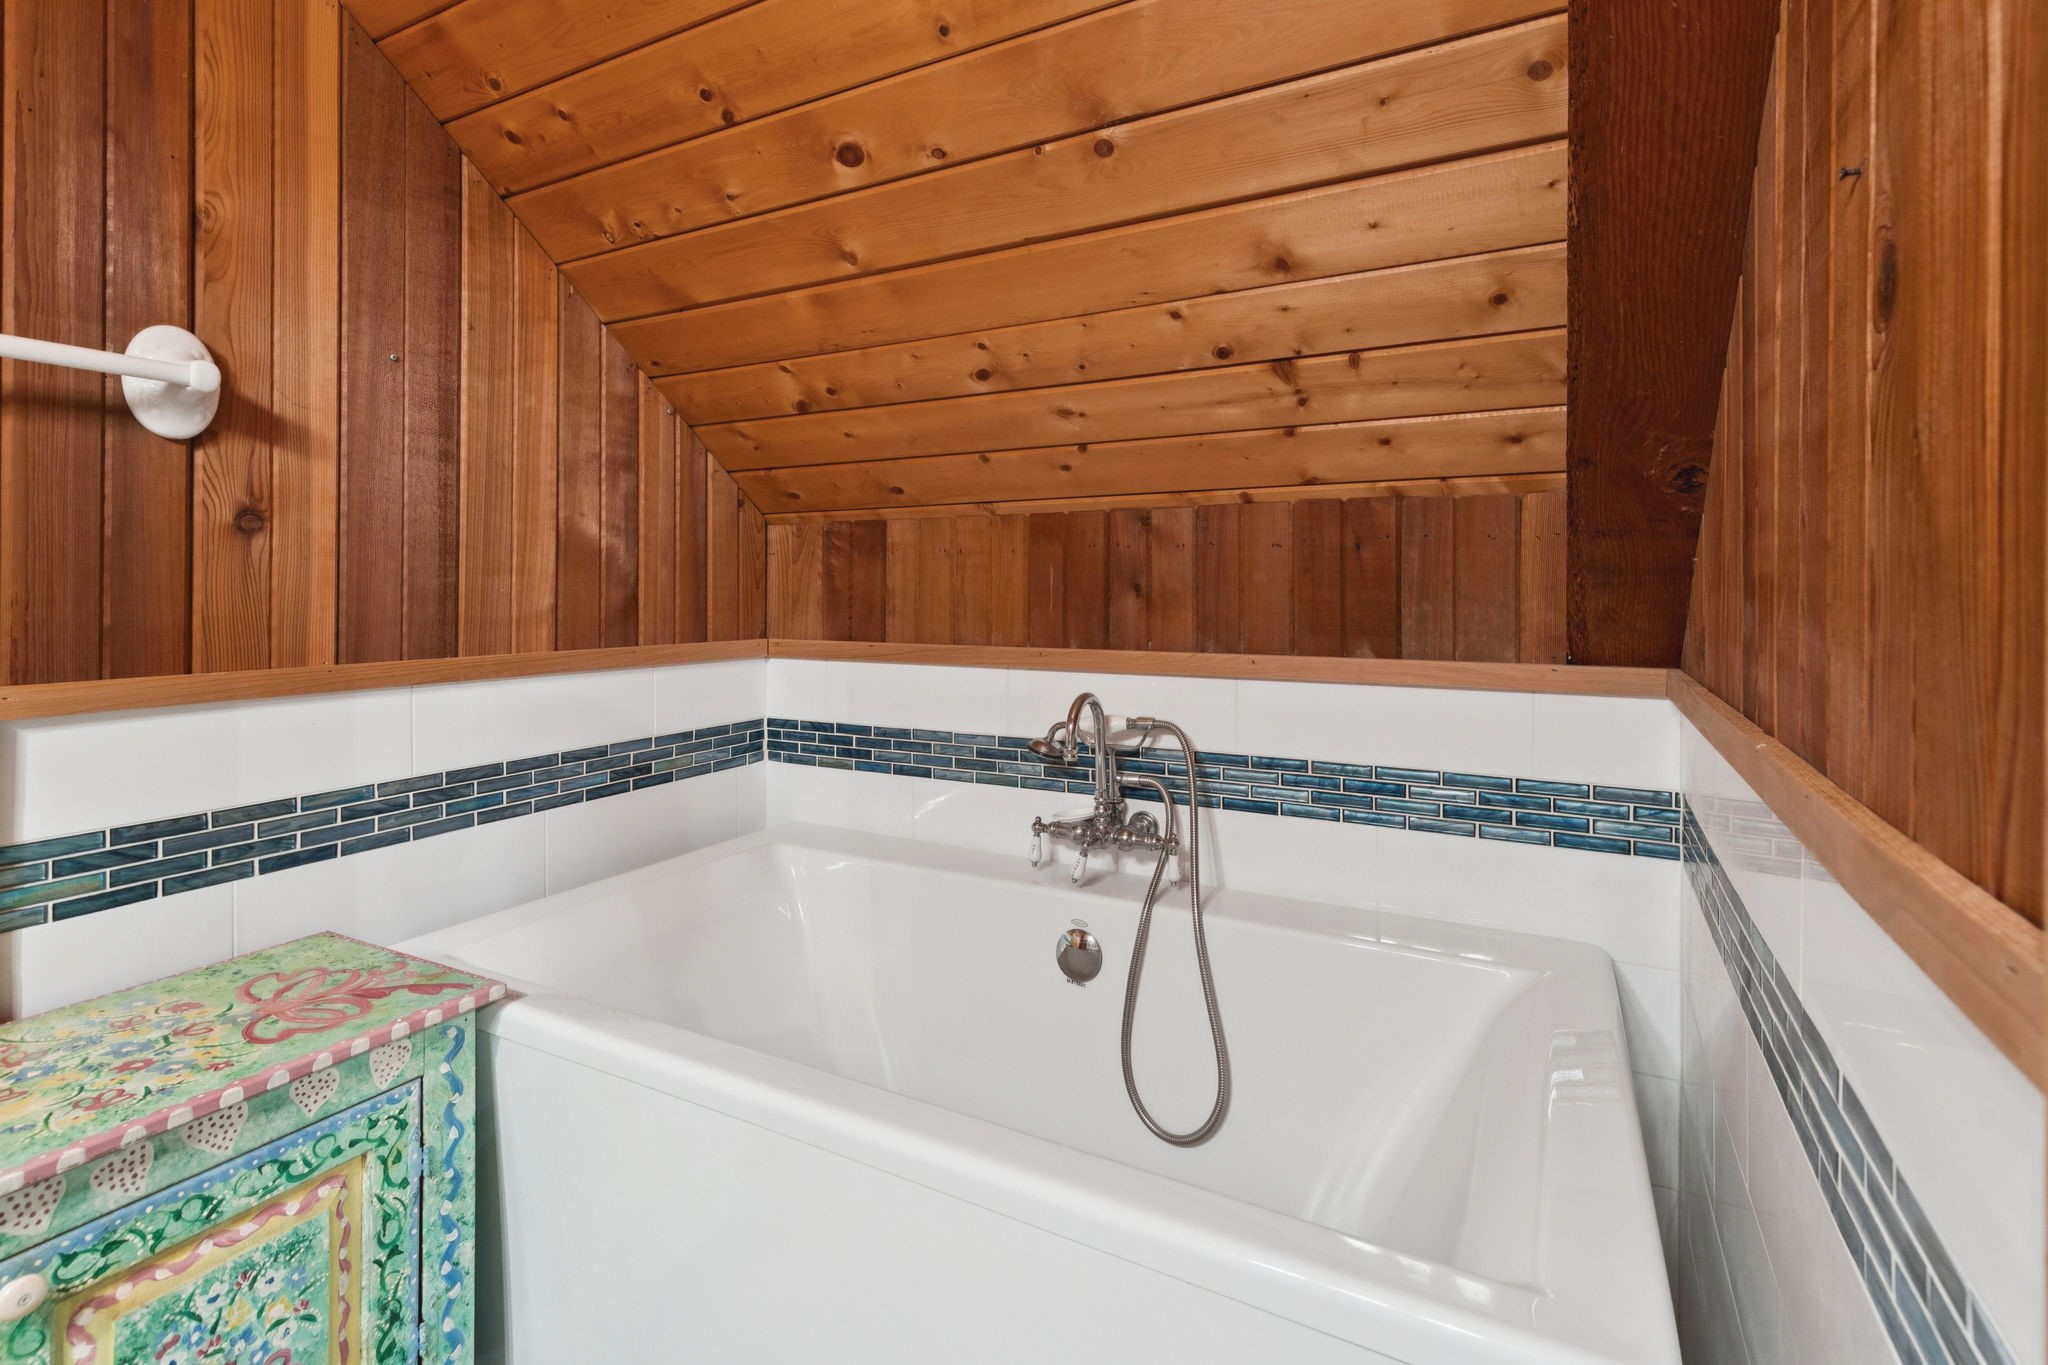
Bathroom with a white bathtub, blue-green tile accent, and warm wood walls and ceiling.
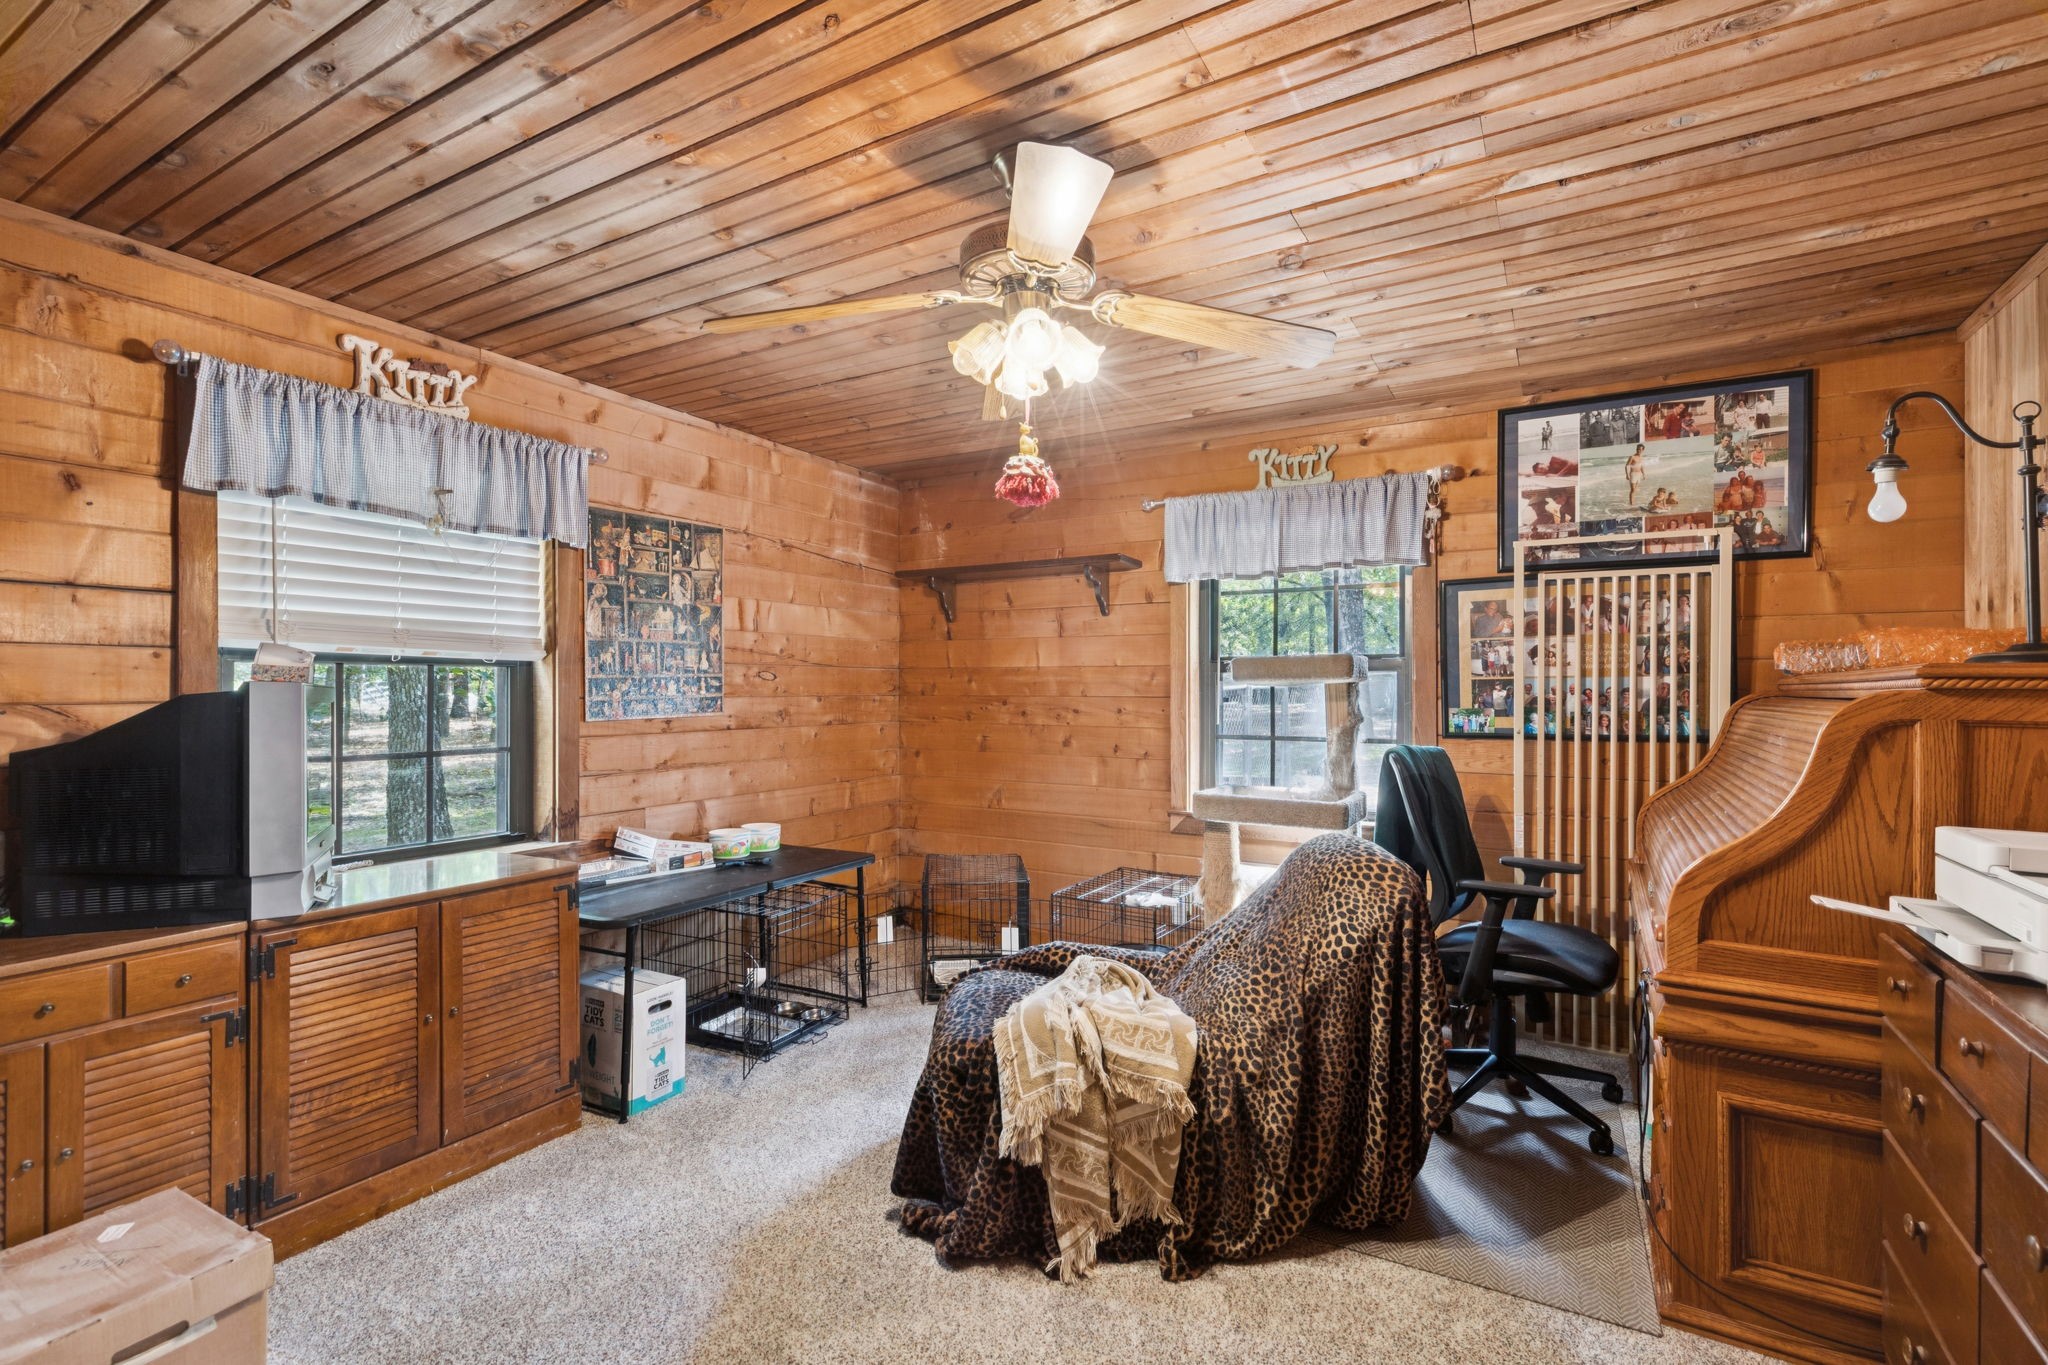
Wood-paneled room with a desk, piano, cat tree, and pet crates.
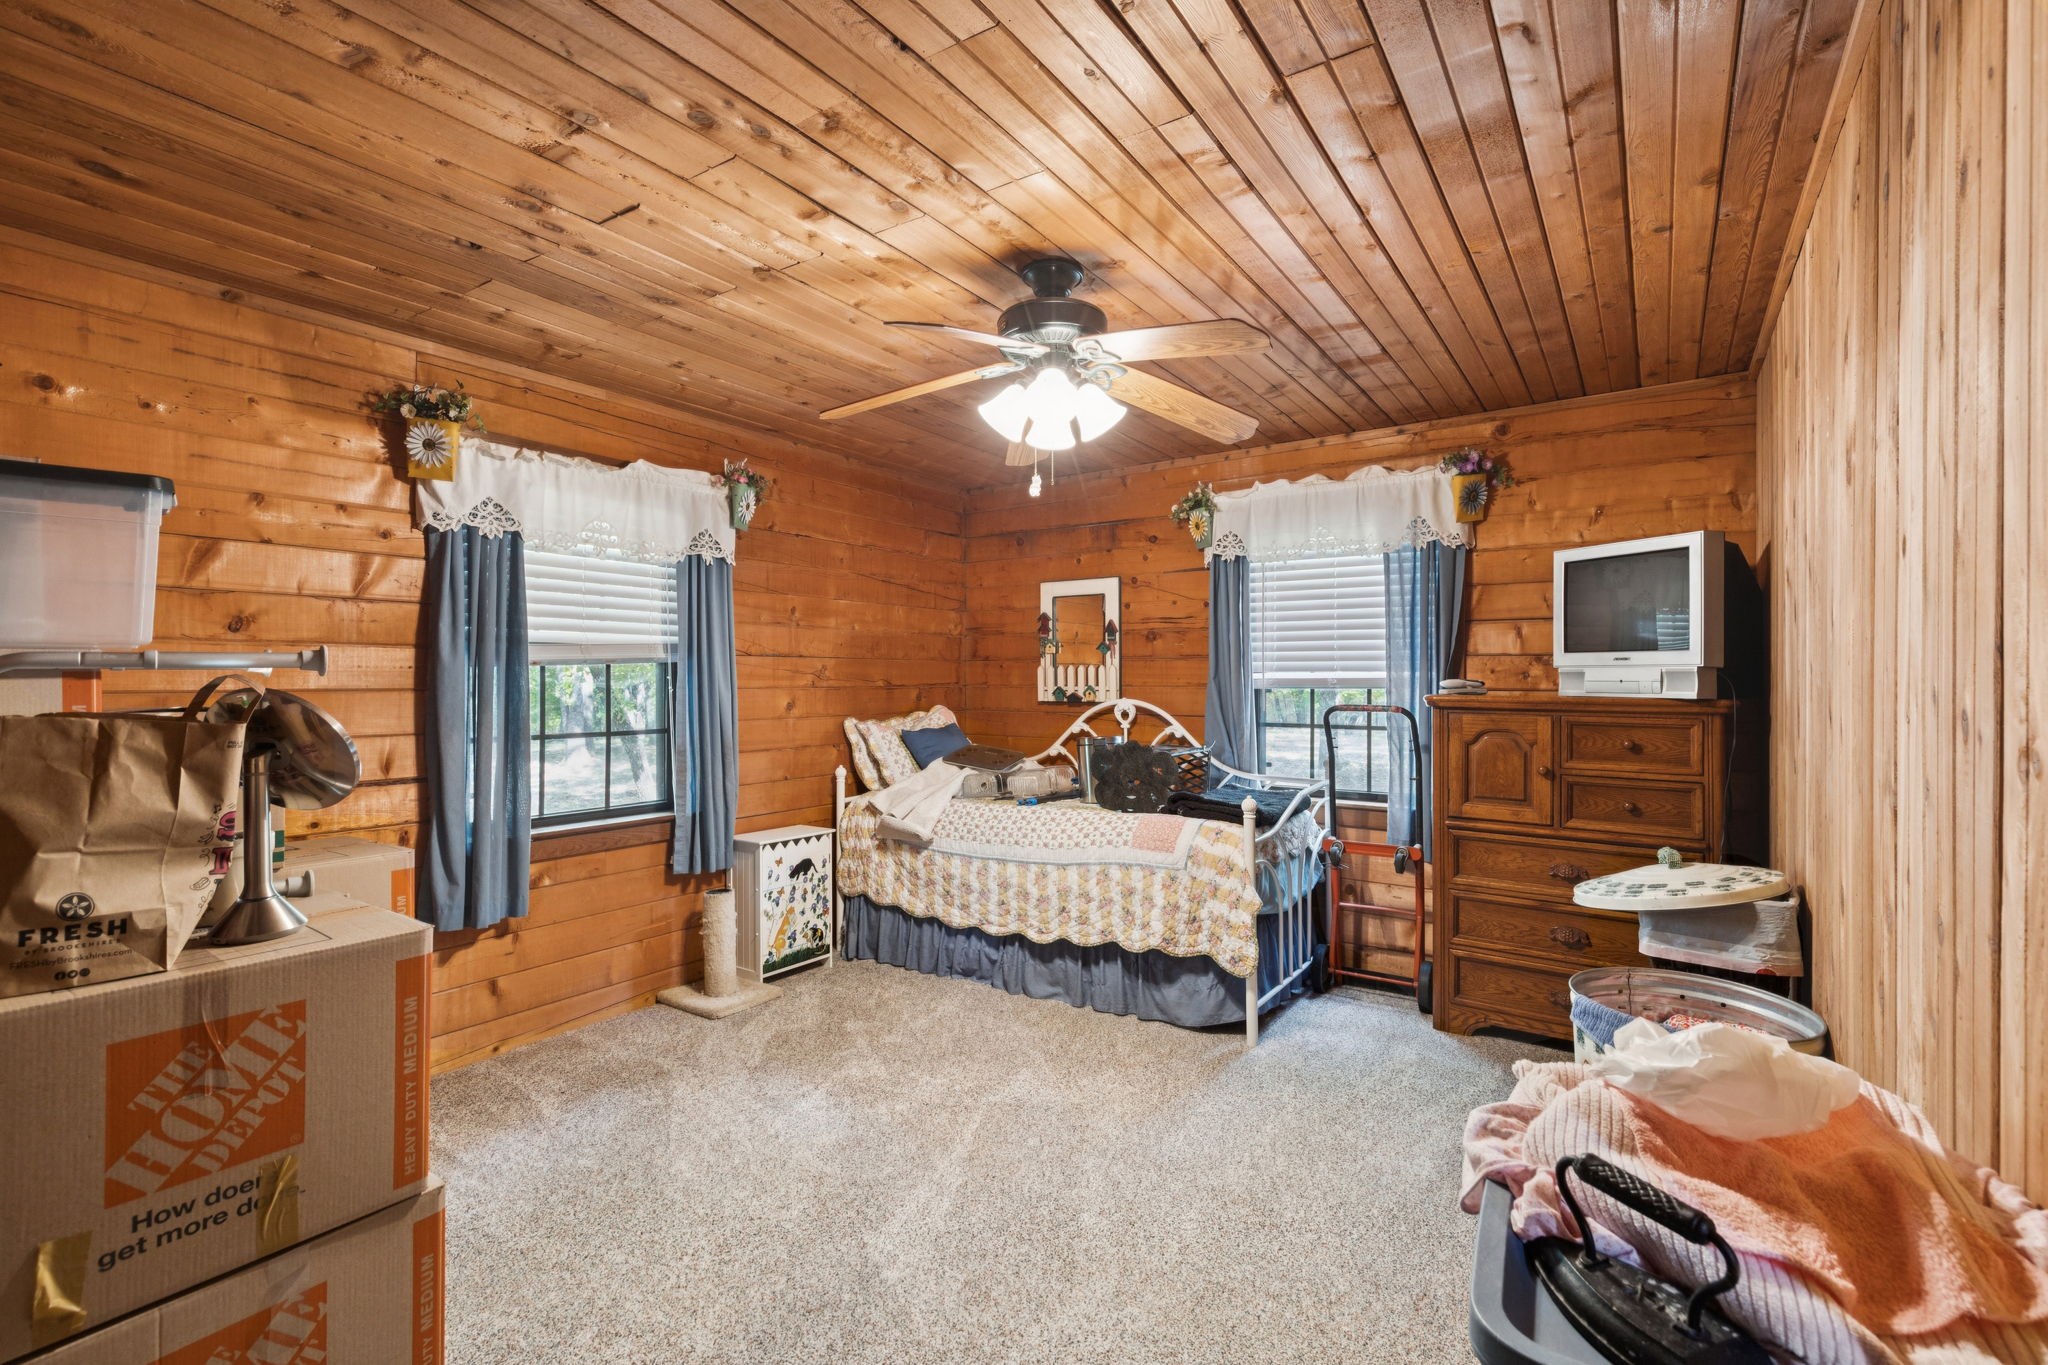
Wood-paneled bedroom with a bed, blue curtains, dresser, television, and moving boxes.
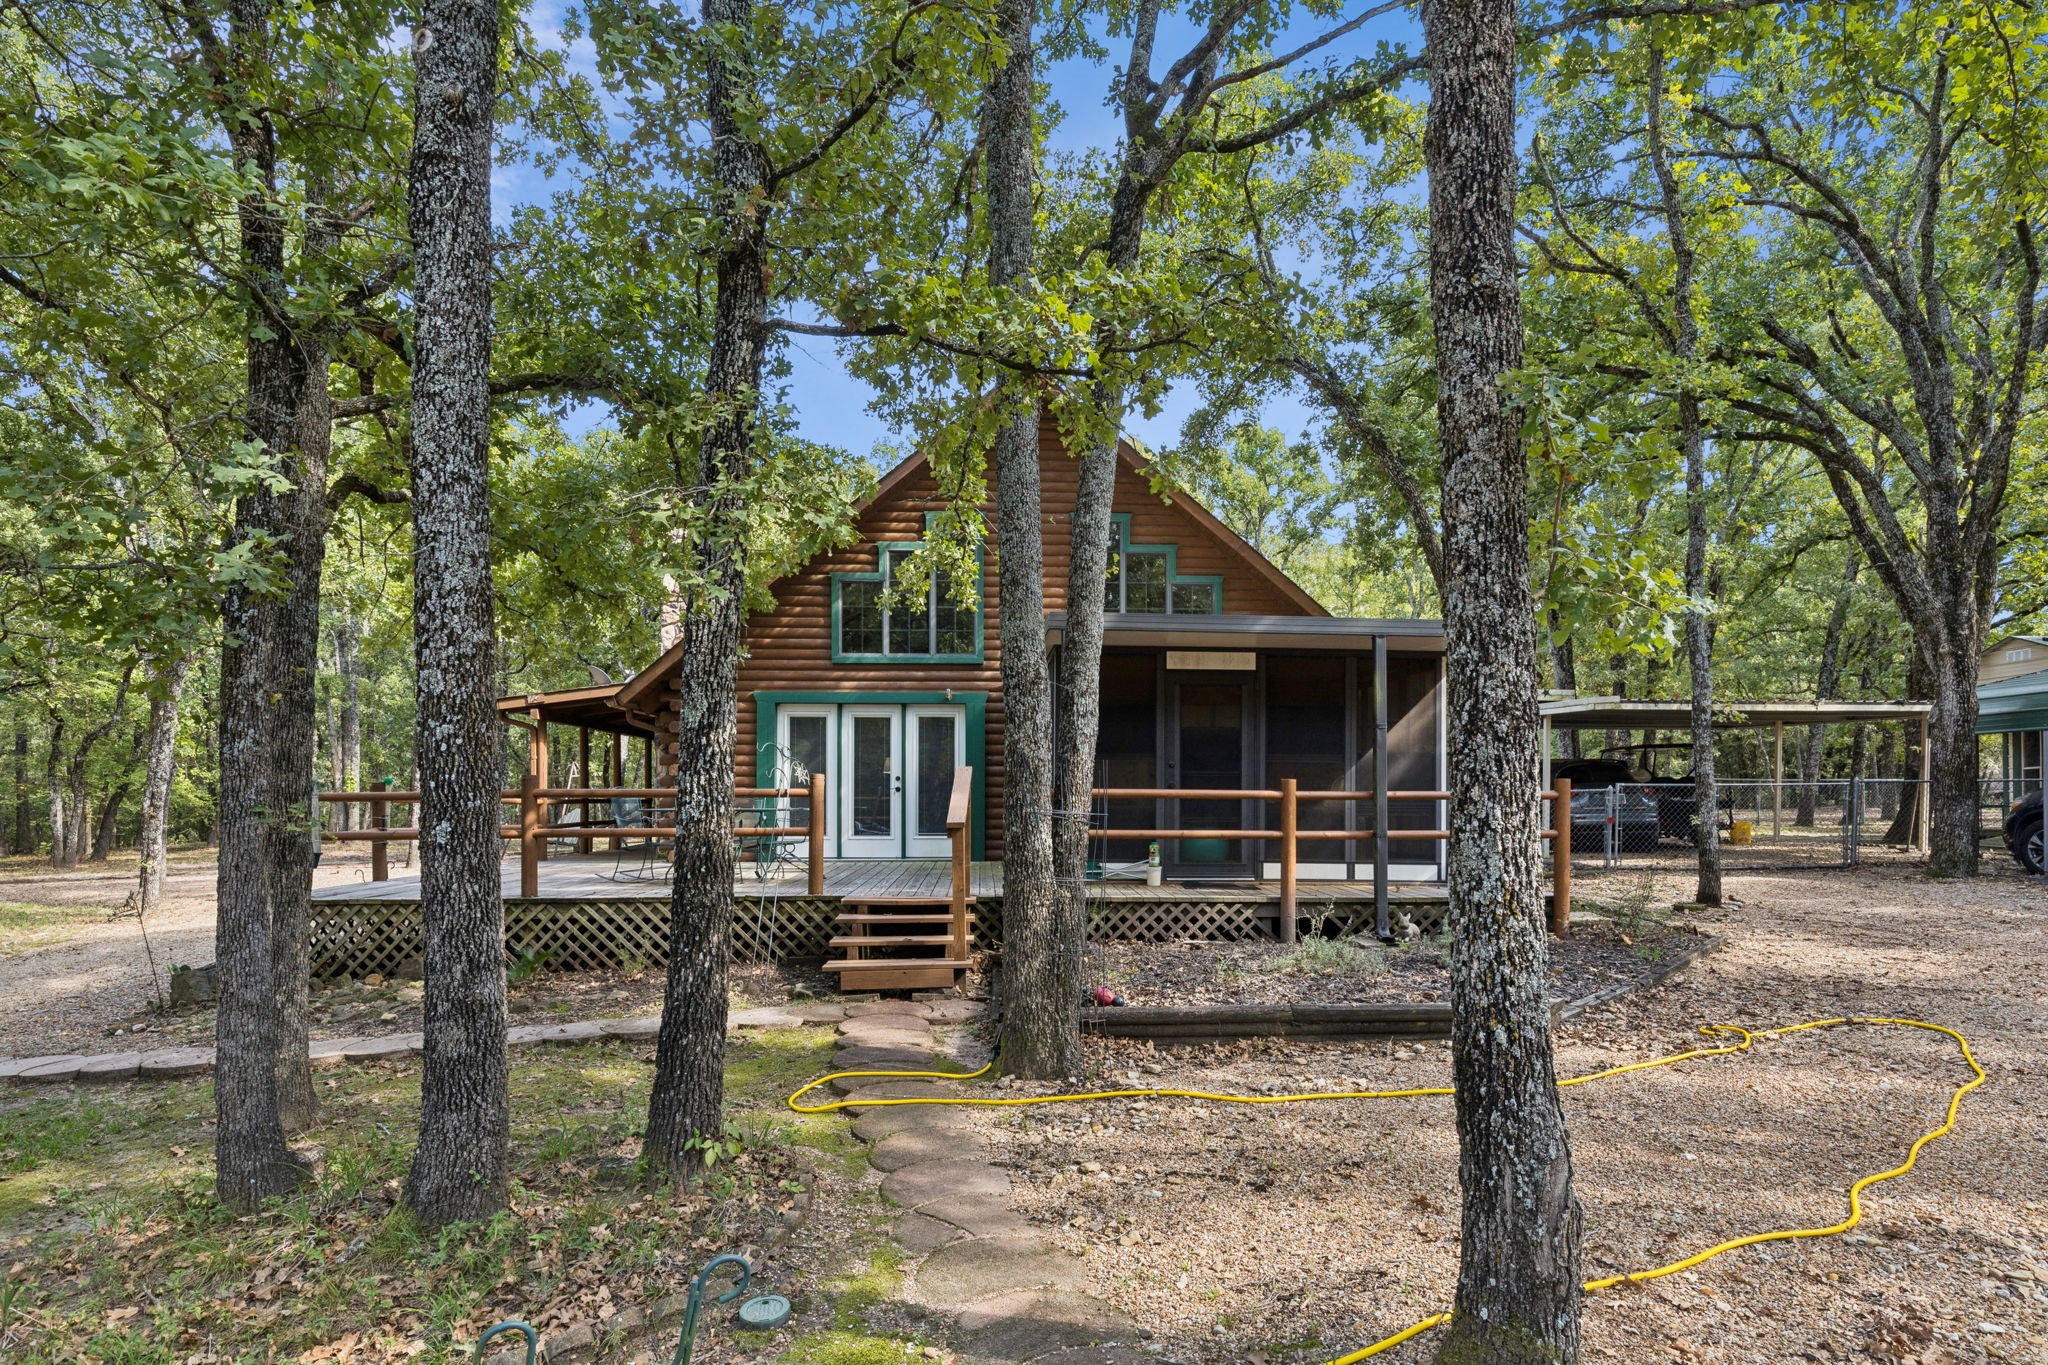
Log cabin with a raised front deck and covered porch among mature trees.
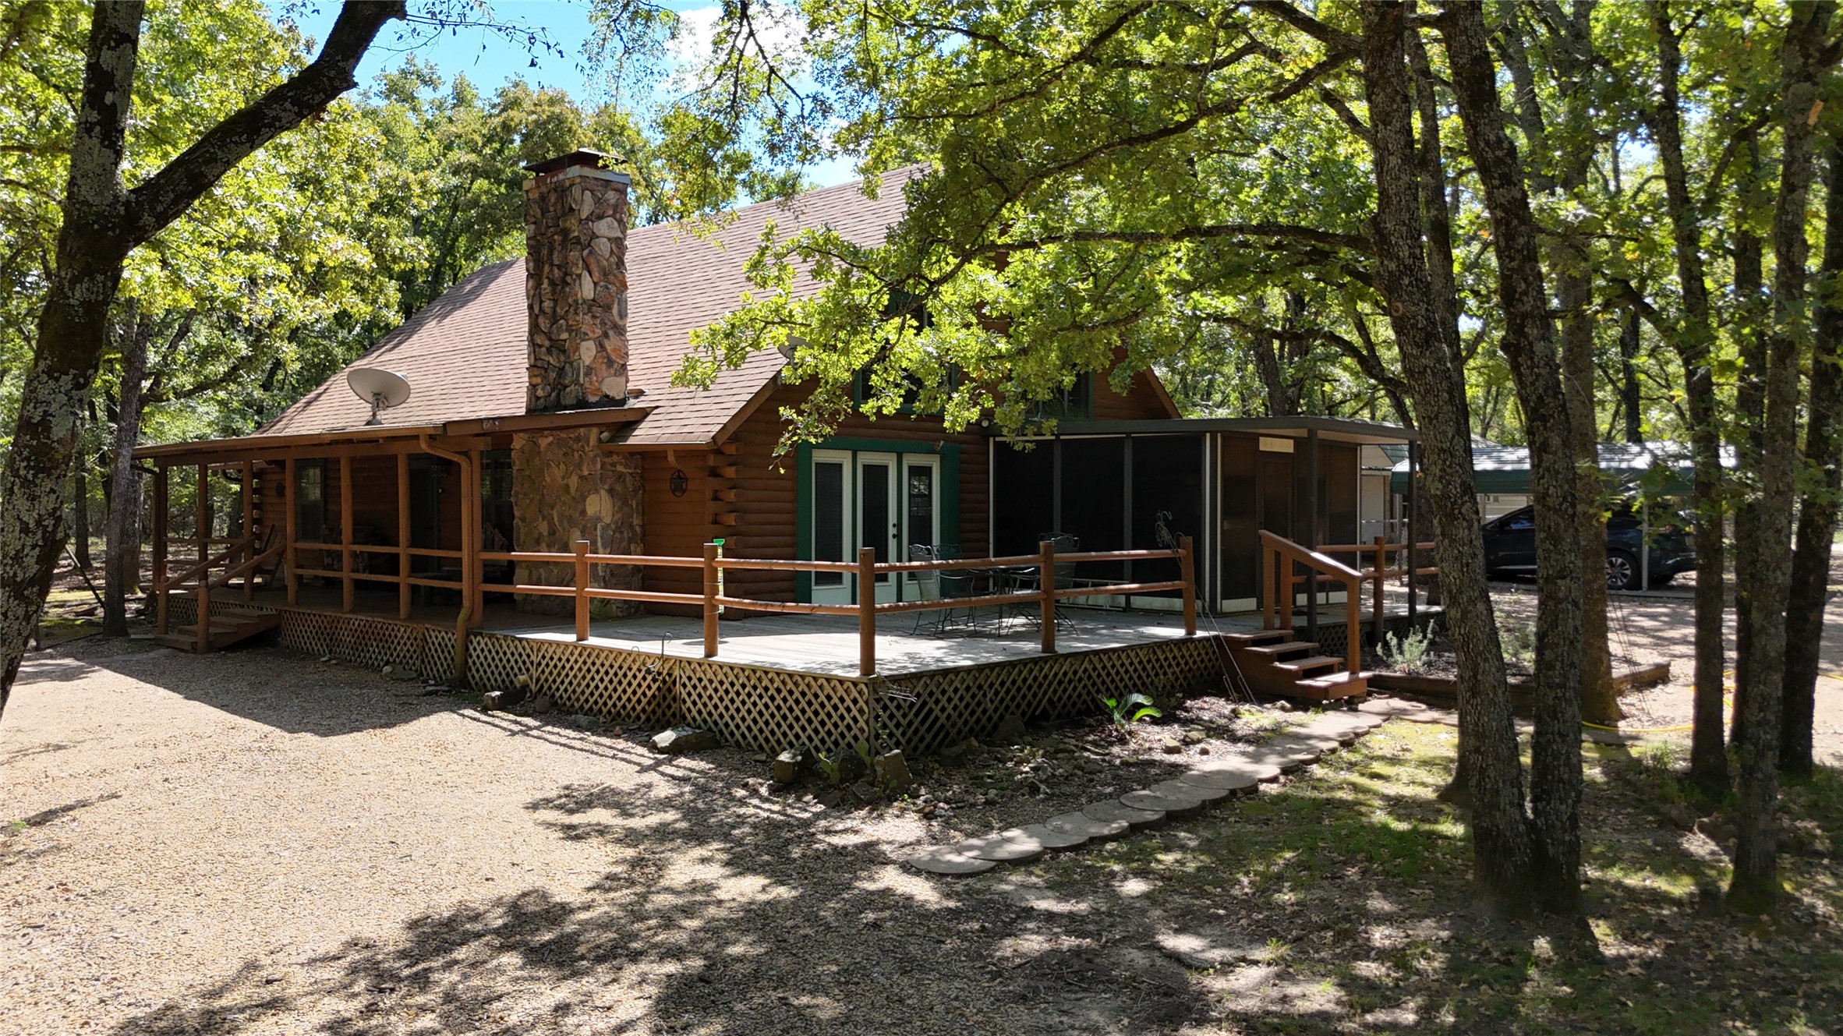
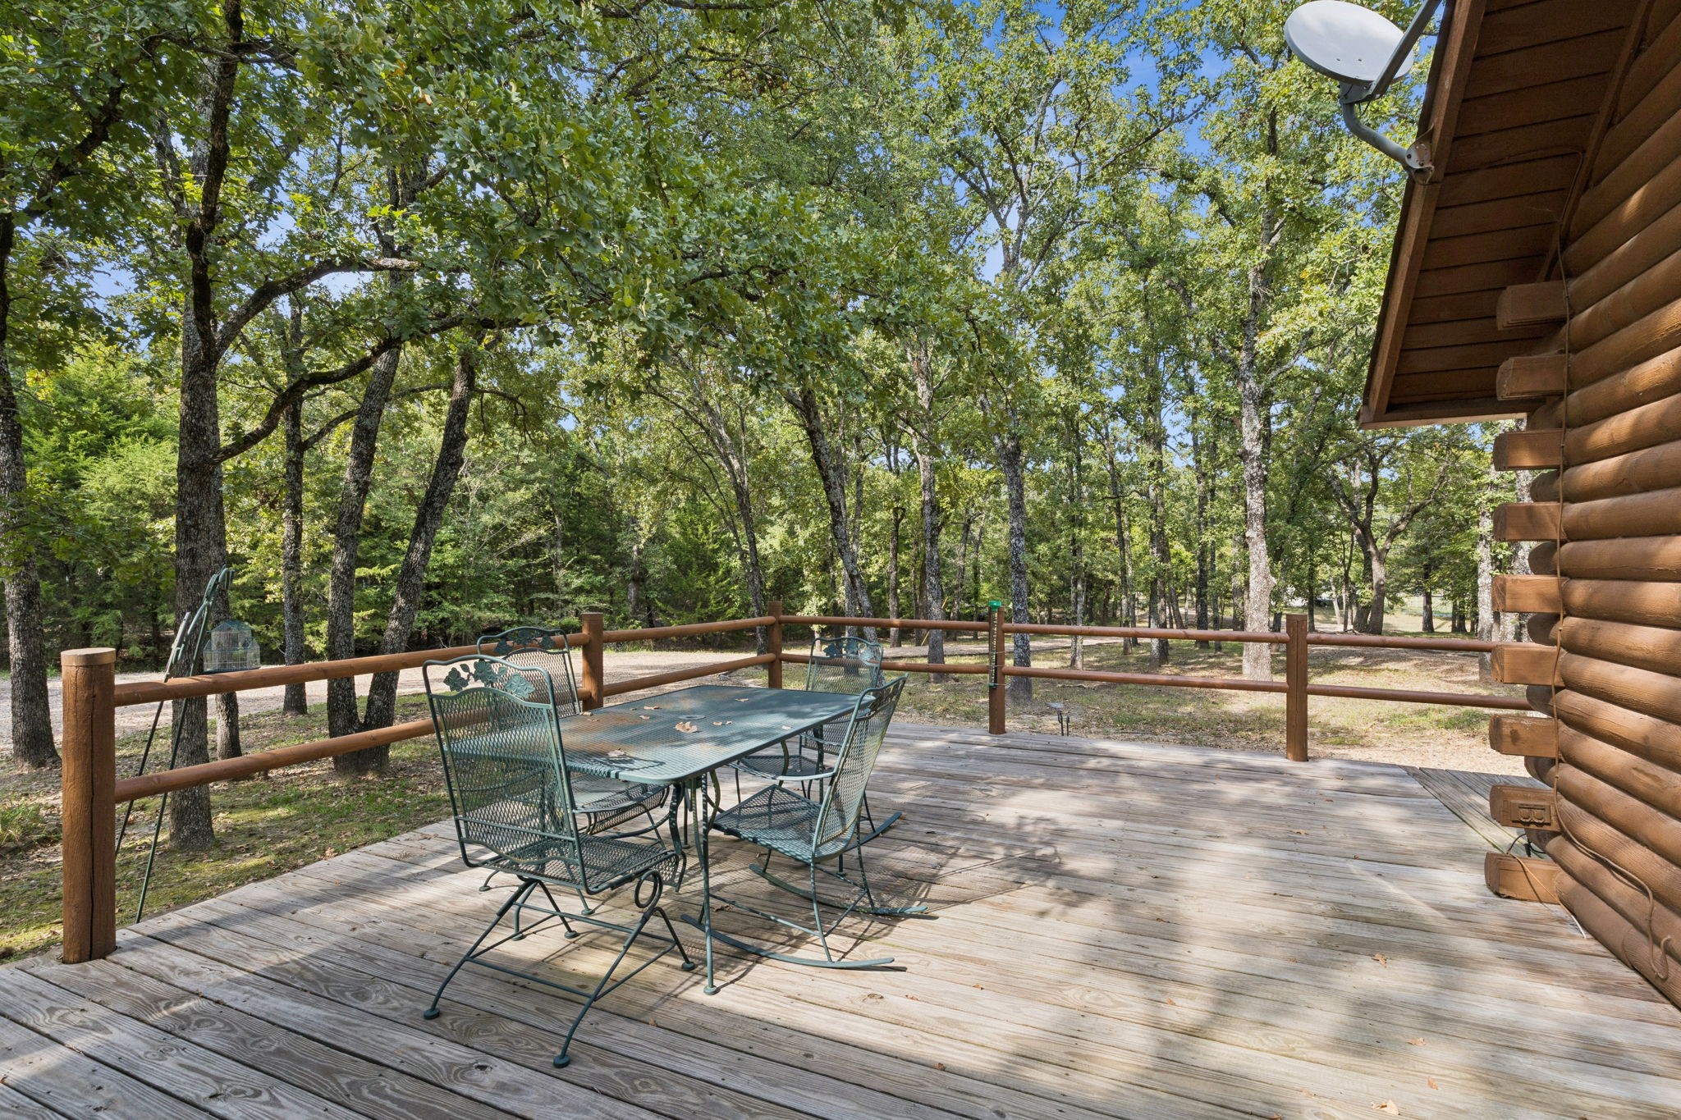
Wooden deck with patio dining set beside a log-sided home, overlooking a leafy wooded yard.
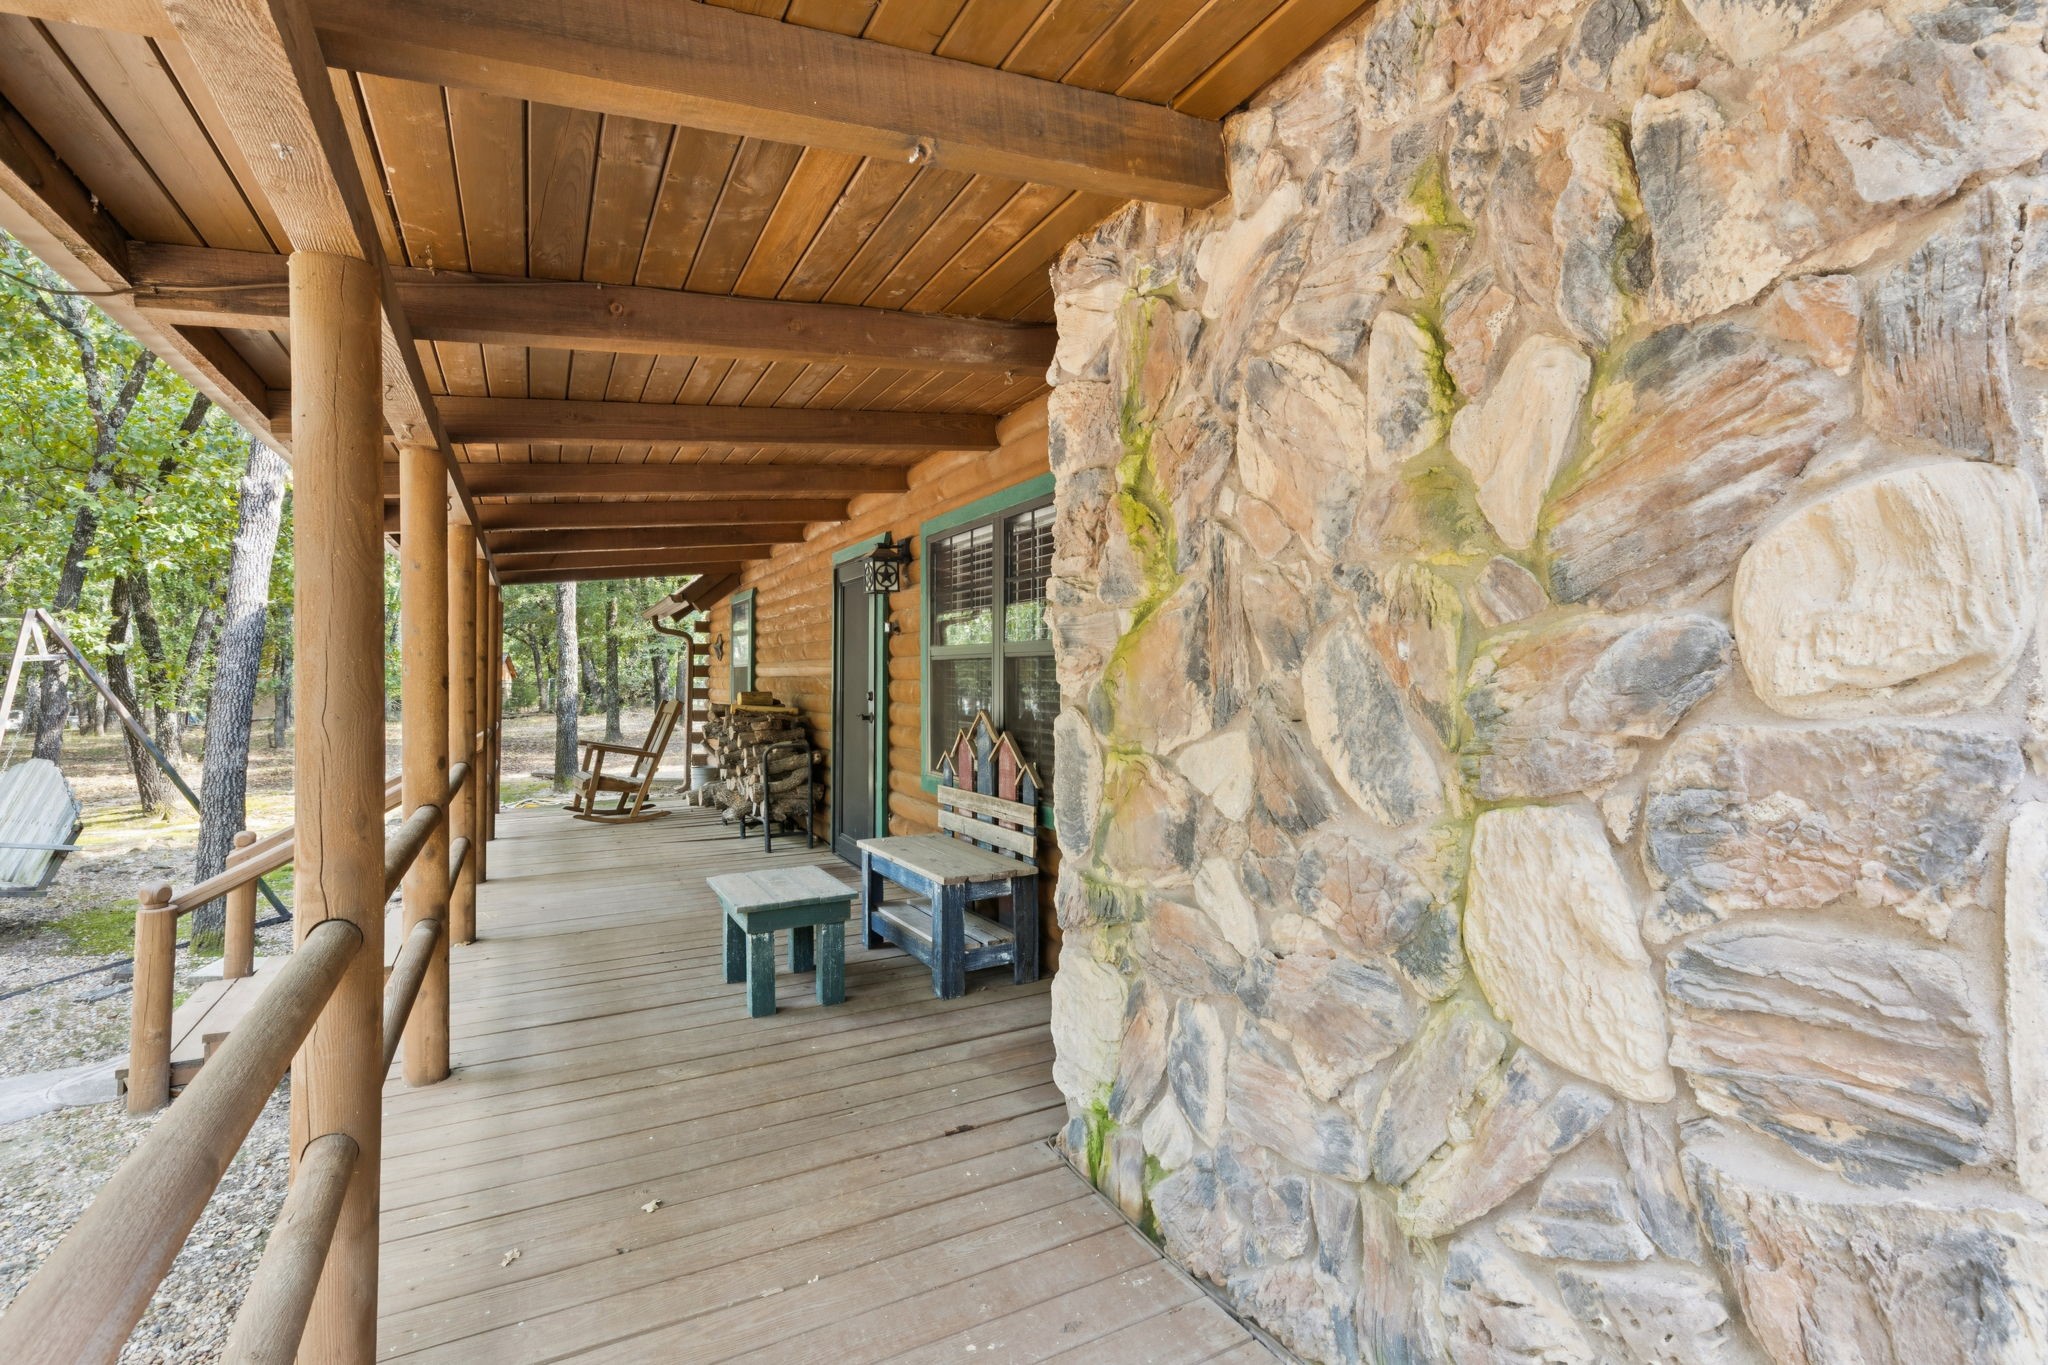
Covered cabin porch with log posts, a stone wall, rocking chair, and wooded surroundings.
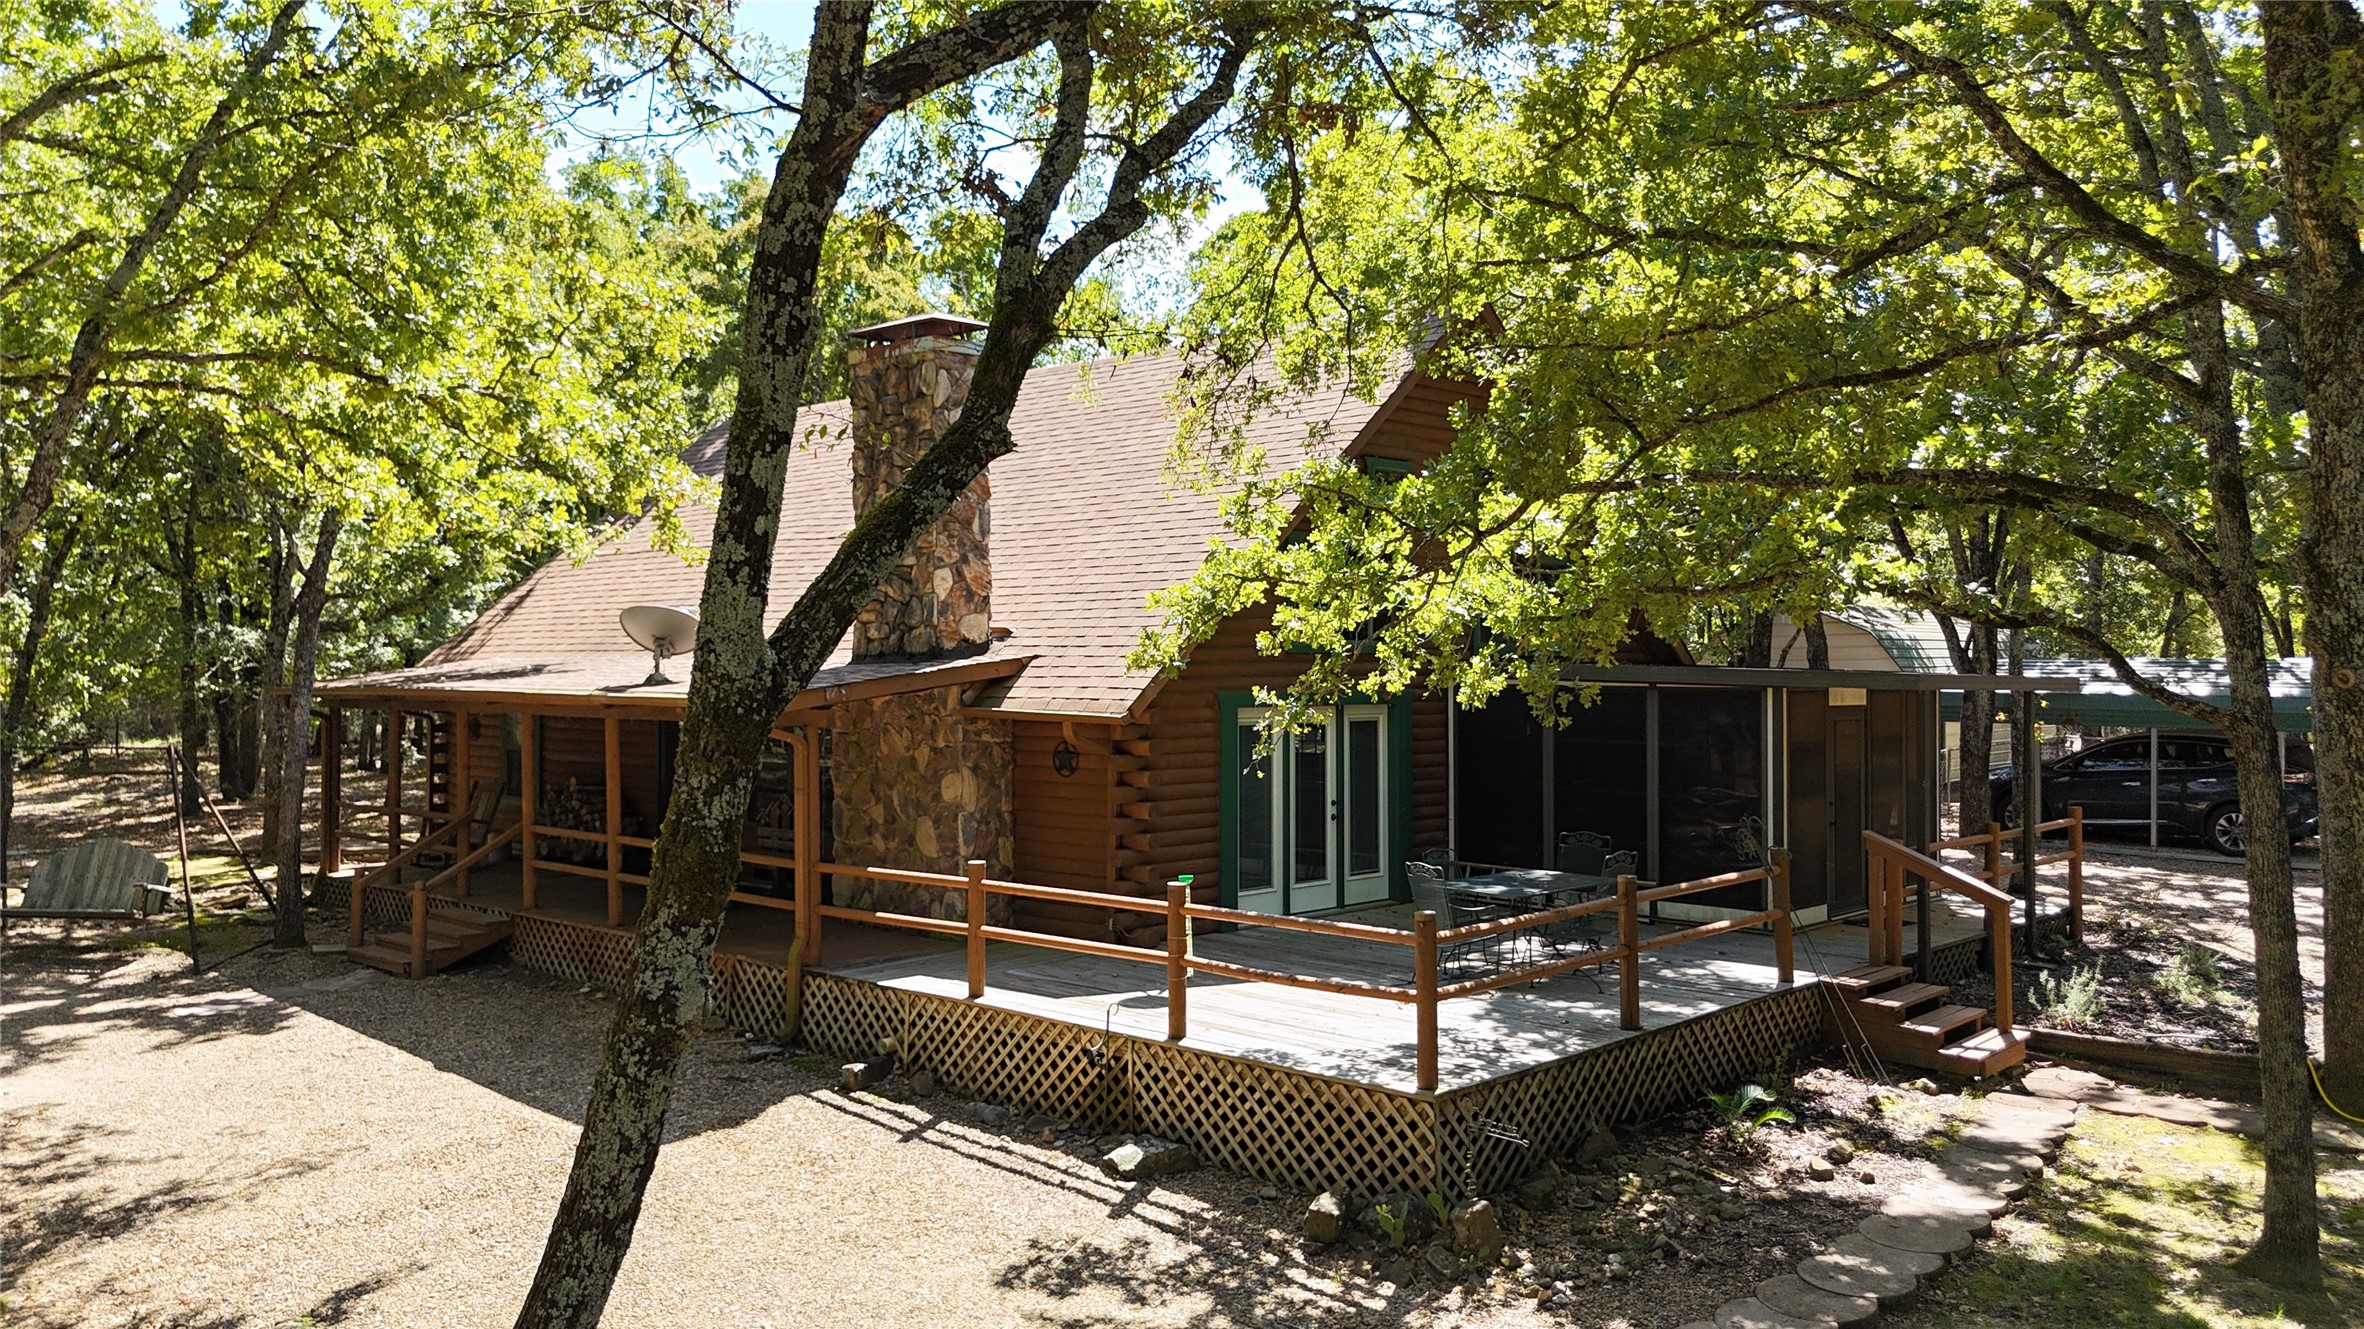
Log cabin with a stone chimney and wide deck beneath mature trees.
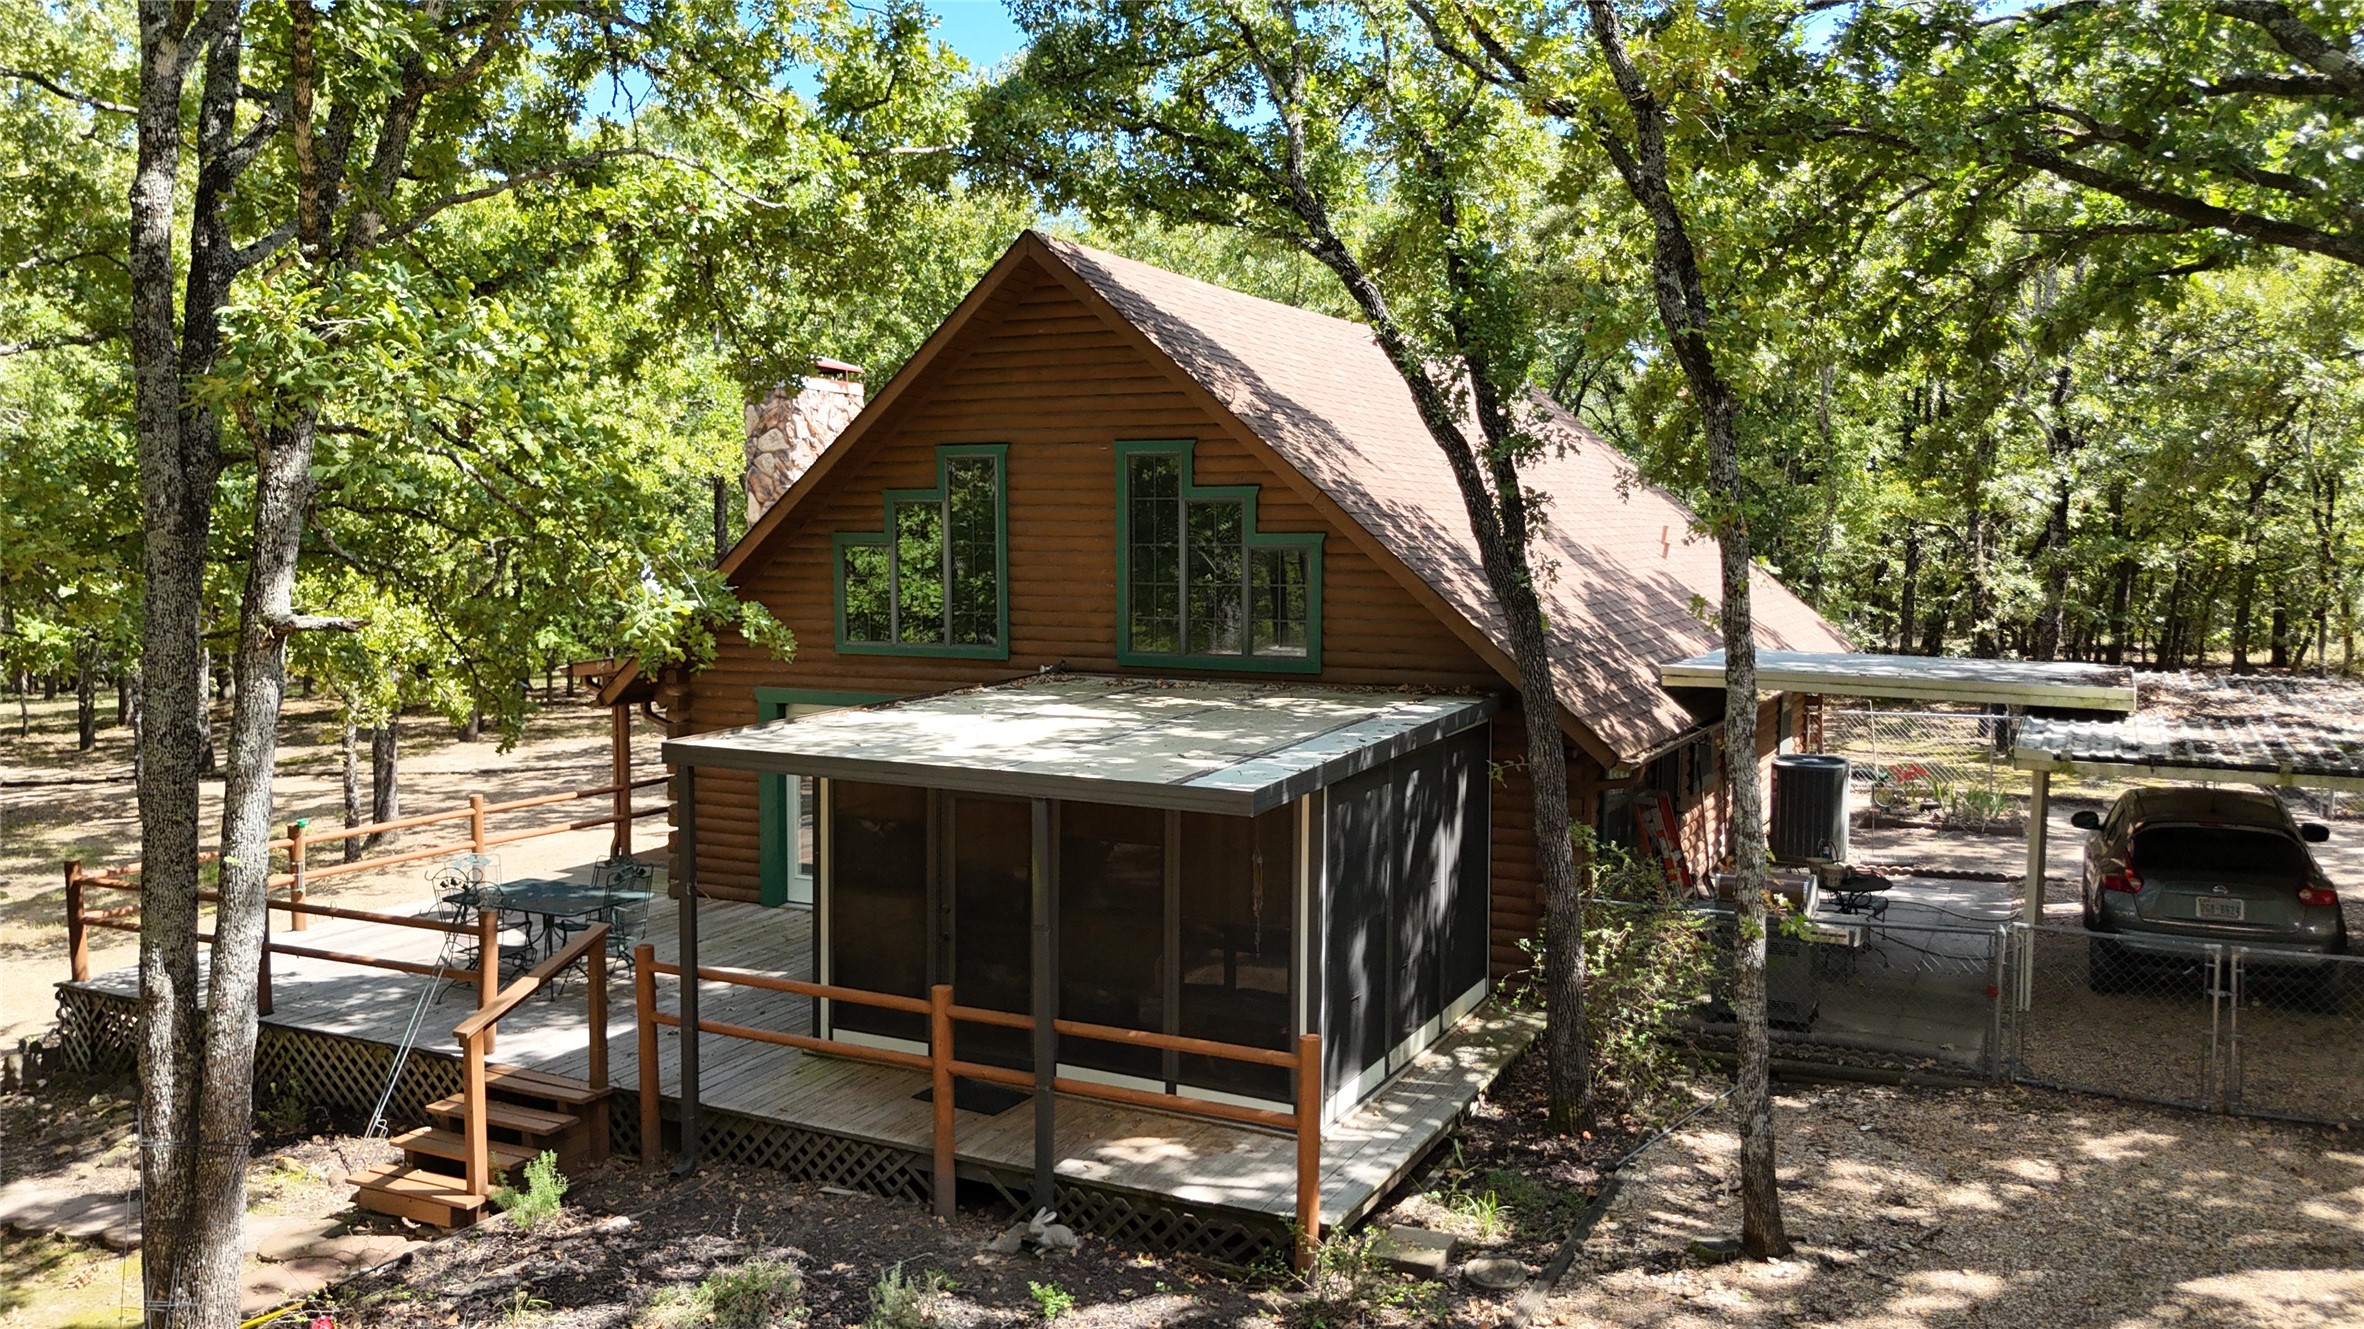
Log cabin with a covered screened porch and deck among mature trees; carport beside the house.
Aerial view of a green-roofed home surrounded by dense trees on a wooded lot.
Aerial view of a tree-covered property with a home and gravel driveway.
Gravel driveway winding through a wooded property beneath a canopy of mature trees.
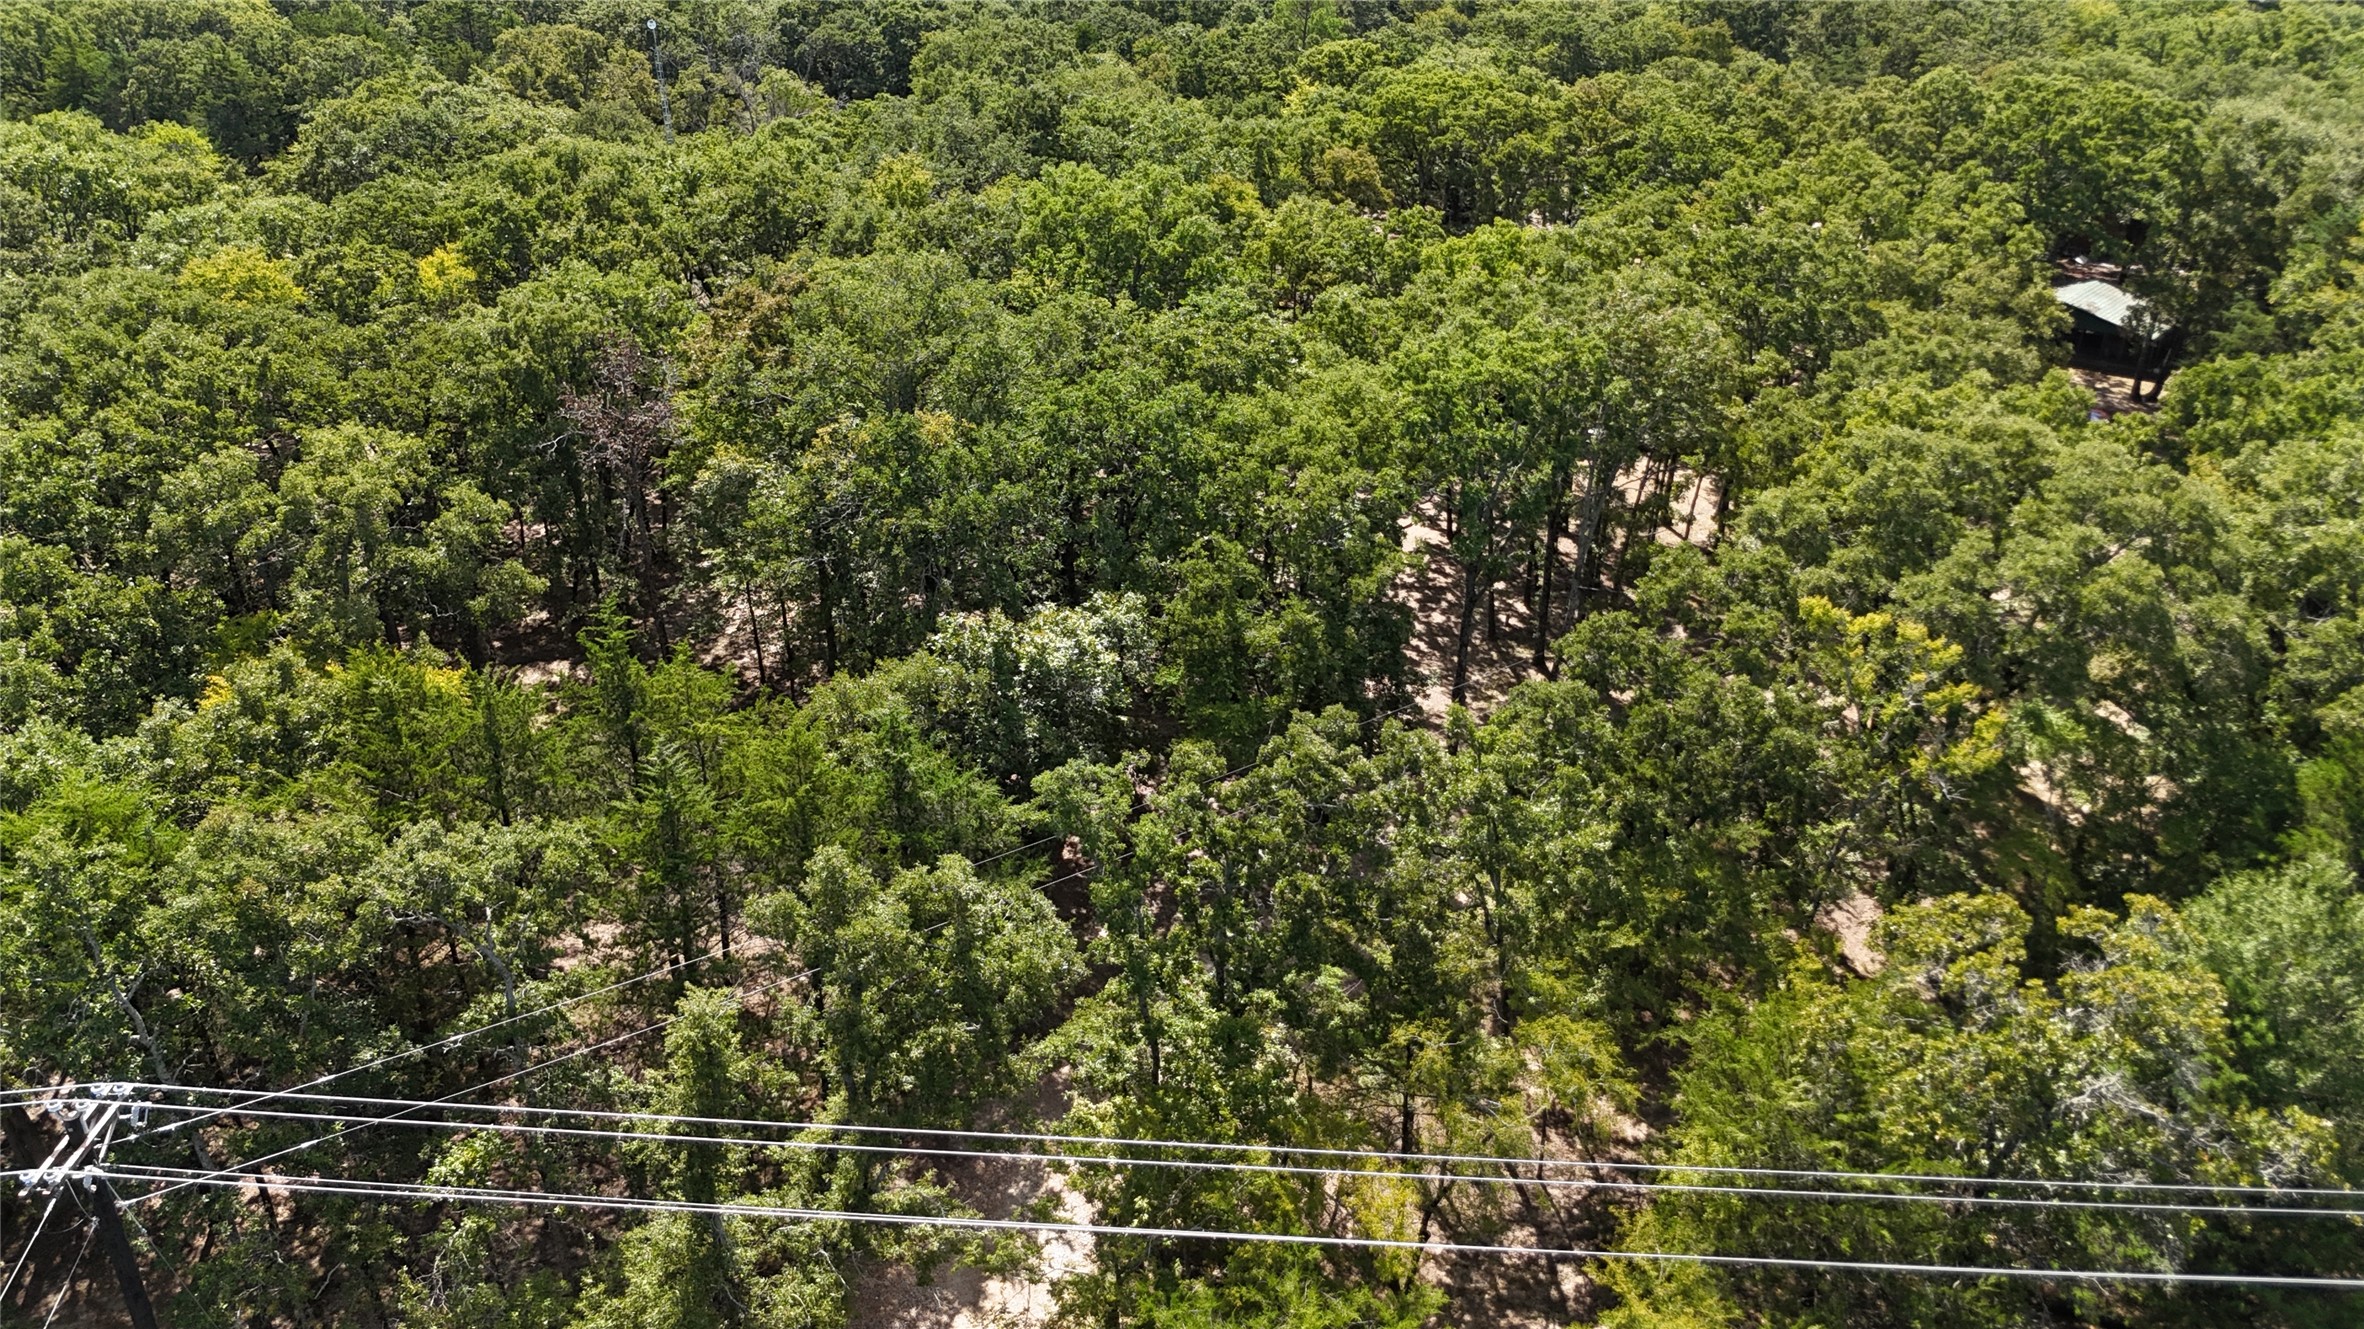
Aerial view of a densely wooded property with utility lines crossing the foreground.
VIEW PHOTOS
$349,000

9972 County Road 2434

3 Beds 2 Baths 1,920 Sq.Ft. 1.7 Acres

Description

If you've been dreaming of space, privacy, and a home that actually feels like an escape--this log cabin delivers. Nestled on over an acre and surrounded by mature trees, this property offers a peaceful, tucked-away setting just minutes from town. Inside, you'll find an open layout with soaring wood-beamed ceilings, a spacious living area, and a stone fireplace that instantly makes the space feel warm and inviting. The kitchen is designed for connection, featuring a large island, plenty of storage, and an easy flow into the dining and living areas. Two bedrooms sit on the main floor, while upstairs a loft leads to the private primary suite with its own bathroom--perfect for a quiet retreat. Step outside and enjoy multiple outdoor spaces, including a front porch, side deck, and a covered sunroom (not included in square footage), ideal for slow mornings or relaxing evenings. With a park-like setting and plenty of room to breathe, this home offers the kind of lifestyle that's hard to find.

Share Property

Location

9972 County Road 2434, Terrell, TX 75160

Status

Pending

Mortgage Calculator

Estimate your monthly mortgage payment, including the principal and interest, property taxes, and HOA. Adjust the values to generate a more accurate rate.

All estimates are provided for informational purposes only. Actual amounts may vary.
$0,000 Your Payment 20 15 65
$0,000 Your Payment
Sarah Naylor

Sarah Naylor

TITLE

Team Leader

Property Amenities

Interior
Fireplace Living Room, Stone
Appliances Dishwasher, Disposal, Microwave
Flooring Carpet, Tile
Total Bedrooms: 3
Full Bathrooms: 2
Other Interior Features Eat-in Kitchen, Kitchen Island, Open Floorplan, Vaulted Ceiling(s), Natural Woodwork
Area & Lot
Lot Area 1.7 Acres
Living area 1,920 Sq.Ft.
MLS® ID 21382595
Year Built 1989
School District Quinlan ISD
High School Ford
Middle School Thompson
Elementary School Cannon
Architecture Styles Traditional, Detached
Type Residential
Status Pending
Exterior
Stories 2
Pool None
Air conditioning Central Air, Ceiling Fan(s)
Heat type Central
Security Features Smoke Detector(s)
Sewer Aerobic Septic
Other Exterior Features Rain Gutters, Storage
Parking Carport, Driveway
Lot Features Acreage, Many Trees
Utilities Septic Available
Finance
Sales Price $349,000
Real Estate Tax $4,305 yearly
Log cabin with a stone chimney and broad deck beneath mature trees.

360 Virtual Tour

Take a tour of this property
Log cabin with a stone chimney and broad deck beneath mature trees.

Schedule a Showing

We would love to show you our beautiful property. Please select your preferred date and time below. An agent will be in touch shortly to confirm your appointment.

Schedule a Showing

We would love to show you our beautiful property. Please select your preferred date and time below. An agent will be in touch shortly to confirm your appointment.

Thank you for your interest in 9972 County Road 2434, Terrell, TX 75160. We are reviewing your request and will be in touch shortly!

We’re here to help you find your dream home

Sarah has strong negotiation skills, professional expertise, work ethic, and intimate knowledge of the Rockwall County area, and her reputation is backed by multiple “Best Real Estate Agent” awards.