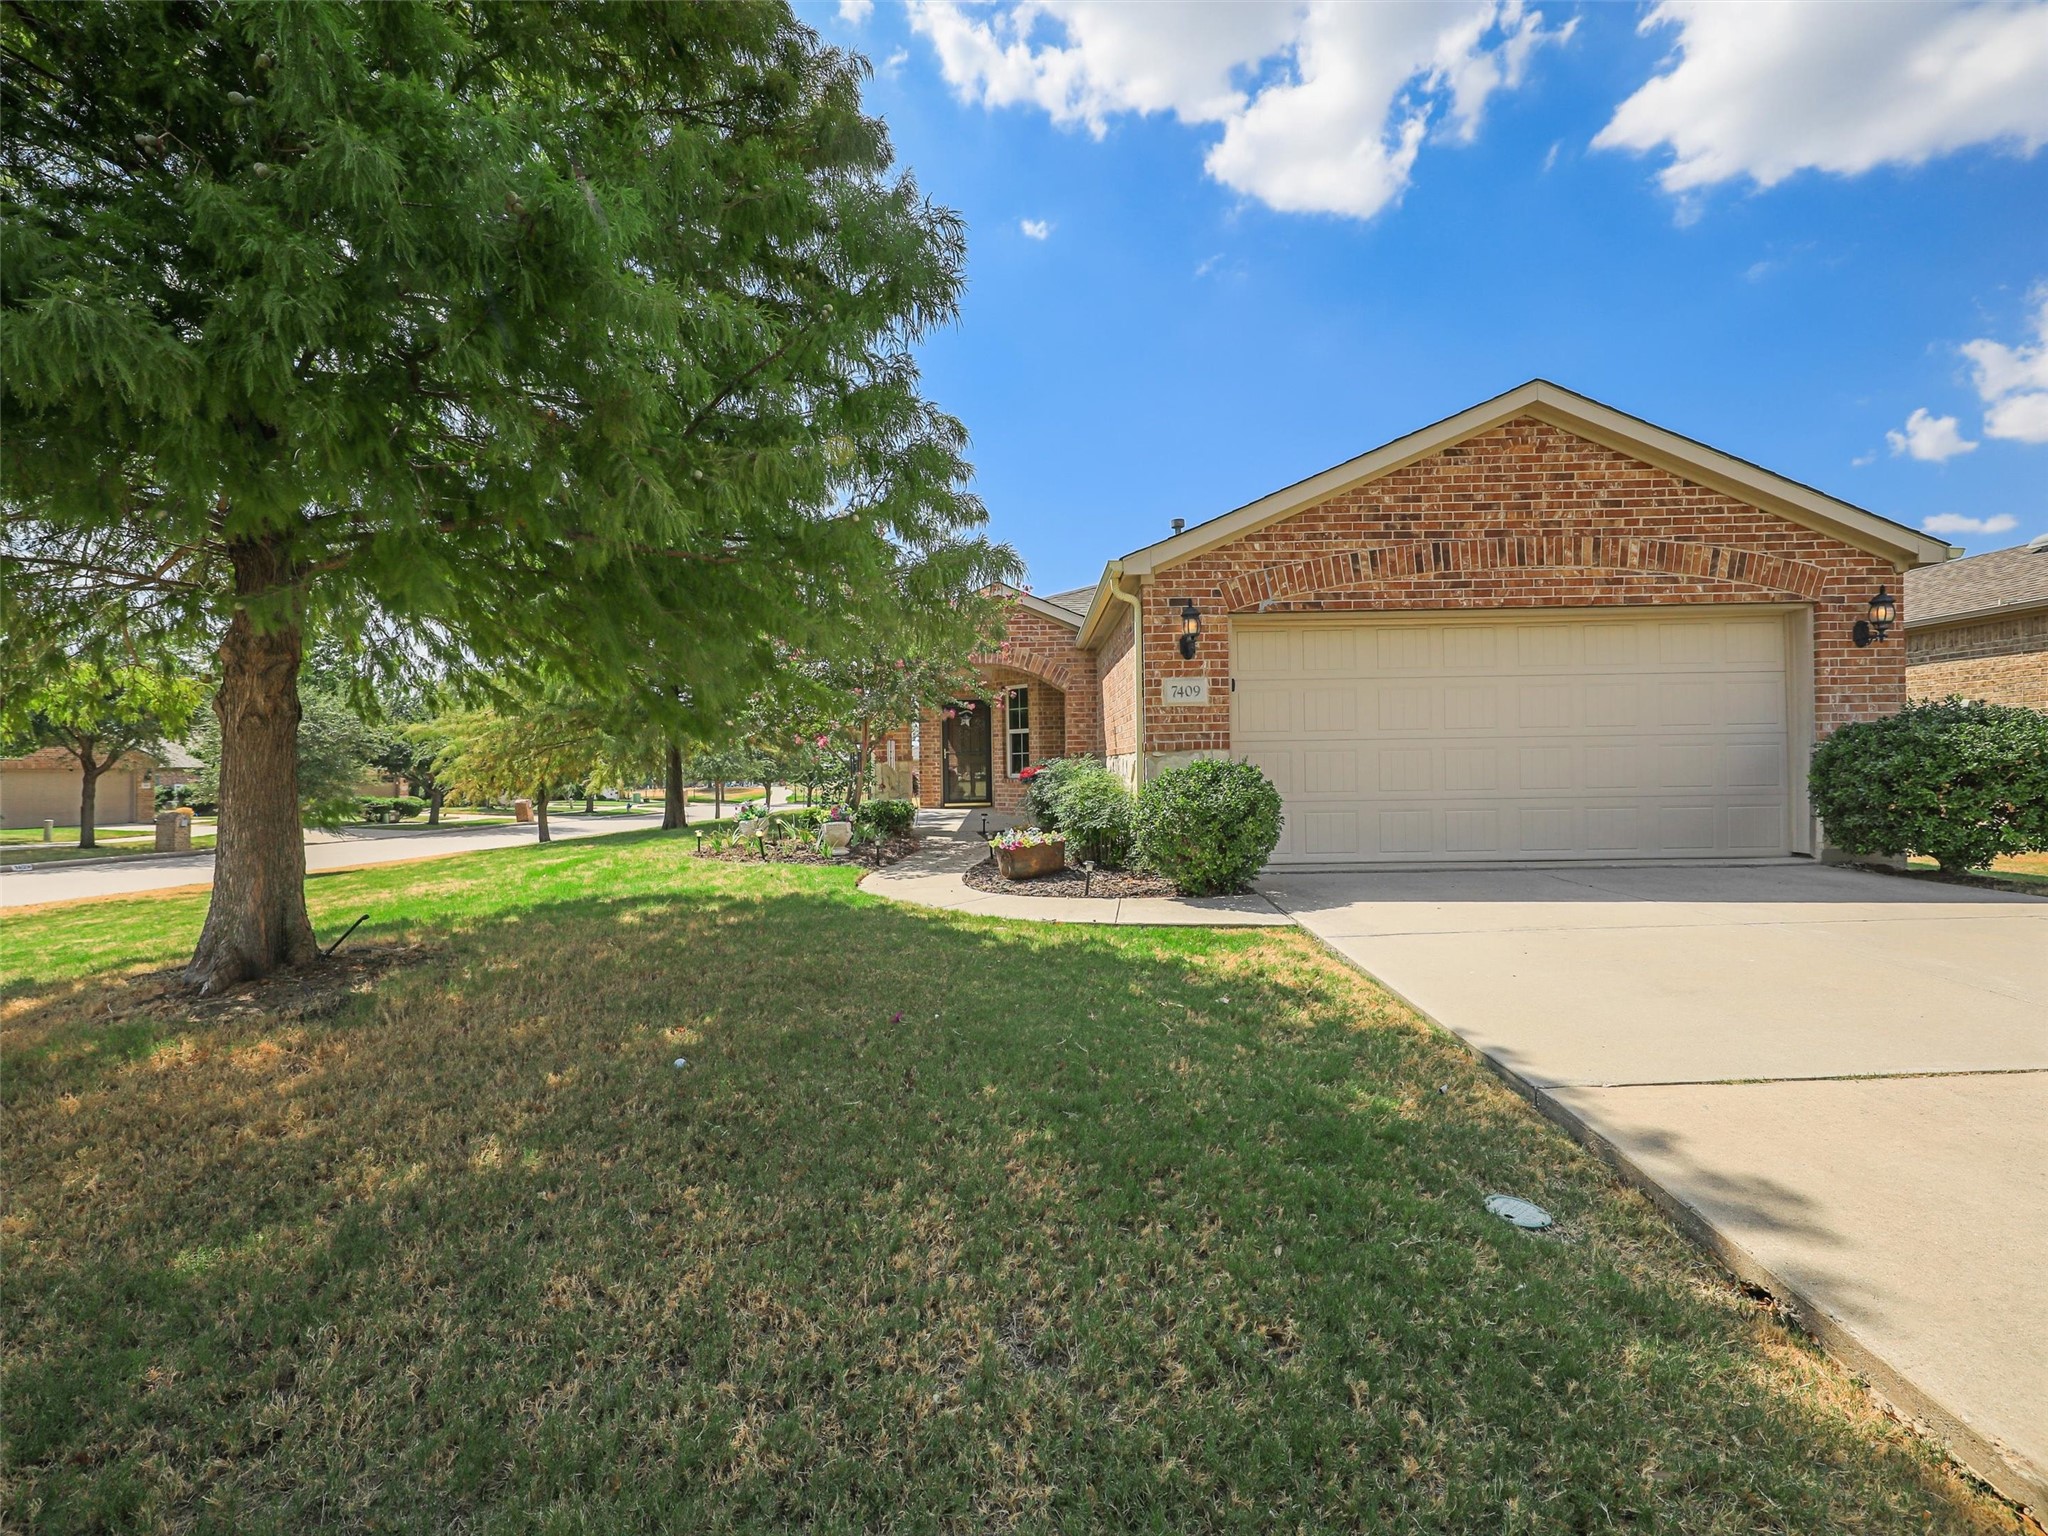


Red-brick home with a two-car garage, wide driveway, and large shade tree in the front yard.
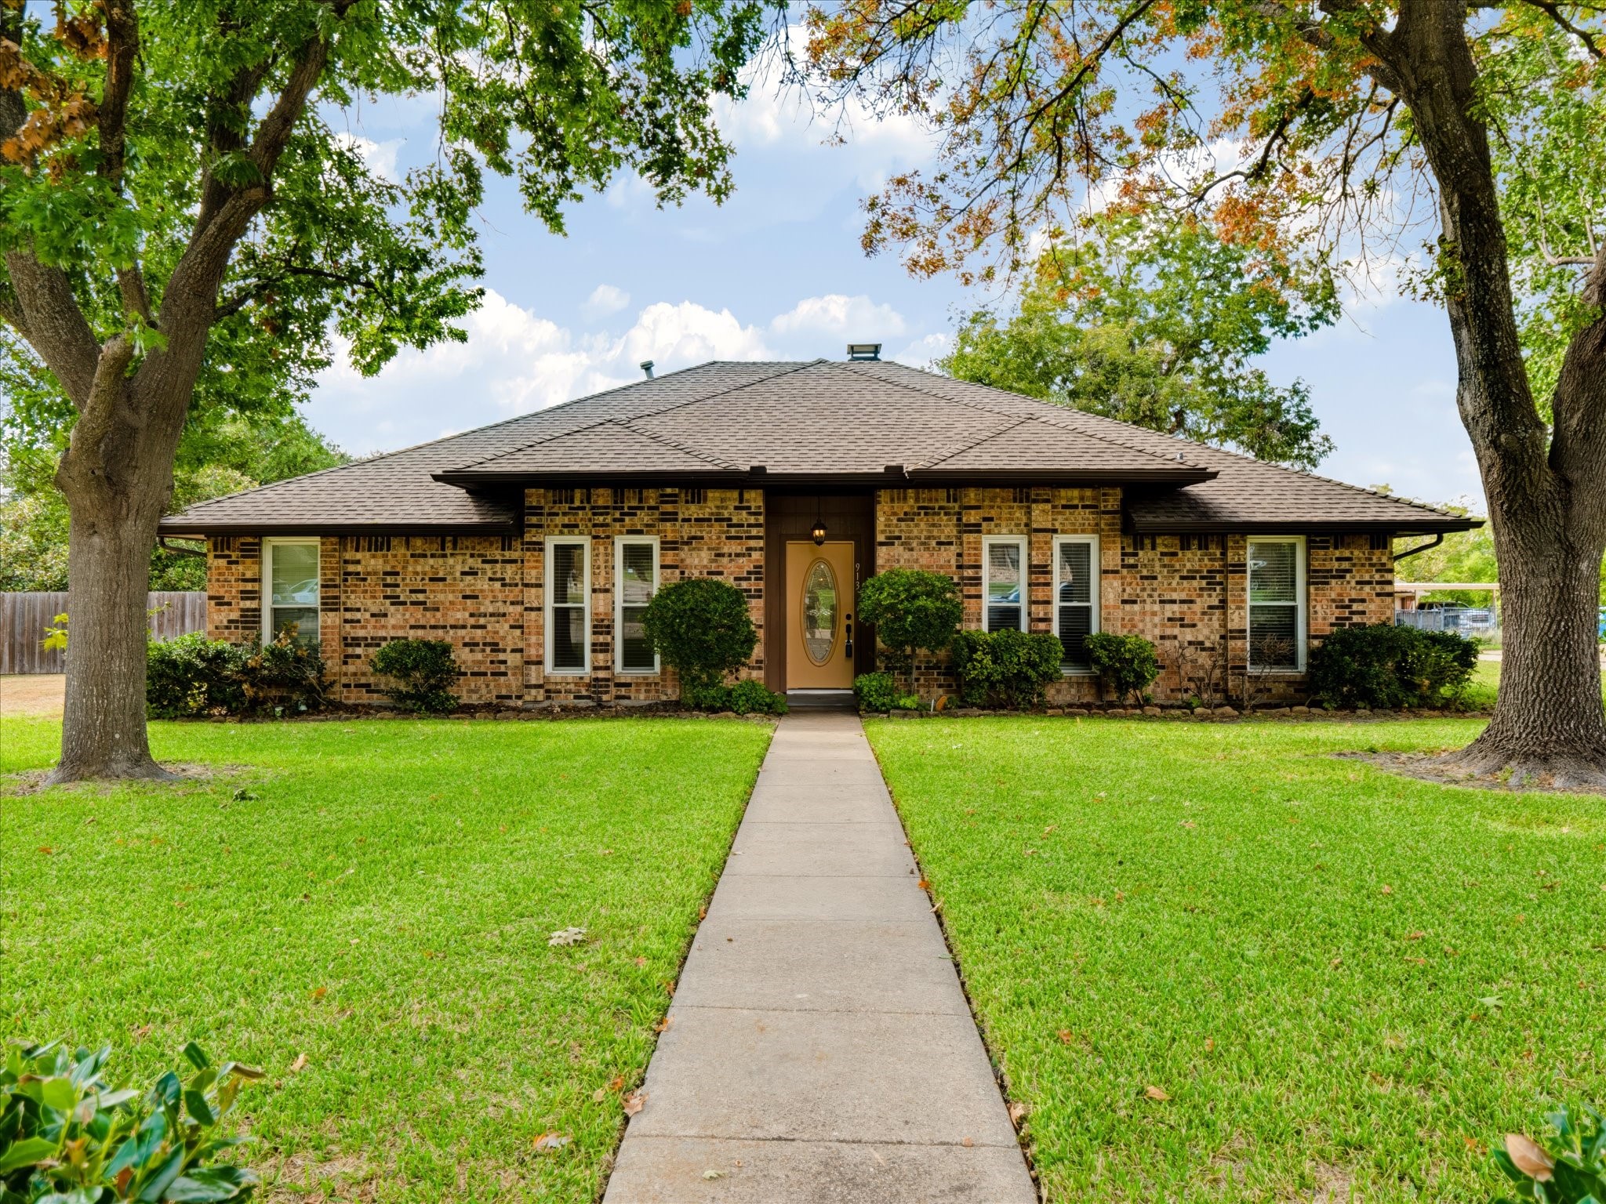
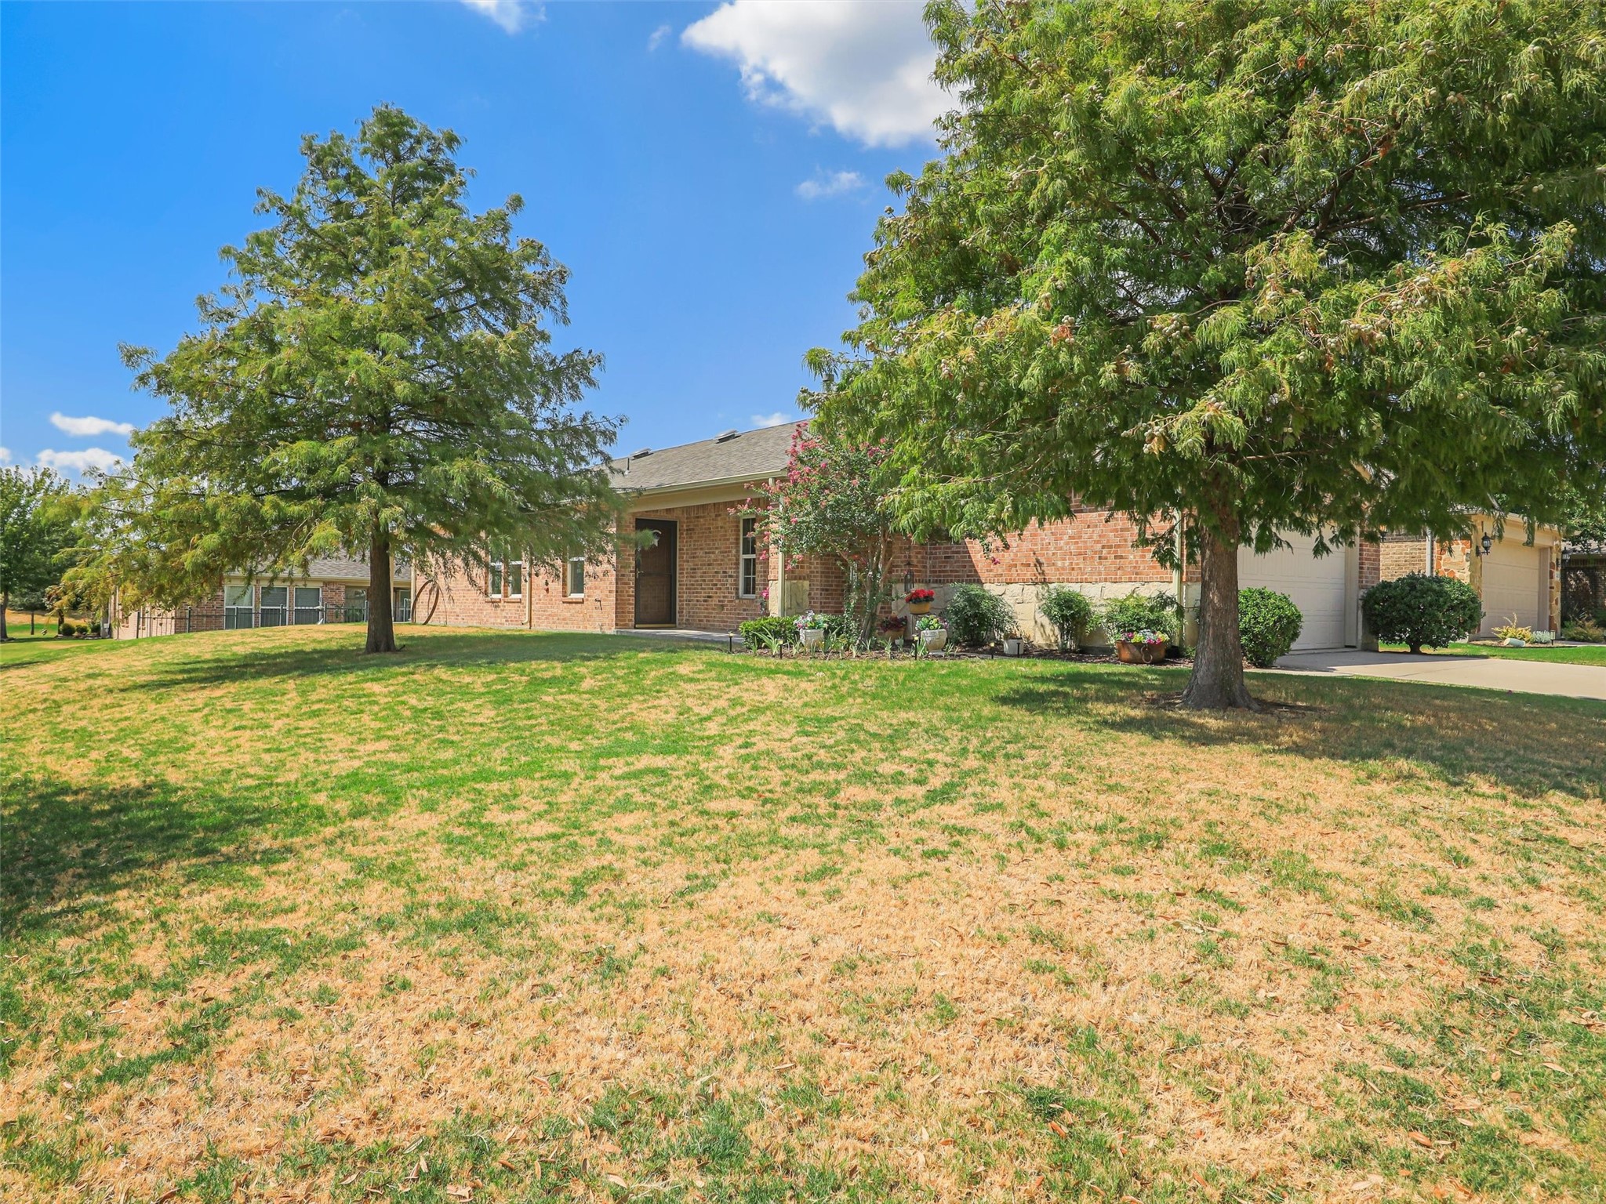
Brick home with mature shade trees, flower beds, broad lawn, and attached garage.
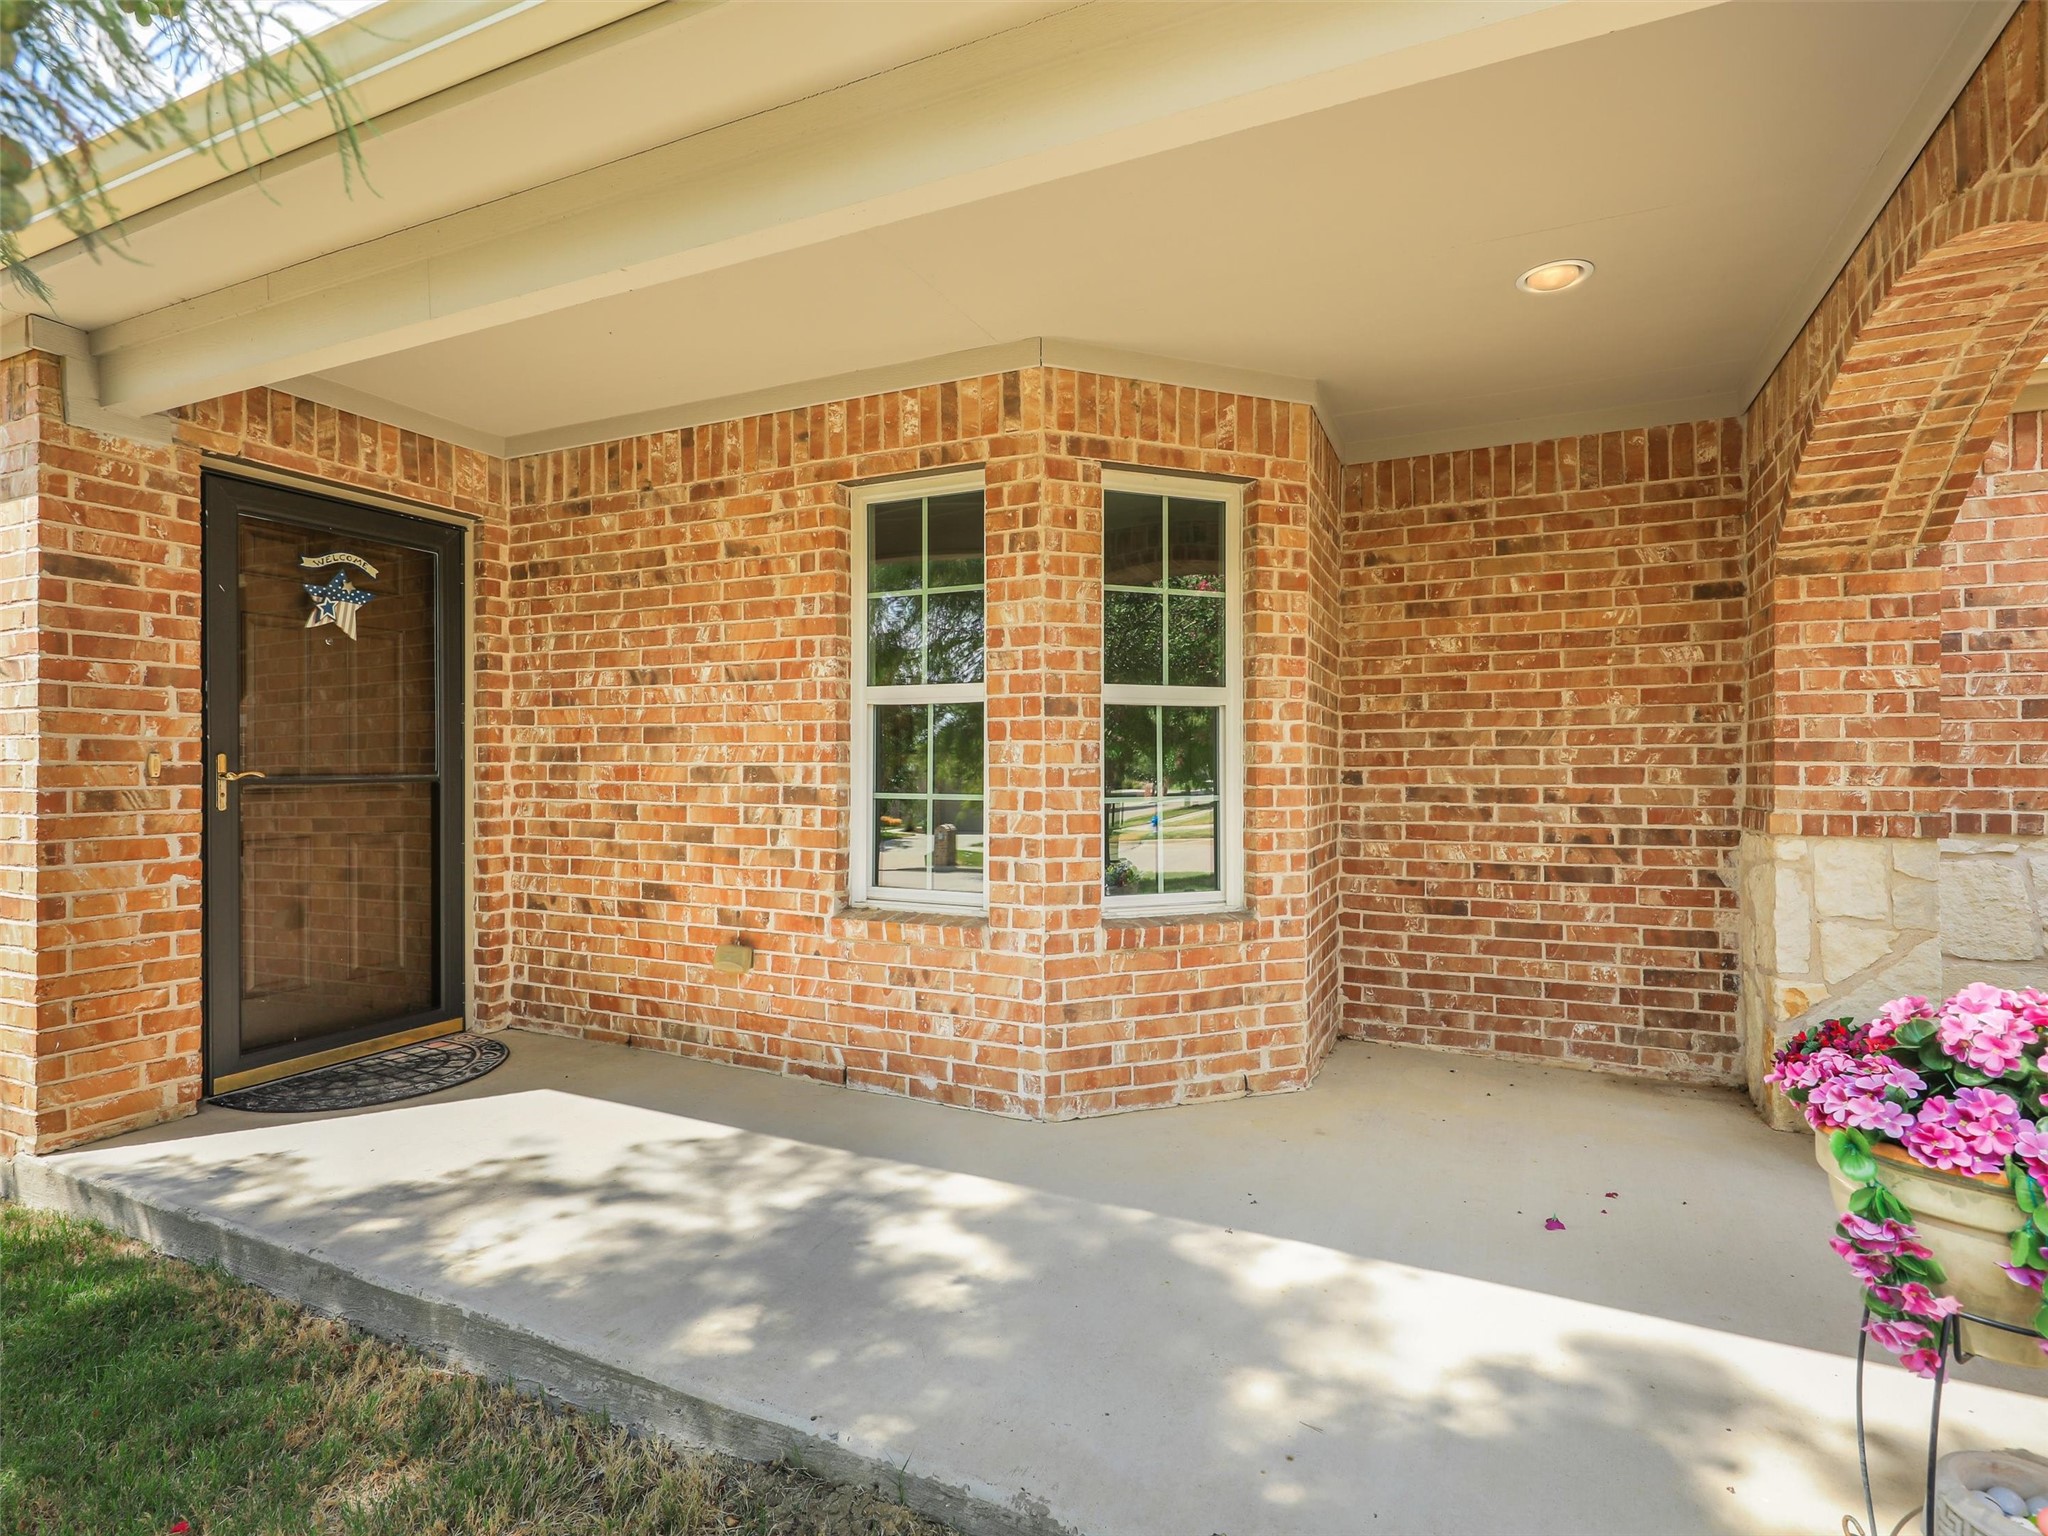
Brick home’s covered front porch with a dark screen door, front windows, and pink flowers.
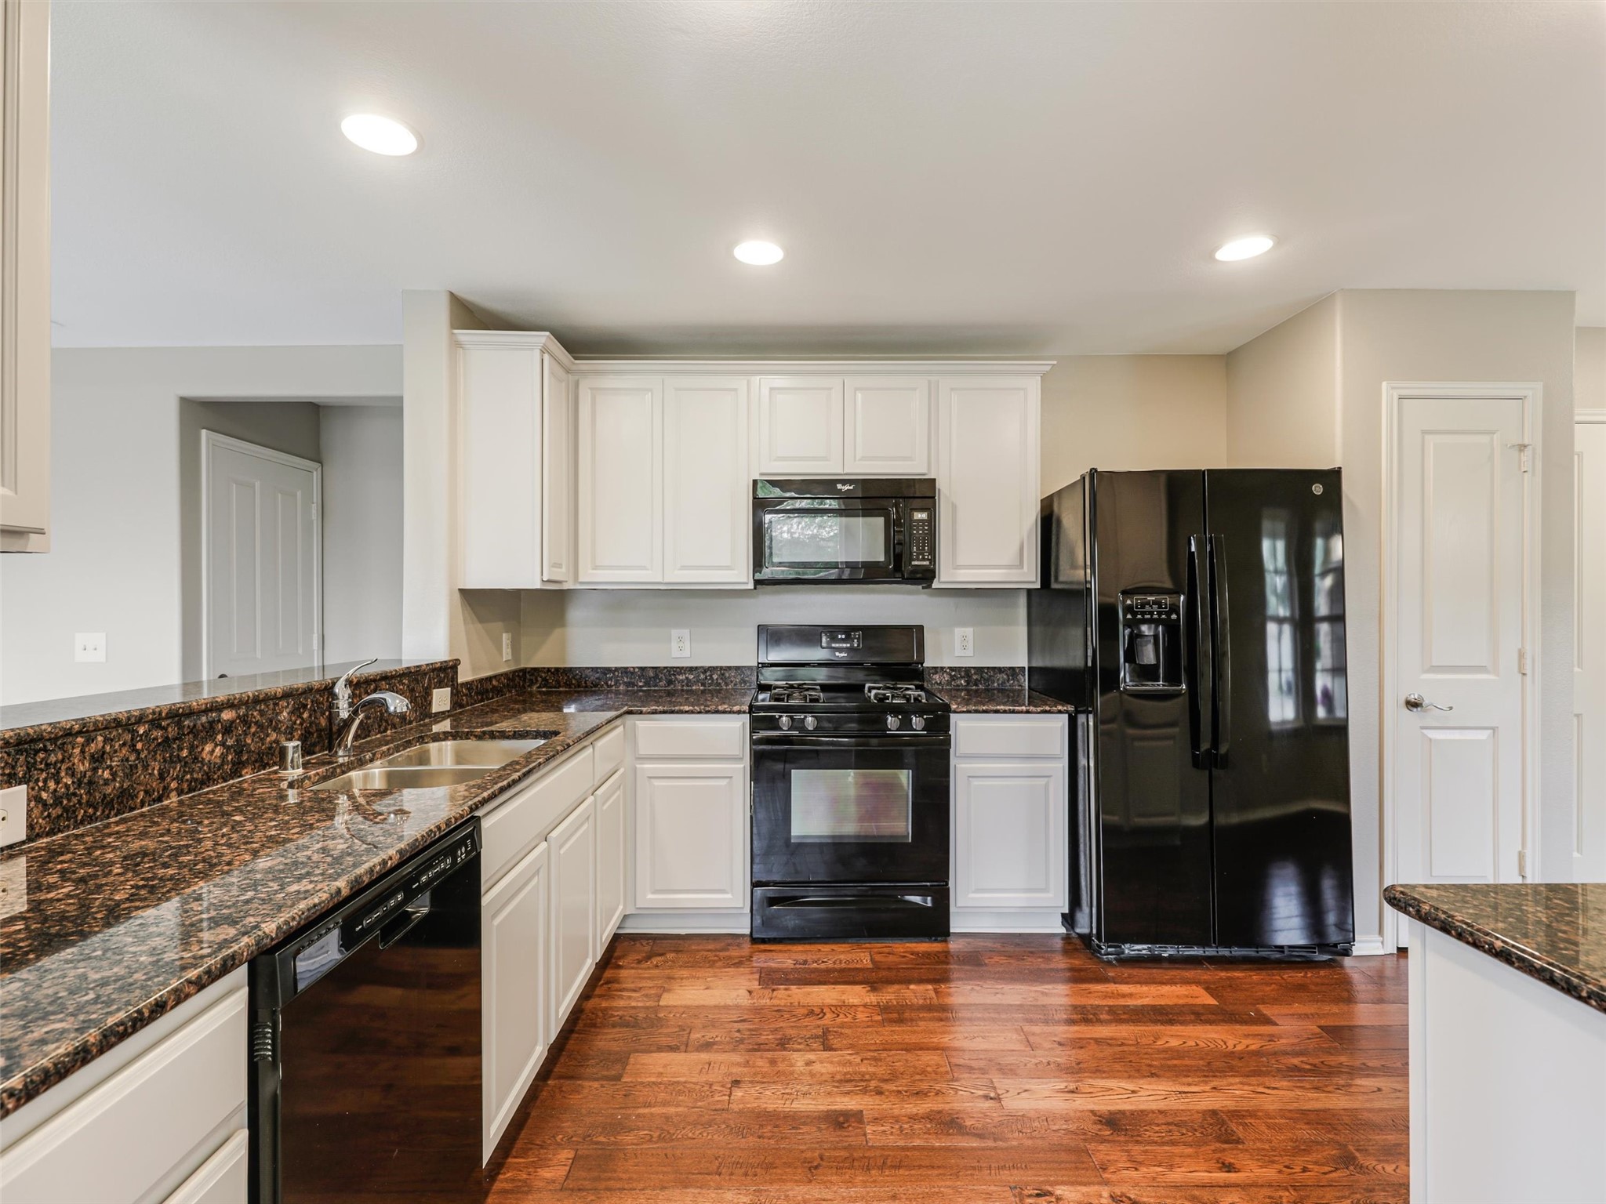
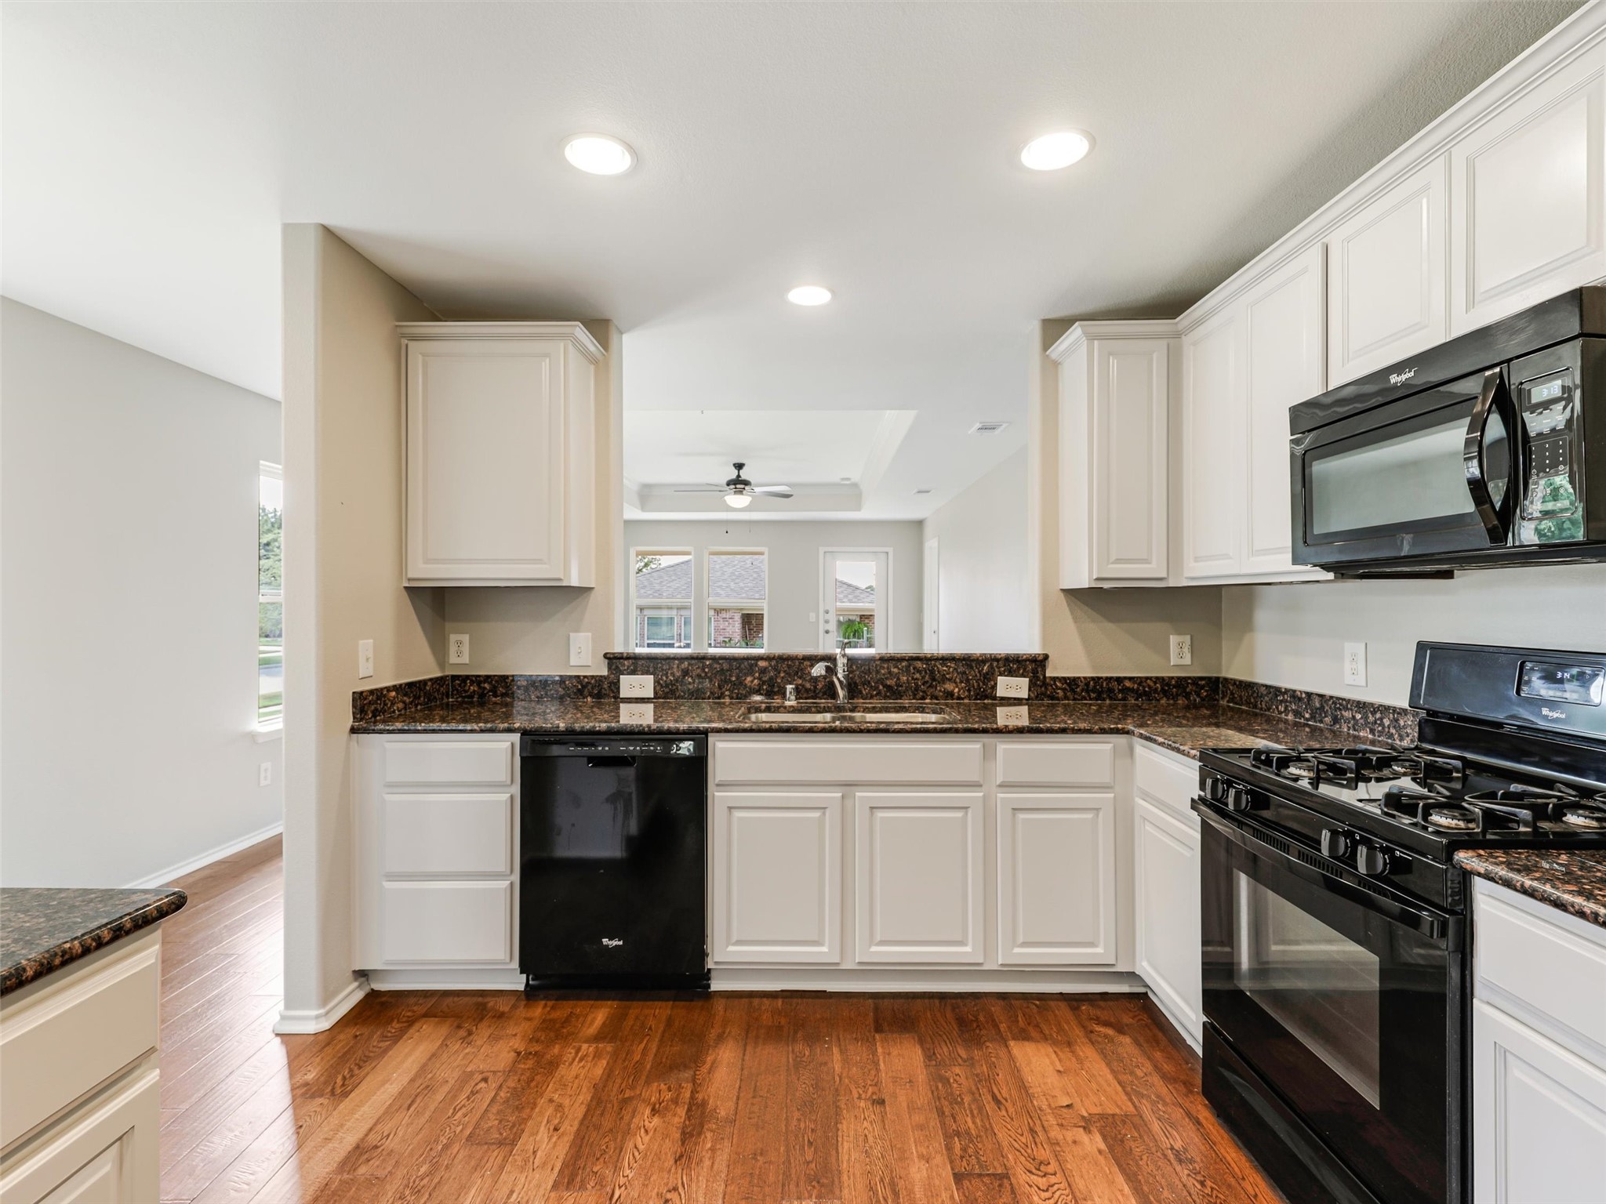
Kitchen with white cabinets, dark granite counters, black appliances, and wood floors.
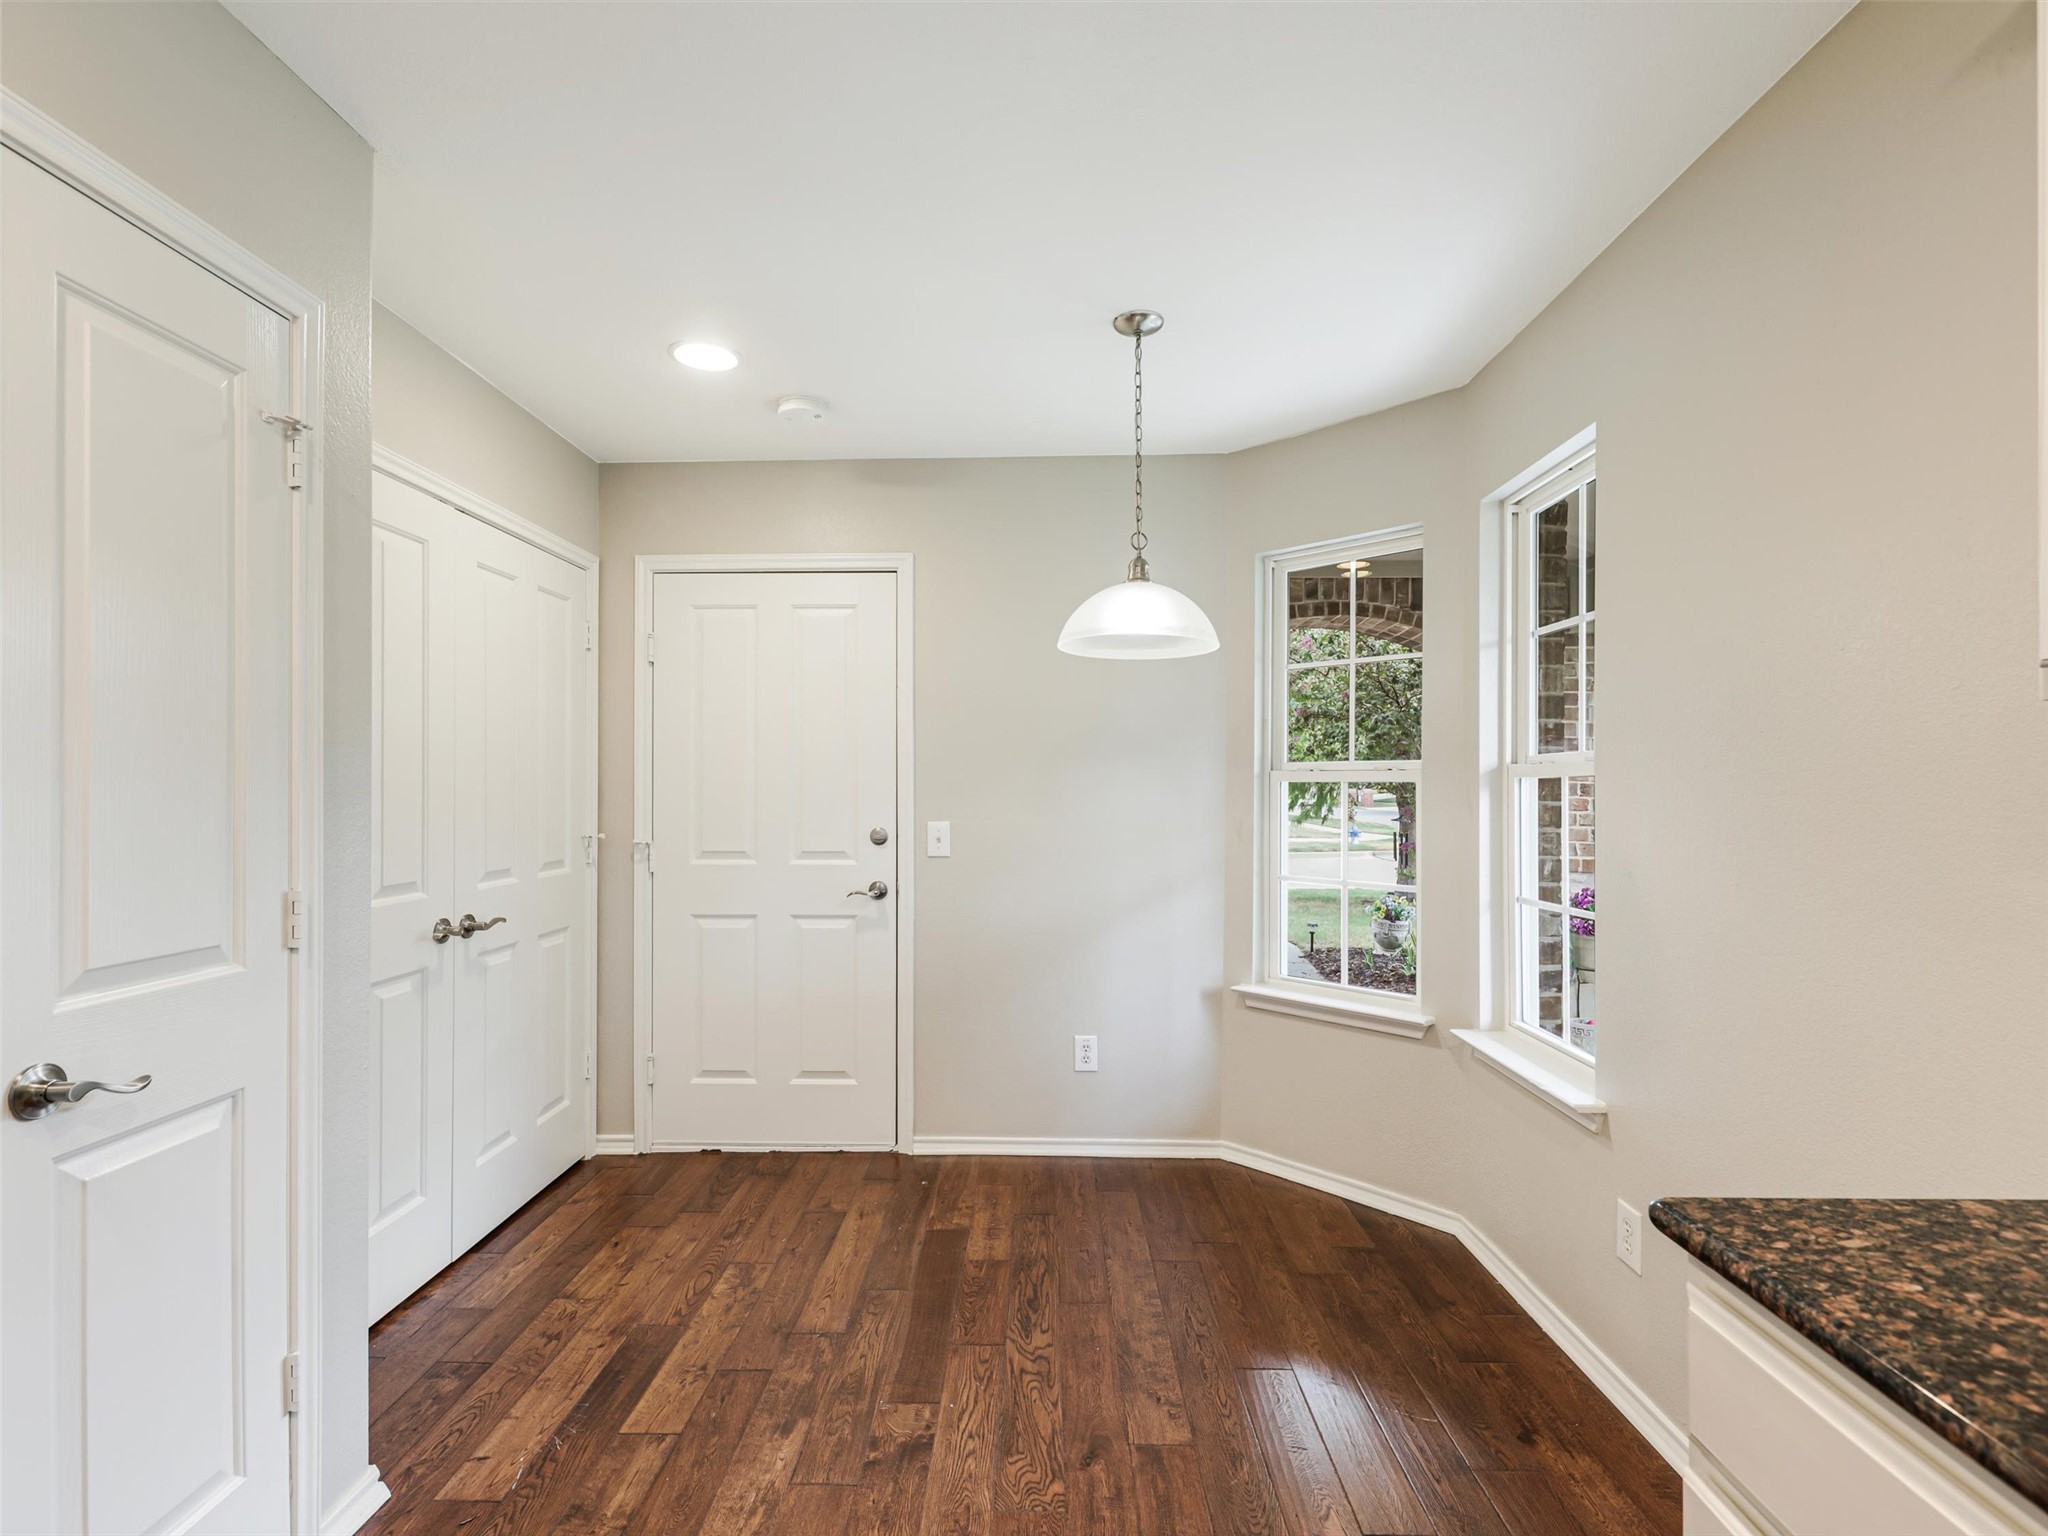
Dining nook with dark hardwood floors, a white pendant light, and two windows.
Kitchen with white cabinets, dark granite counters, black appliances, and hardwood floors.
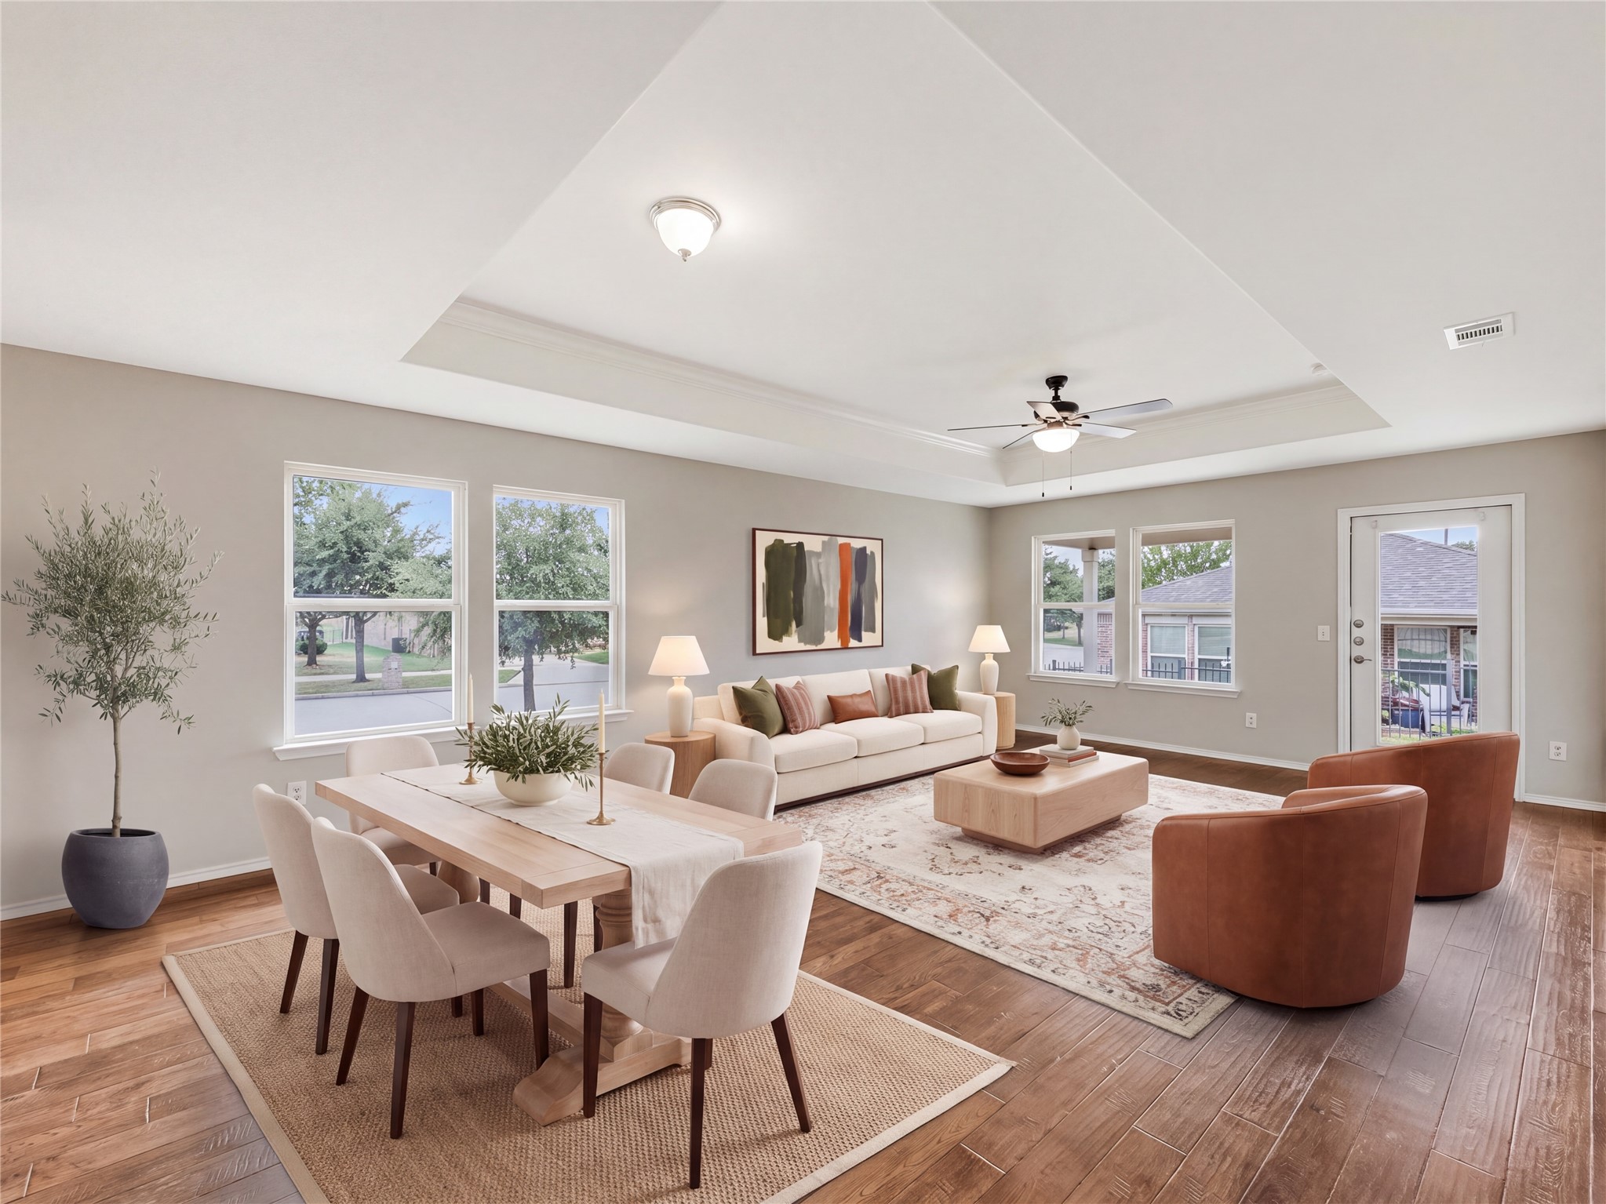
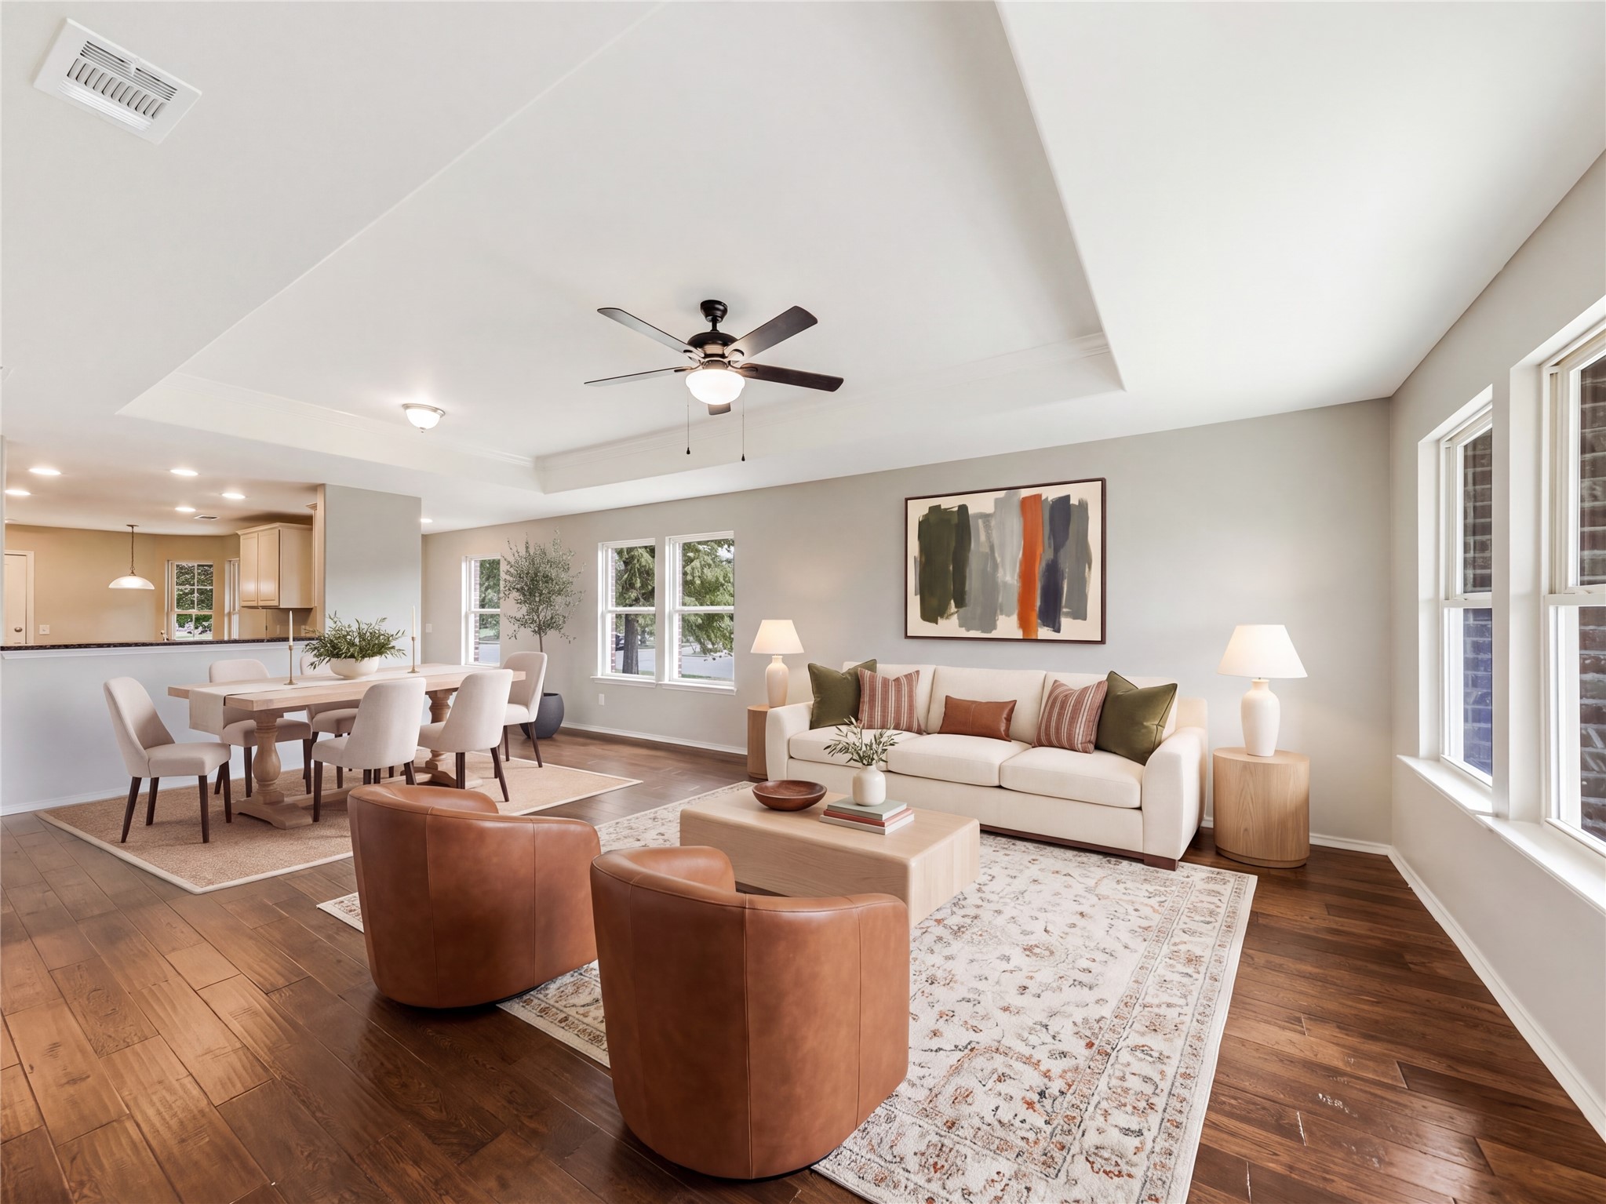
Staged living and dining room with a cream sofa, rust armchairs, and a tray ceiling.
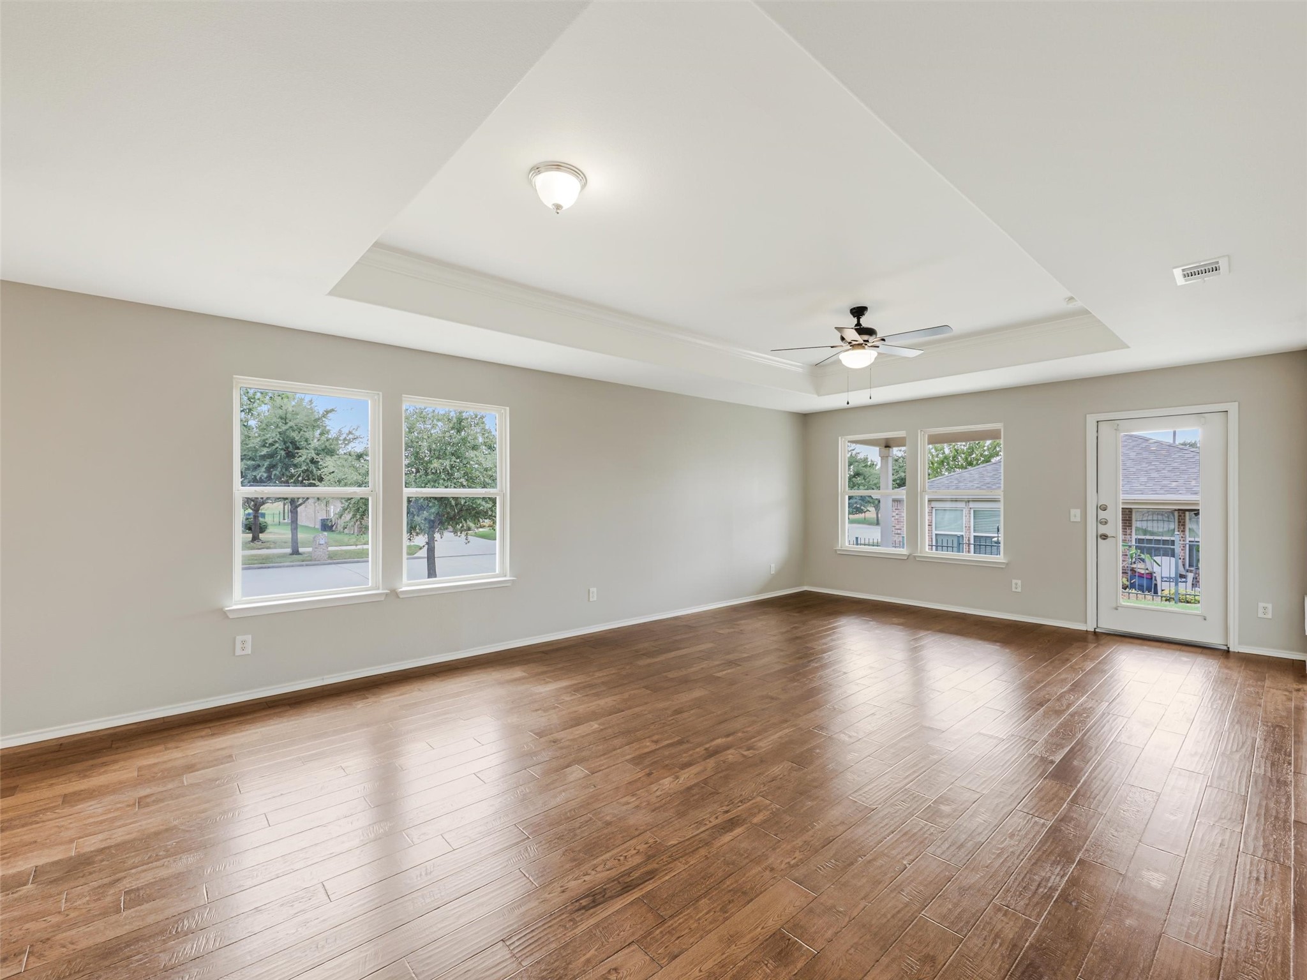
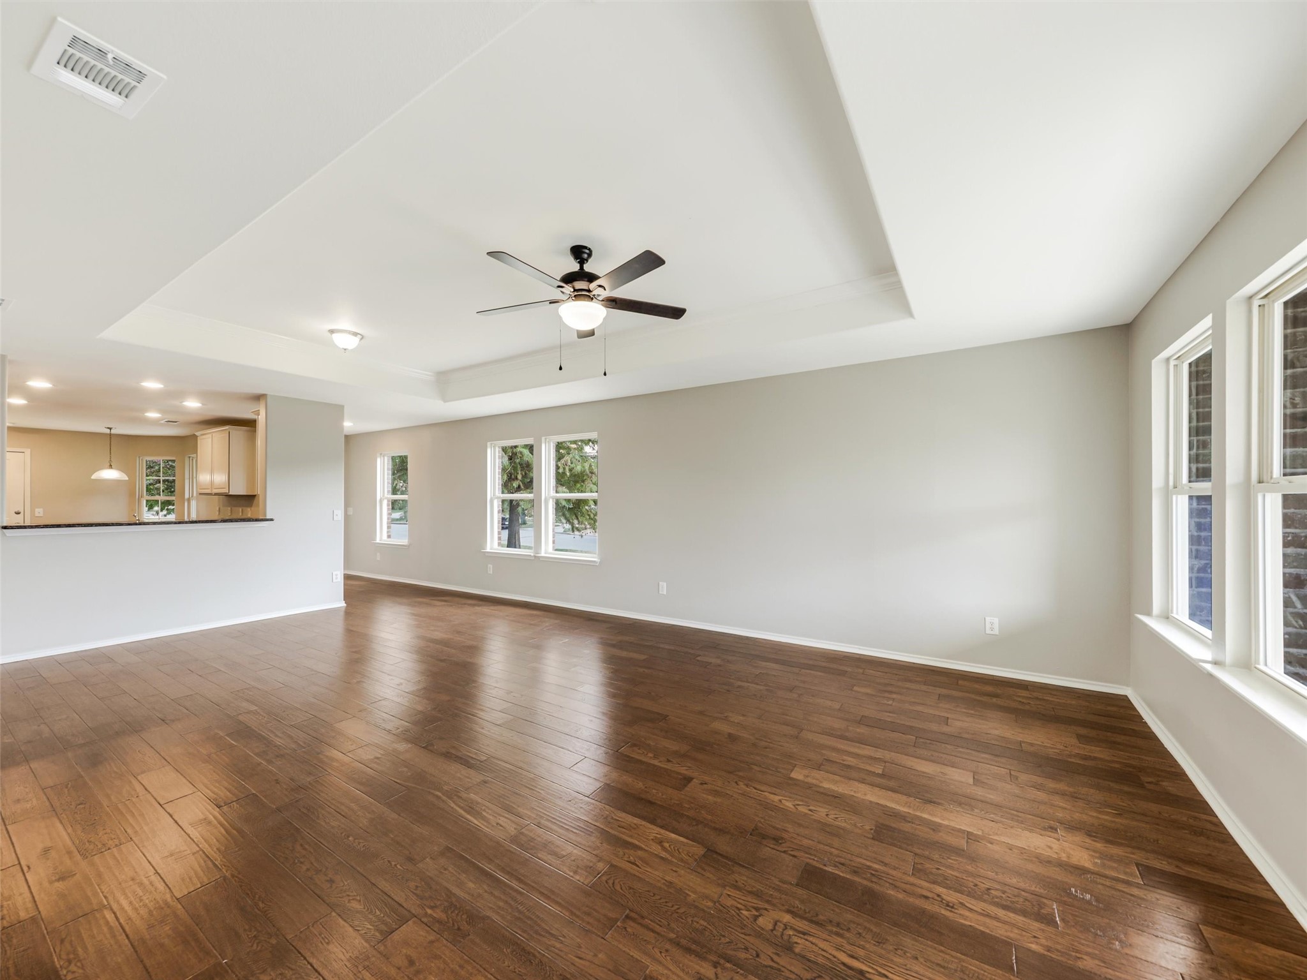
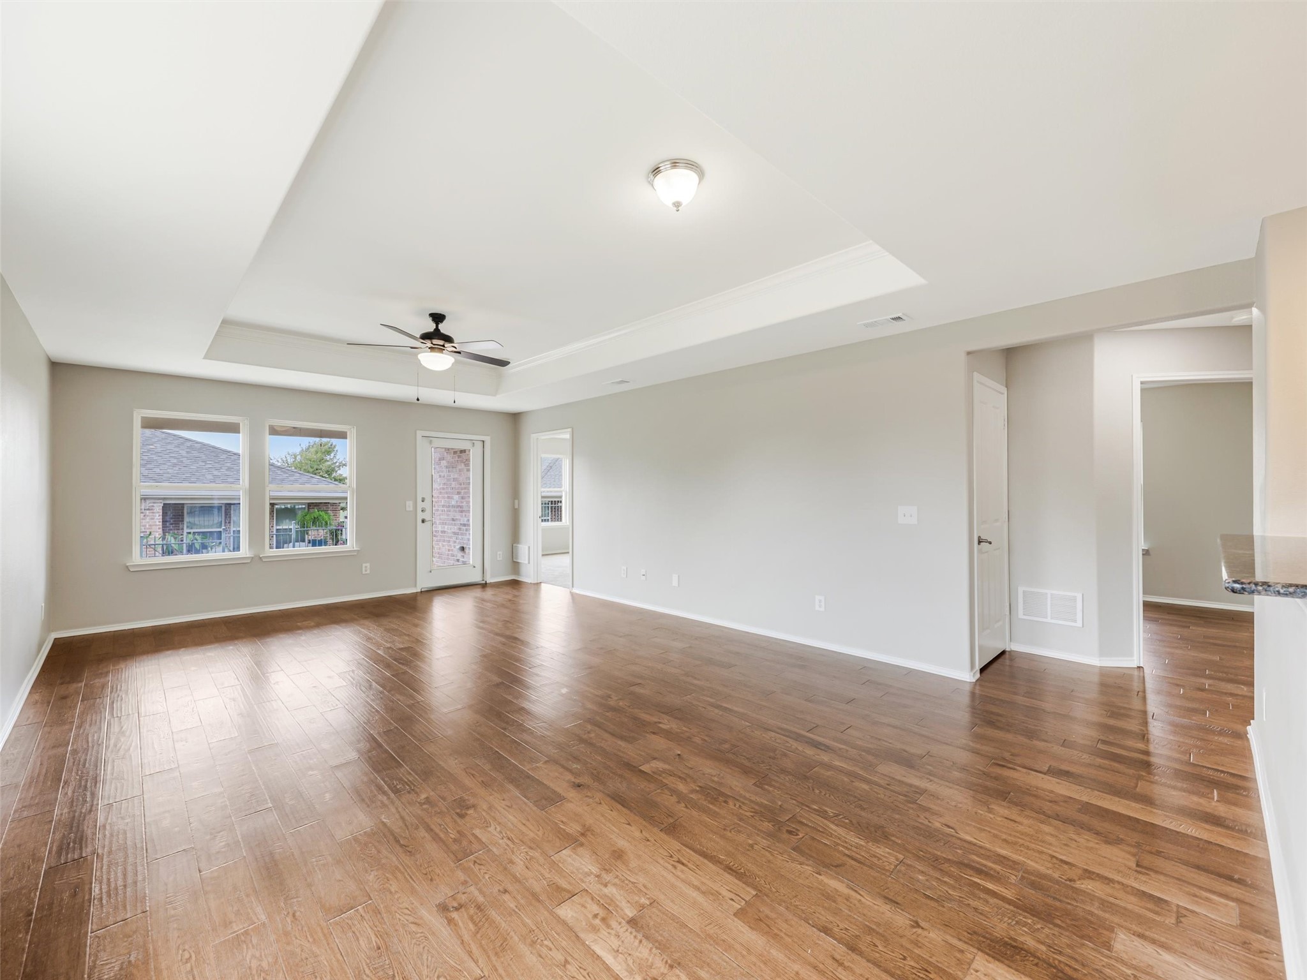
Empty living room with wood-look flooring, tray ceiling, ceiling fan, and windows.
Open-plan living and dining room with a white sofa, leather chairs, and hardwood floors.
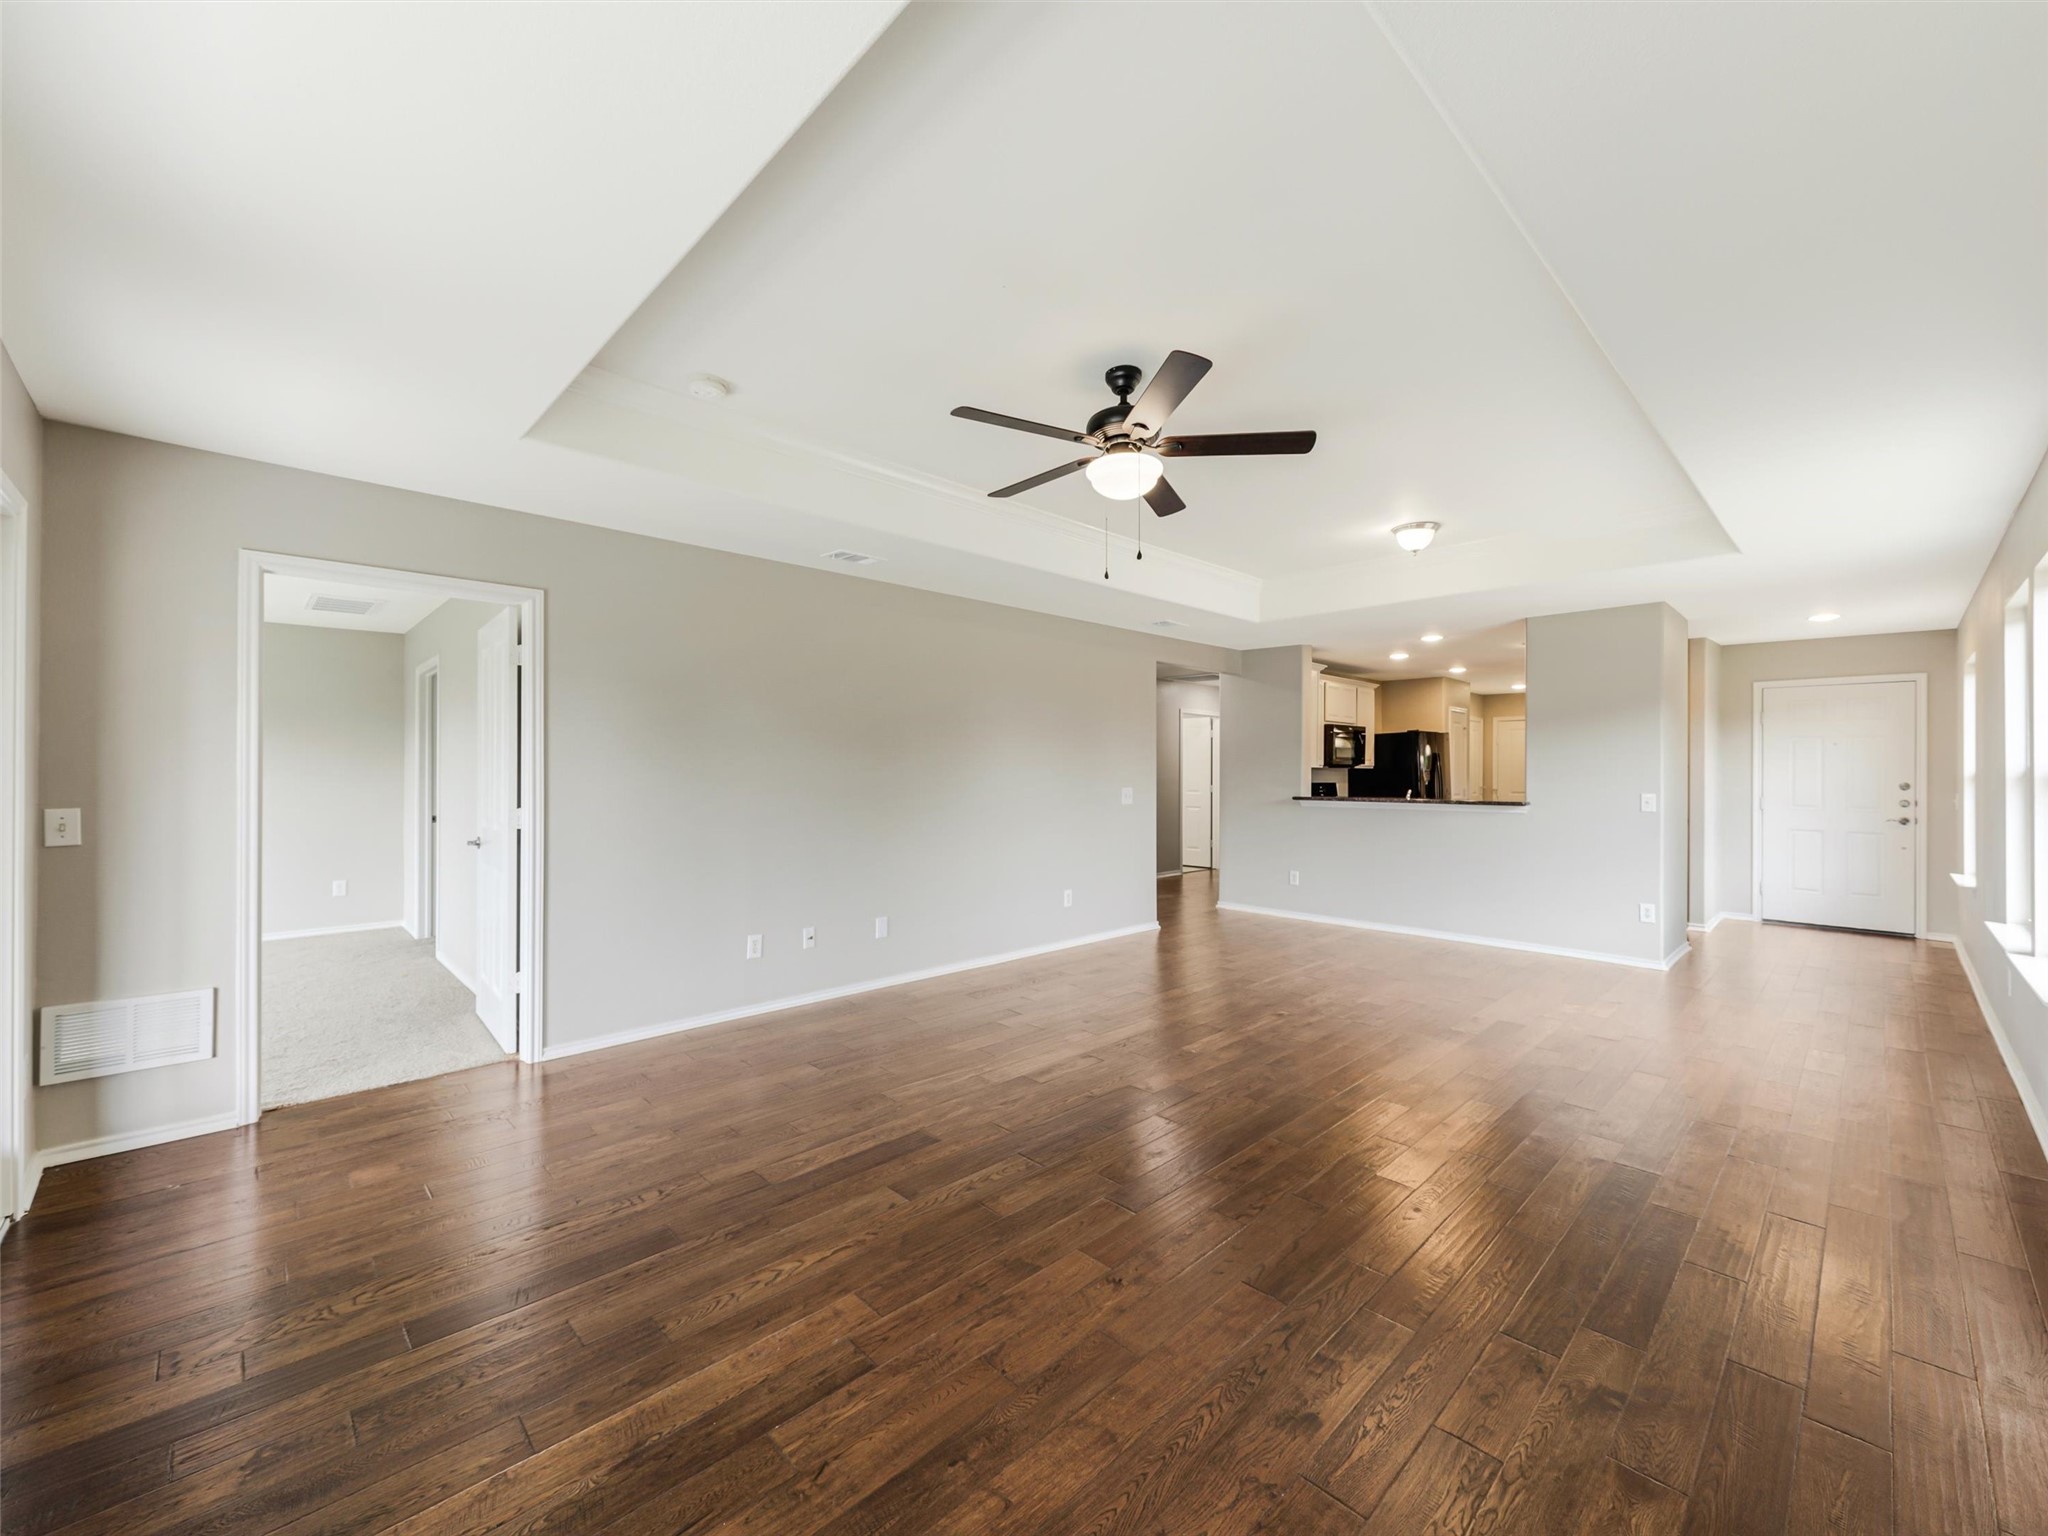
Empty living room with dark wood floors, a tray ceiling, ceiling fan, and large windows.
Empty living room with wood floors, tray ceiling, ceiling fan, and windows.
Unfurnished living room with dark wood floors, tray ceiling, and ceiling fan, open to the kitchen.
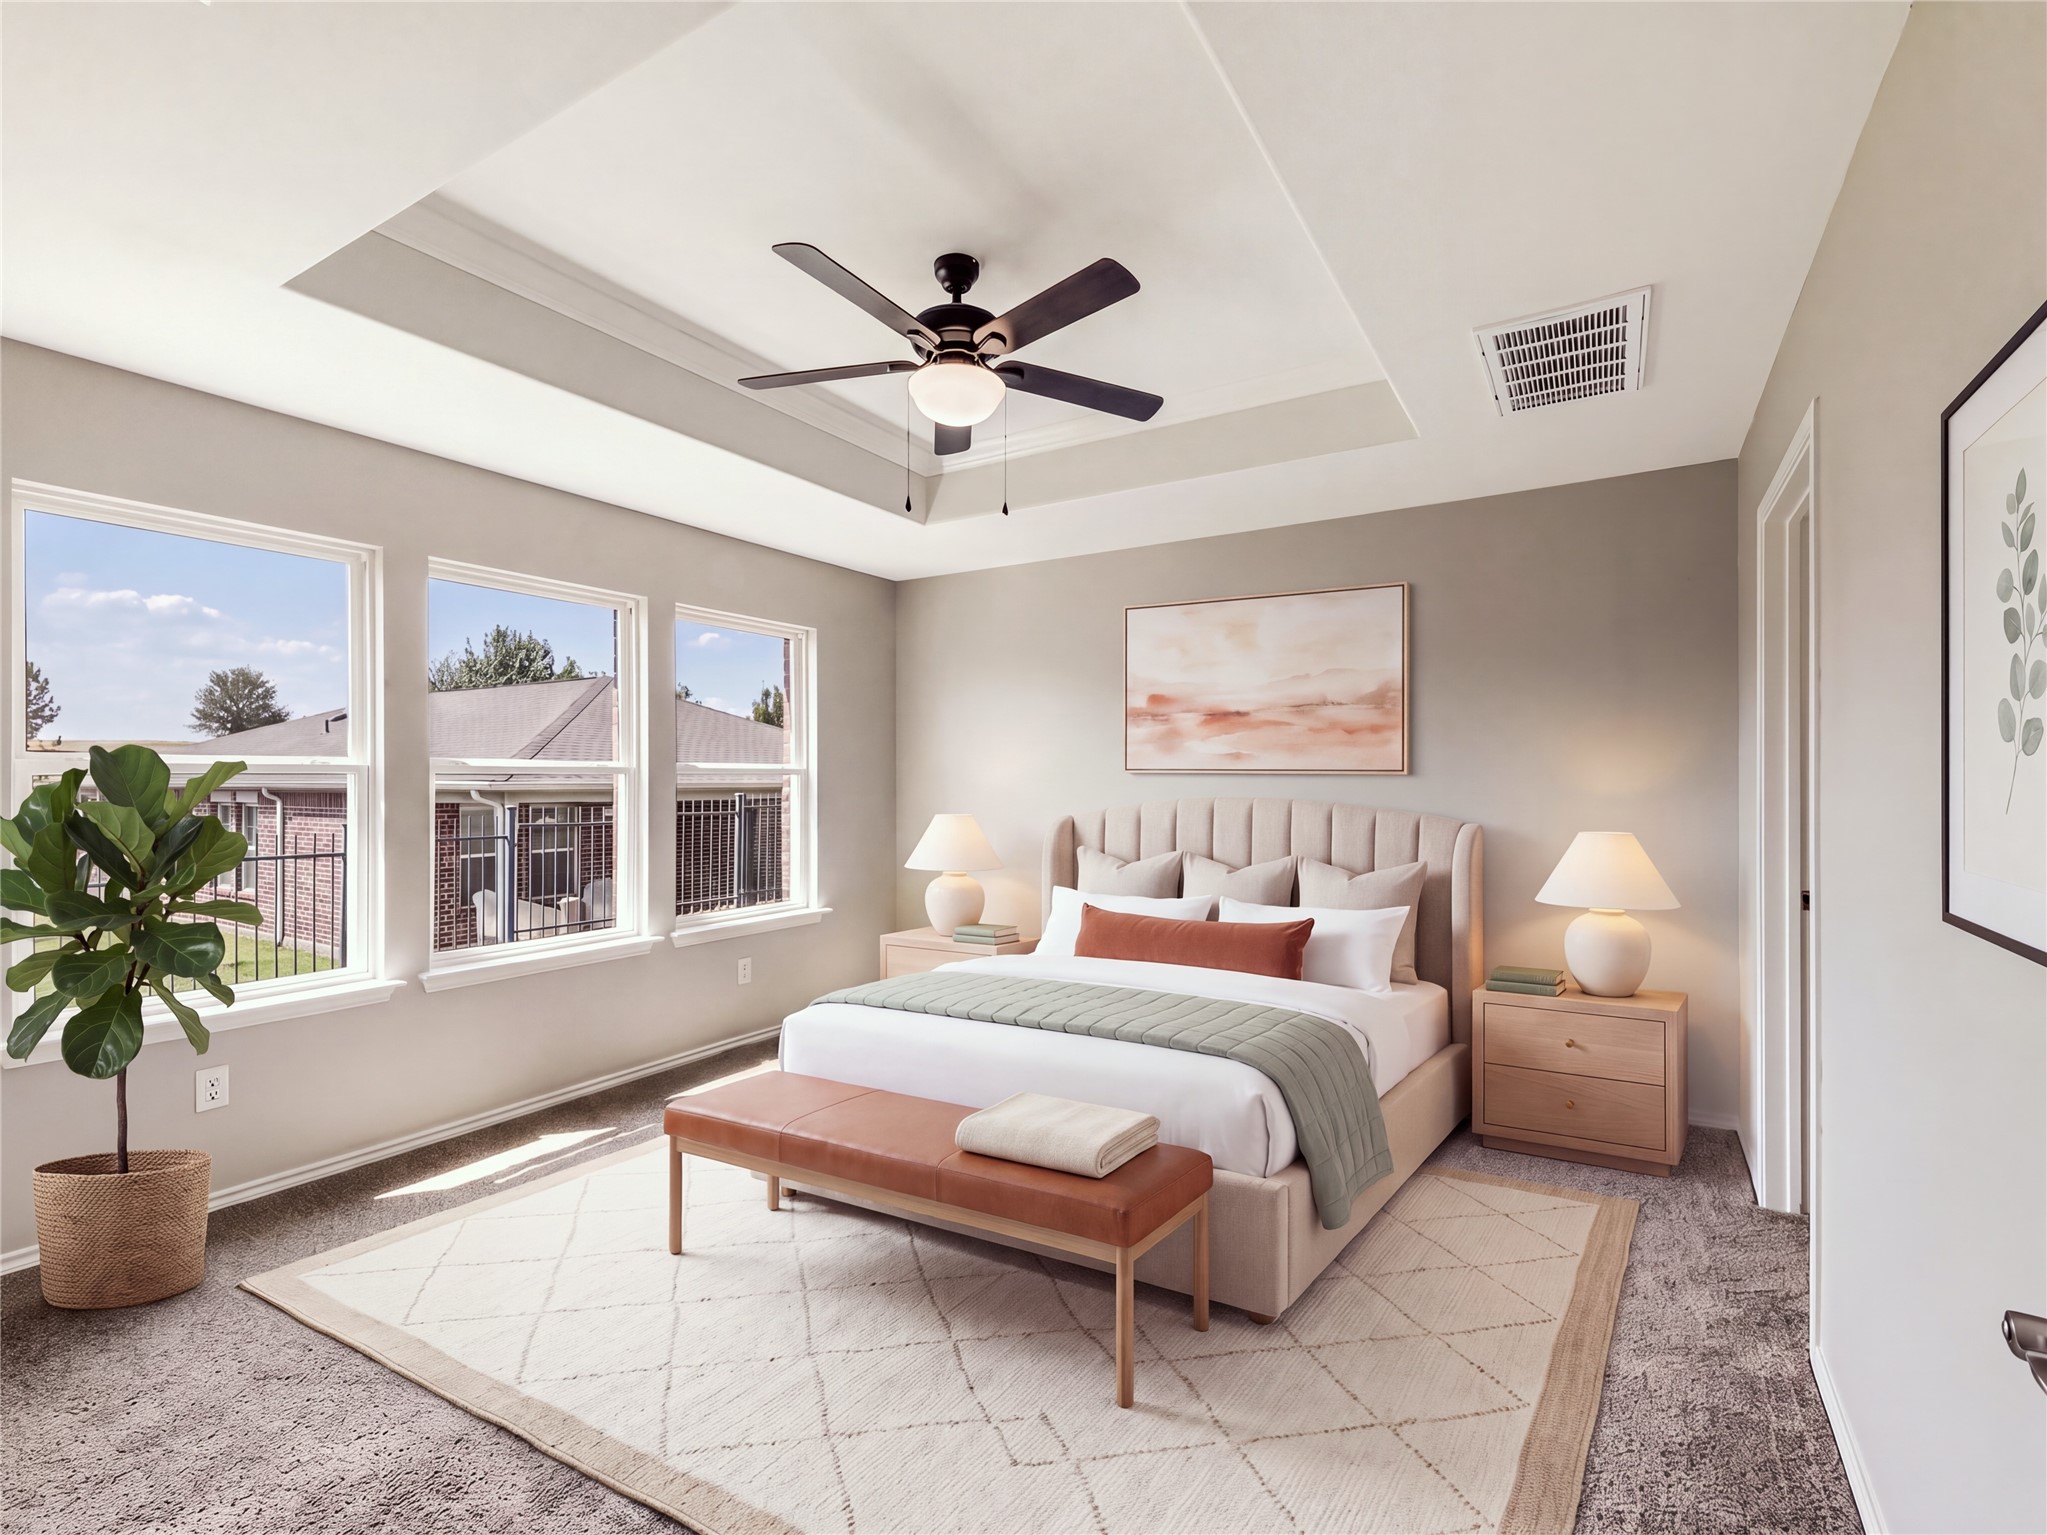
Furnished bedroom with a tray ceiling, three large windows, and a leather bench at the foot of the bed.
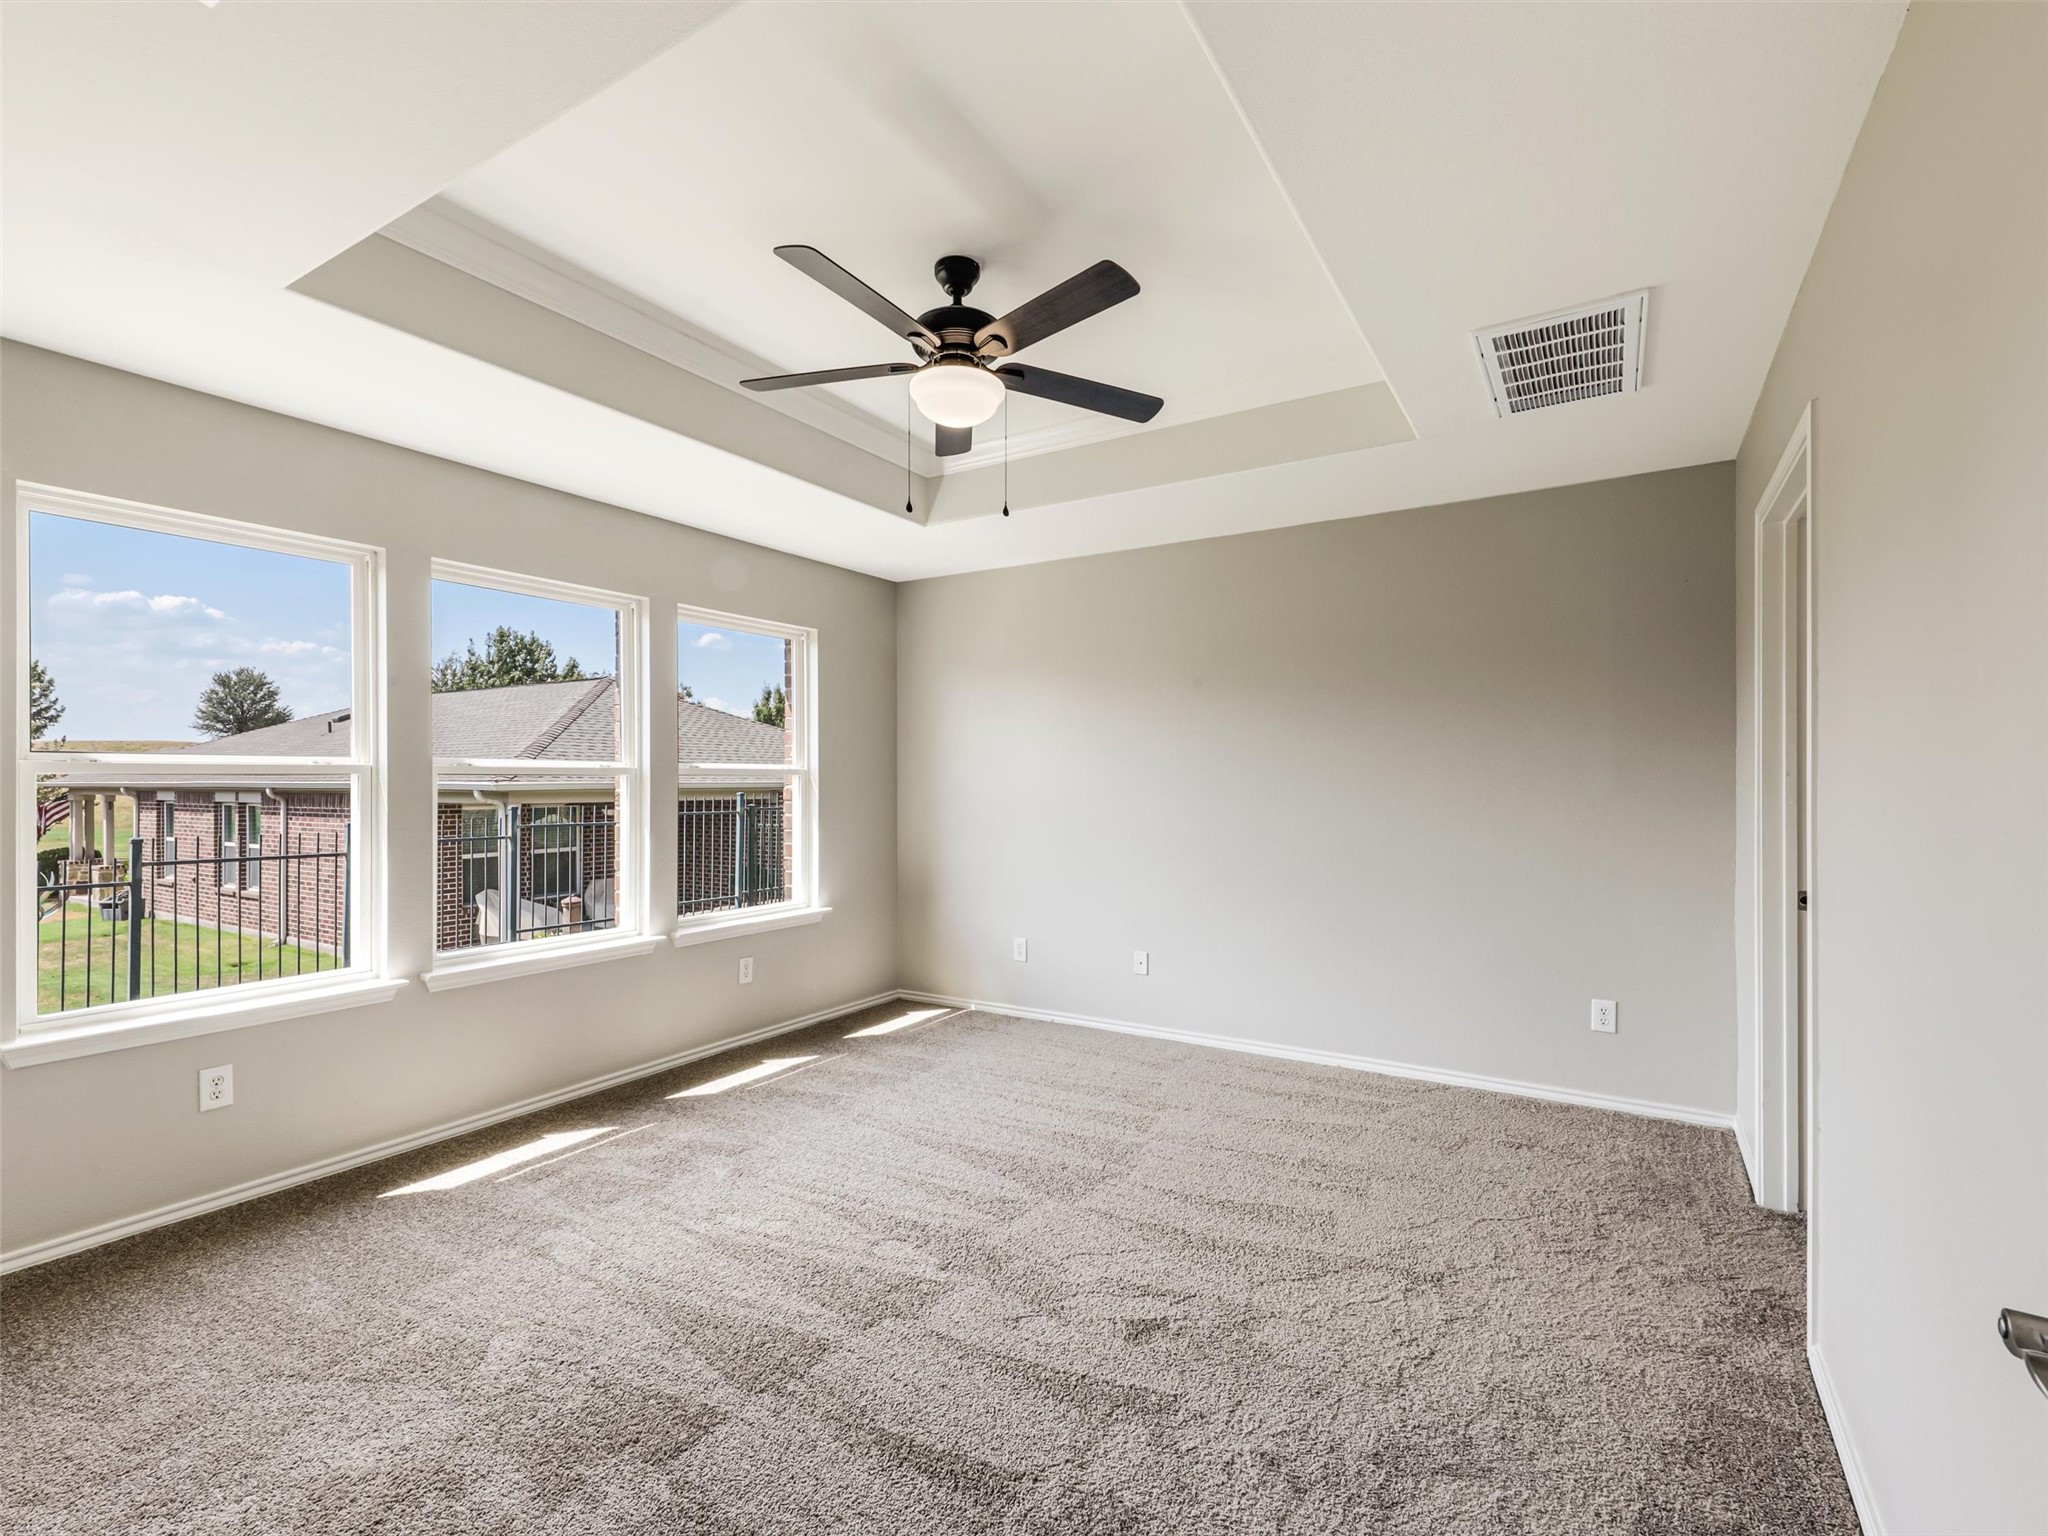
Vacant carpeted bedroom with a tray ceiling, ceiling fan, and three windows.
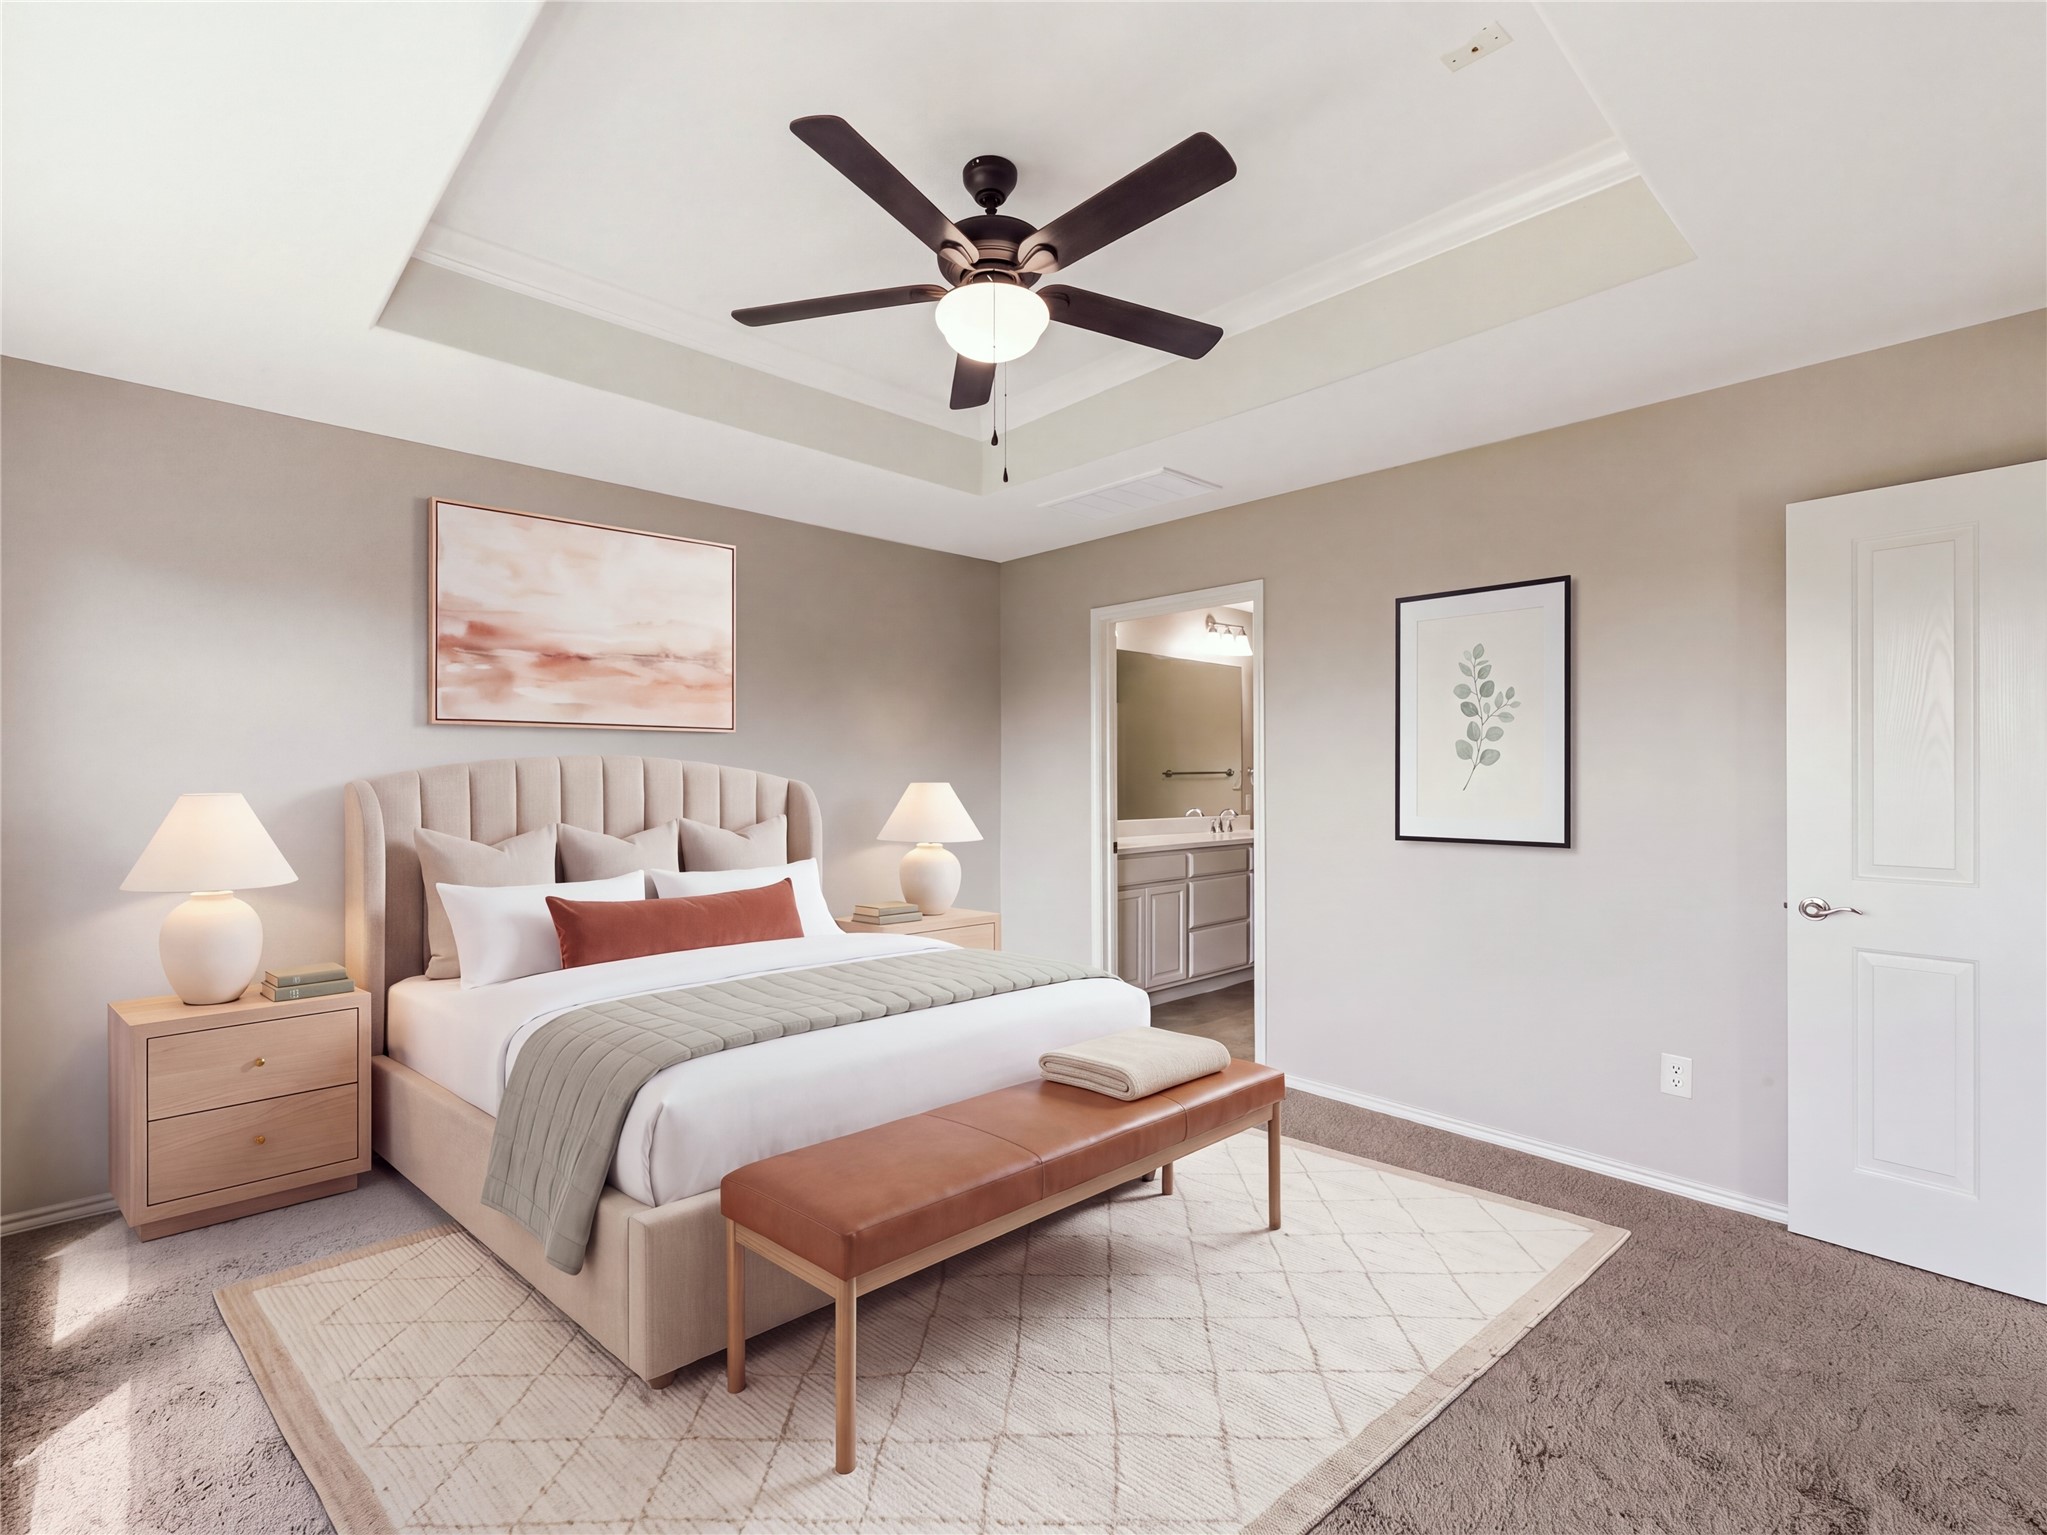
Staged bedroom with a king-size bed, tray ceiling, ceiling fan, and ensuite bathroom doorway.
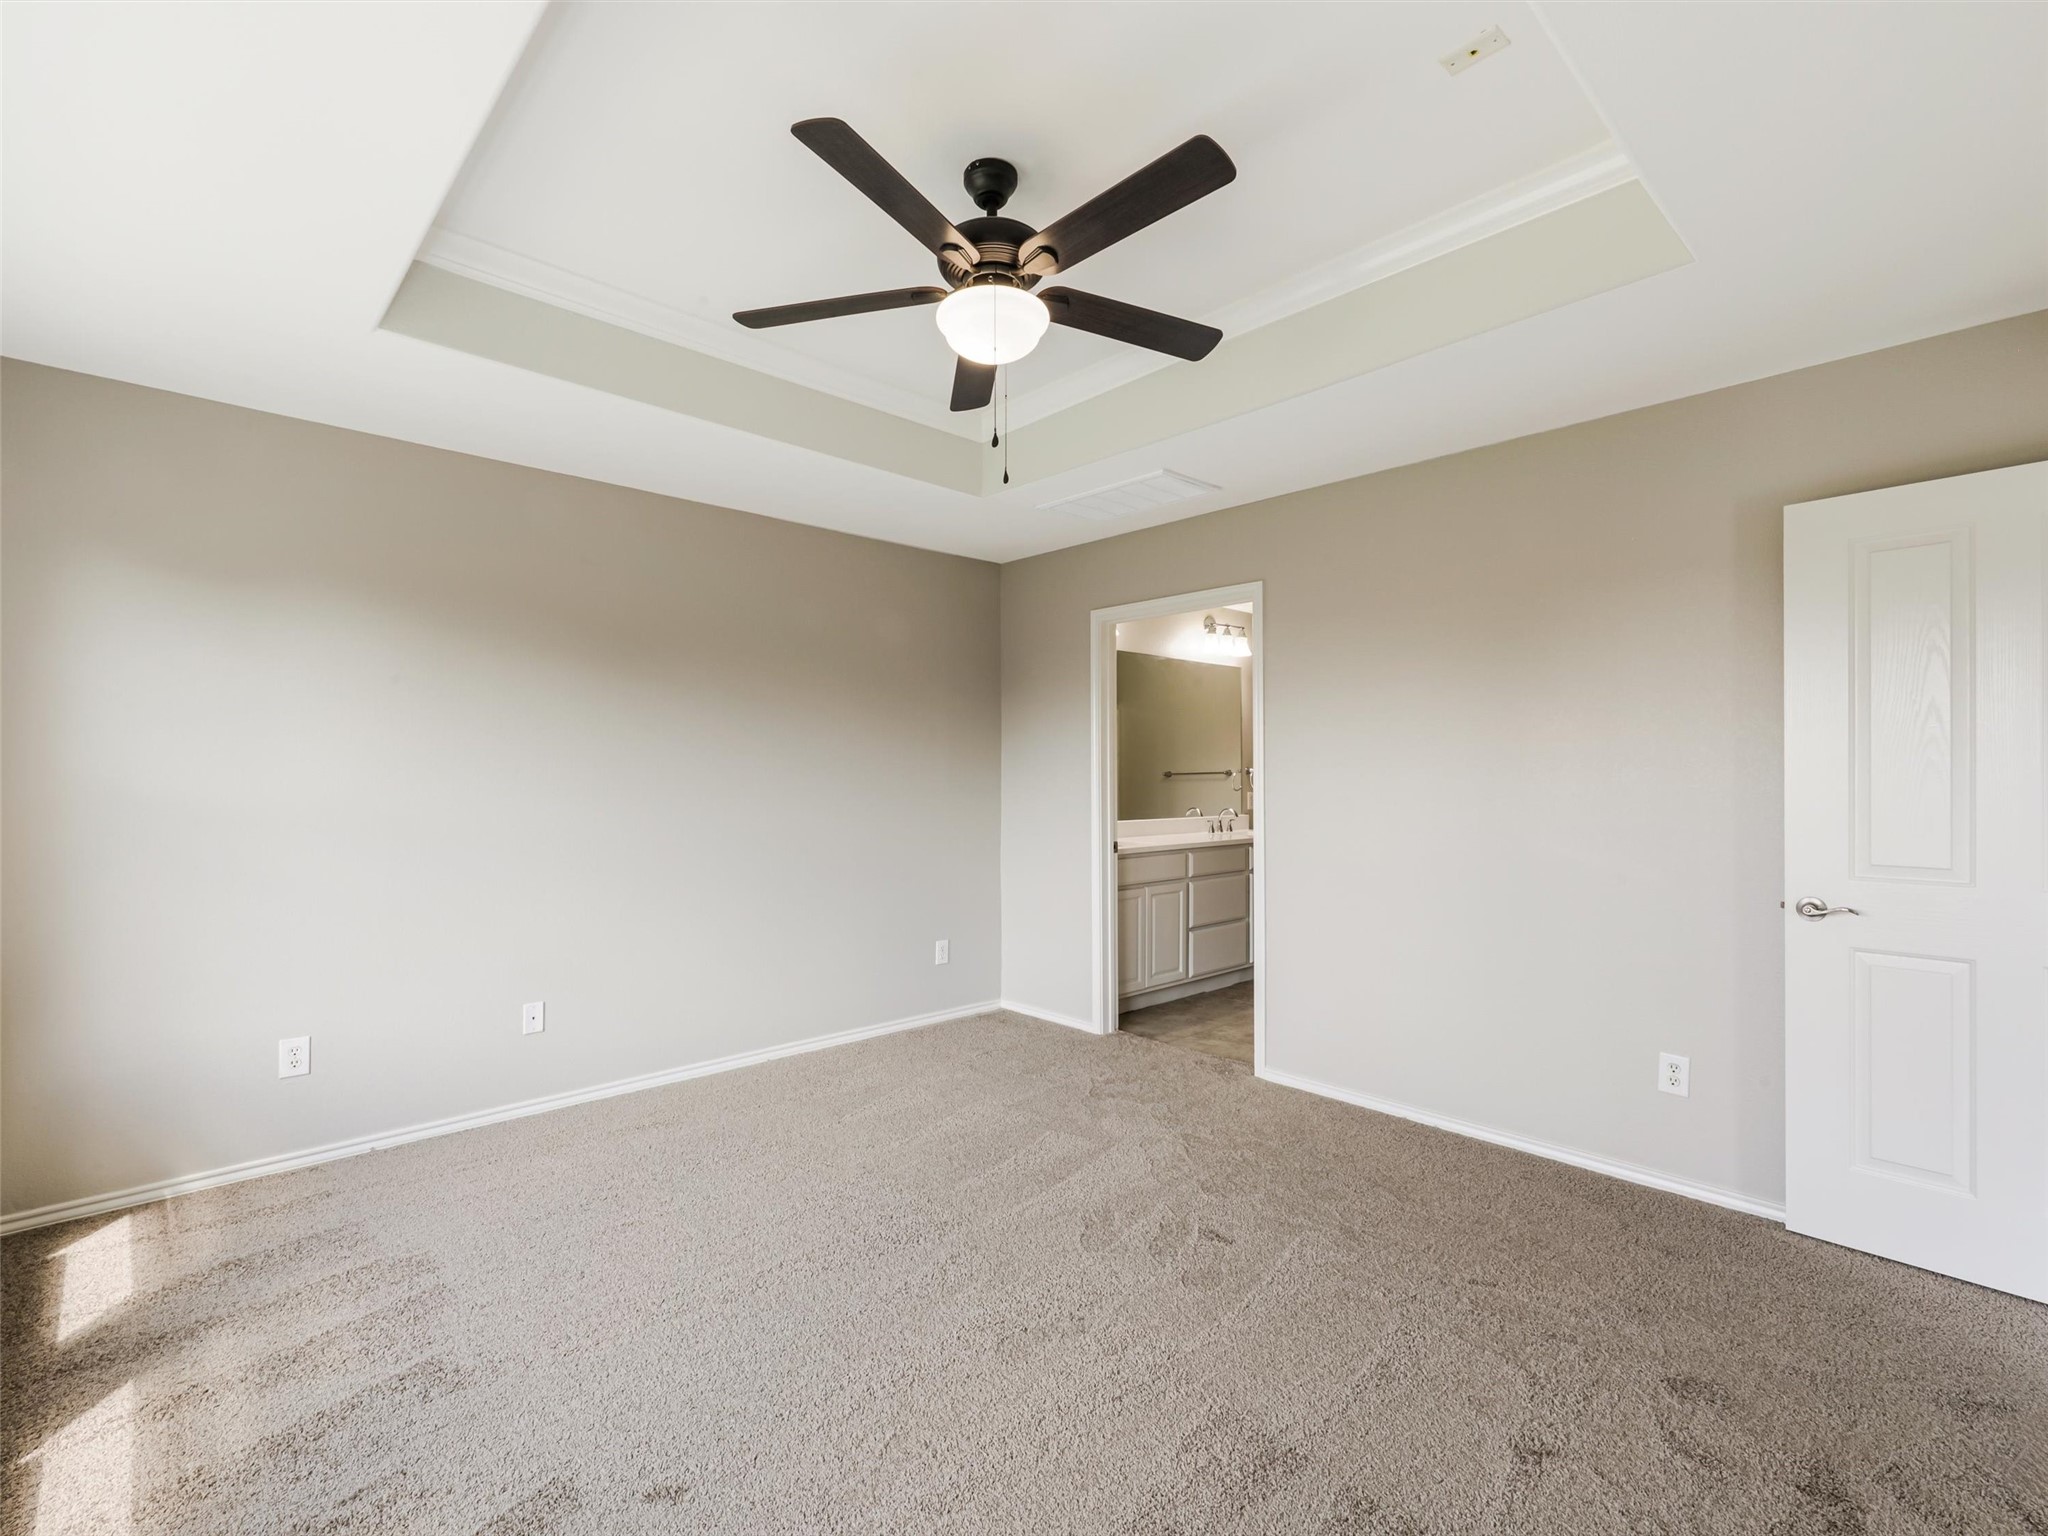
Empty carpeted bedroom with a tray ceiling, ceiling fan, and doorway to an adjoining bathroom.
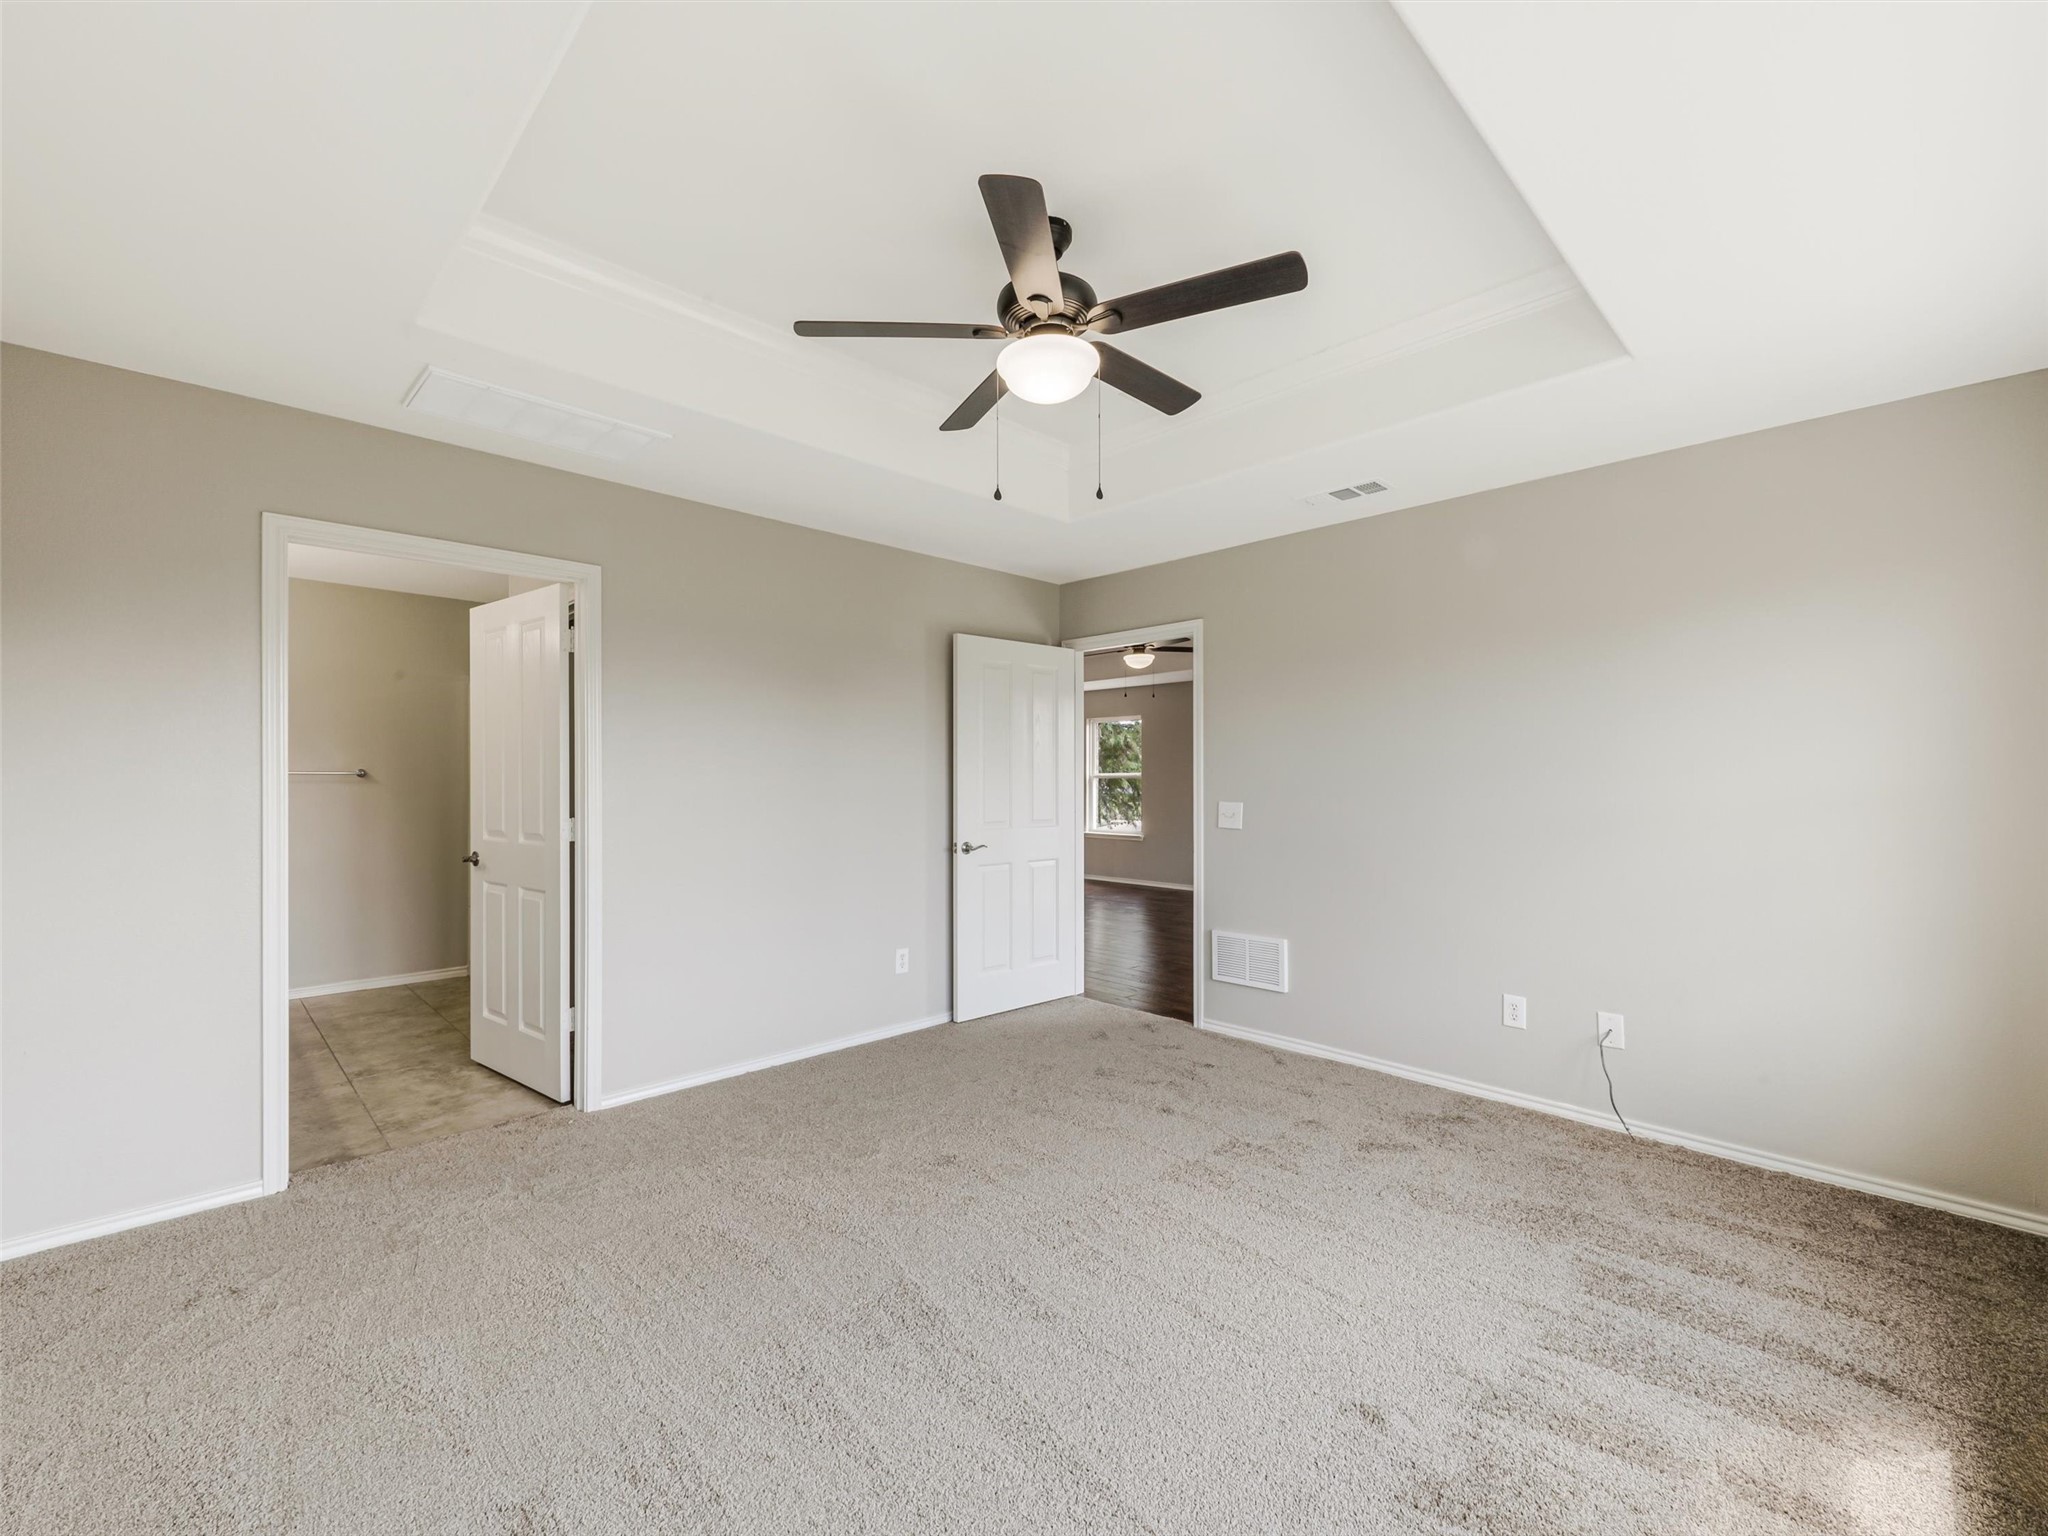
Empty bedroom with beige carpet, a tray ceiling, and a ceiling fan; doors open to a bathroom and adjoining room.
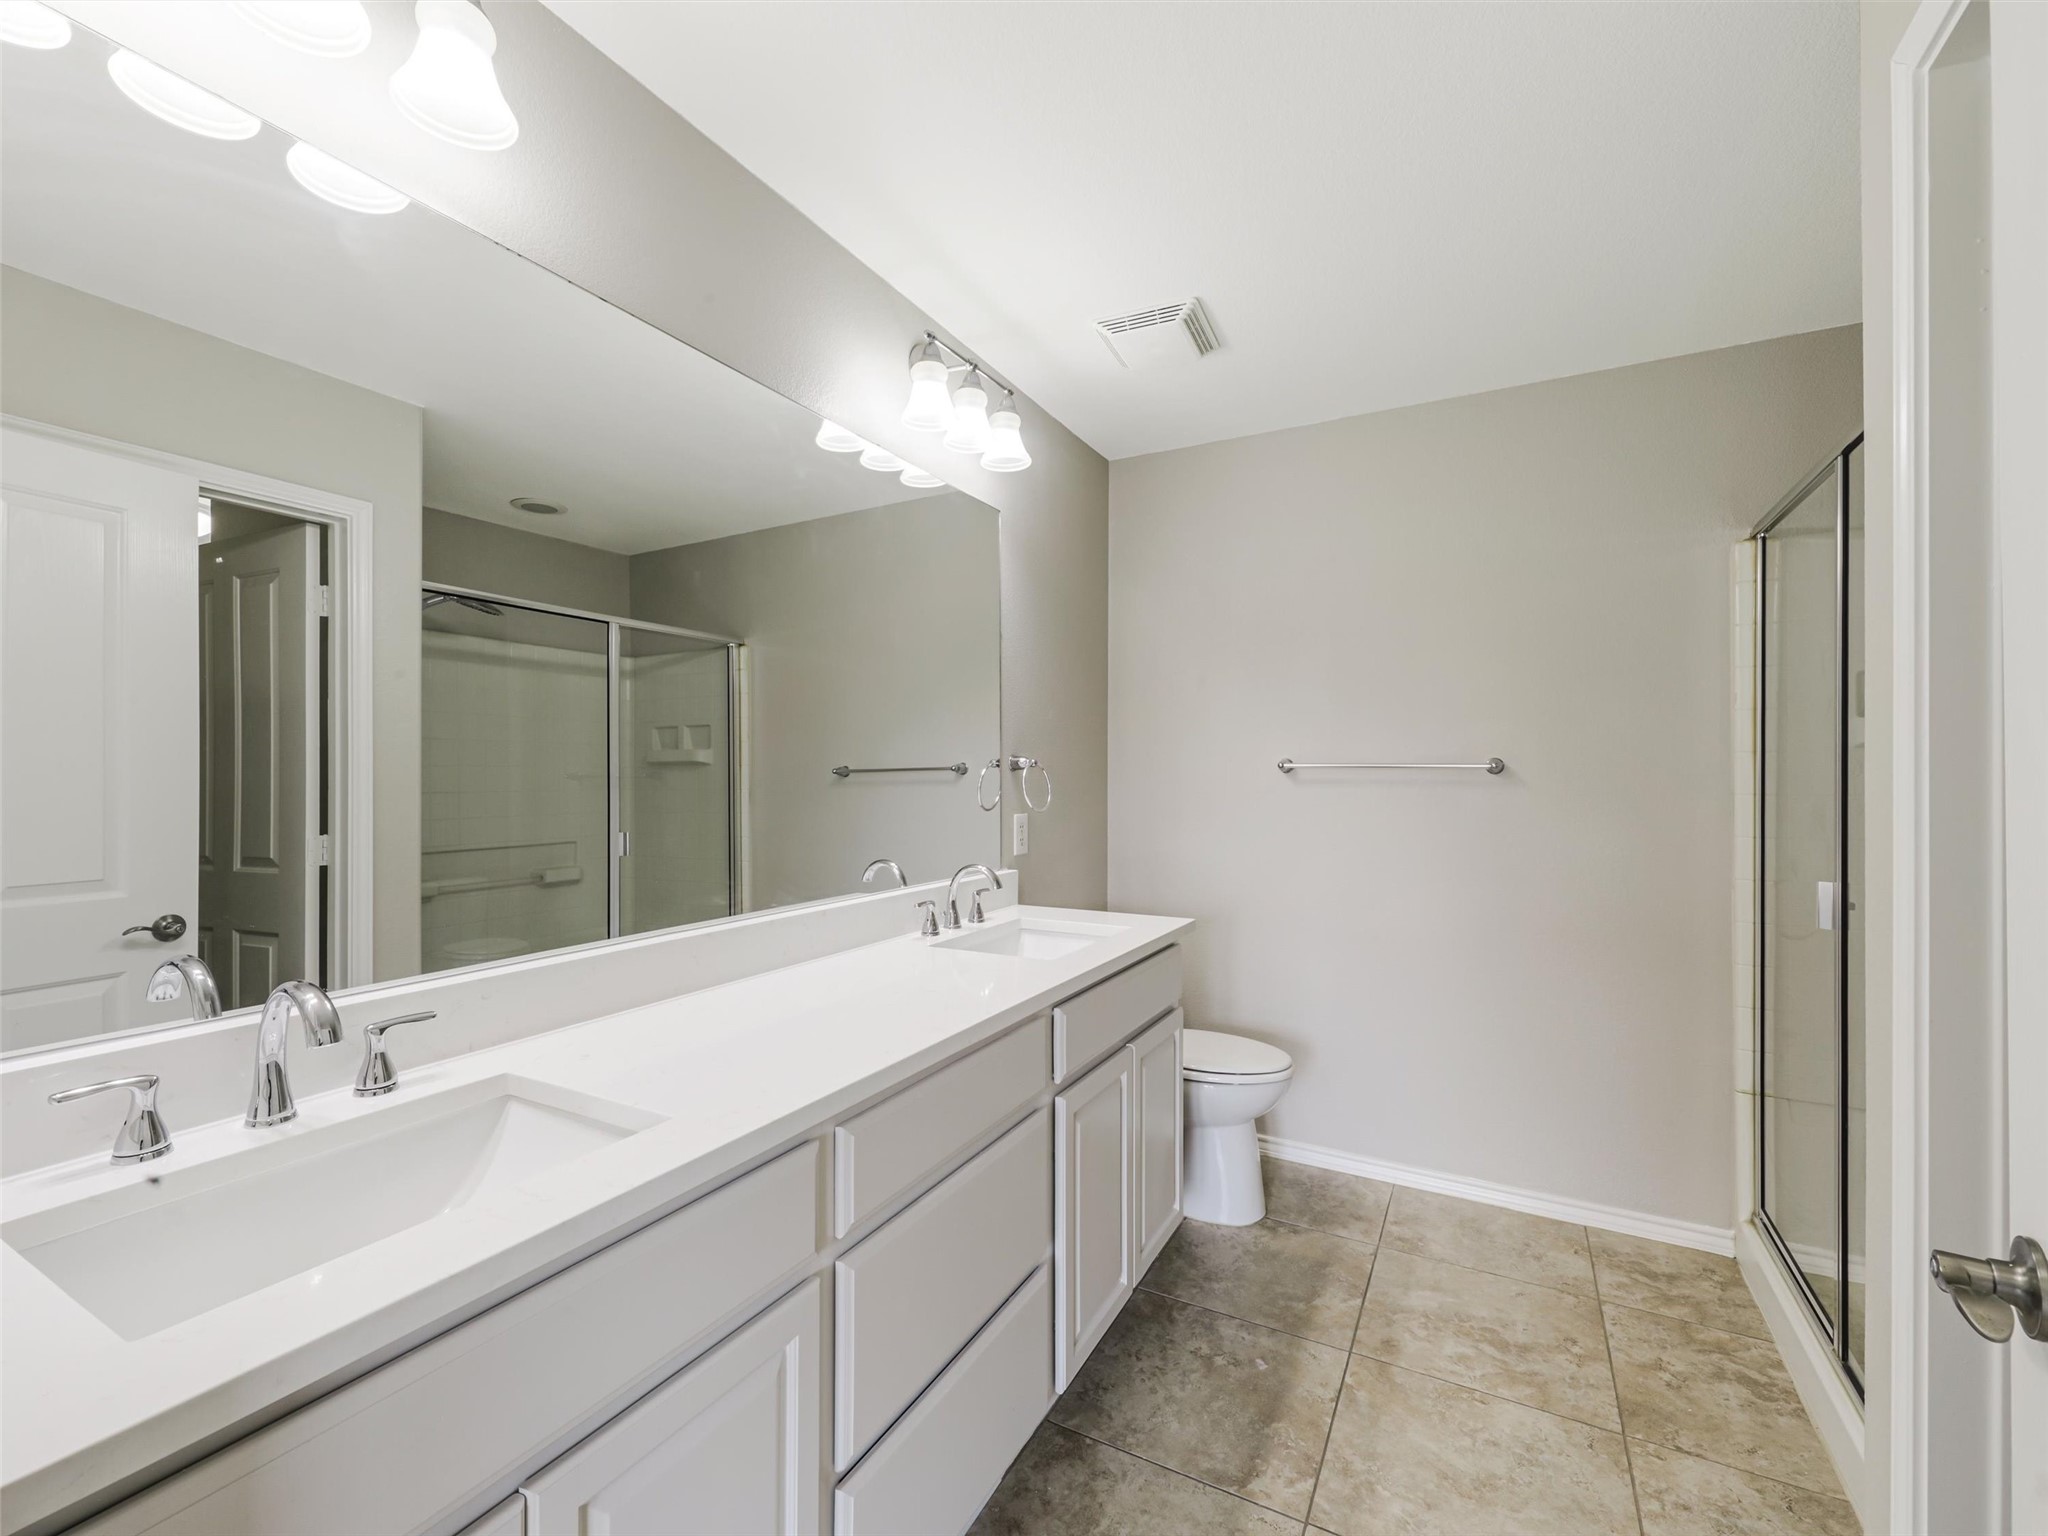
Bathroom with a long double-sink vanity, large mirror, and glass-enclosed shower.
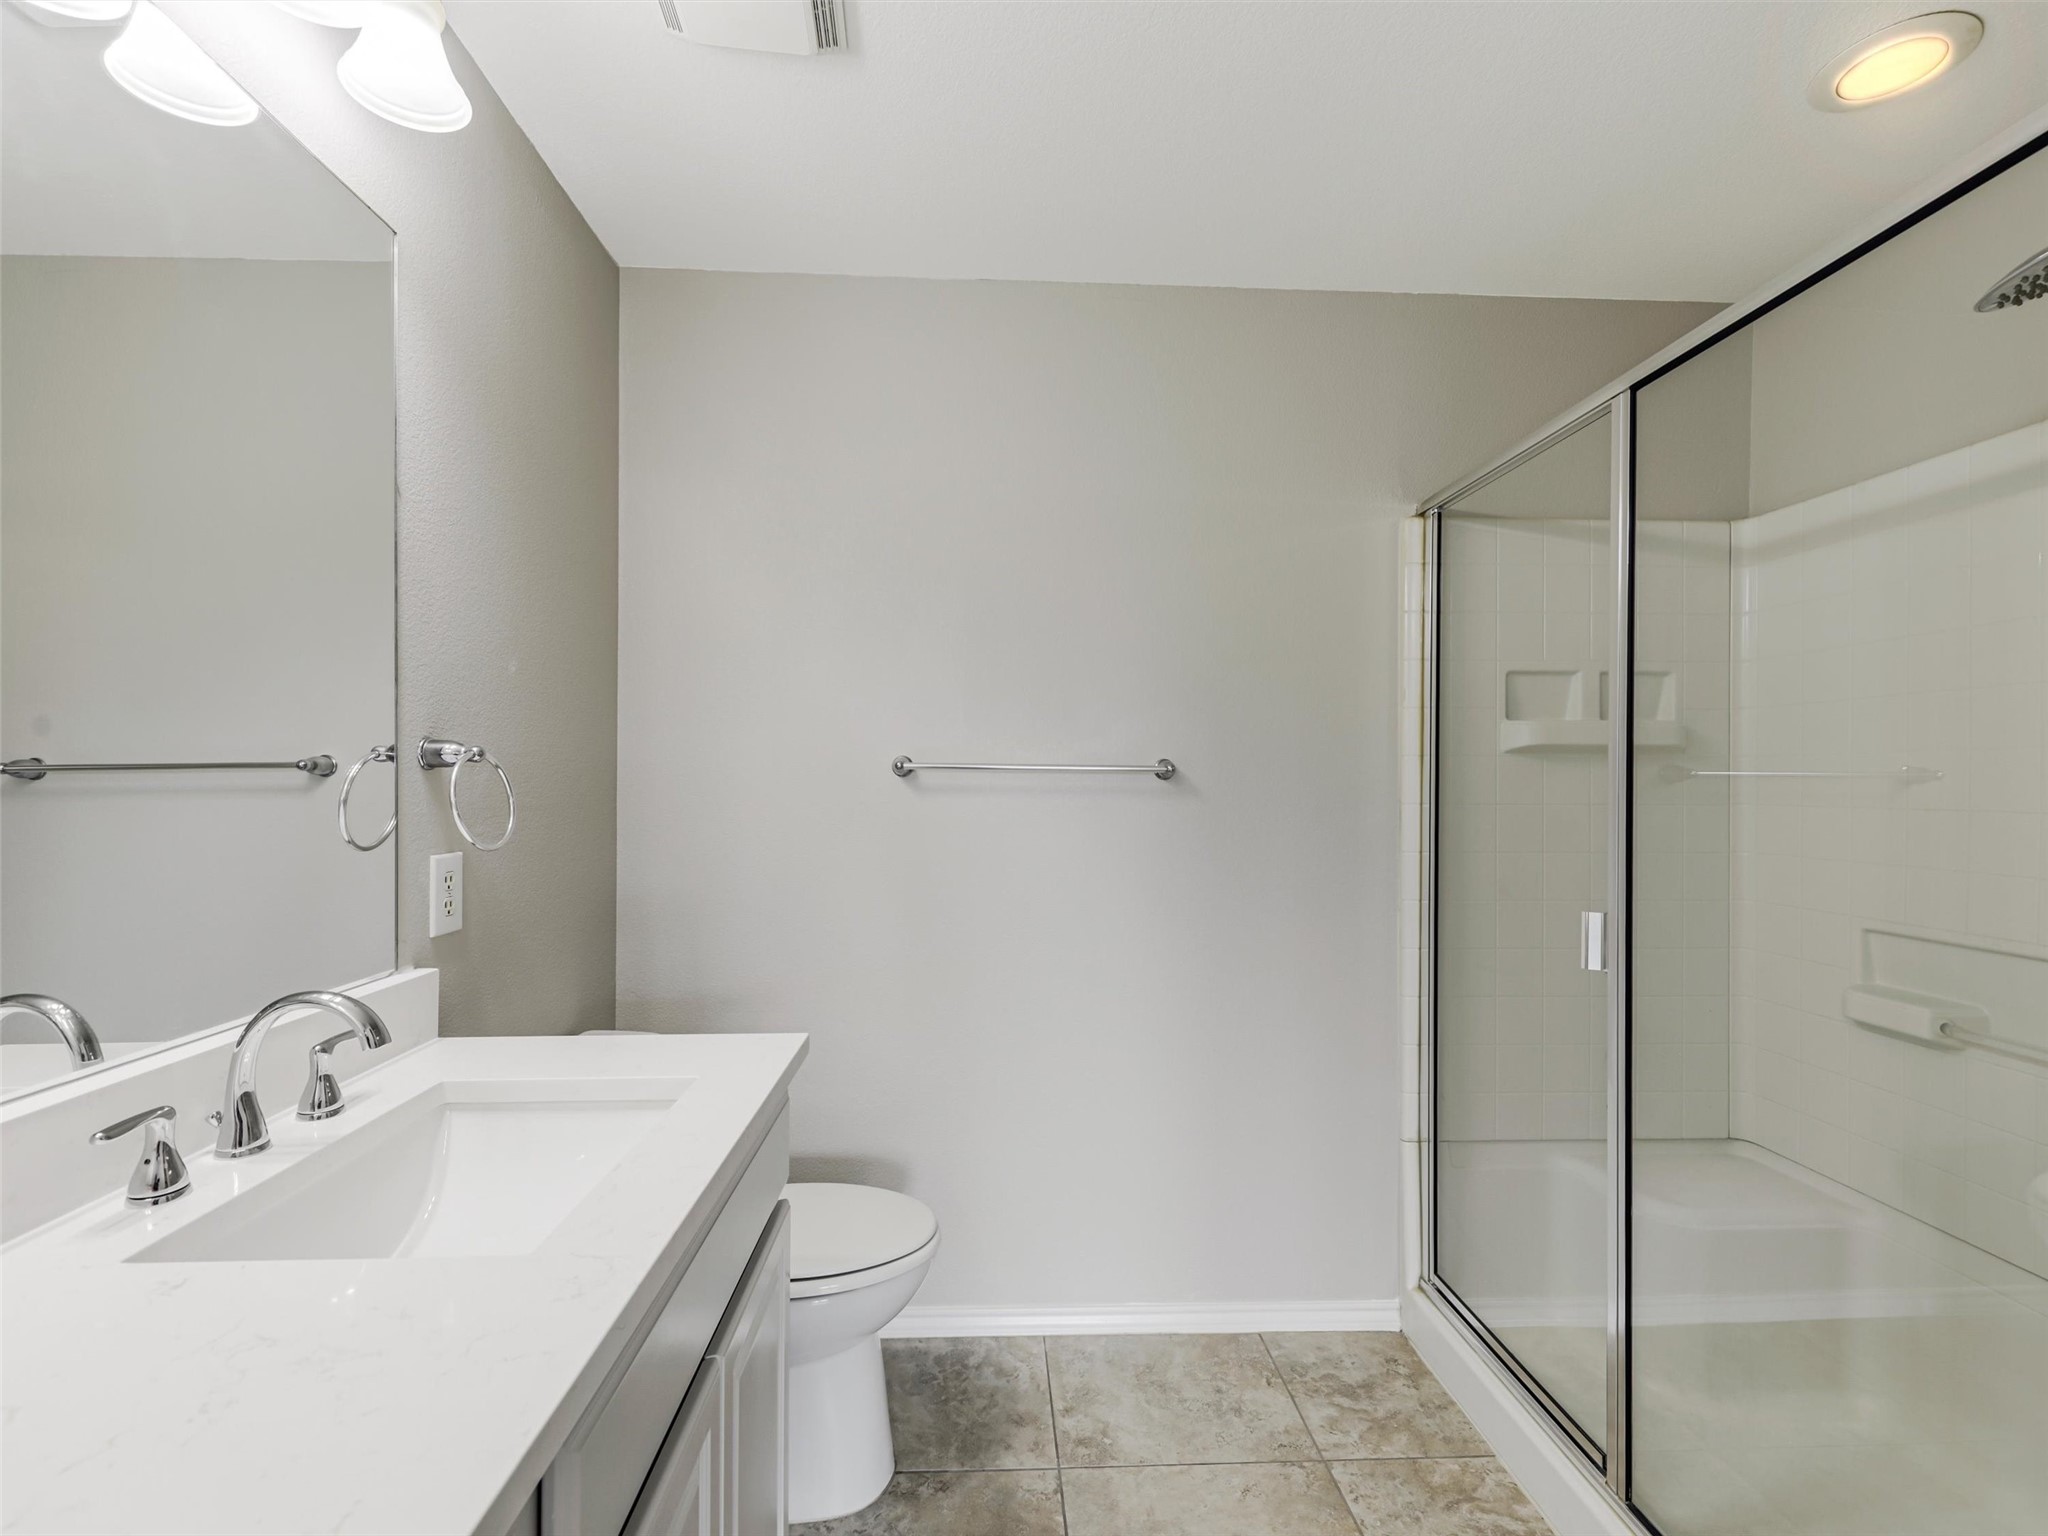
Bathroom with a white vanity and a glass-enclosed shower with built-in shelves.
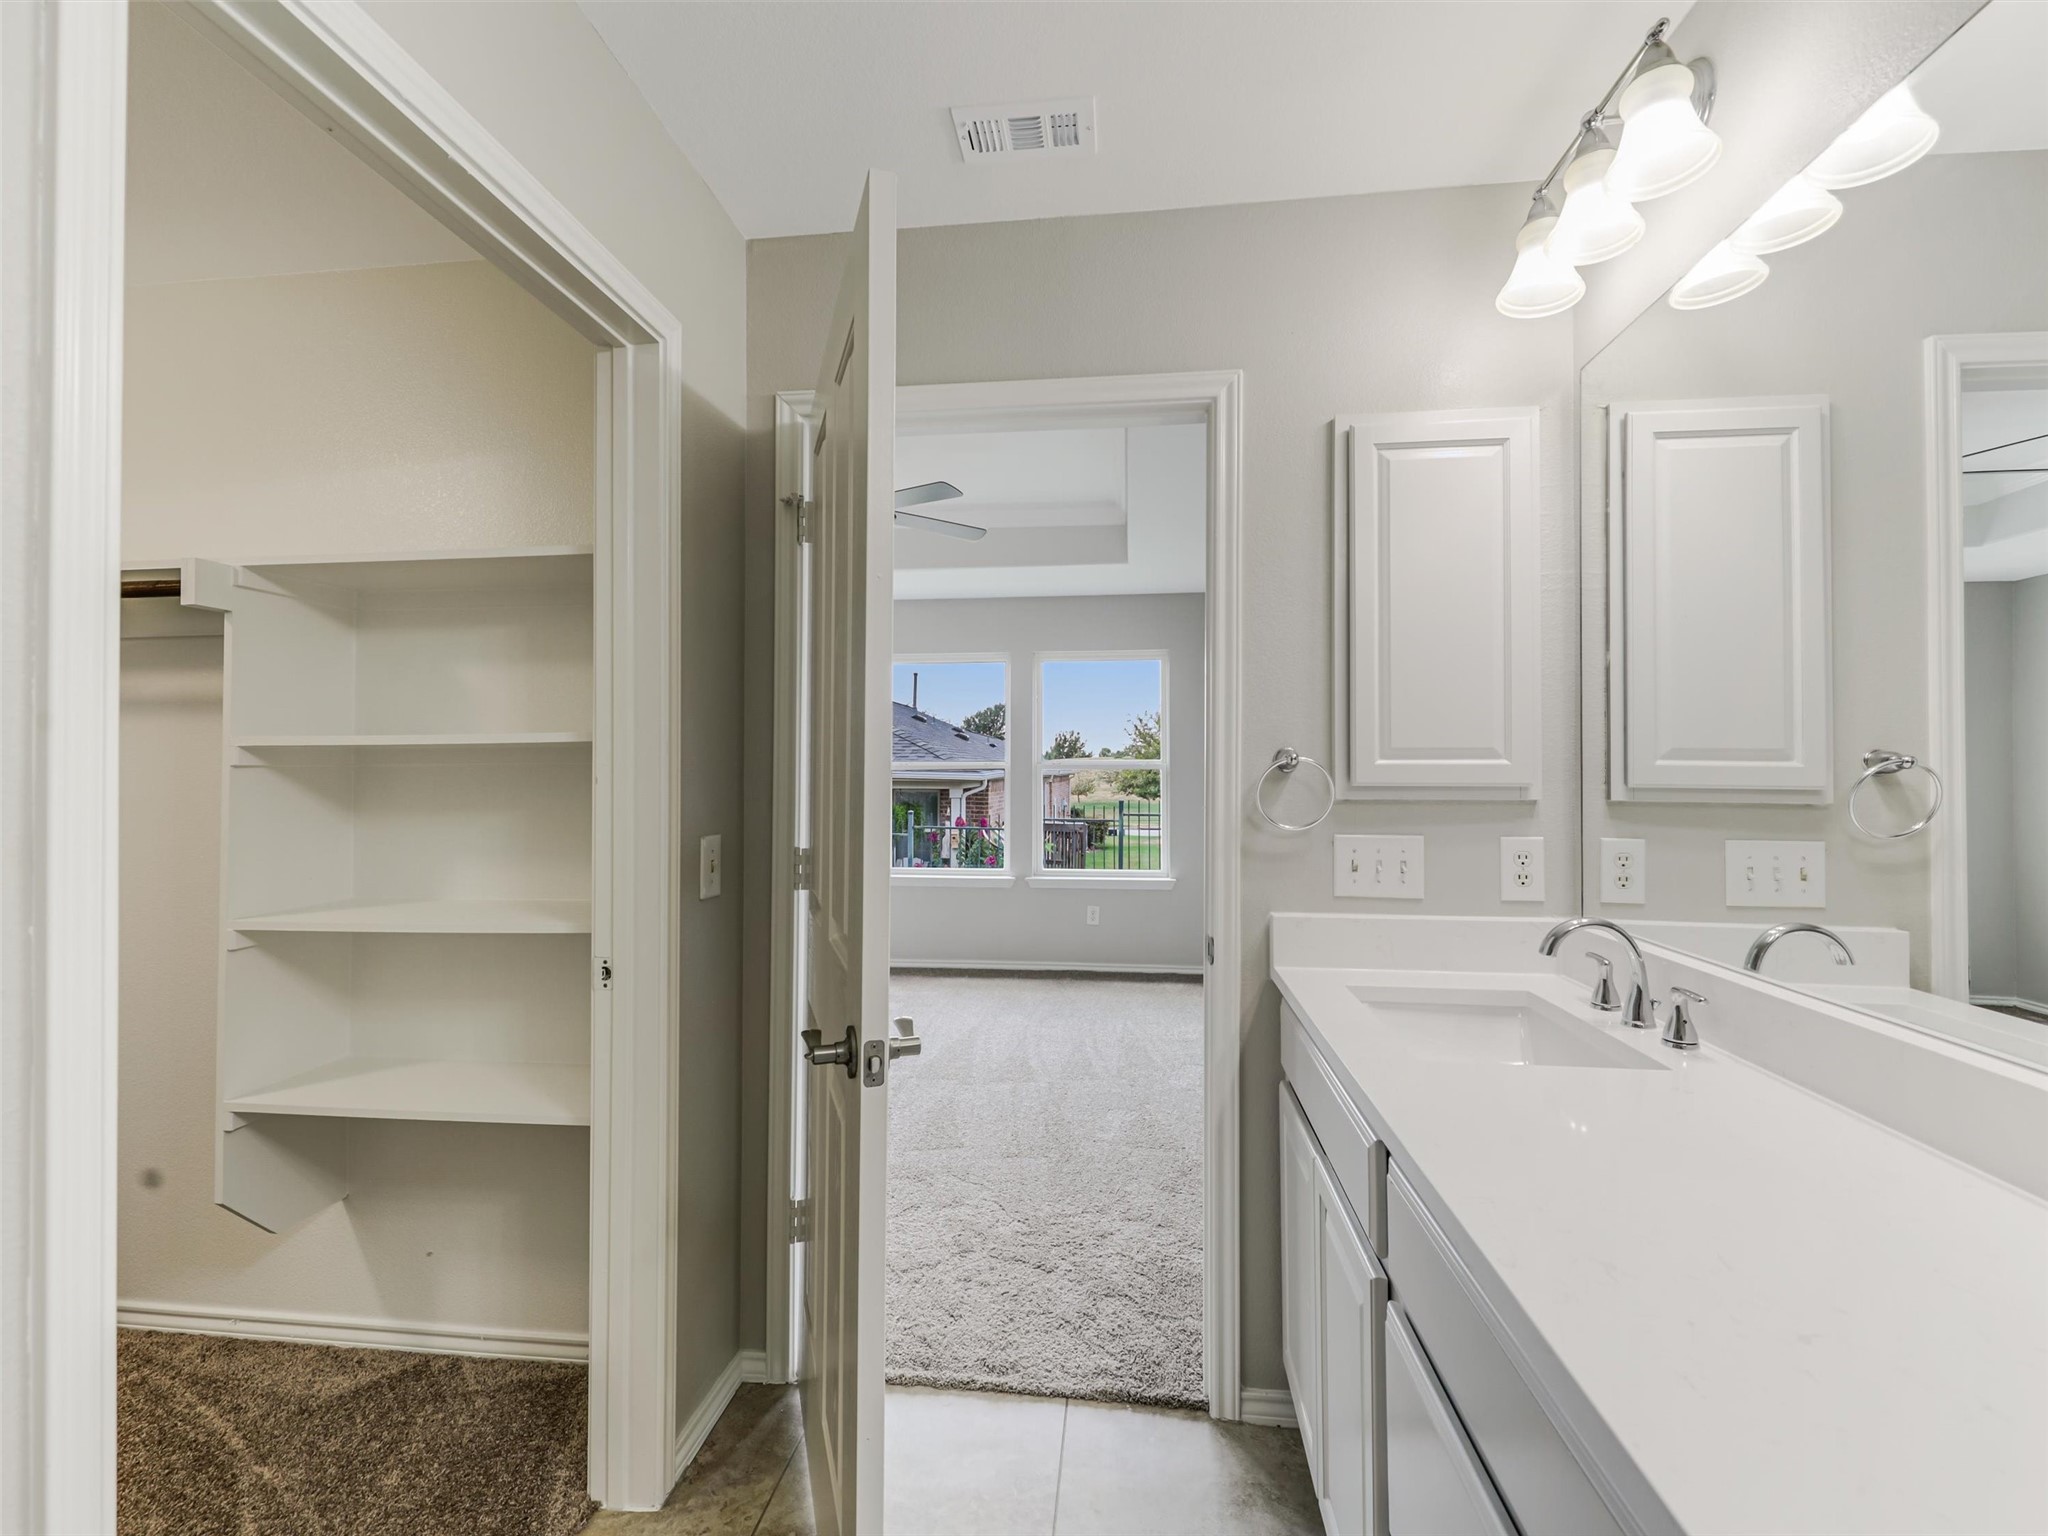
Bathroom with a white double-sink vanity and built-in shelving beside the doorway.
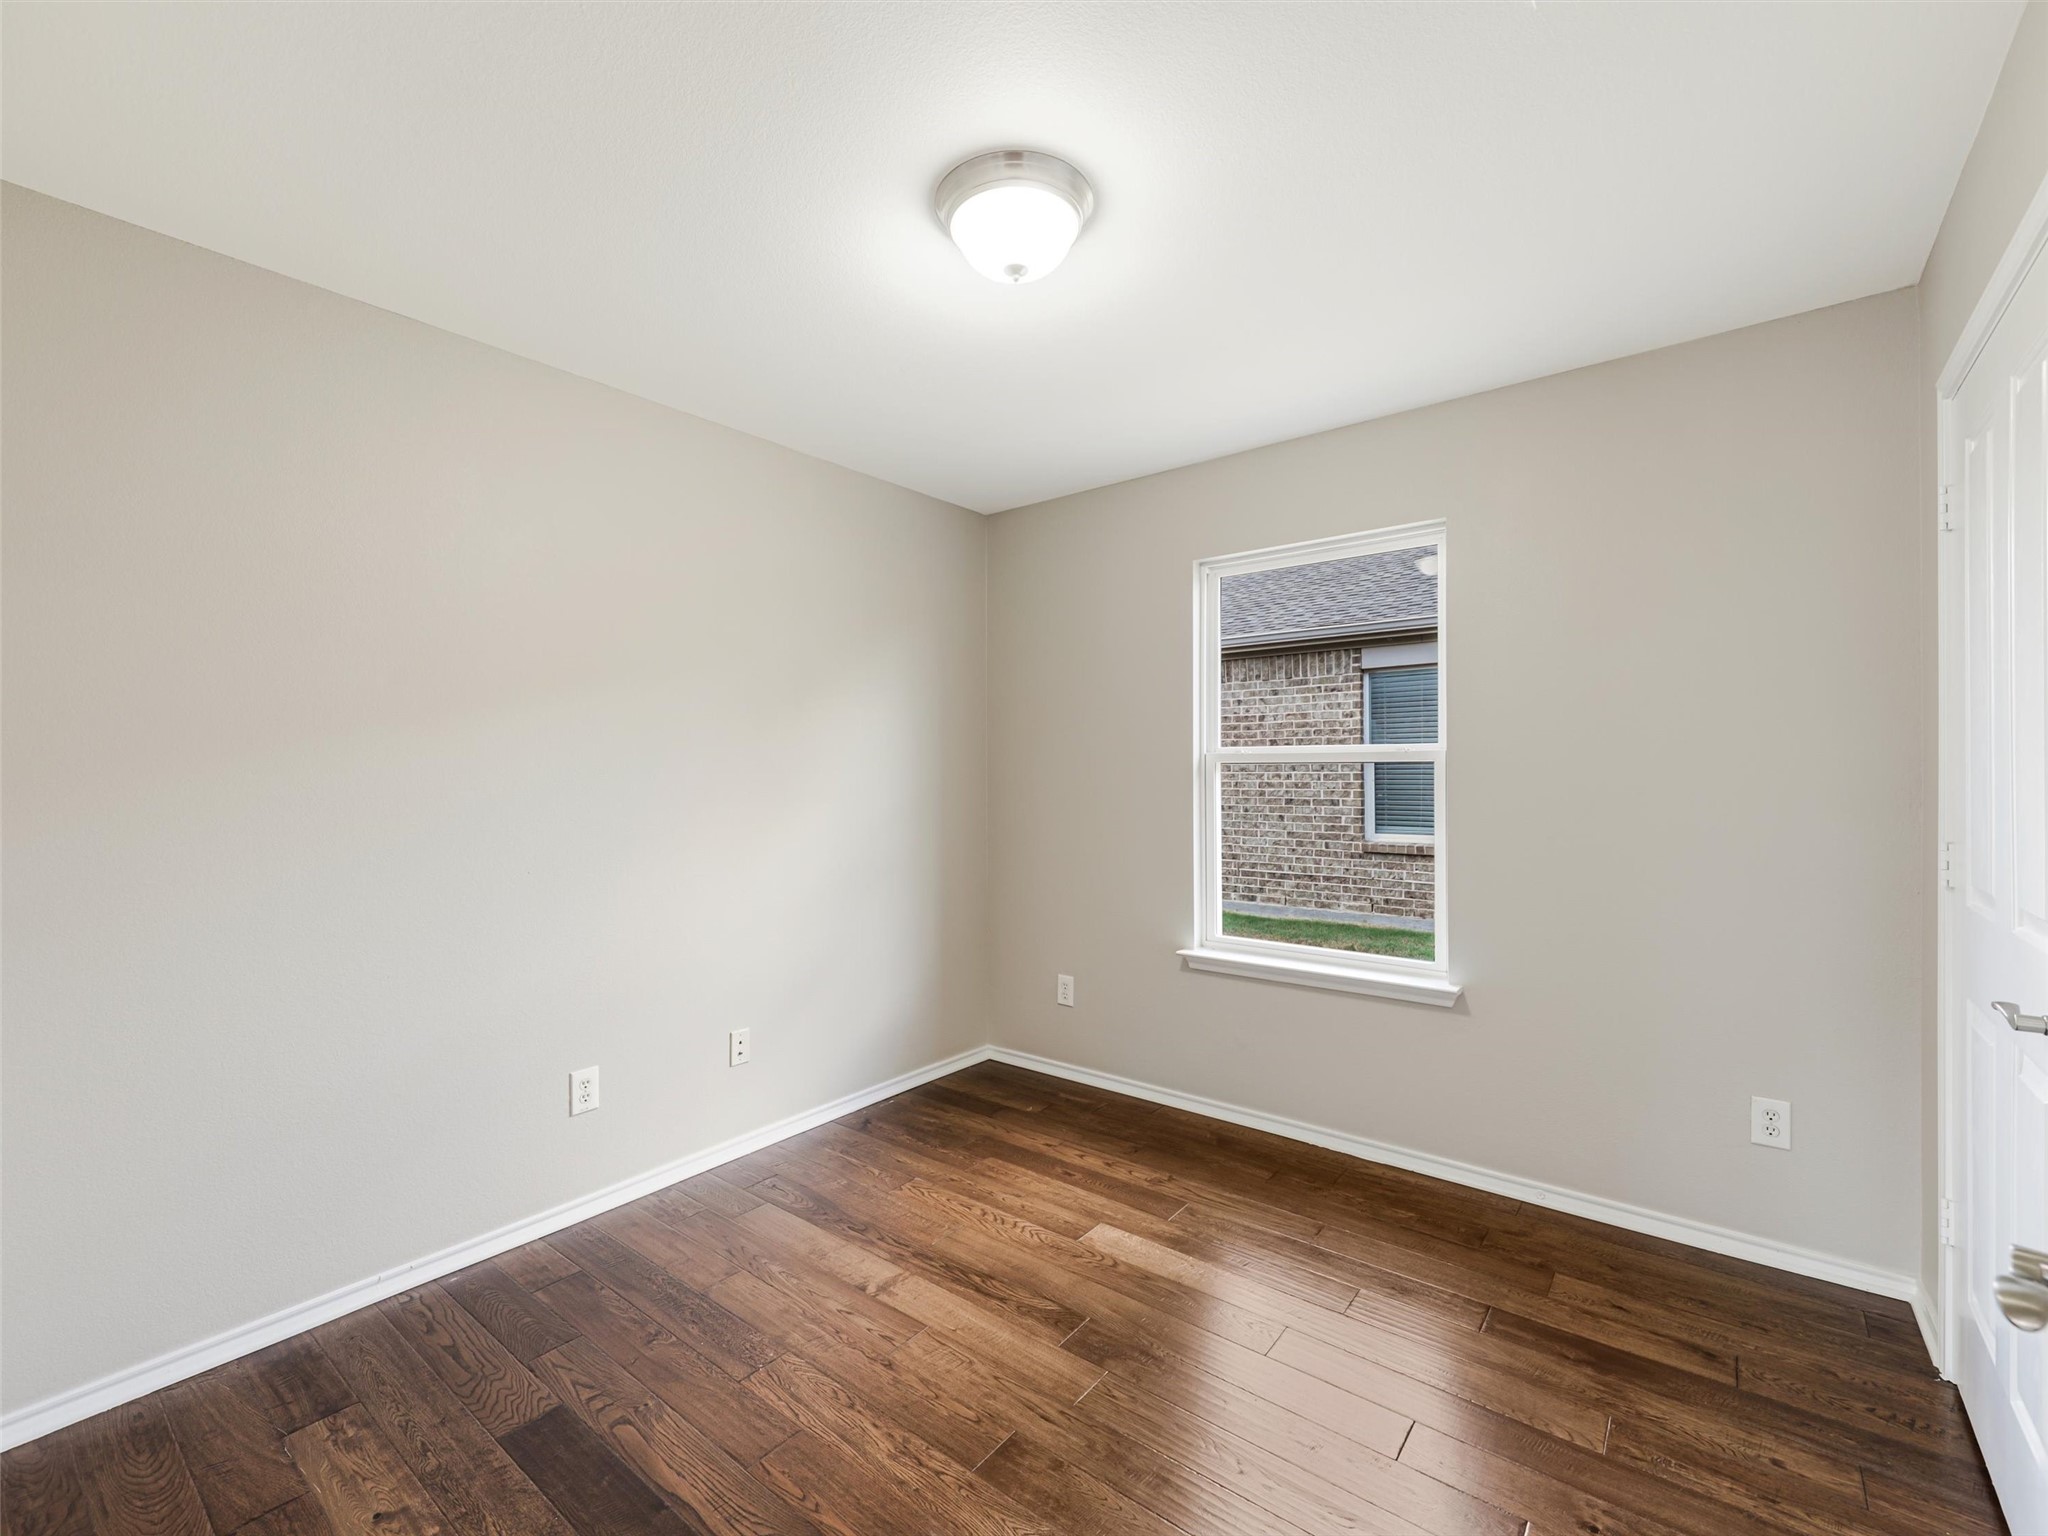
Empty room with dark wood floors, beige walls, and a window.
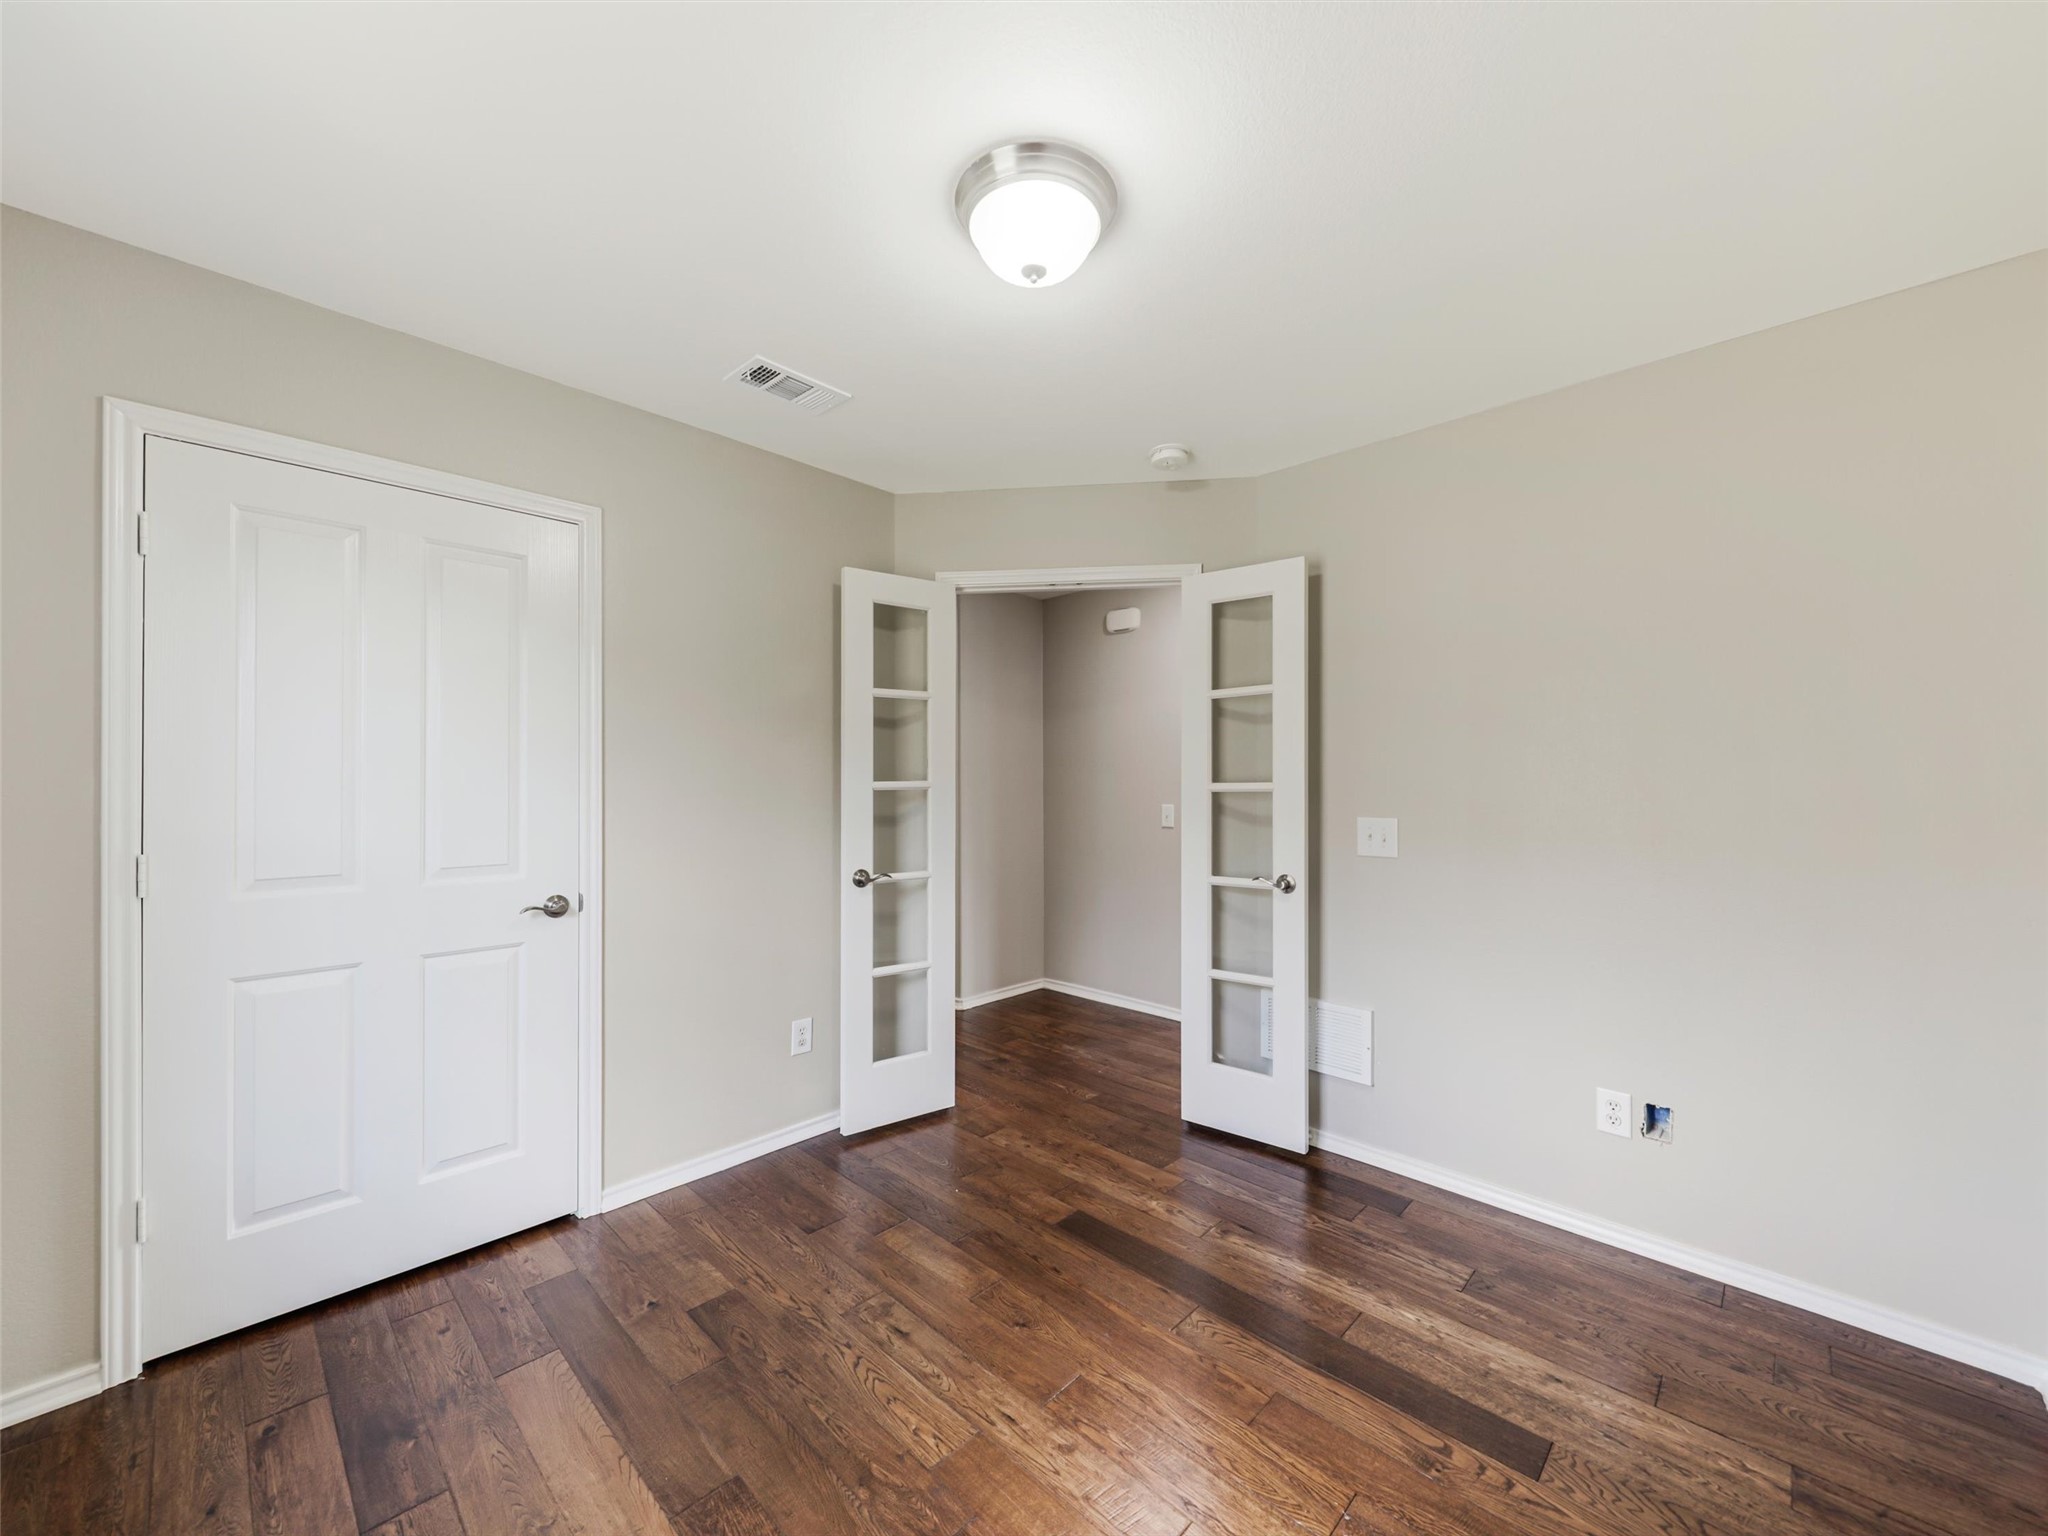
Empty room with dark hardwood floors and open white French doors.
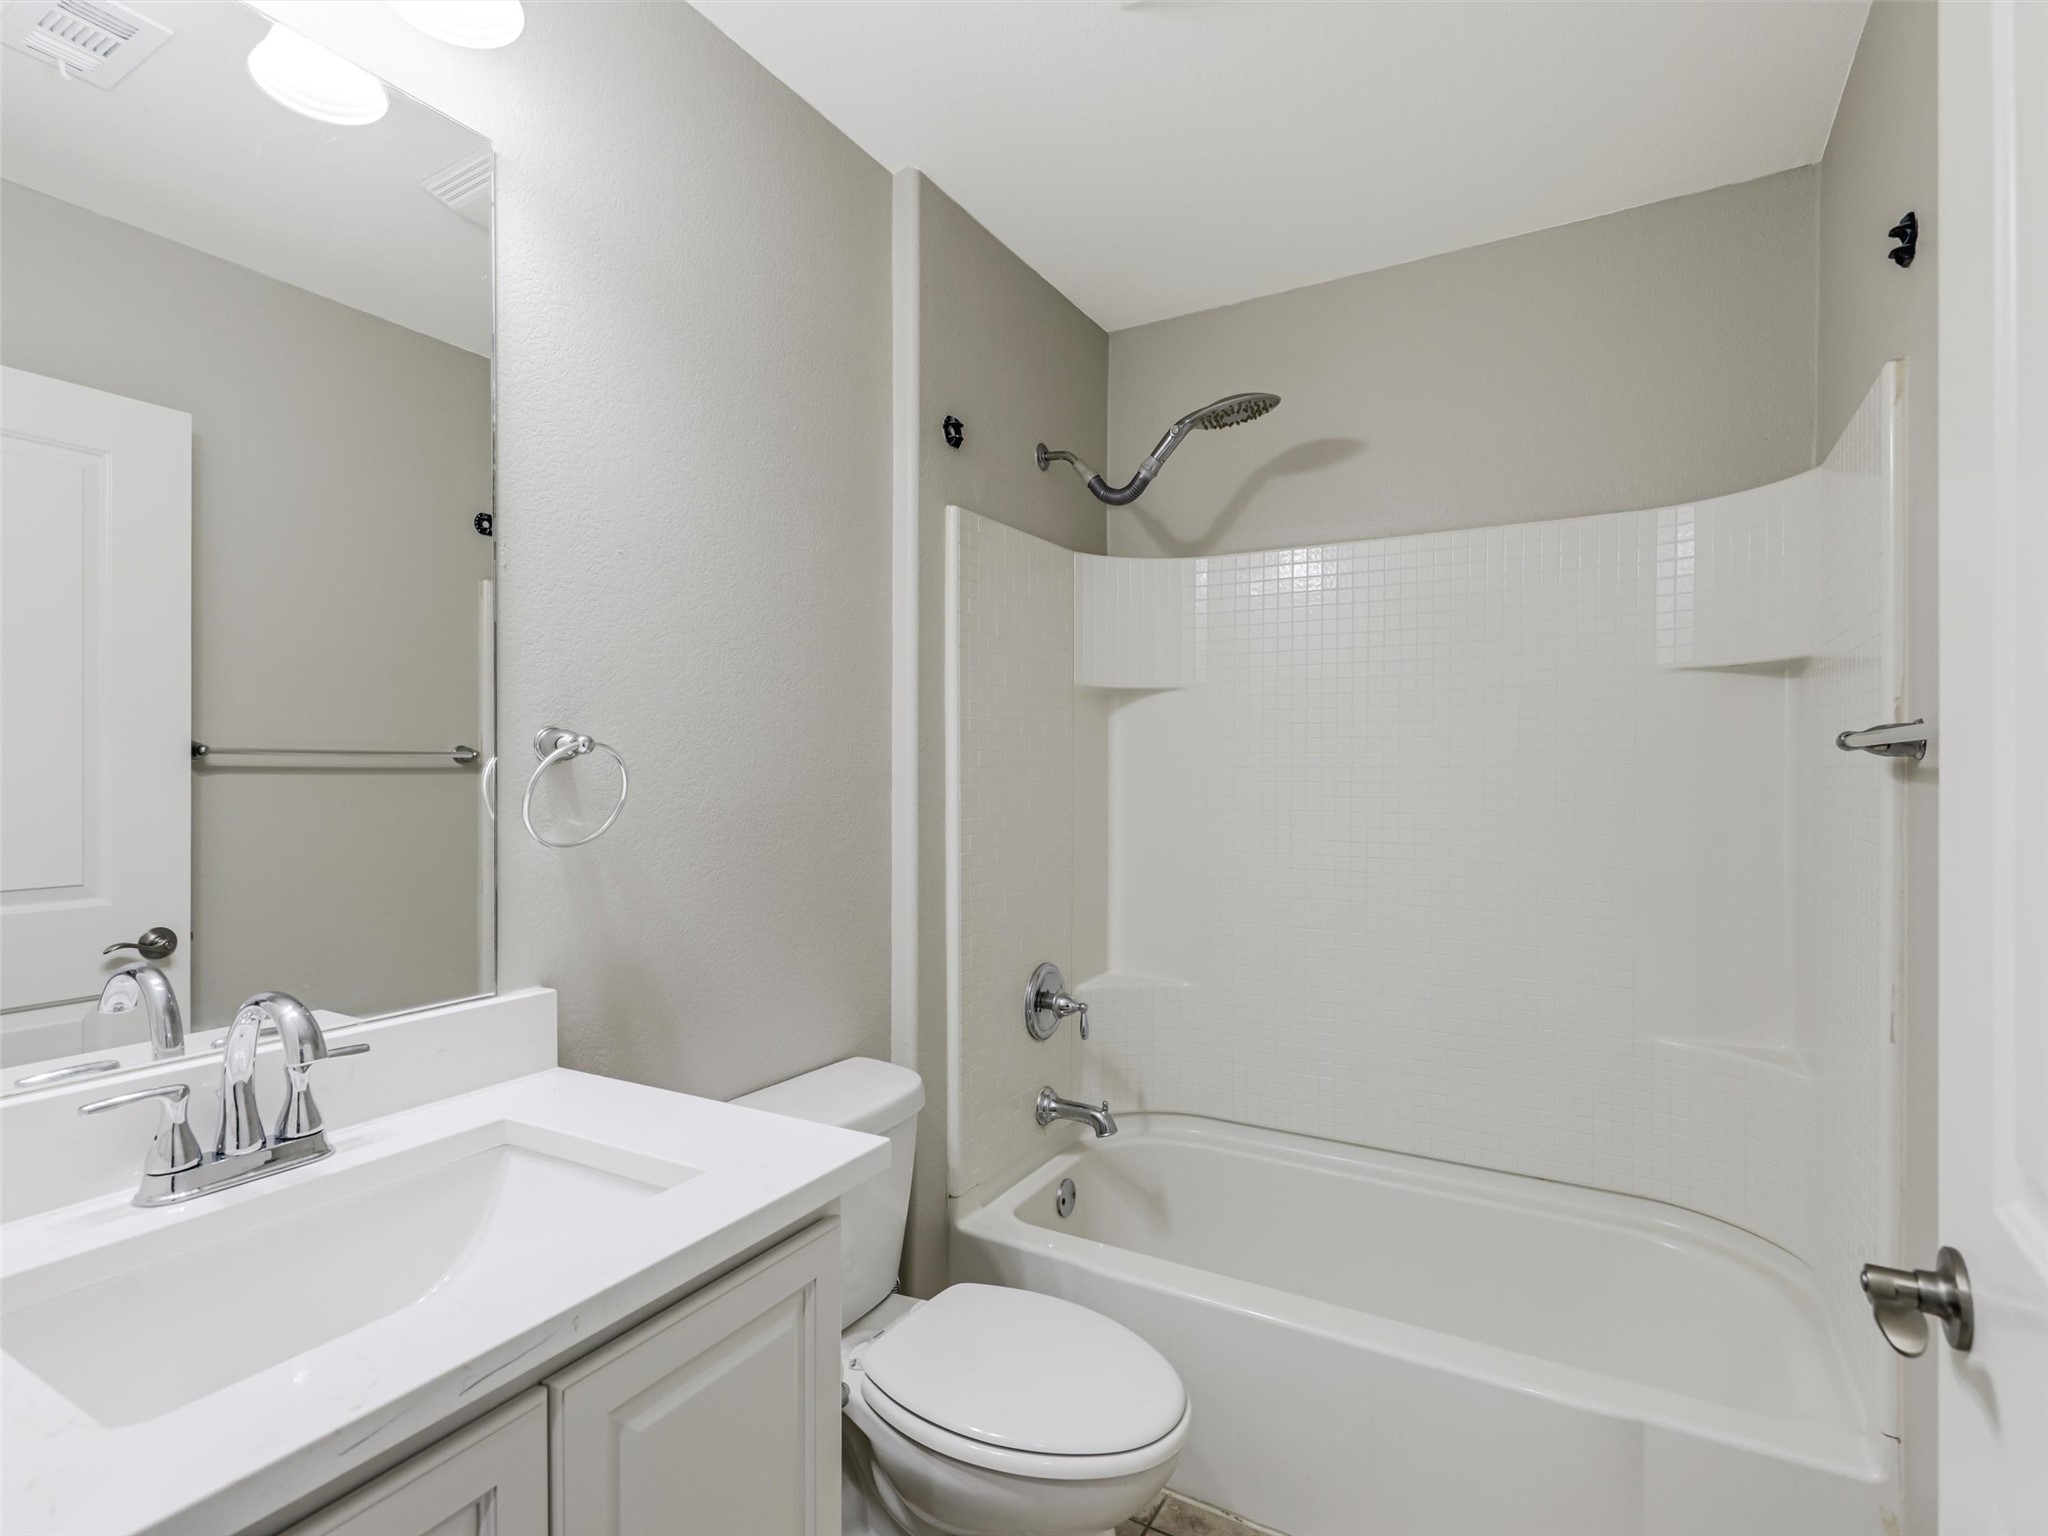
Bathroom with white vanity, toilet, and bathtub featuring a tiled surround and built-in shelves.
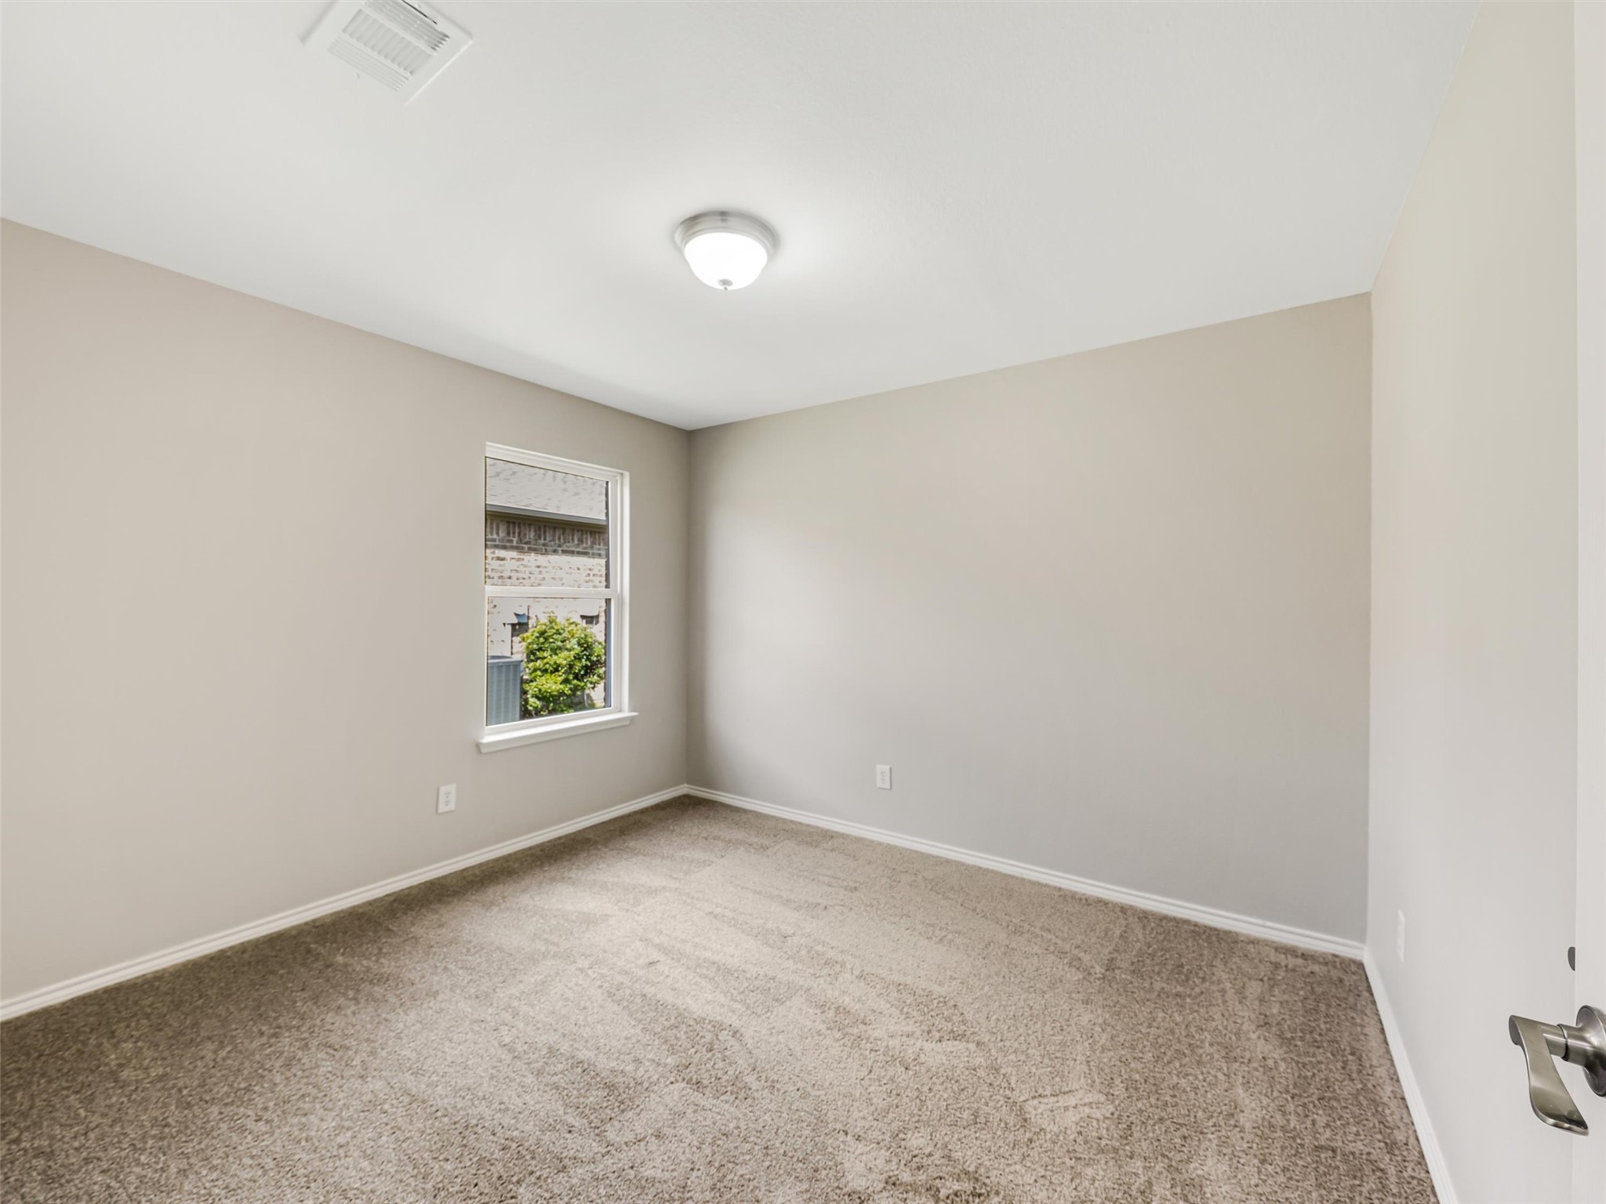
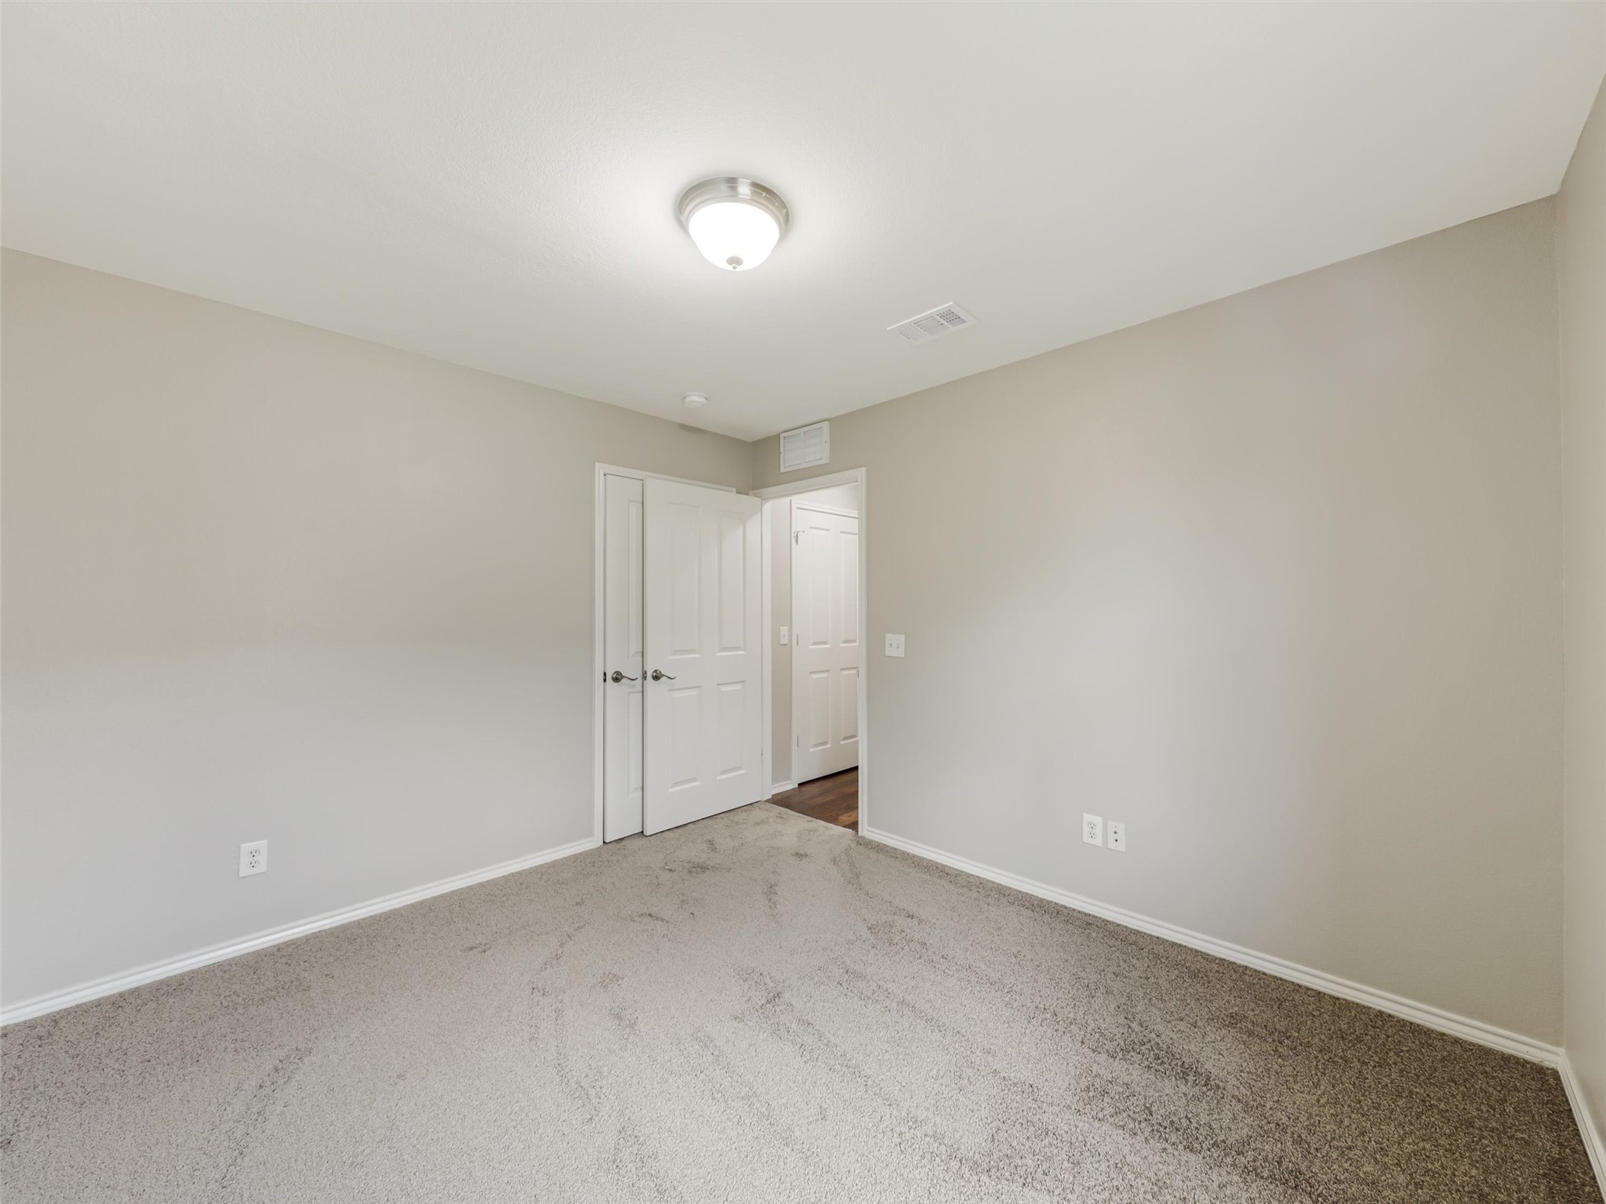
Empty bedroom with beige walls, carpet, and a single window.
Empty bedroom with beige carpet and white closet doors beside an open doorway.
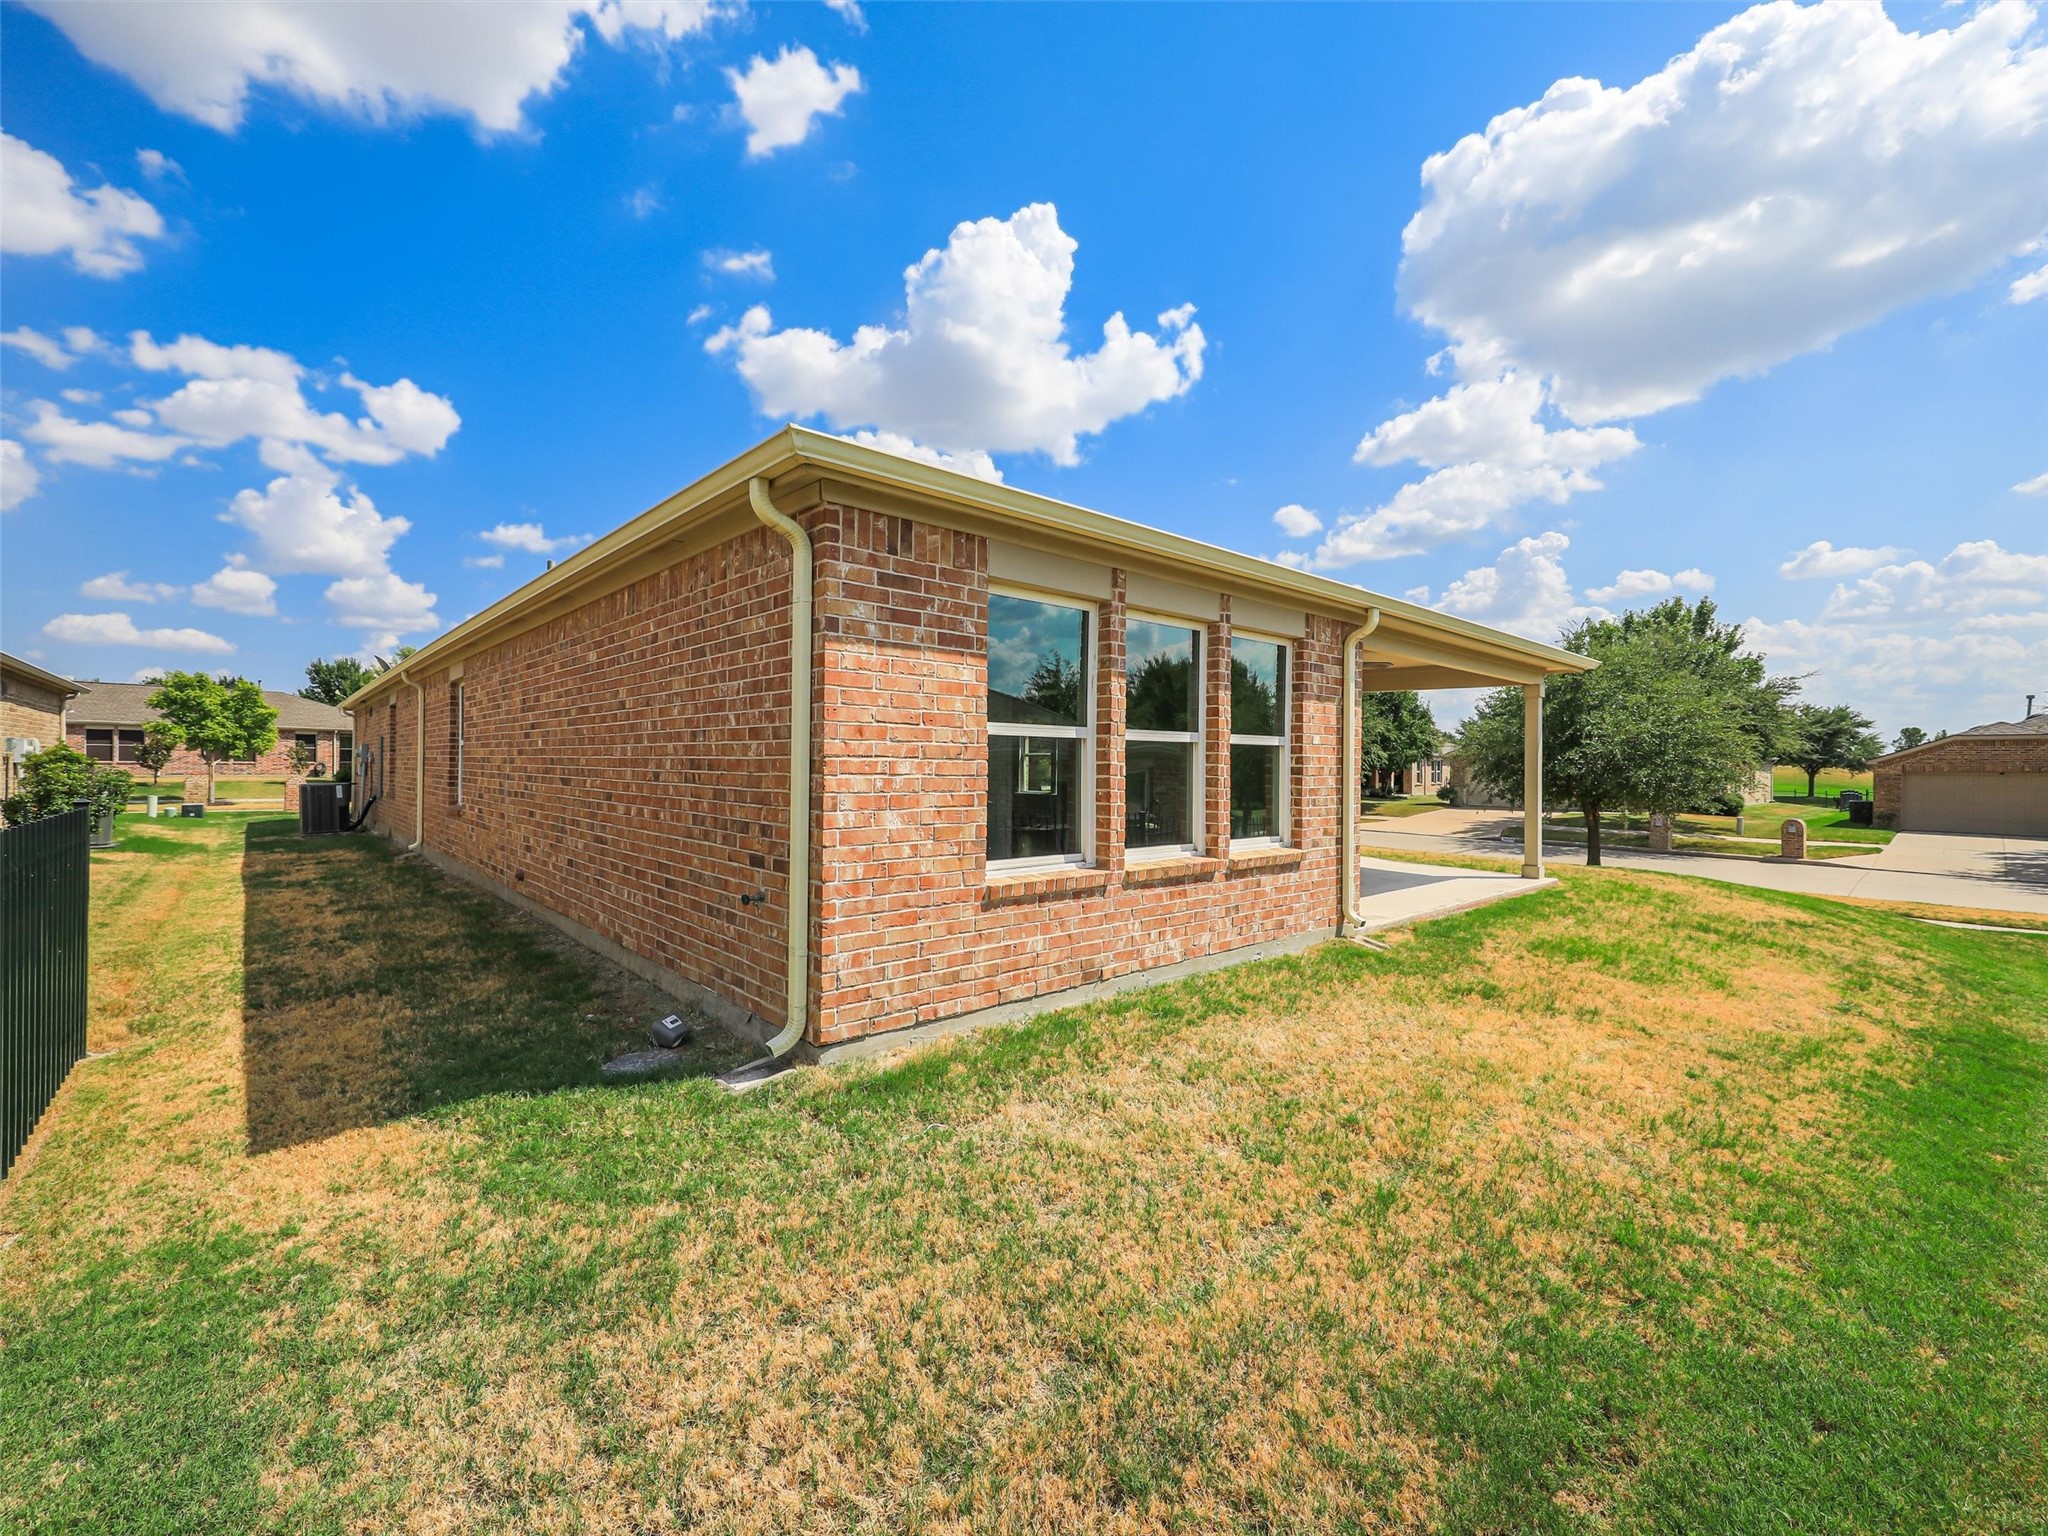
Red-brick house with tall windows and a covered patio beside a broad lawn.
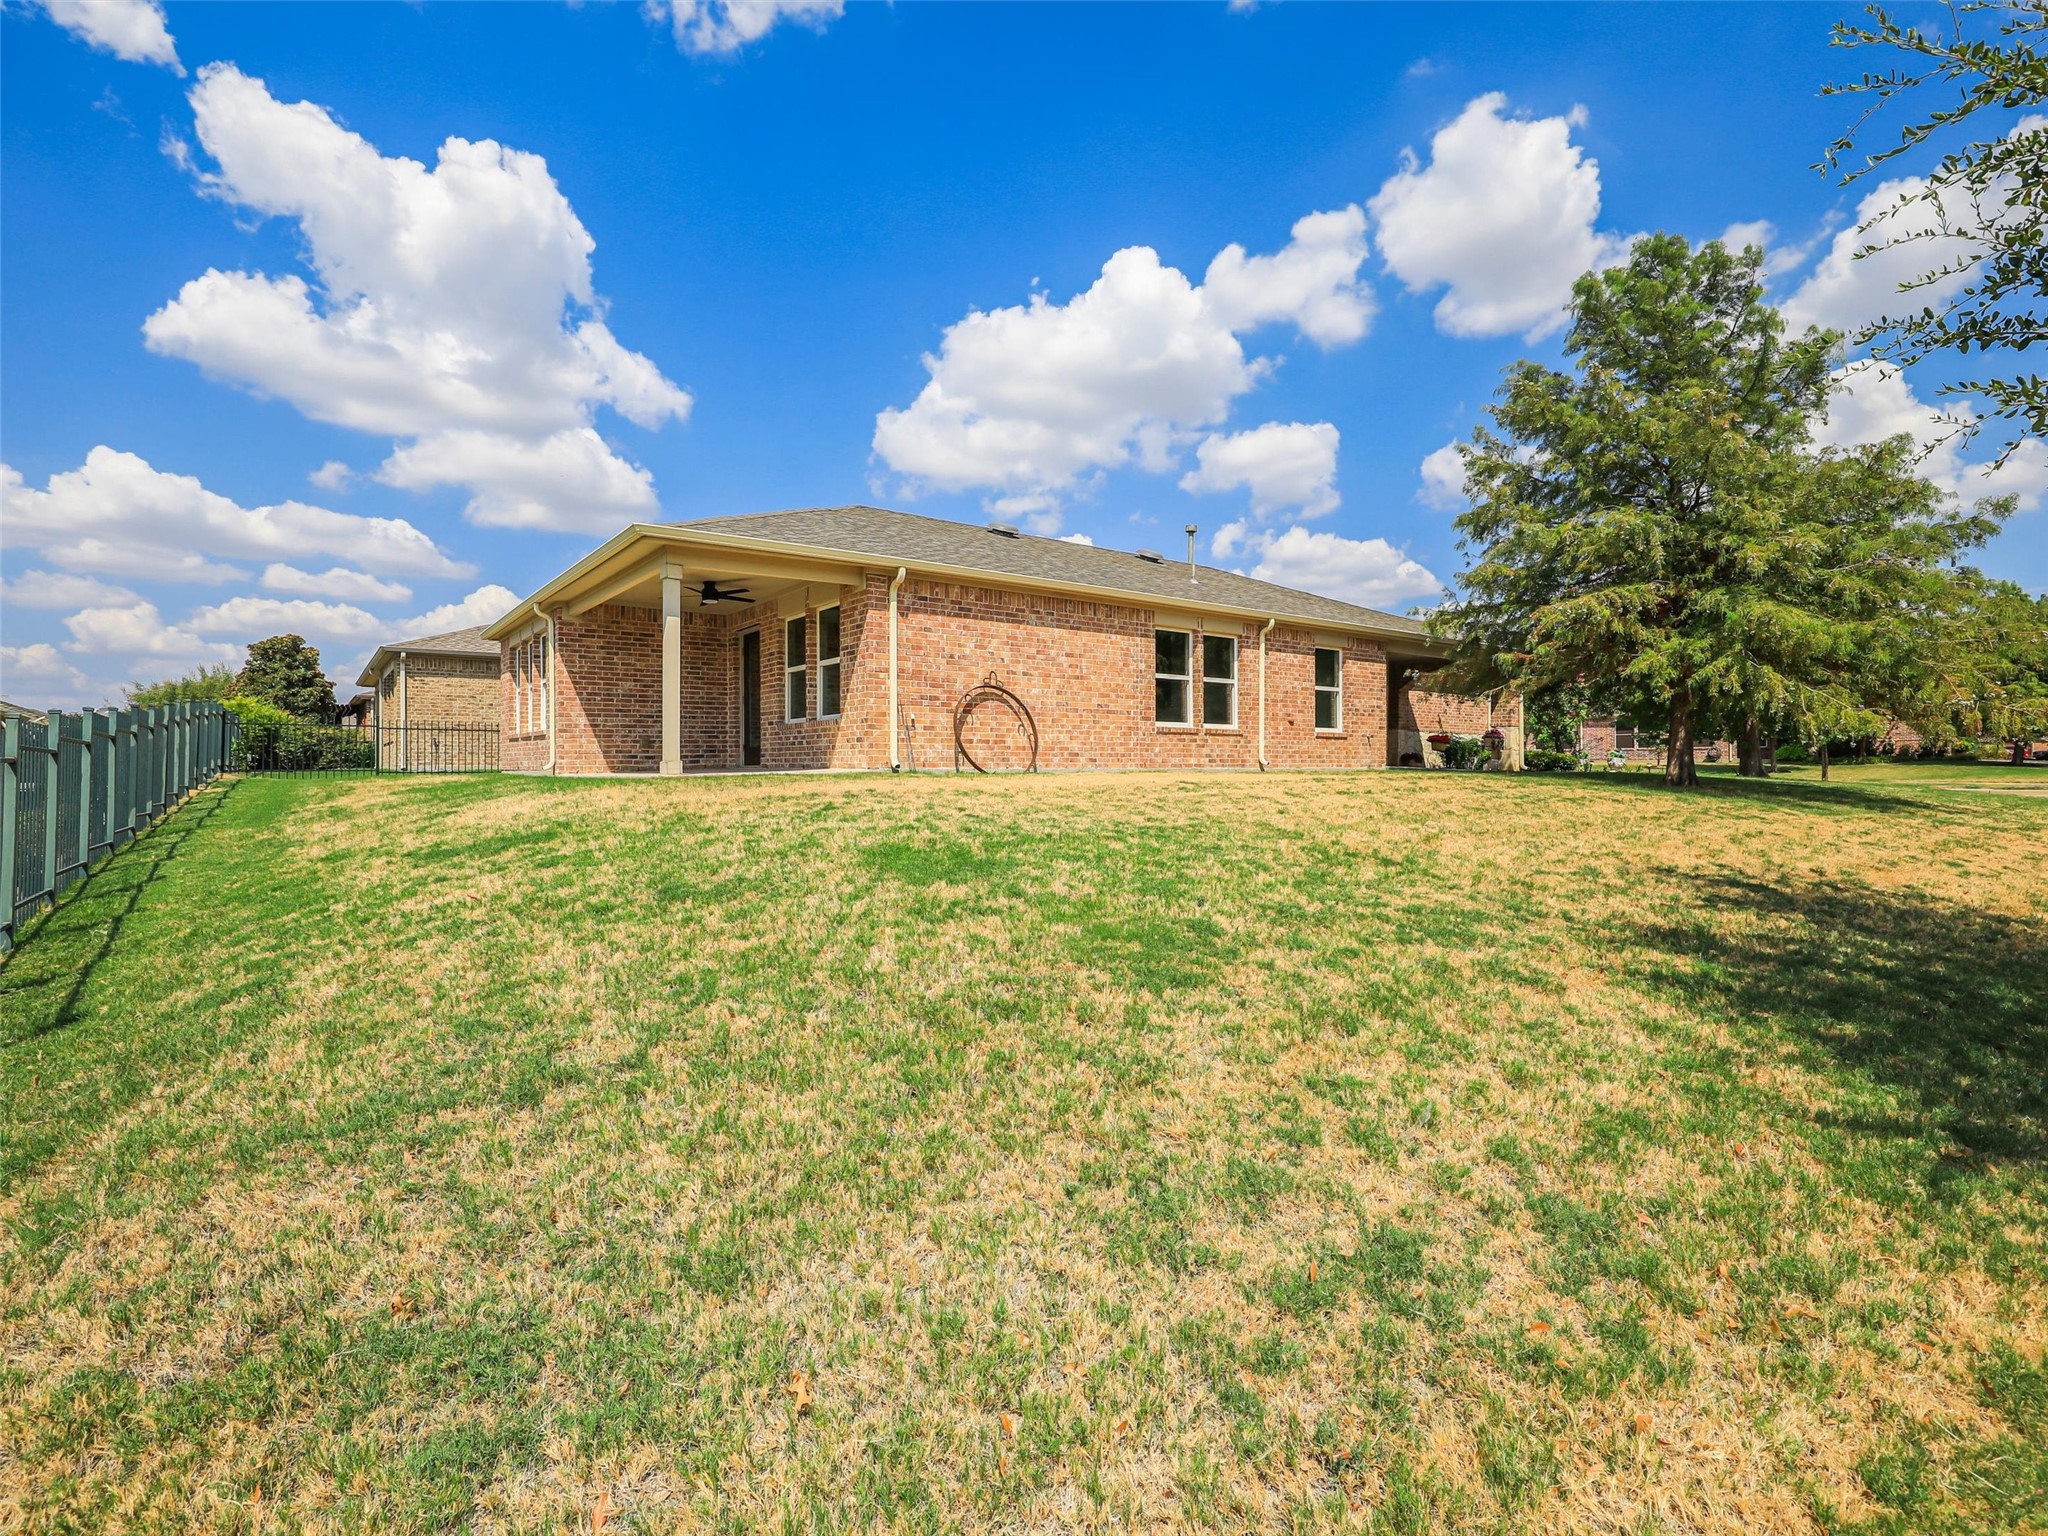
Brick home’s rear exterior with a covered patio and broad grassy backyard.
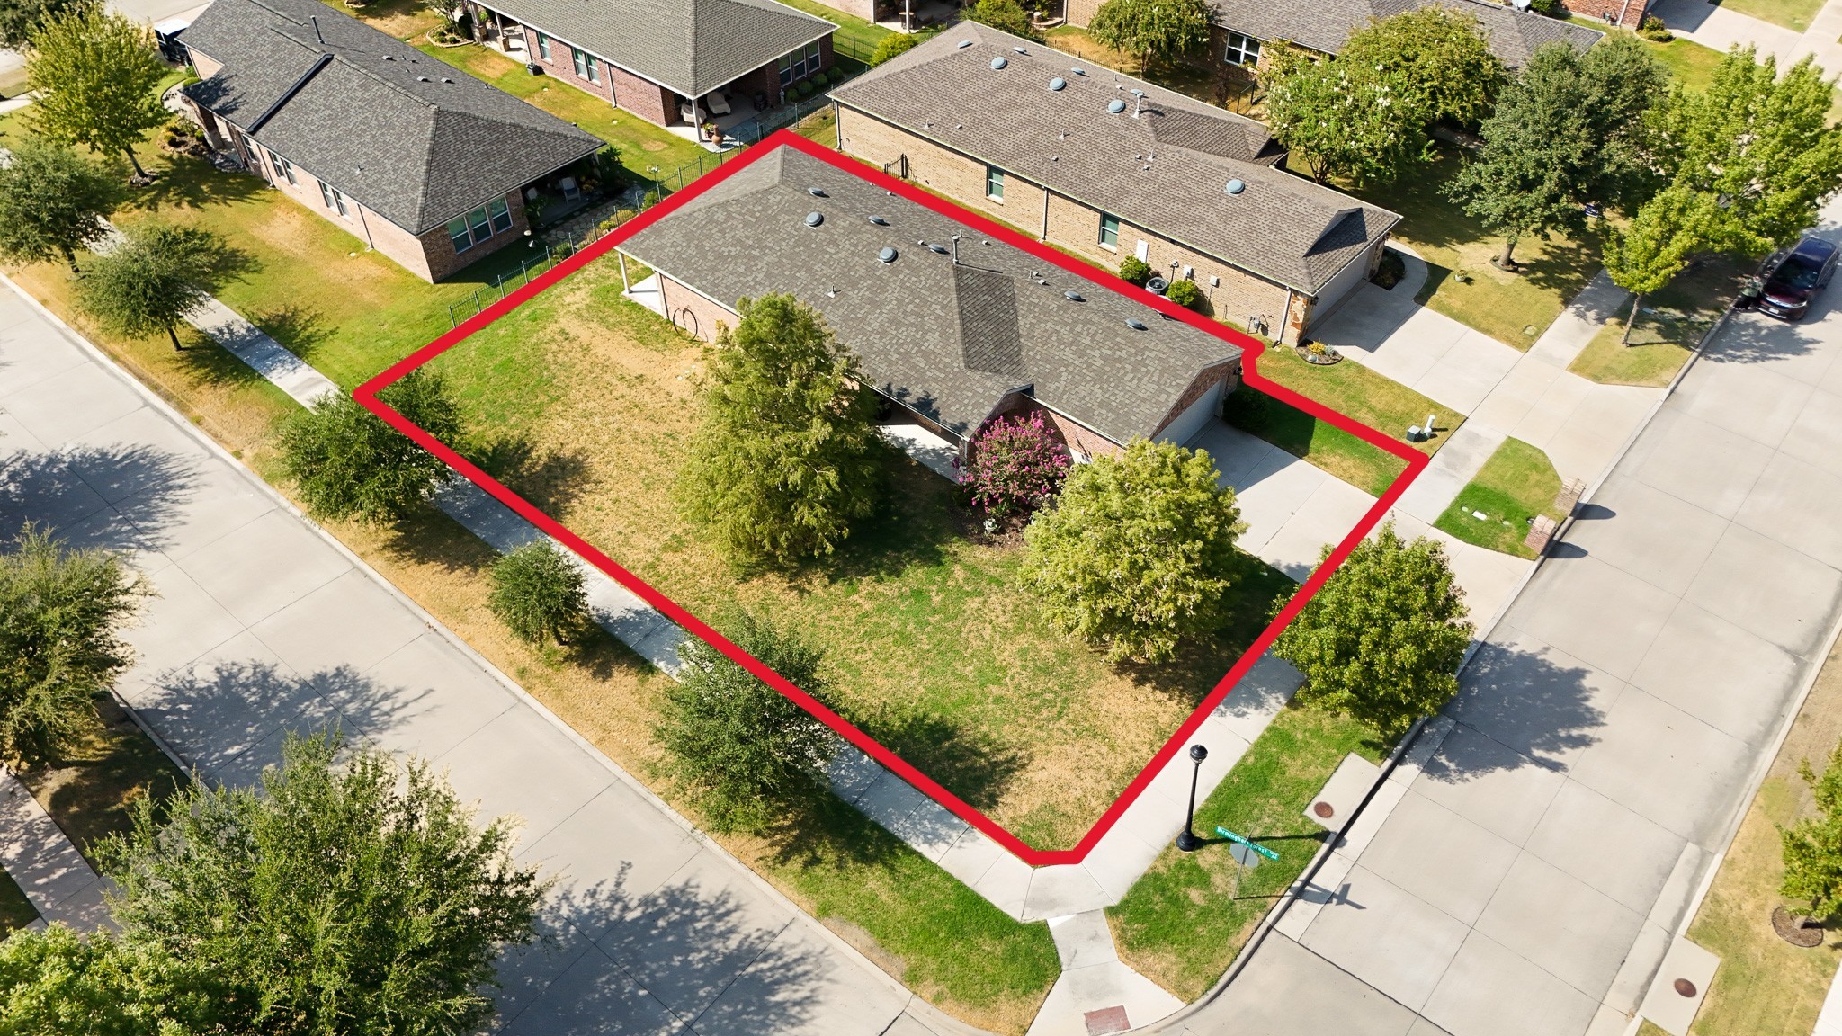
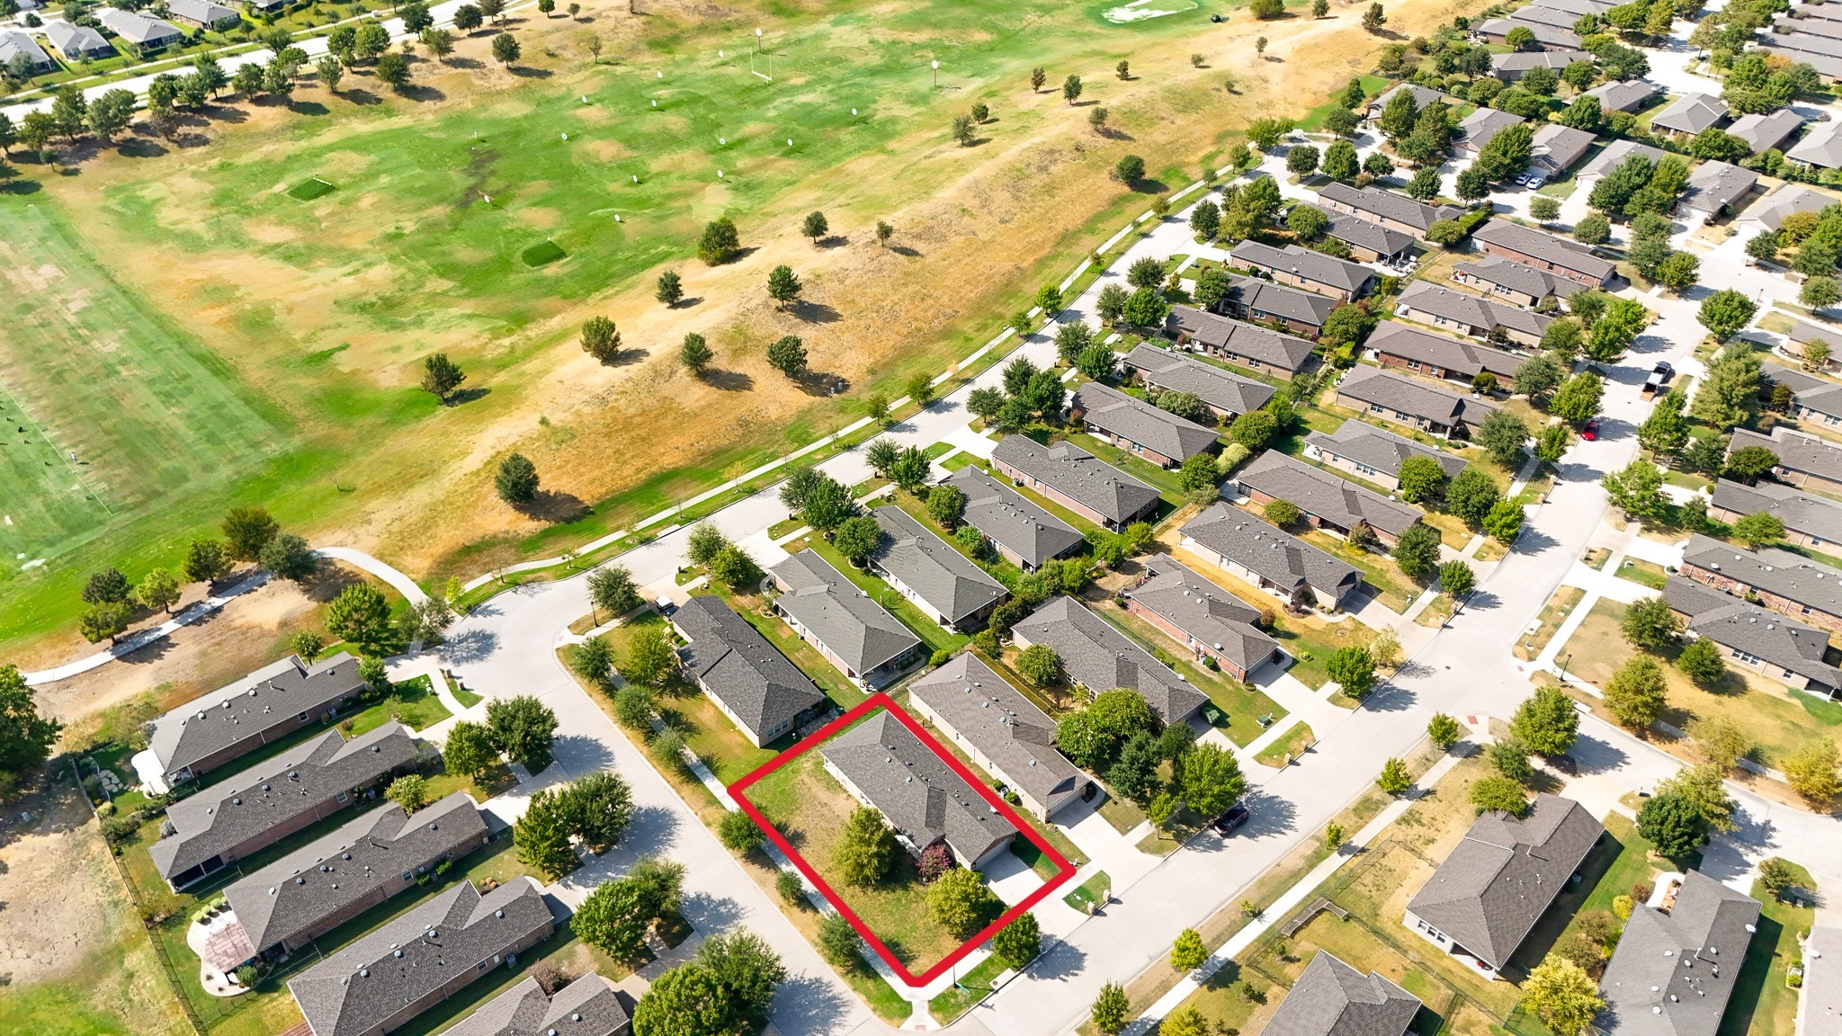
Aerial view of a brick home on a corner lot, with its lot outlined in red and mature trees in the yard.
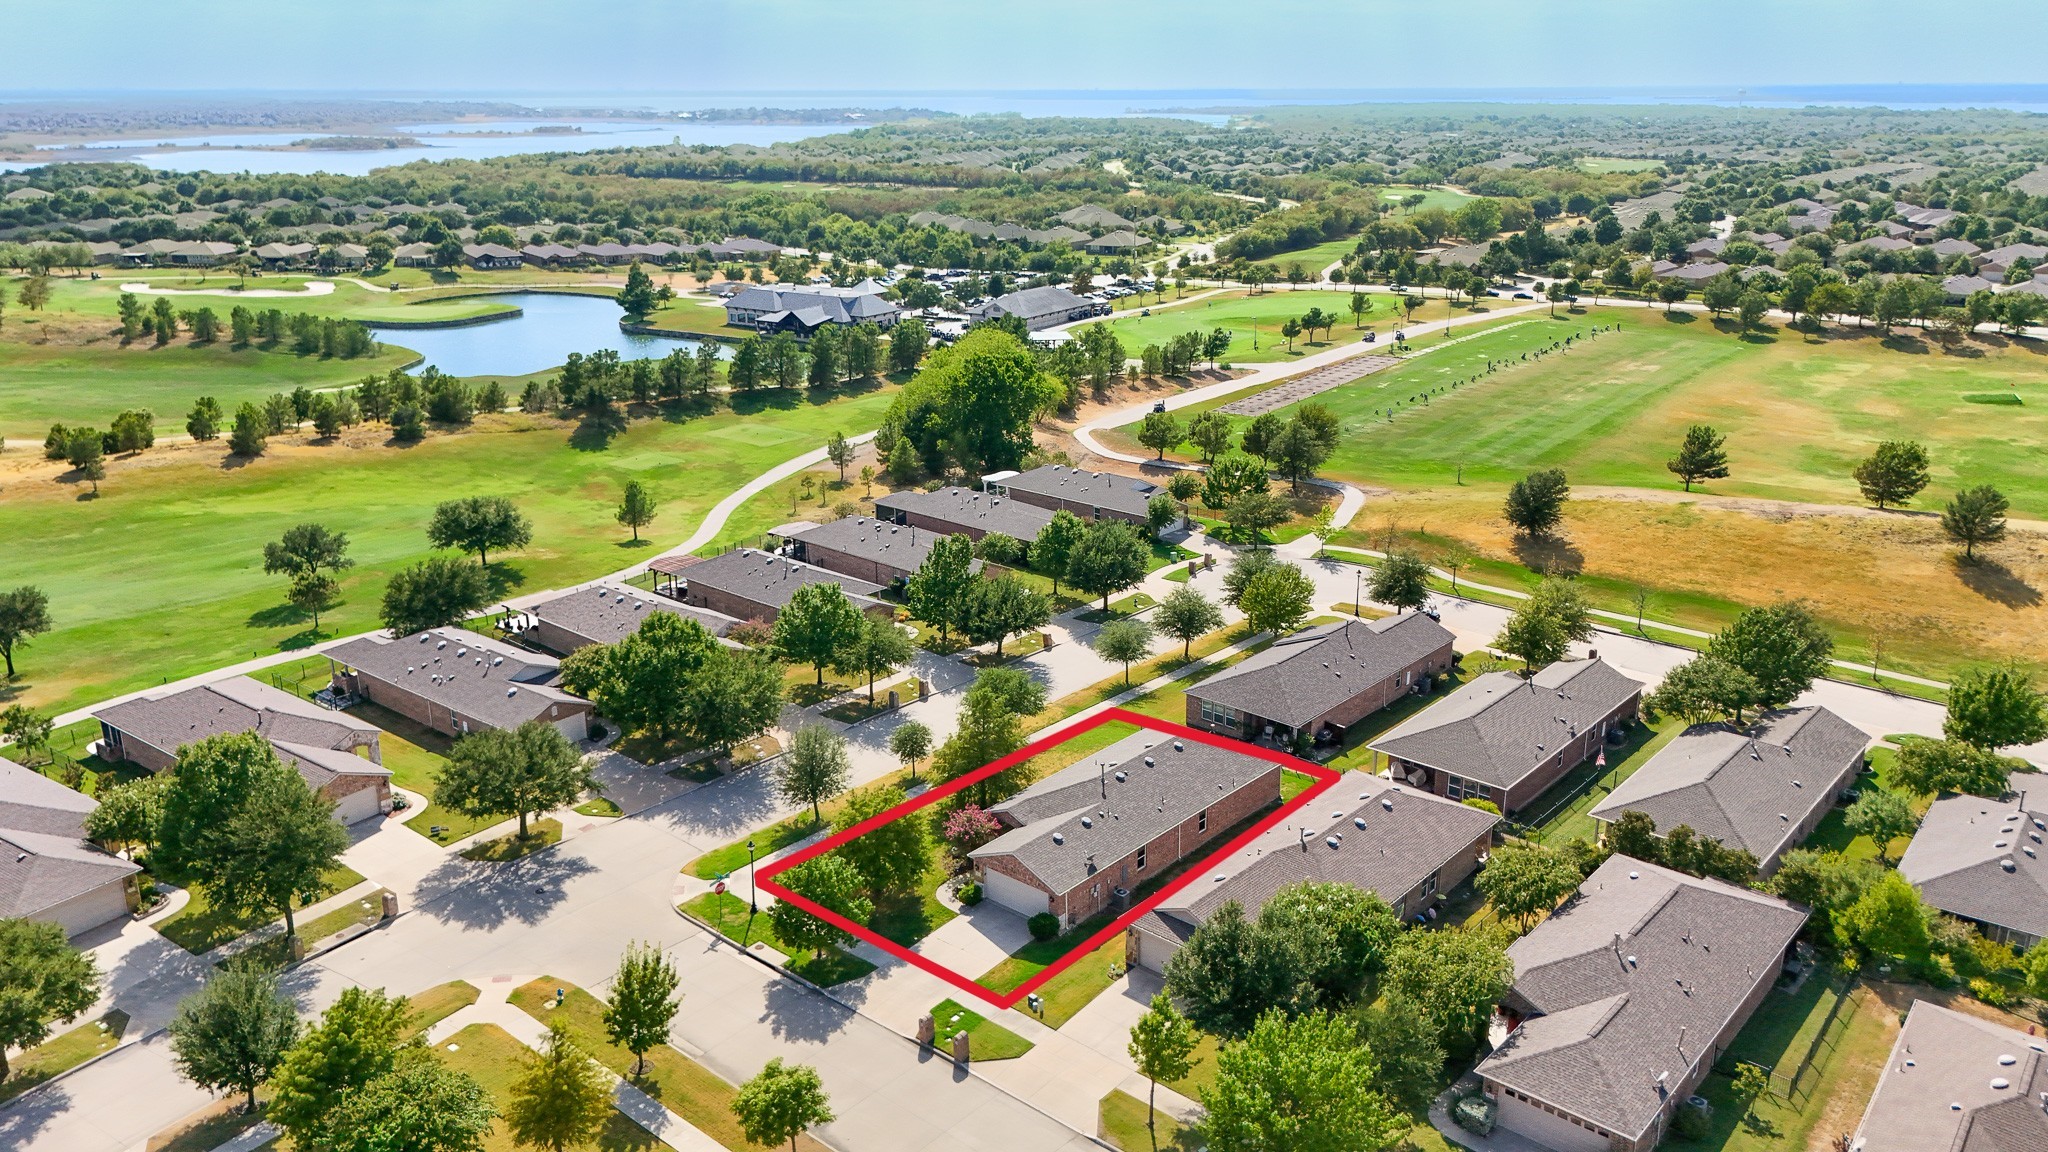
Aerial view of the red-outlined home beside a golf course fairway.
Aerial view of the red-outlined home among neighborhood houses, with a golf course and lake beyond.
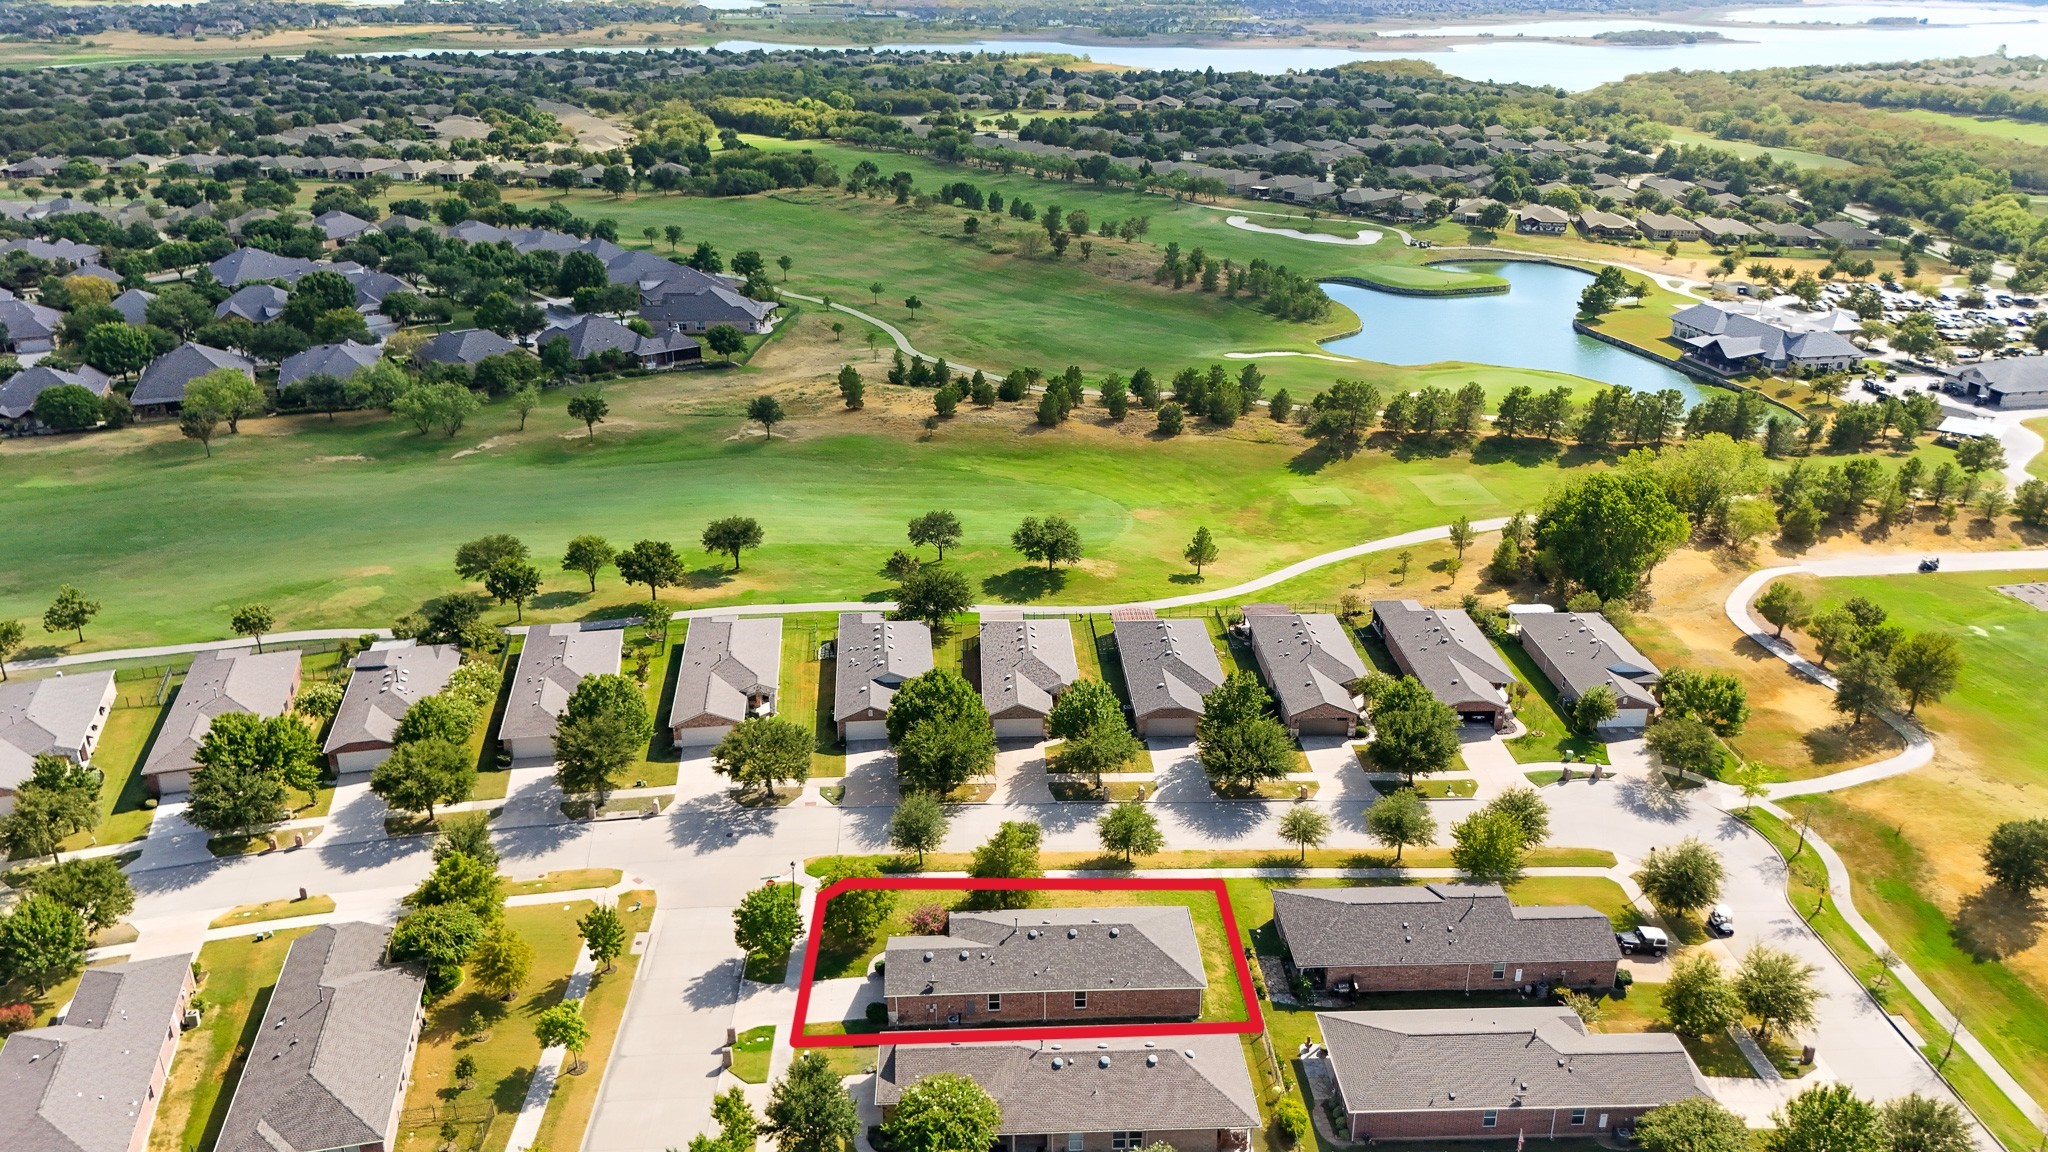
Aerial view of the outlined brick home beside a golf course and pond.
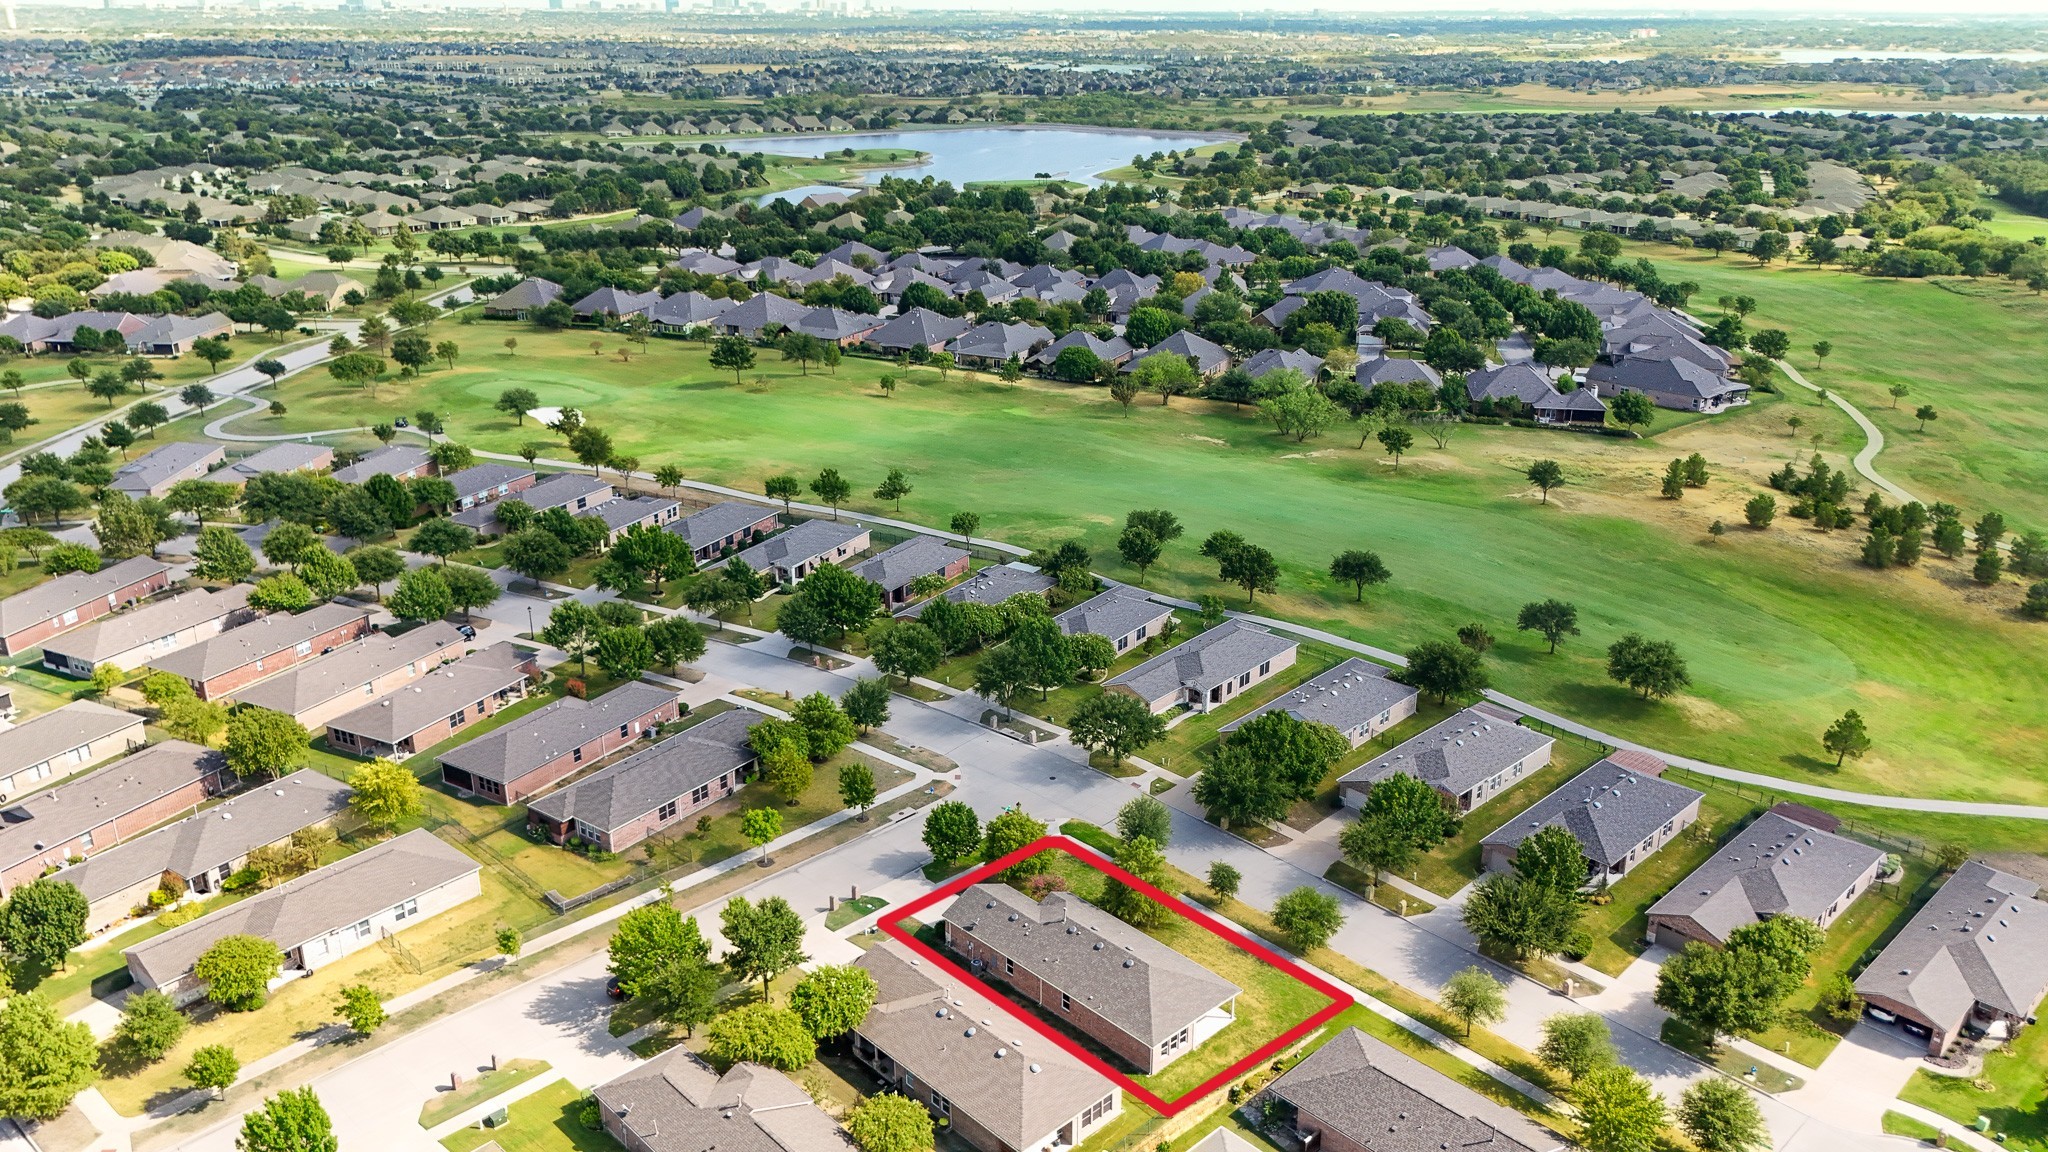
Aerial view of the red-outlined brick home beside a broad green space, with a pond in the distance.
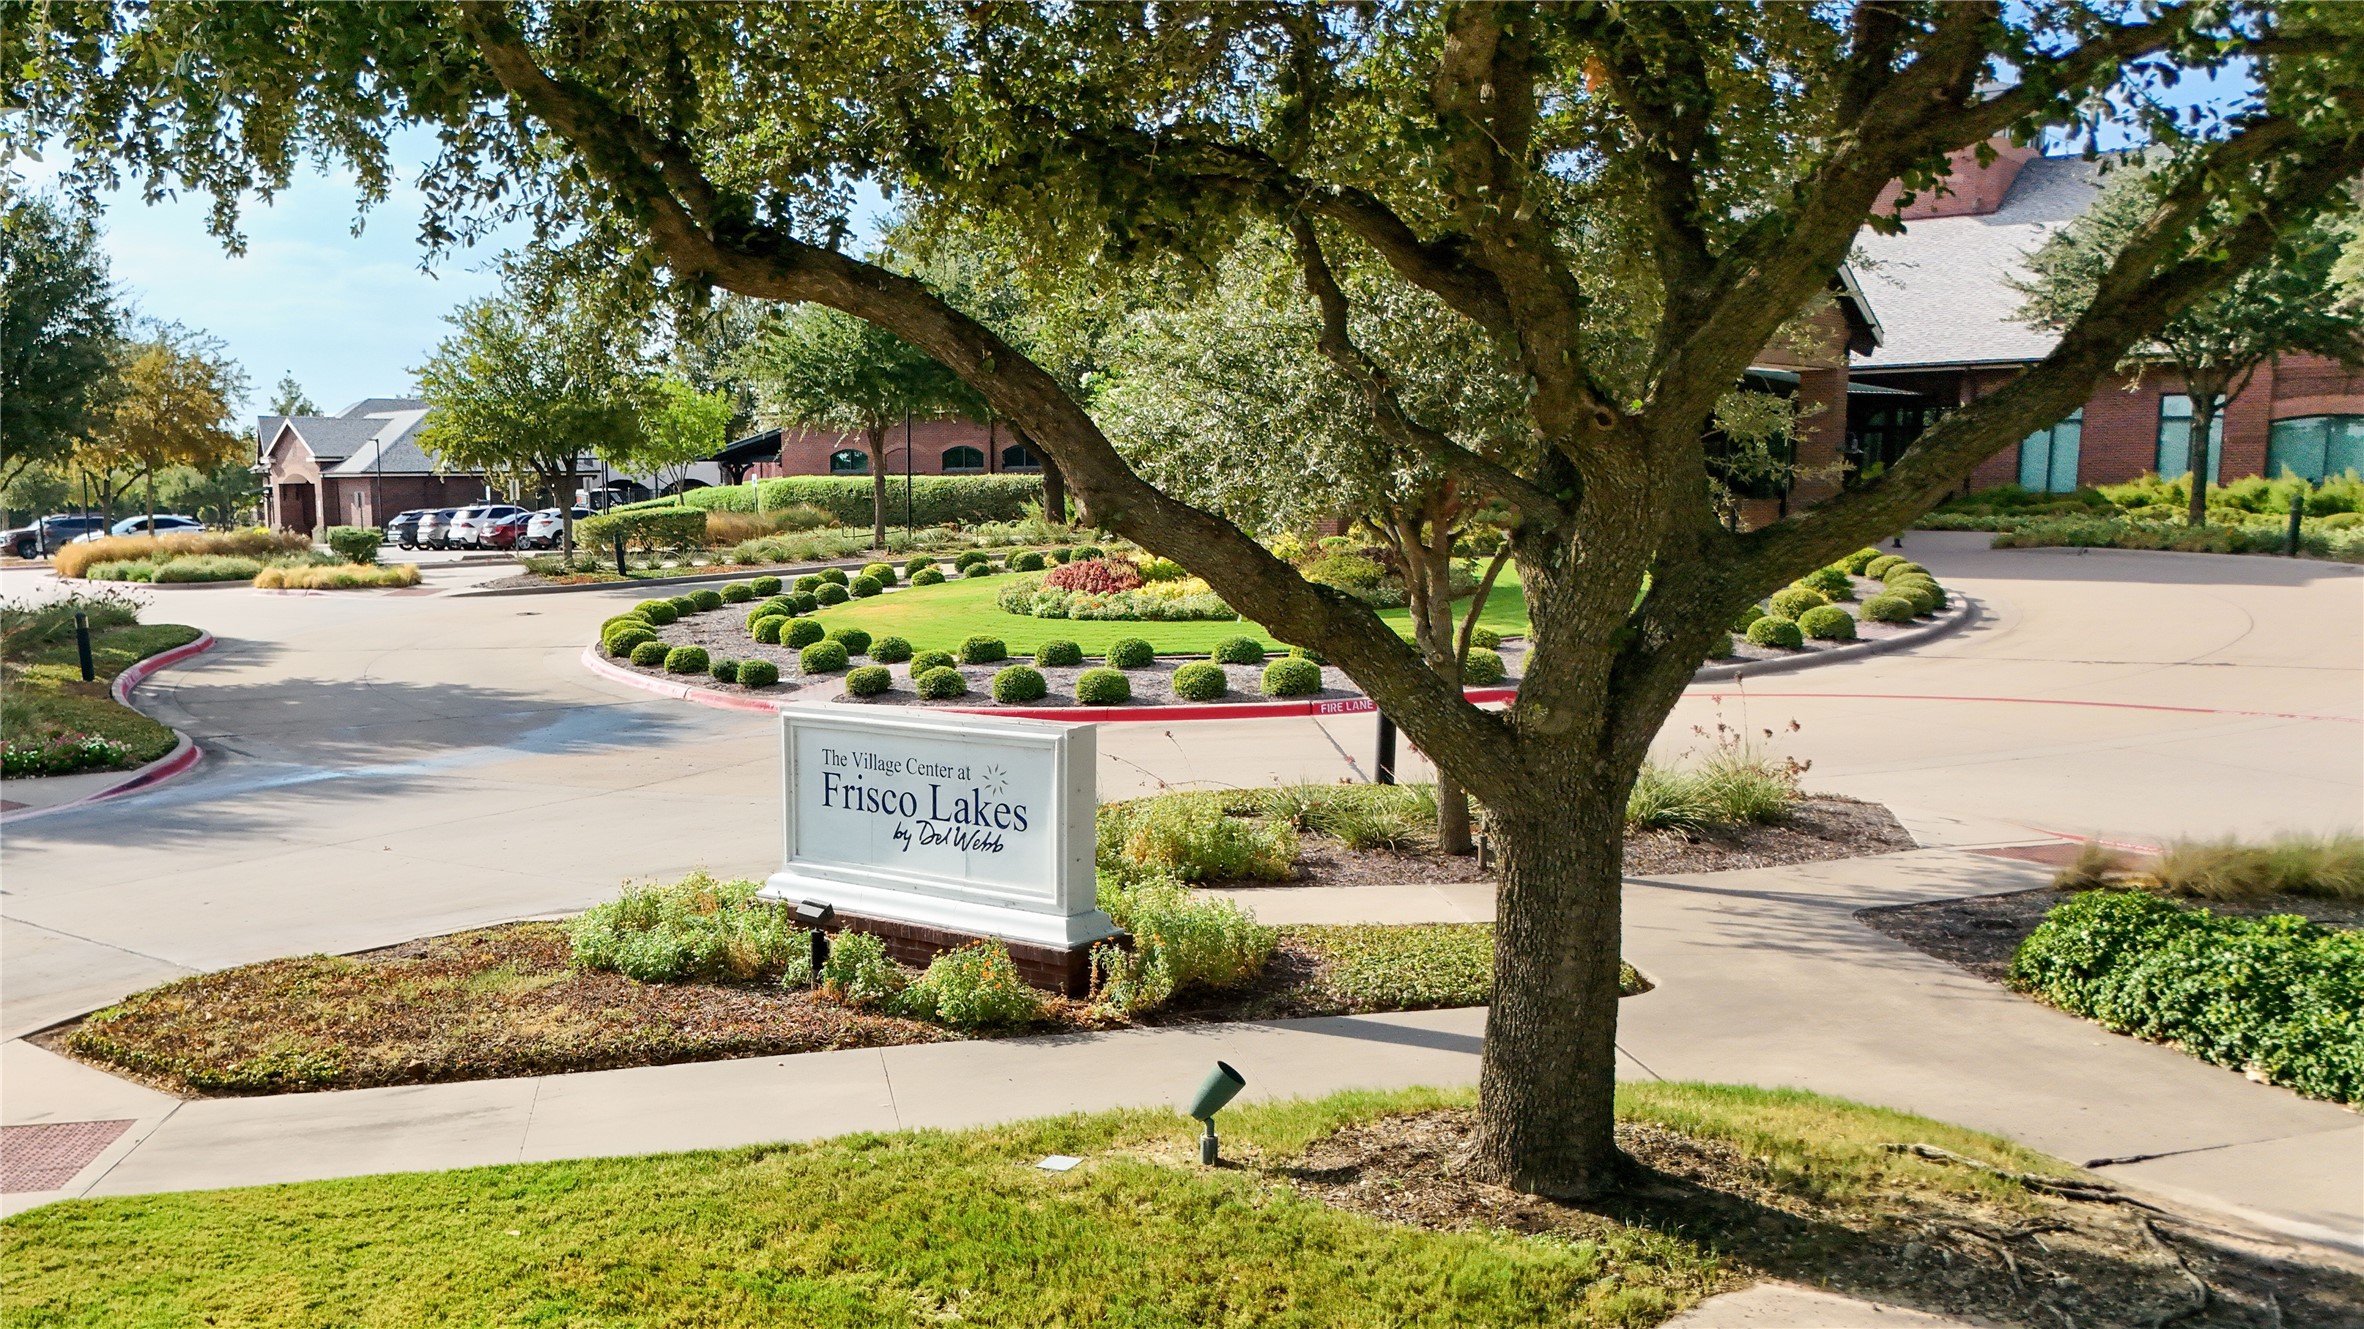
Frisco Lakes village center entrance sign amid landscaped grounds and mature trees.
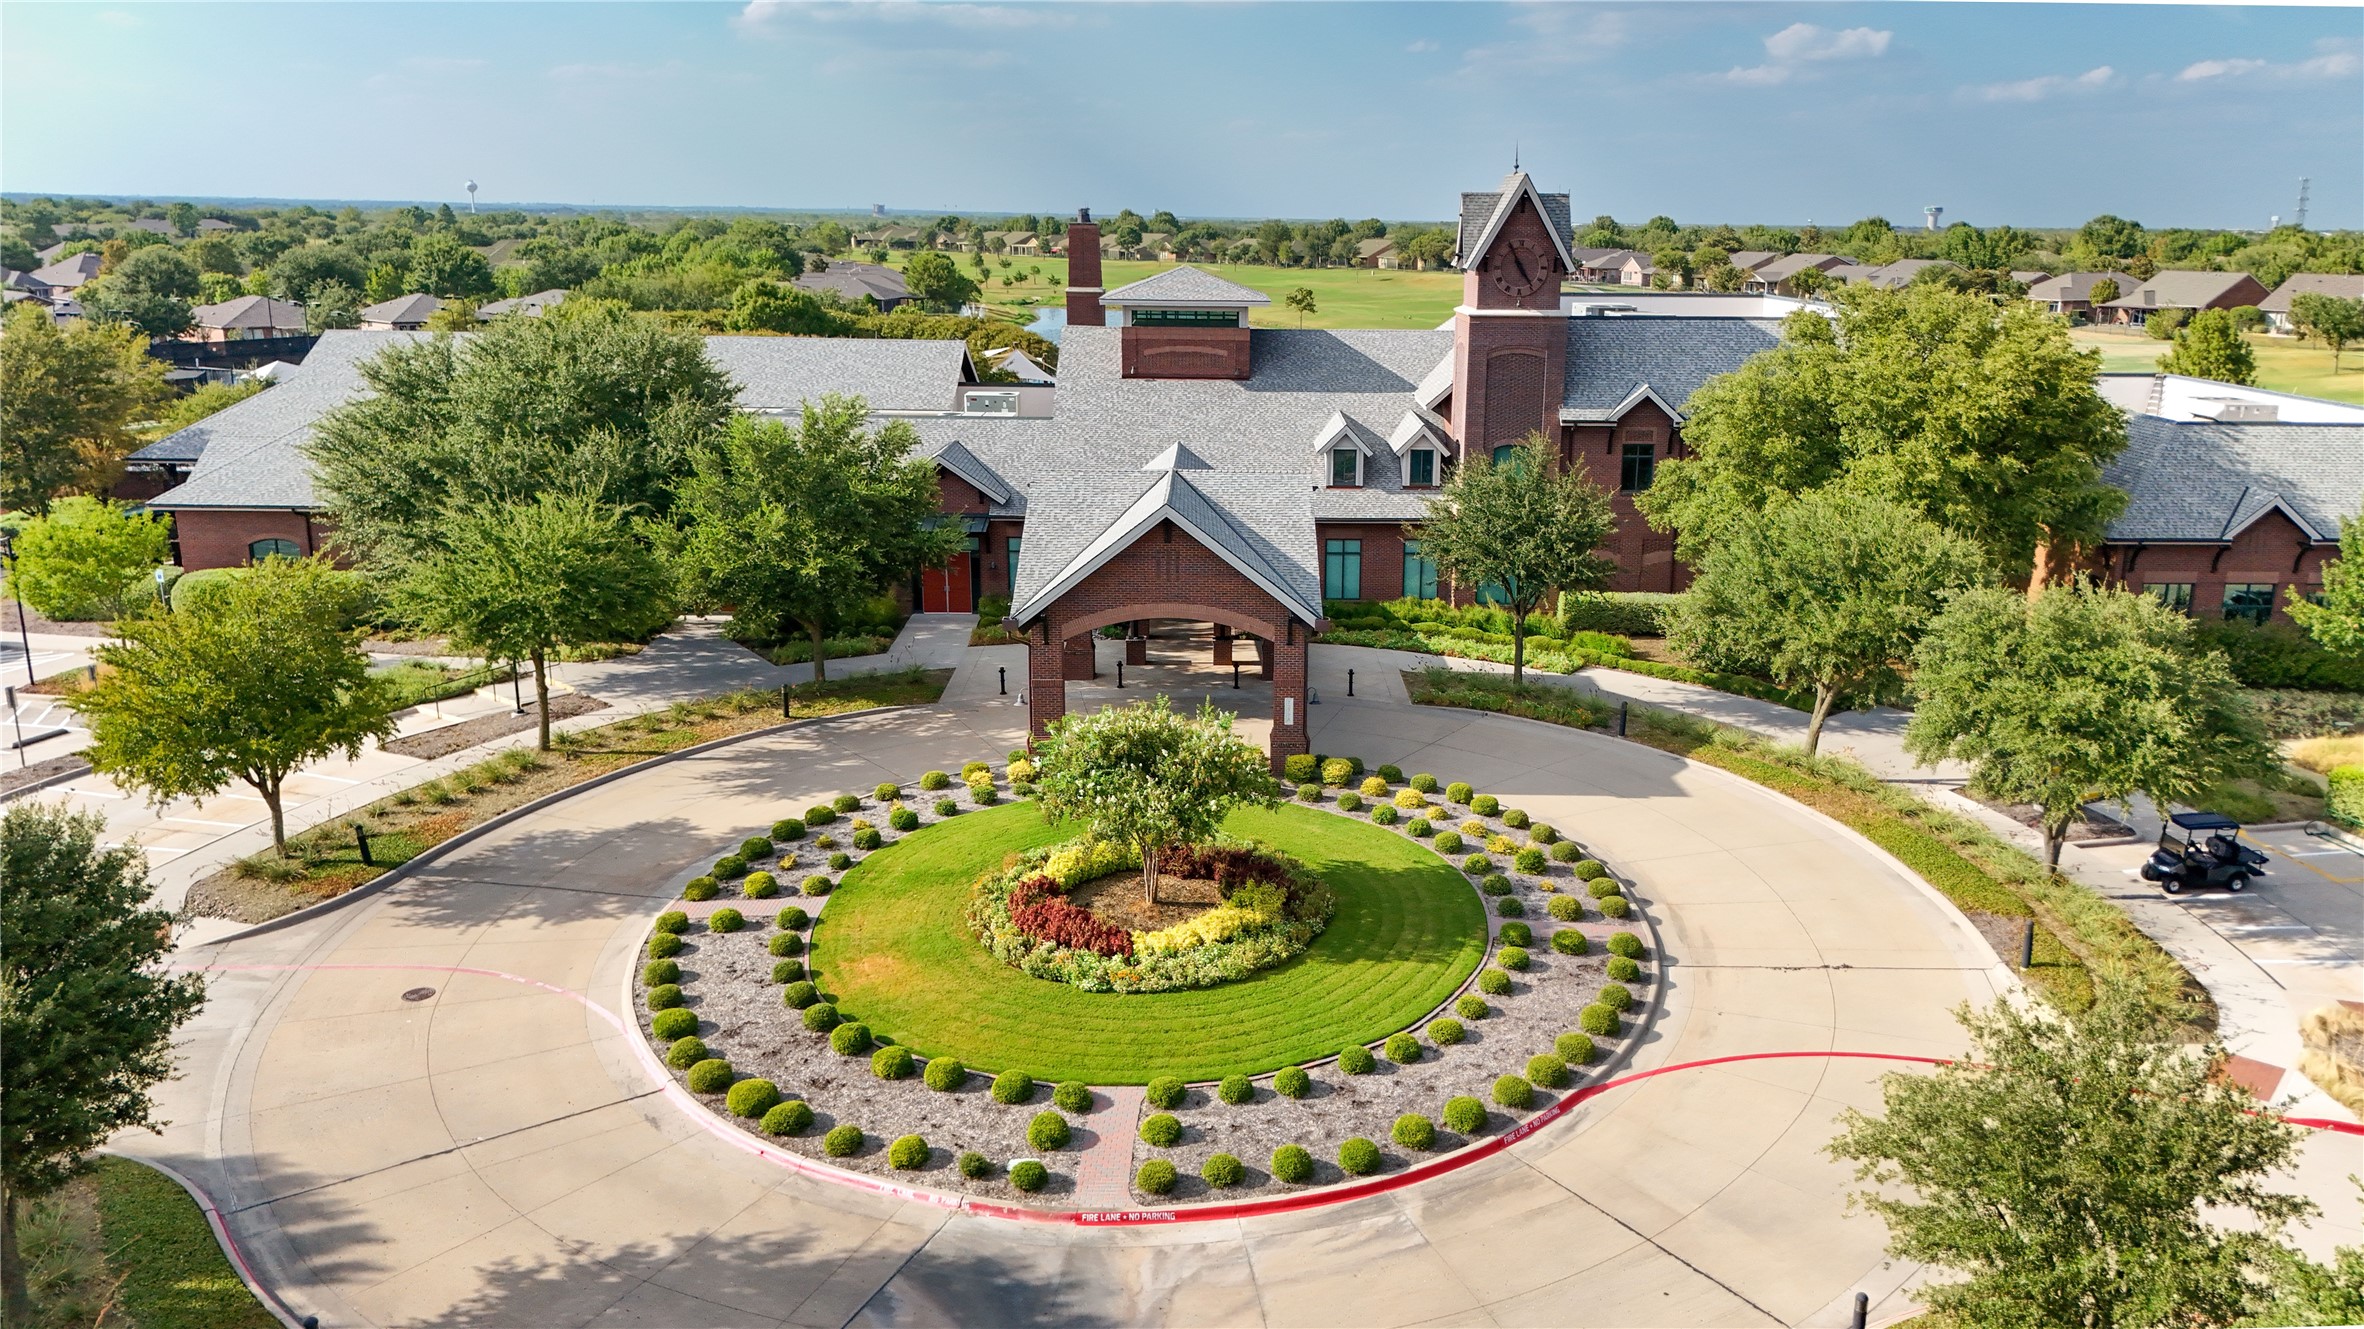
Red-brick community clubhouse with a clock tower and circular landscaped driveway
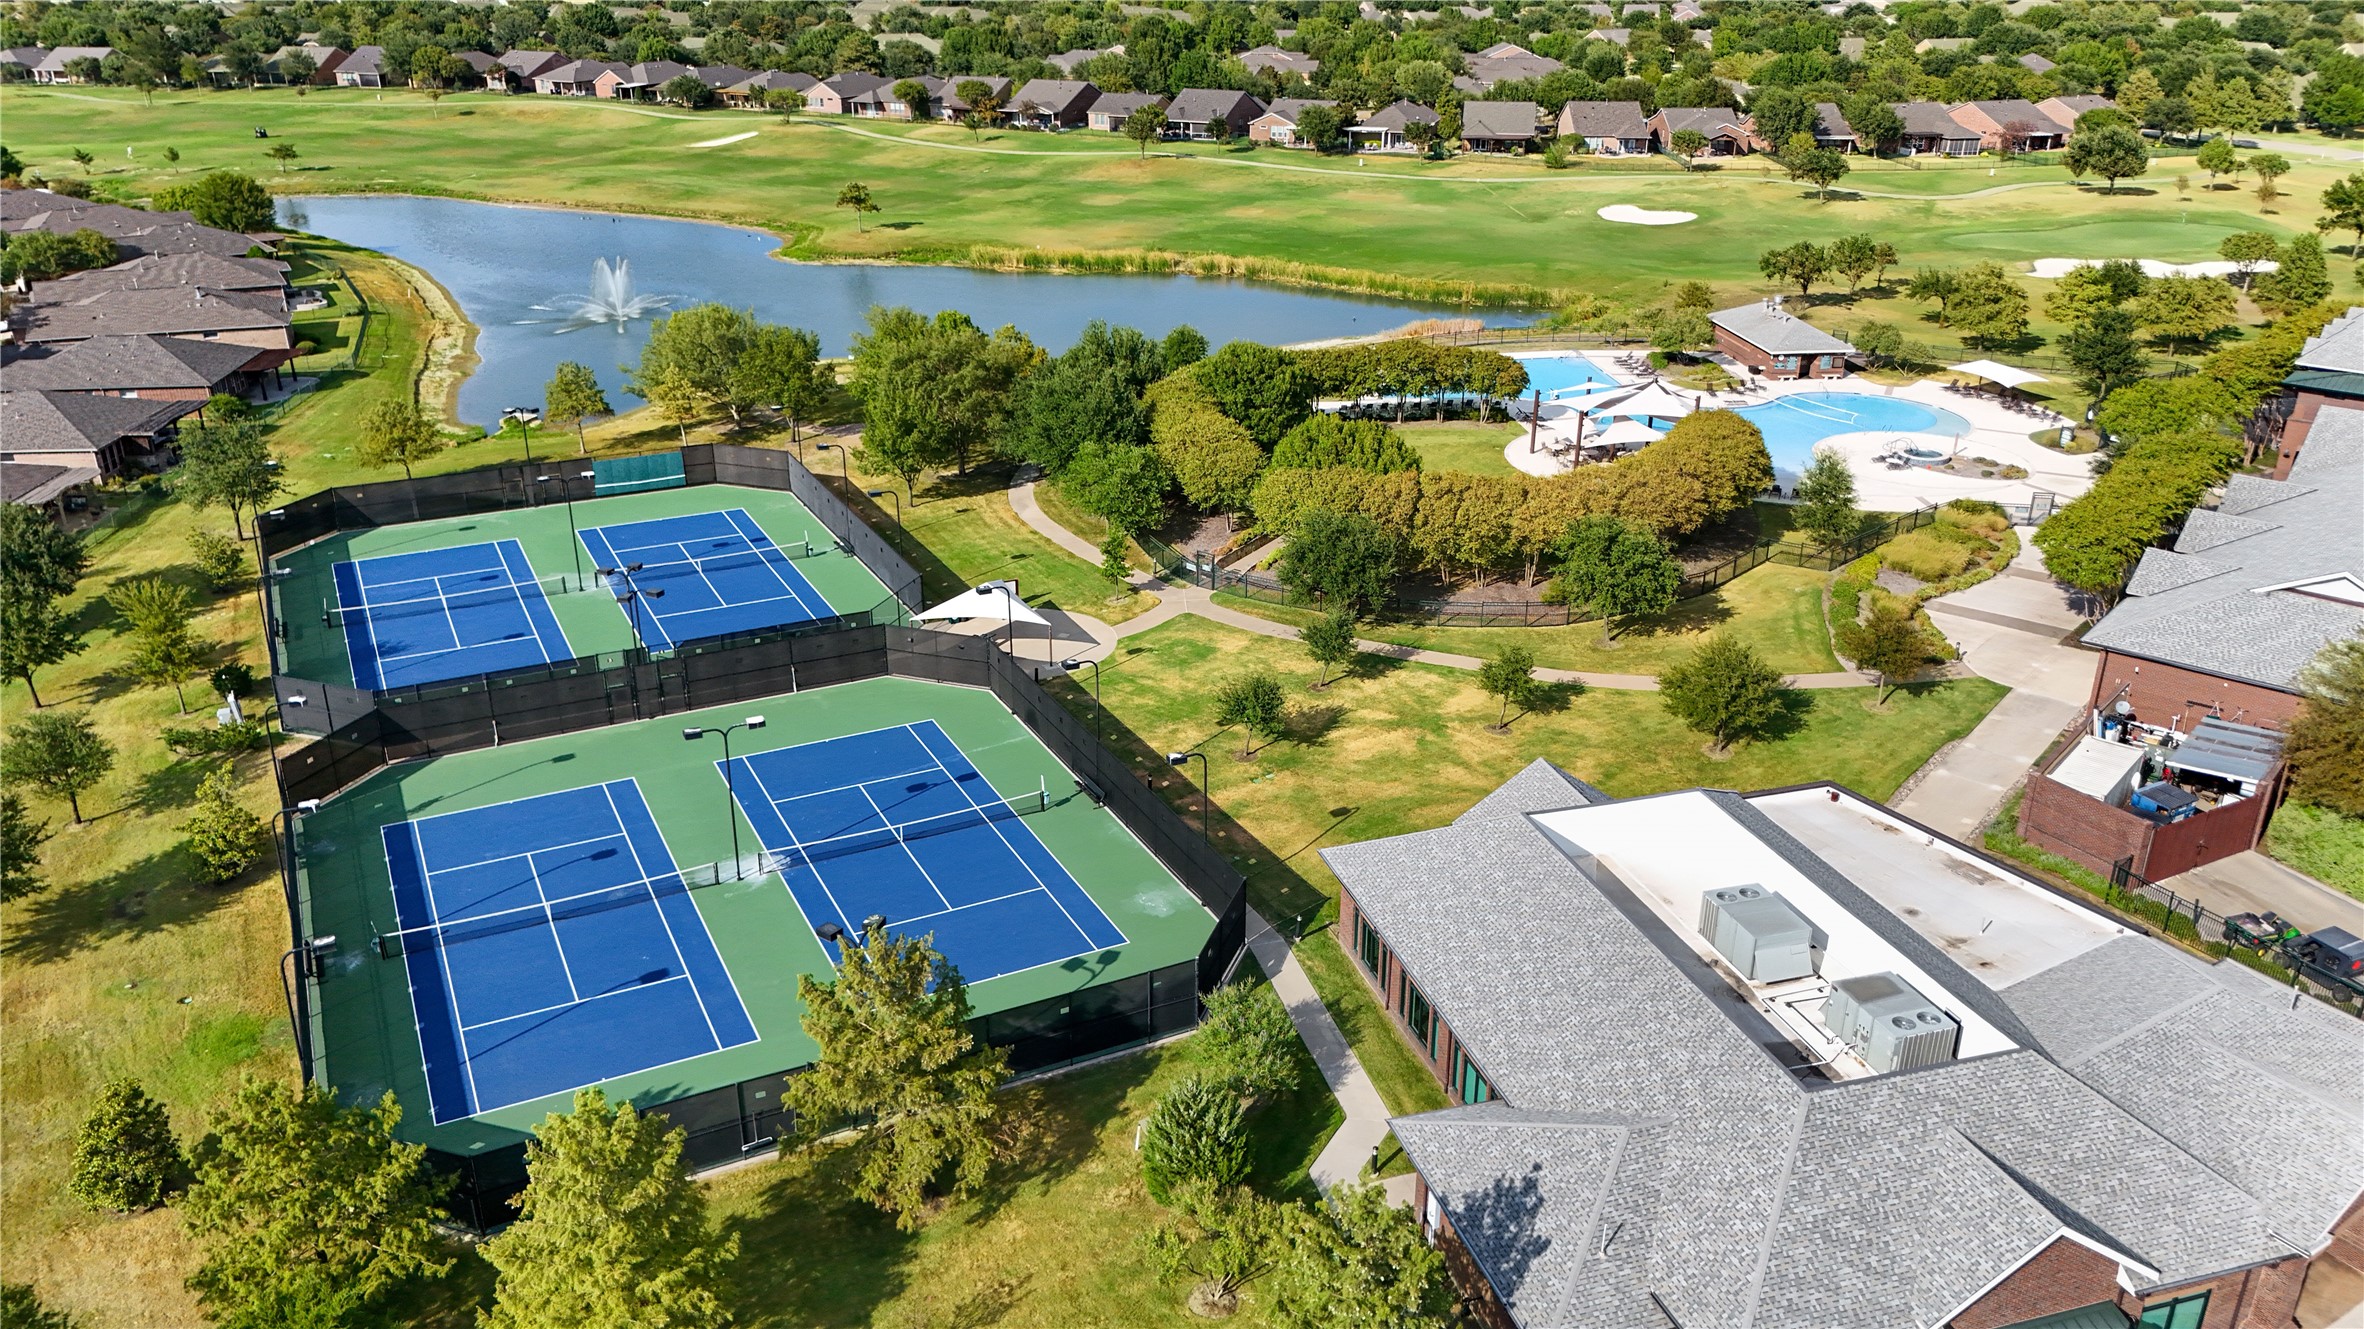
Aerial view of community tennis courts, swimming pool, pond, and golf course.
Community amenities with four tennis courts, a swimming pool, and a lake with a fountain.
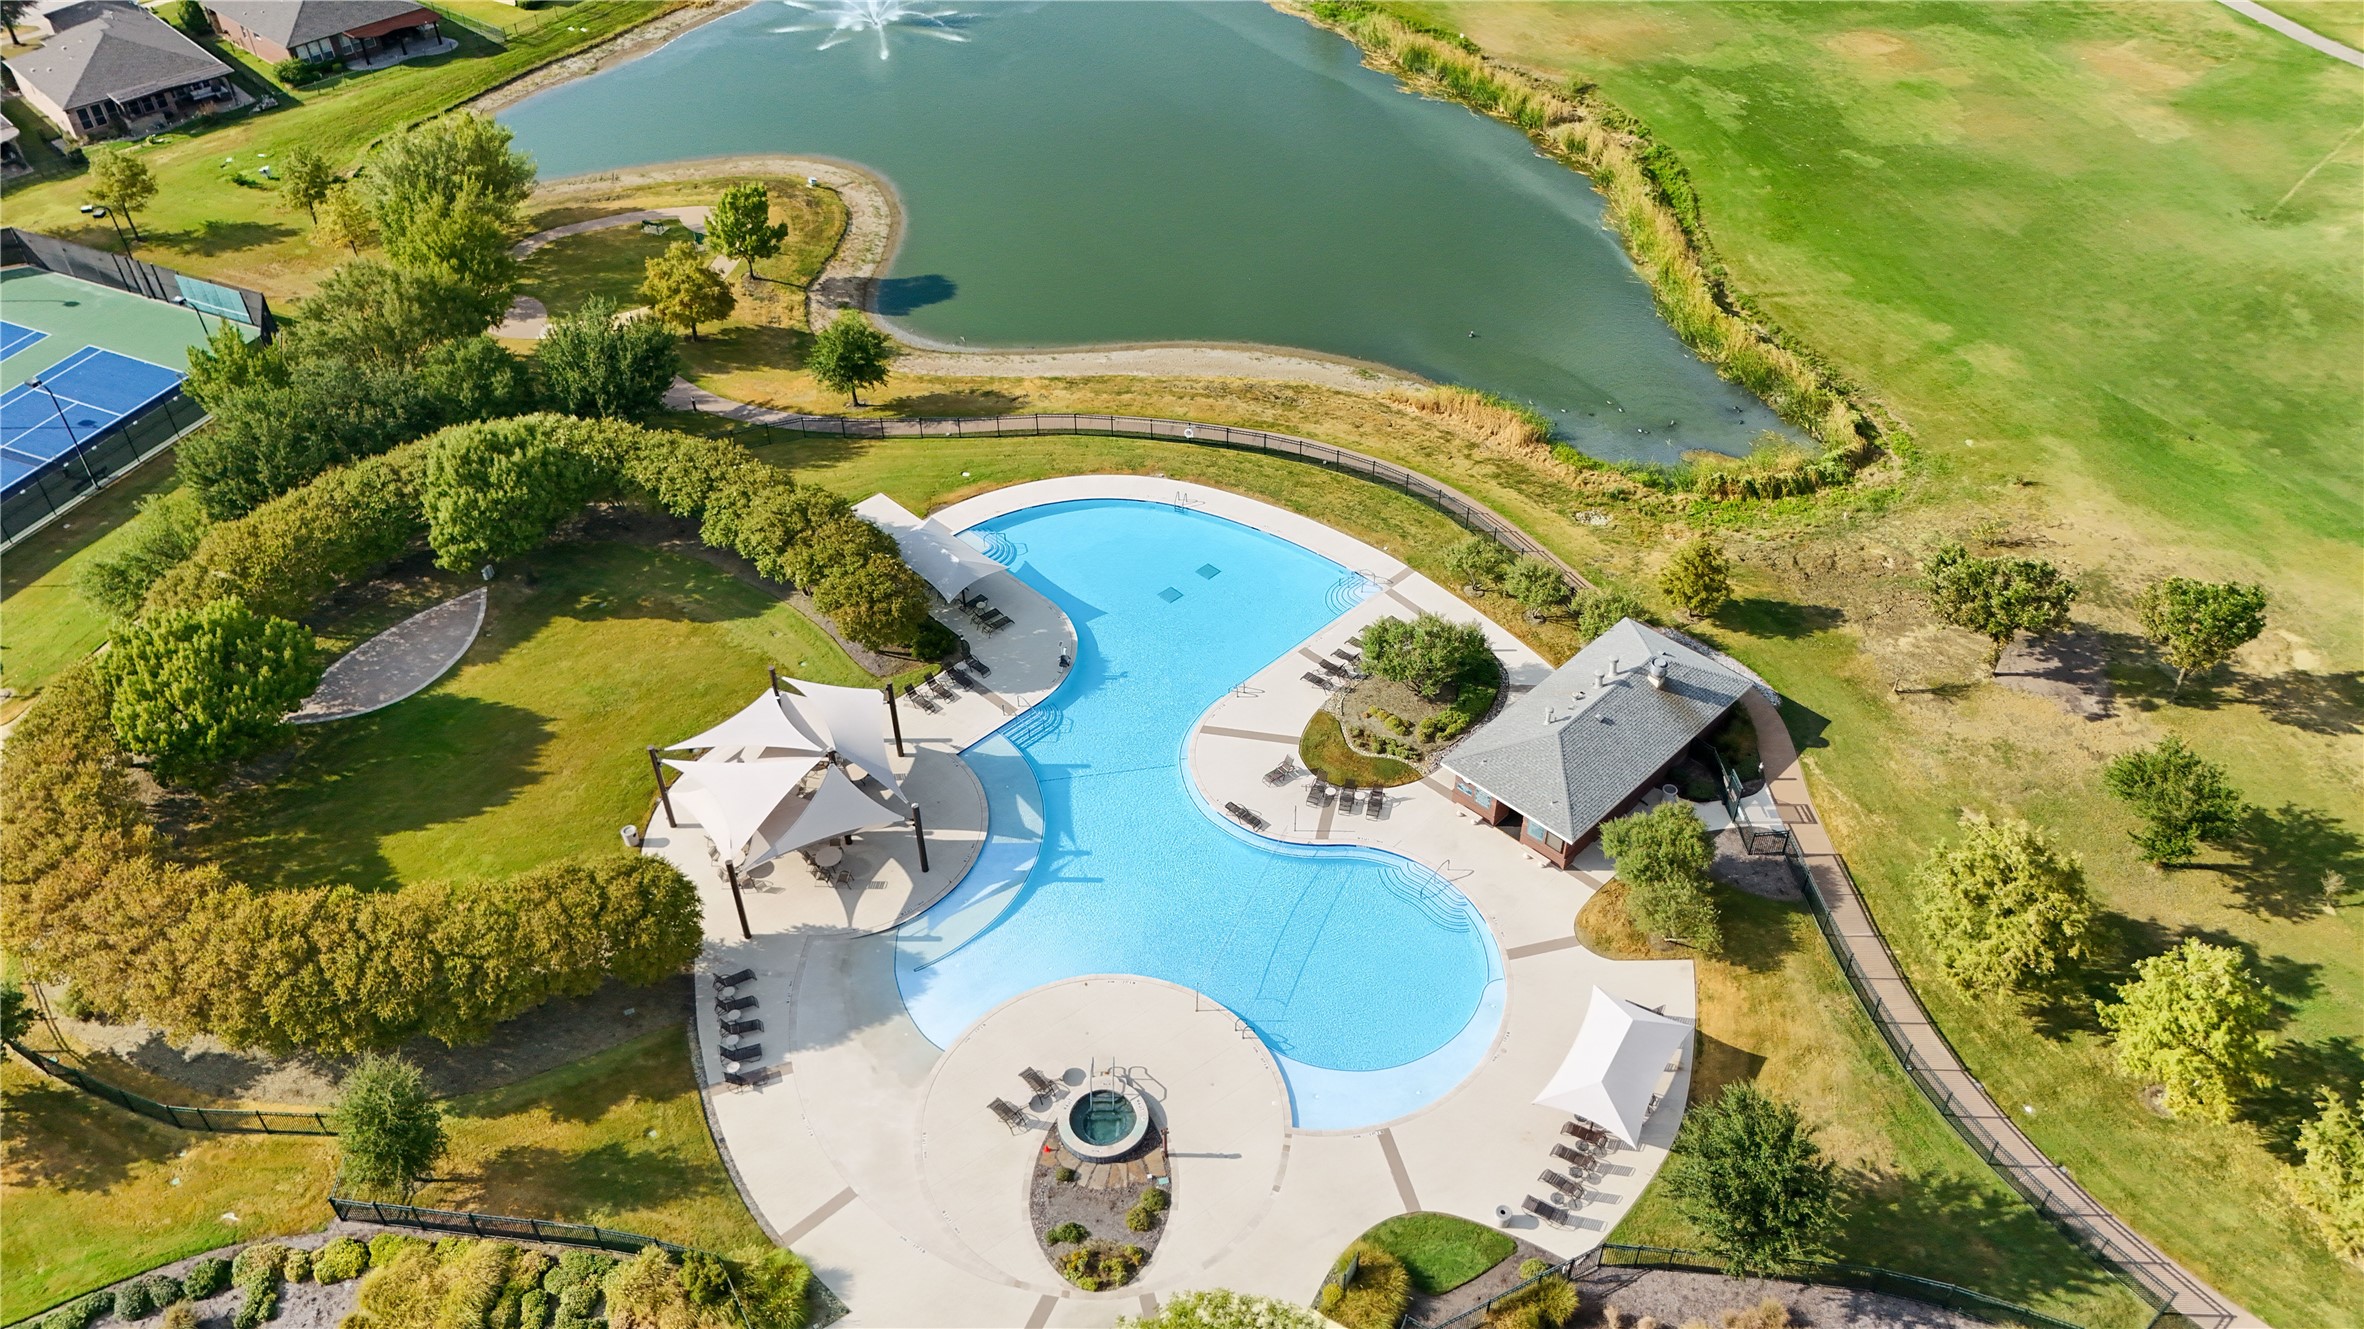
Aerial view of a curved community pool beside a pond, walking paths, and tennis courts.
Aerial view of a community clubhouse, pool, tennis courts, and pond with fountain
VIEW PHOTOS
$349,000

7409 Kite Lane

3 Beds 2 Baths 1,468 Sq.Ft. 7,753.68 Sq.Ft.

Description

Welcome to easy living in this 55+ community of Frisco Lakes by Del Webb. This single-story home sits on a large corner lot near the 18-hole championship golf course. Inside, you'll find an open floorplan with the kitchen, dining, and living rooms seamlessly connected. With plenty of prep space, the kitchen features bright white cabinets, matching appliances, and a breakfast nook with views of the large side yard. For those that love to entertain, the living area offers plenty of space for large gatherings and even leads out to the covered patio out back. The primary suite is ready for new owners to appreciate its sizable ensuite and walk-in closet. Even more, the Frisco Lakes 55+ community offers an 18-hole championship golf course, both an indoor and outdoor pool, tennis courts, fitness center, walking paths, and a clubhouse with even more amenities. Ideal for those looking to downsize, take advantage of single-story living, or embrace a lock-and-leave lifestyle, this property provides all of those features and more.

Share Property

Location

7409 Kite Lane, Frisco, TX 75036

Status

For Sale

Mortgage Calculator

Estimate your monthly mortgage payment, including the principal and interest, property taxes, and HOA. Adjust the values to generate a more accurate rate.

All estimates are provided for informational purposes only. Actual amounts may vary.
$0,000 Your Payment 20 15 65
$0,000 Your Payment
Sarah Naylor

Sarah Naylor

TITLE

Team Leader

Property Amenities

Interior
Laundry room In Kitchen
Appliances Dishwasher, Disposal, Microwave
Flooring Carpet, Tile
Total Bedrooms: 3
Full Bathrooms: 2
Other Interior Features Double Vanity, Eat-in Kitchen, Granite Counters, High Speed Internet, Open Floorplan, Pantry, Cable TV, Walk-In Closet(s)
Area & Lot
Lot Area 7,753.68 Sq.Ft.
Living area 1,468 Sq.Ft.
MLS® ID 21388082
Year Built 2013
School District Little Elm ISD
High School Little Elm
Middle School Lowell Strike
Elementary School Hackberry
Architecture Styles Traditional, Detached
Type Residential
Status For Sale
Exterior
Stories 1
Pool None, Community
Air conditioning Central Air, Ceiling Fan(s)
Heat type Central
Garage Space 2.0
Other Exterior Features Rain Gutters
Parking Driveway, Garage Faces Front, Garage
Lot Features Back Yard, Corner Lot, Interior Lot, Lawn, Landscaped, Subdivision, Few Trees
Utilities Cable Available
Finance
Sales Price $349,000
HOA Fees $200 monthly
Real Estate Tax $6,906 yearly
Brick home with mature shade trees, flower beds, broad lawn, and attached garage.

360 Virtual Tour

Take a tour of this property
Brick home with mature shade trees, flower beds, broad lawn, and attached garage.

Schedule a Showing

We would love to show you our beautiful property. Please select your preferred date and time below. An agent will be in touch shortly to confirm your appointment.

Schedule a Showing

We would love to show you our beautiful property. Please select your preferred date and time below. An agent will be in touch shortly to confirm your appointment.

Thank you for your interest in 7409 Kite Lane, Frisco, TX 75036. We are reviewing your request and will be in touch shortly!

We’re here to help you find your dream home

Sarah has strong negotiation skills, professional expertise, work ethic, and intimate knowledge of the Rockwall County area, and her reputation is backed by multiple “Best Real Estate Agent” awards.