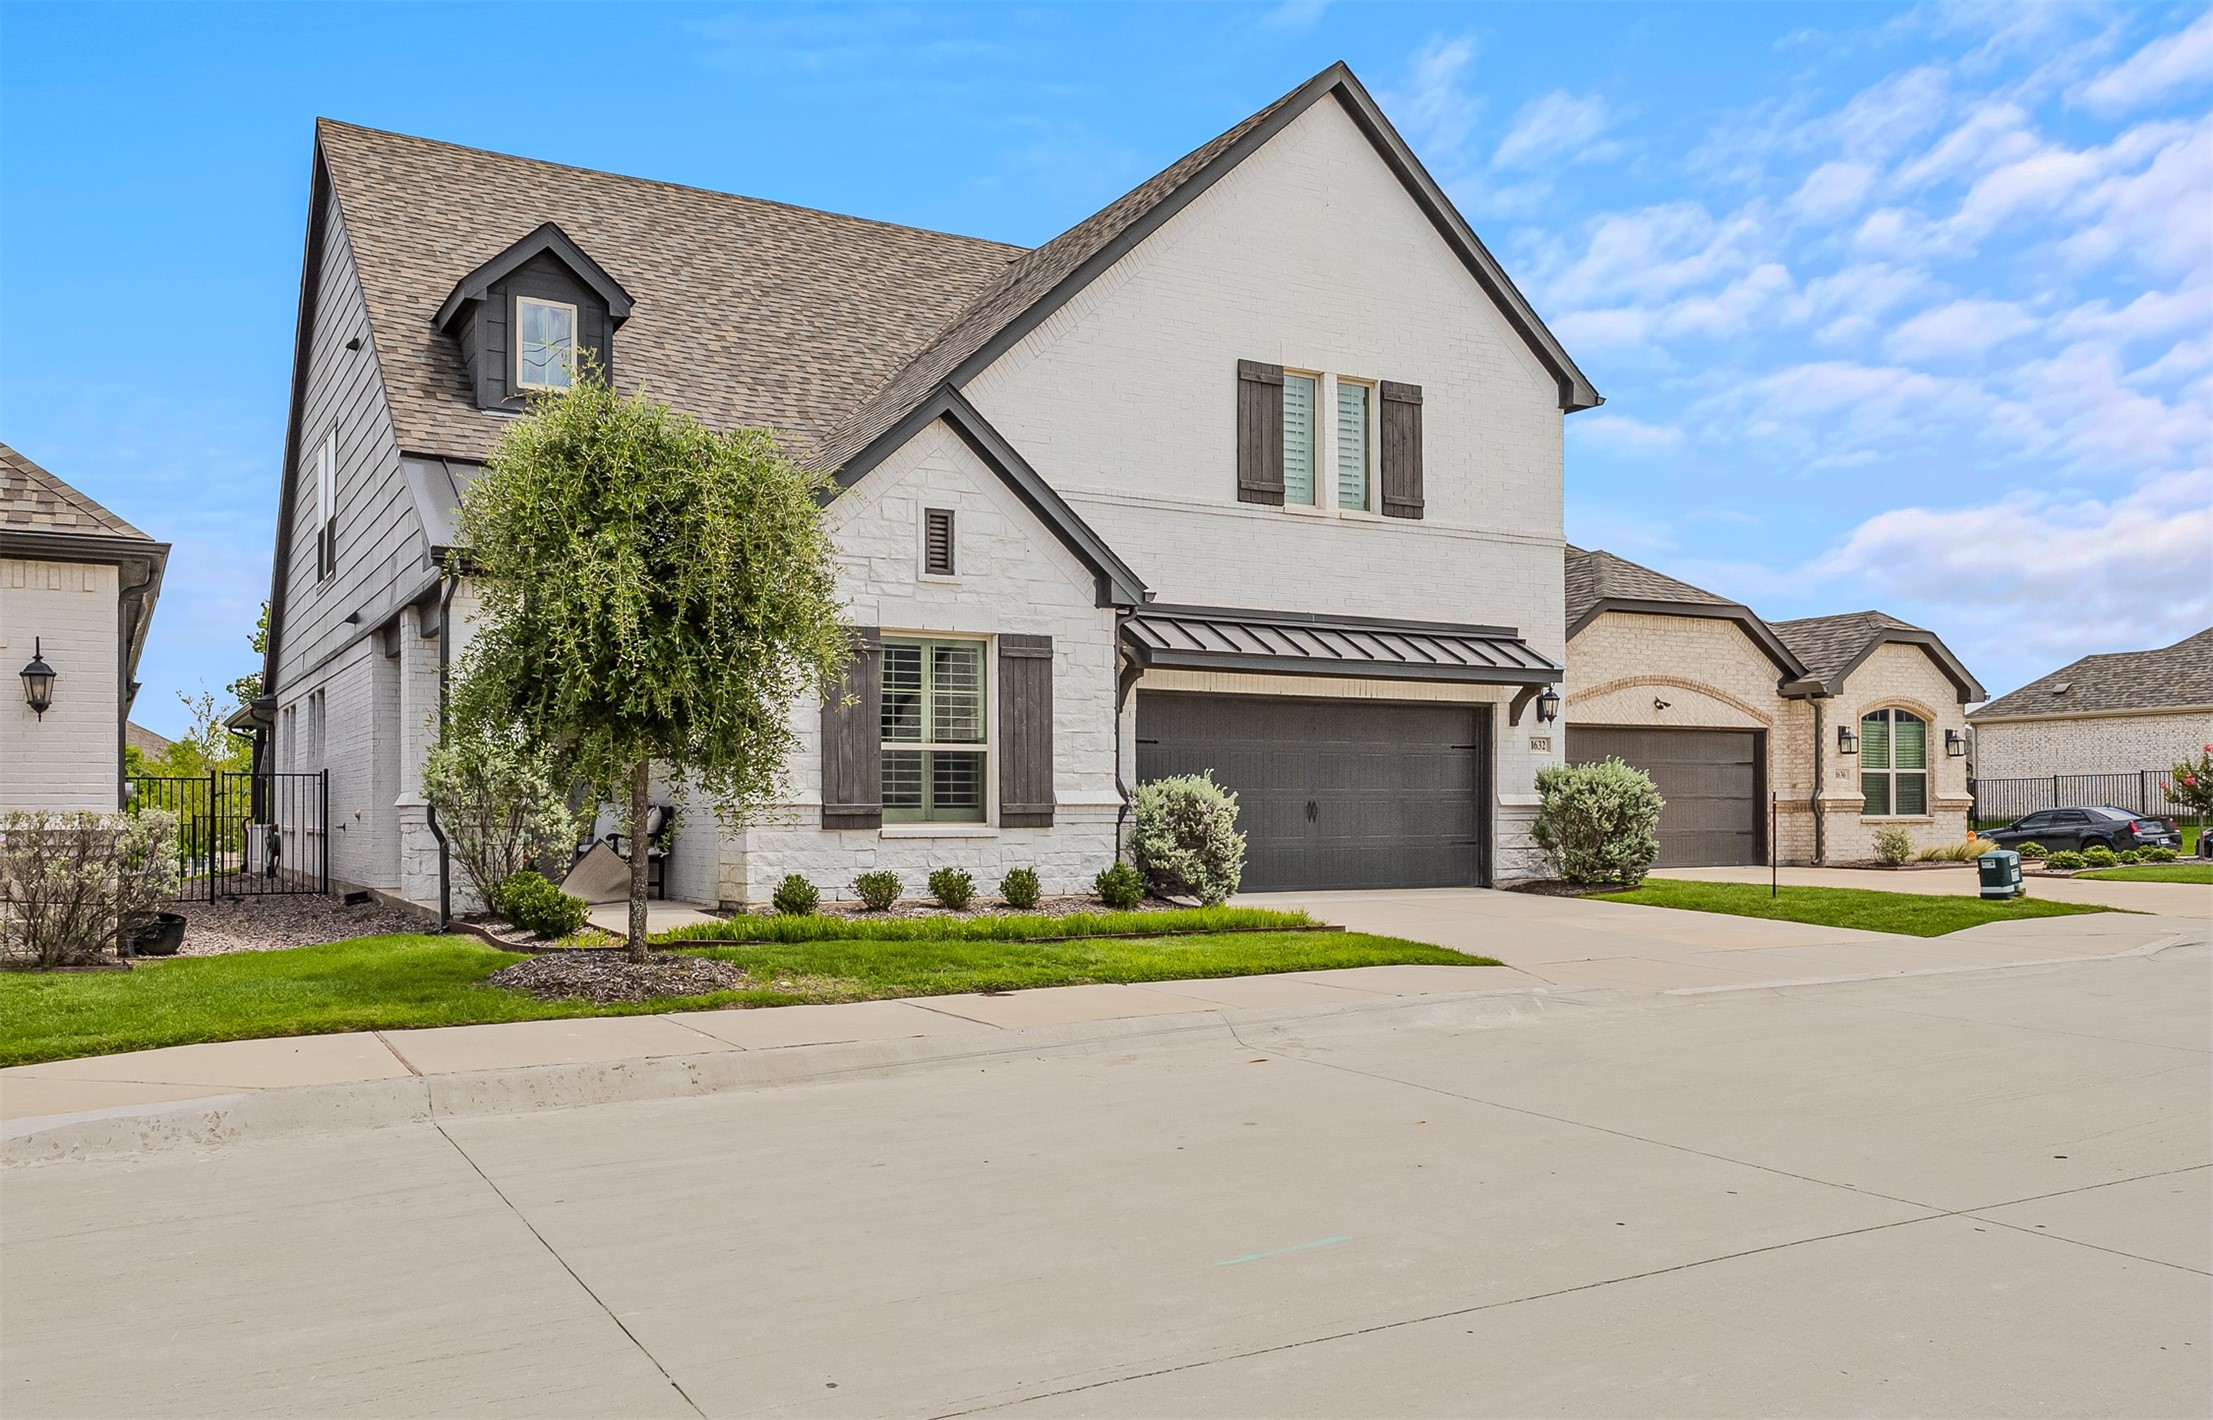
Two-story white brick home with steep gables, dark garage doors, and a landscaped front lawn.
Two-story white brick home with steep gables, two dark garage doors, and a wide concrete driveway.
Brick home entry with a dark glass-paneled door, wreath, and vertical welcome sign beside house number 531.
Open-plan living and dining room with wood floors, a dark-railed staircase, and high ceilings.
Dining room with a large dark wood table, geometric pendant light, and open staircase.
Entryway with built-in bench, cubbies, hooks, wood flooring, and a rustic personalized sign.
Laundry room with front-loading washer and dryer, dark cabinets, and a stainless utility sink.
Open-plan living and dining area with a carpeted staircase and vaulted ceiling.
Open-plan living room with a large gray sectional, tall windows, and kitchen island.
Open-plan living room and kitchen with a gray sectional, wood coffee table, white cabinets, and island seating.
Double-height living room with a stone fireplace, staircase, hardwood floors, and a large gray sectional.
Kitchen with a large dark island, three orange stools, white cabinets, and hardwood floors.
Open-plan kitchen and dining area with a blue island, white cabinets, and a wood table.
White kitchen with brass cabinet hardware, herringbone backsplash, gas cooktop, and warm wood floors.
Dining room with a long wooden table, dark chairs, and large windows overlooking the backyard.
Bright kitchen with a large quartz island, white cabinets, herringbone backsplash, and brass fixtures.
Bright kitchen with white cabinetry, stainless appliances, and a coffee station along the counter.
Furnished home office with two desks, tall blinded windows, and wide-plank wood floors.
Empty carpeted room with double closet doors and a window with white blinds.
Empty carpeted room with a high angled ceiling and a doorway opening to a hall.
Bathroom with a white herringbone-tile shower, recessed niche, and dark-faucet vanity.
Bathroom with navy geometric wallpaper, a white sink, and a gold-framed mirror.
Furnished bedroom with blue bedding, a tray ceiling, and an exercise bike beside the windows.
Renovated bathroom with a glass shower, marble-look tile, dark vanity, and wood-look flooring.
Bathroom with navy double vanities, gold-trimmed mirrors, wood-look tile flooring, and a partial view of the tub.
Primary bathroom with an oval soaking tub and glass shower clad in marble-look tile.
Upstairs landing overlooks a two-story living room, with dark railing, high ceilings, and large windows.
Carpeted living room with a gray sofa, wide windows, vaulted ceiling, and spacious open floor area.
Carpeted upstairs game room with a high ceiling, open railing, and colorful children's play furniture.
Carpeted family room with a vaulted ceiling, gray sofa, children’s toys, and wall-mounted television.
Bathroom with a herringbone-tile tub and shower, white vanity, dark faucet, and gold-framed mirror.
Carpeted playroom with a balance beam, gymnastics mats, practice bar, and window with white blinds.
Furnished bedroom with a white bed, patterned bedding, and children's books displayed on wall shelves.
Bathroom with a white vanity, herringbone-tile tub surround, black fixtures, and a colorful striped shower curtain.
Furnished bedroom with a white geometric headboard, playful patterned bedding, and a large window with blinds.
Bathroom with a gold-framed mirror, white vanity, and herringbone-tile tub surround.
Covered patio with a white brick fireplace, ceiling fan, cushioned seating, and fenced backyard.
Fenced backyard with a covered patio, outdoor fireplace, and a broad green lawn.
VIEW PHOTOS
Price Upon Request

531 Granite Fields Drive

5 Beds 6 Baths 4,356 Sq.Ft. 7,318.08 Sq.Ft.

Description

This immaculate brick and stone residence has a stunning design that boasts luxury. This five-bed, five-and-a-half-bath home contains raised ceilings and spacious bedrooms. Decorative lighting is found throughout the home along with second-story banisters that allow every space to be seen. The open floor plan seamlessly connects the living room, dining, and kitchen areas. Enjoy the massive kitchen island that is perfect for creating your culinary masterpieces. Host the perfect movie or game night in your media room that is big enough for the whole family plus friends! The generous master bedroom hosts an en-suite bathroom with double granite countertop vanities, a soaking tub, and a stand-up shower. Step out to your covered patio during the summer months and cool off while enjoying the Texas sunset.

Share Property

Location

531 Granite Fields Drive, Rockwall, TX 75087

Status

Sold
Sarah Naylor

Sarah Naylor

TITLE

Team Leader

Property Amenities

Interior
Laundry room Laundry in Utility Room
Fireplace Living Room, Masonry, Outside
Appliances Dishwasher, Disposal, Microwave
Flooring Carpet, Luxury Vinyl Plank, Tile
Total Bedrooms: 5
Half Bathrooms: 1
Full Bathrooms: 5
Other Interior Features Eat-in Kitchen, Granite Counters, High Speed Internet, Kitchen Island, Open Floorplan, Pantry, Cable TV, Walk-In Closet(s)
Area & Lot
Lot Area 7,318.08 Sq.Ft.
Living area 4,356 Sq.Ft.
MLS® ID 20823554
Year Built 2022
School District Rockwall ISD
High School Rockwall
Middle School JW Williams
Elementary School Sherry and Paul Hamm
Architecture Styles Traditional, Detached
Type Residential
Status Sold
Exterior
Stories 2
Pool None
Air conditioning Central Air, Ceiling Fan(s)
Heat type Central
Water Source Public
Garage Space 3.0
Security Features Carbon Monoxide Detector(s), Smoke Detector(s)
Sewer Public Sewer
Other Exterior Features Rain Gutters
Parking Driveway, Garage
Lot Features Back Yard, Interior Lot, Lawn, Landscaped, Subdivision, Sprinkler System
Roof Composition
Utilities Sewer Available, Water Available, Cable Available
Finance
Price Upon Request
Two-story white brick home with steep gables, two dark garage doors, and a wide concrete driveway.
Brick home entry with a dark glass-paneled door, wreath, and vertical welcome sign beside house number 531.
Open-plan living and dining room with wood floors, a dark-railed staircase, and high ceilings.
"This immaculate brick and stone residence has a stunning design that boasts luxury."

— Sarah Naylor

Two-story white brick home with steep gables, two dark garage doors, and a wide concrete driveway.

360 Virtual Tour

Take a tour of this property

We’re here to help you find your dream home

Sarah has strong negotiation skills, professional expertise, work ethic, and intimate knowledge of the Rockwall County area, and her reputation is backed by multiple “Best Real Estate Agent” awards.