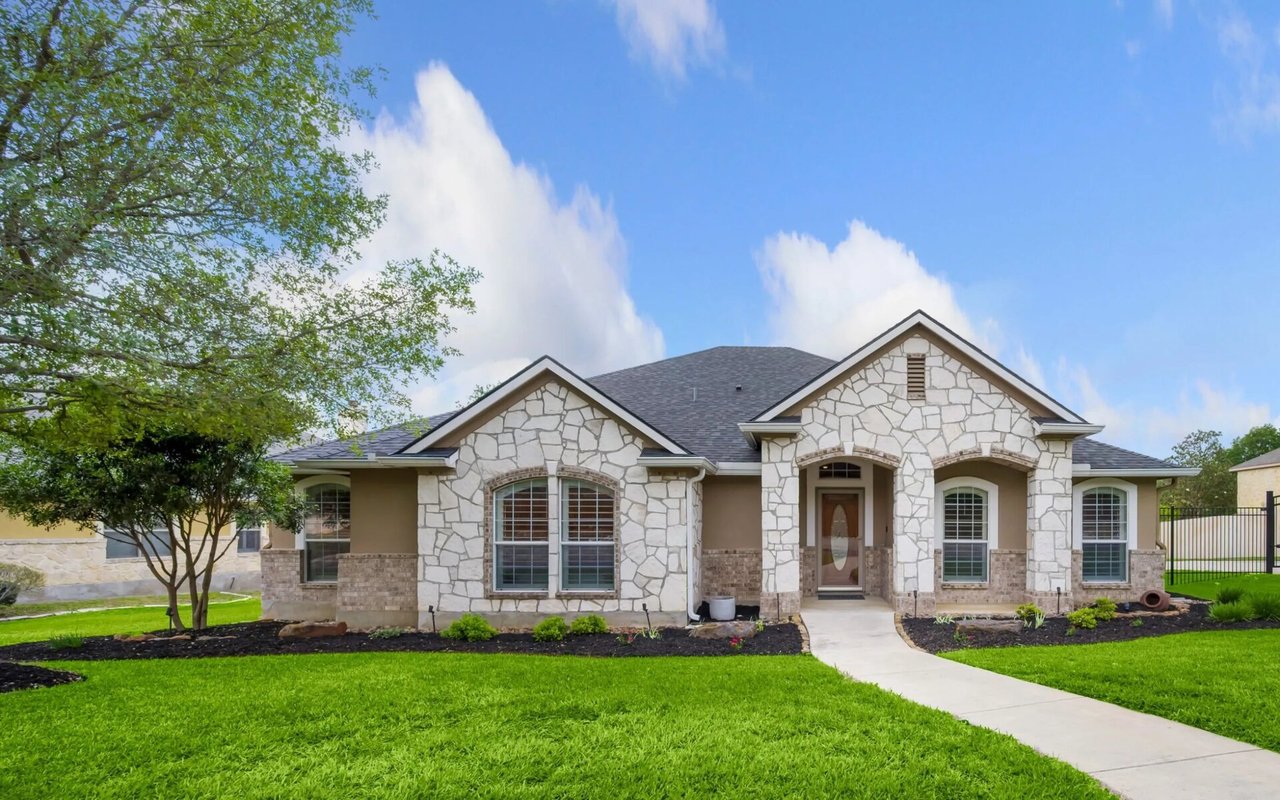
Aerial view of a large stone-and-brick home with landscaped grounds and expansive green lawn.
Aerial view of a stone-and-brick home with a broad lawn, black fencing, and long driveway.
Aerial view of large grassy residential lots with detached homes and ponds.
Aerial view of a home with a broad lawn, curved driveway, landscaped beds, and backyard playset.
Aerial view of large homes on spacious green lots along a winding neighborhood road.
Aerial view of homes on large green lots along a curved road, with open countryside beyond.
Aerial view of a brick home with a broad fenced lawn and backyard playset.
Rear of a brick home with a broad lawn, covered patio, and children’s playset.
Living room with a stone fireplace, vaulted ceiling, and large windows overlooking the lawn.
Open-plan living room with vaulted ceiling, large sectional sofa, and white kitchen cabinetry.
Living room with vaulted ceiling, stone fireplace, tall curtained windows, and gray sectional sofa.
Kitchen with ornate white cabinets, stainless steel appliances, and a large granite island with two chairs.
Kitchen with a granite island, double sink, white cabinetry, and adjoining living room with stone fireplace.
Kitchen with a large granite island, white cabinetry, stainless steel appliances, and an adjacent dining area.
Dining area with an ornate round table, carved chairs, and an arched doorway to the pantry.
Dining area with an ornate round wooden table, carved chairs, and tall curtained windows.
Dining room with an ornate wooden table, carved chairs, and large arched windows.
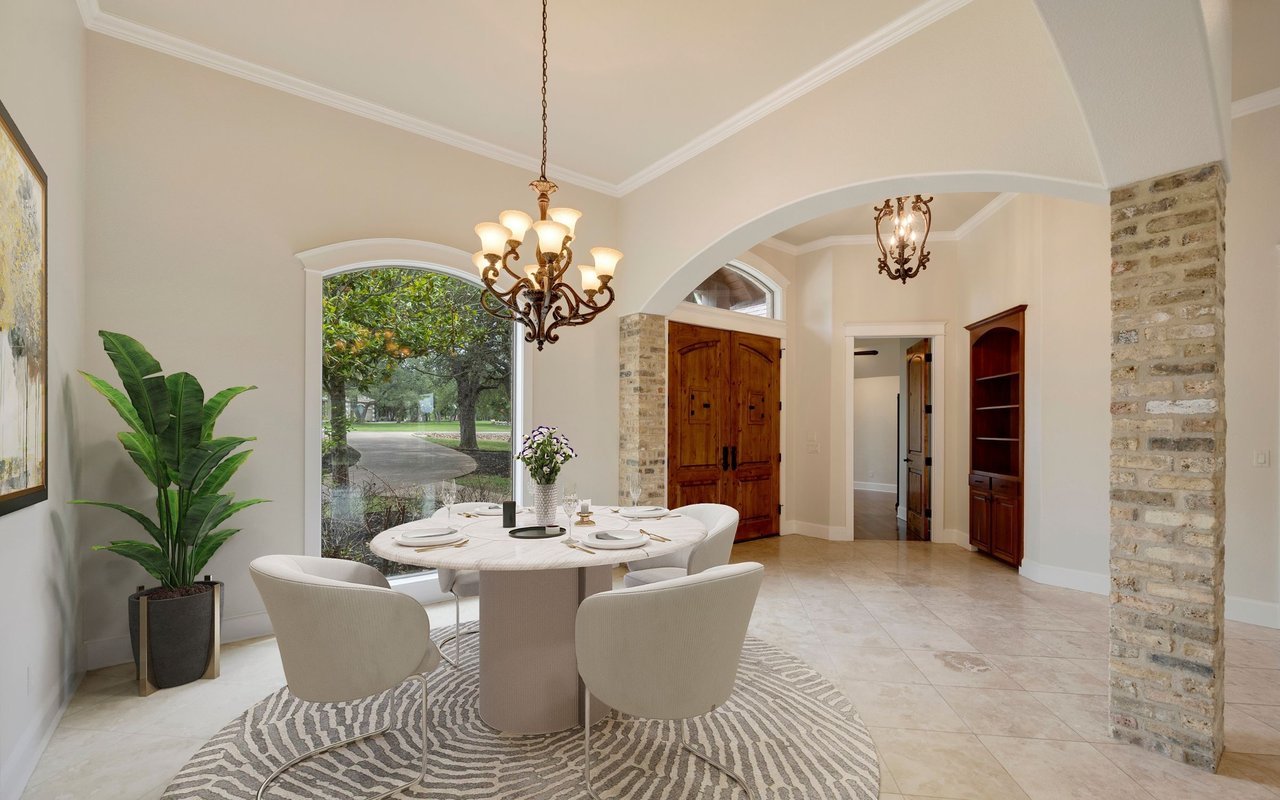
Dining room with an ornate carved wood table and chairs beneath a chandelier, opening to the kitchen.
Furnished home office with a carved wooden desk and ornate tapestry on the wall.
Bedroom with an ornate dark wood canopy bed and red patterned bedding.
Primary bathroom with granite double vanity, glass shower, and built-in soaking tub.
Primary bathroom with a dark-framed glass shower and built-in soaking tub beneath a frosted window.
Furnished bedroom with an ornate wooden bed, treadmill beside a wide window, and vaulted ceiling.
Bathroom with a granite vanity, white cabinetry, and a tub behind a striped shower curtain.
Furnished playroom with wooden shelving, a wall-mounted TV, children’s toys, and an adjoining room with a basketball hoop.
Bedroom with an airplane-themed bed, aviation wall art, and shelves of toys and model vehicles.
Bathroom vanity with granite counter and blue anchor decor, with a bedroom visible through the doorway.
Child’s bedroom with a white canopy bed, pink bedding, and matching pink curtains.
Bathroom vanity with speckled granite countertop and mirror, opening onto a carpeted bedroom.
Bathroom with brown tiled tub surround and wave-patterned shower curtain, viewed through an open doorway beside a bedroom.
Furnished bedroom with an ornate carved wood bed, blue bedding, and a large curtained window.
Bathroom with brown tiled tub and shower, patterned curtain, and granite vanity.
Home theater with red leather recliners, a large screen, blue curtains, and exposed wood beams.
Bathroom with a granite vanity, white cabinetry, and a large ornate framed mirror.
Laundry room with white cabinetry, granite counters, and front-loading washer and dryer.
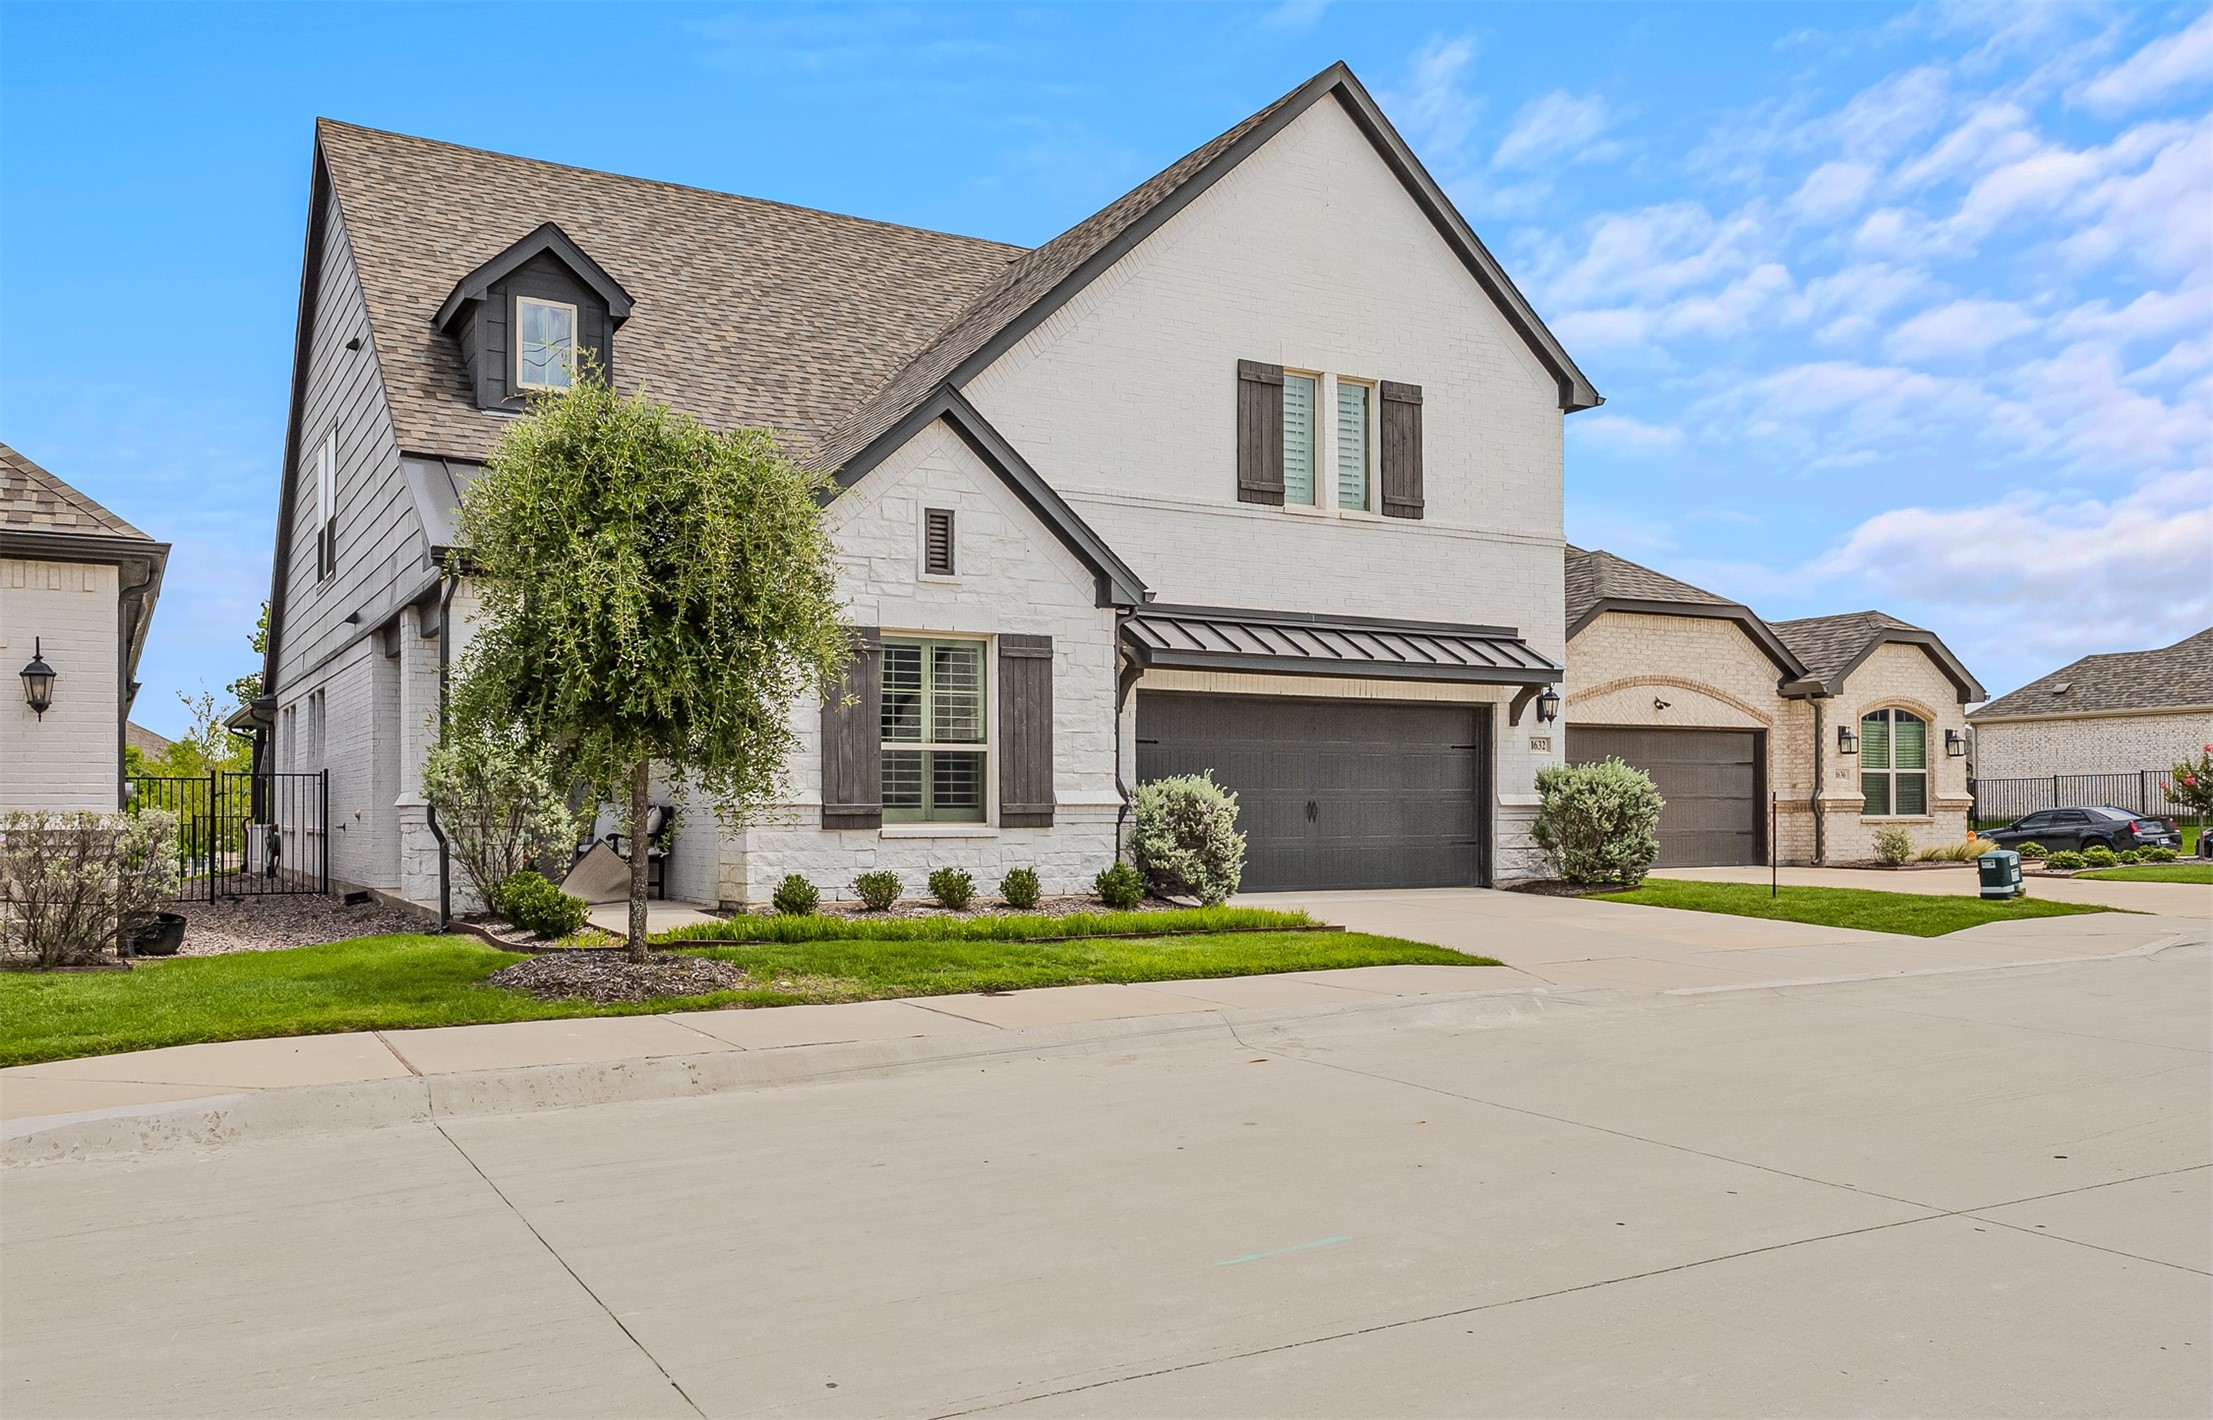
Large stone-and-brick home with multiple gables, landscaped shrubs, and a broad green front lawn.
Large stone and brick home with a broad lawn and long curved driveway.
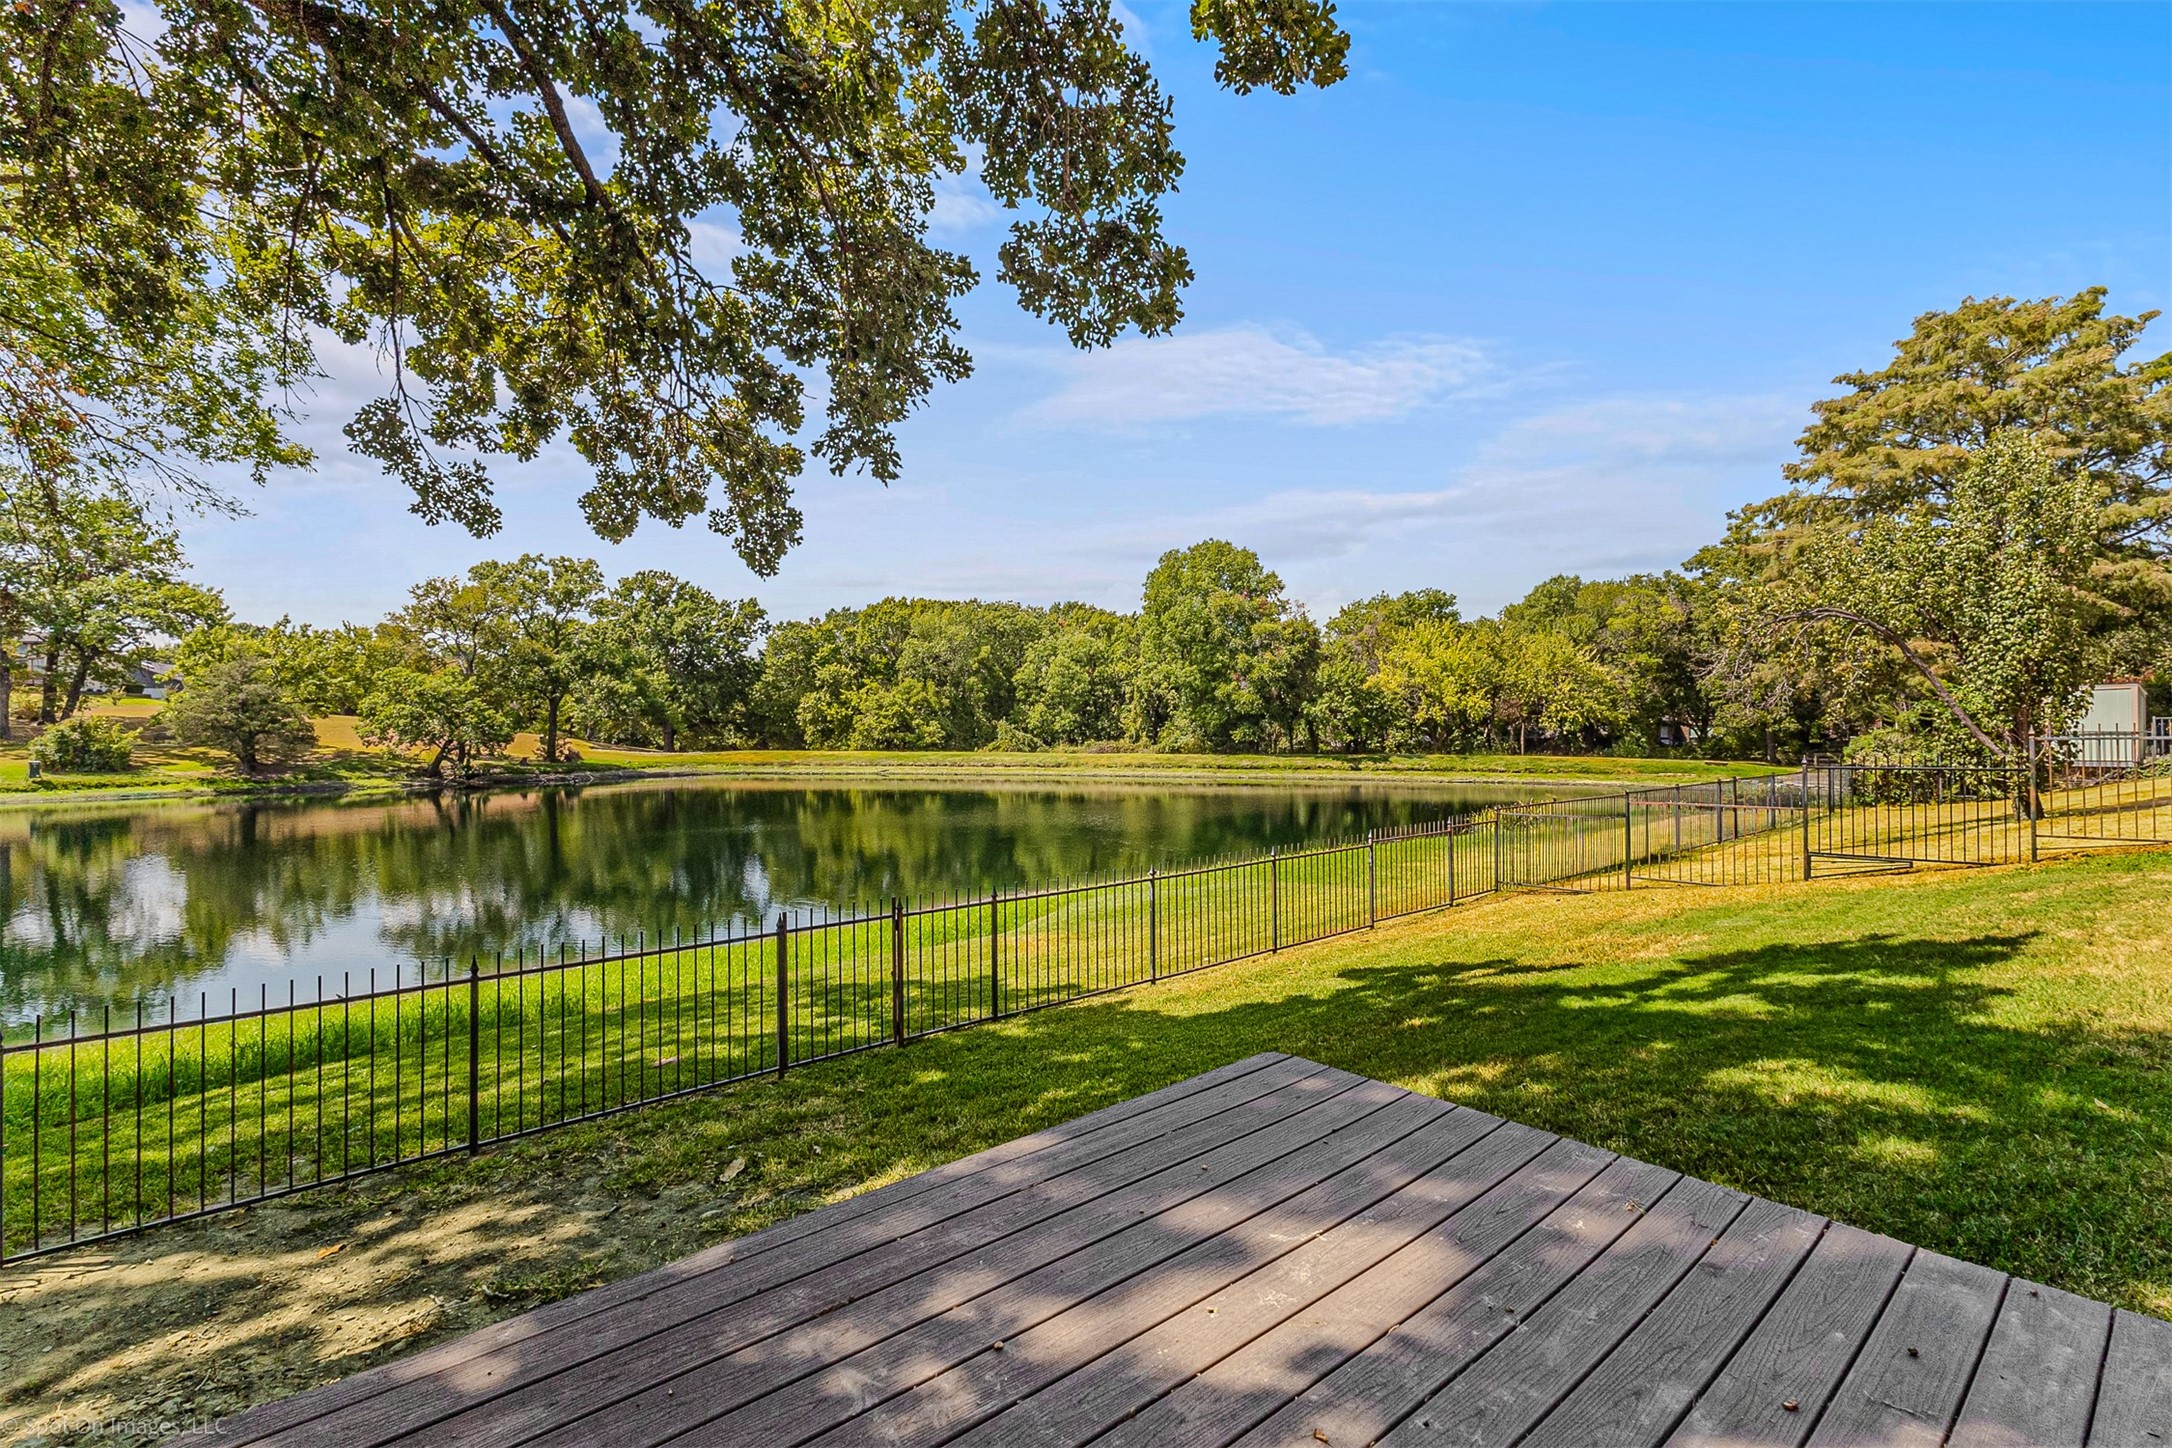
Covered patio overlooking a fenced green lawn, playset, and open countryside.
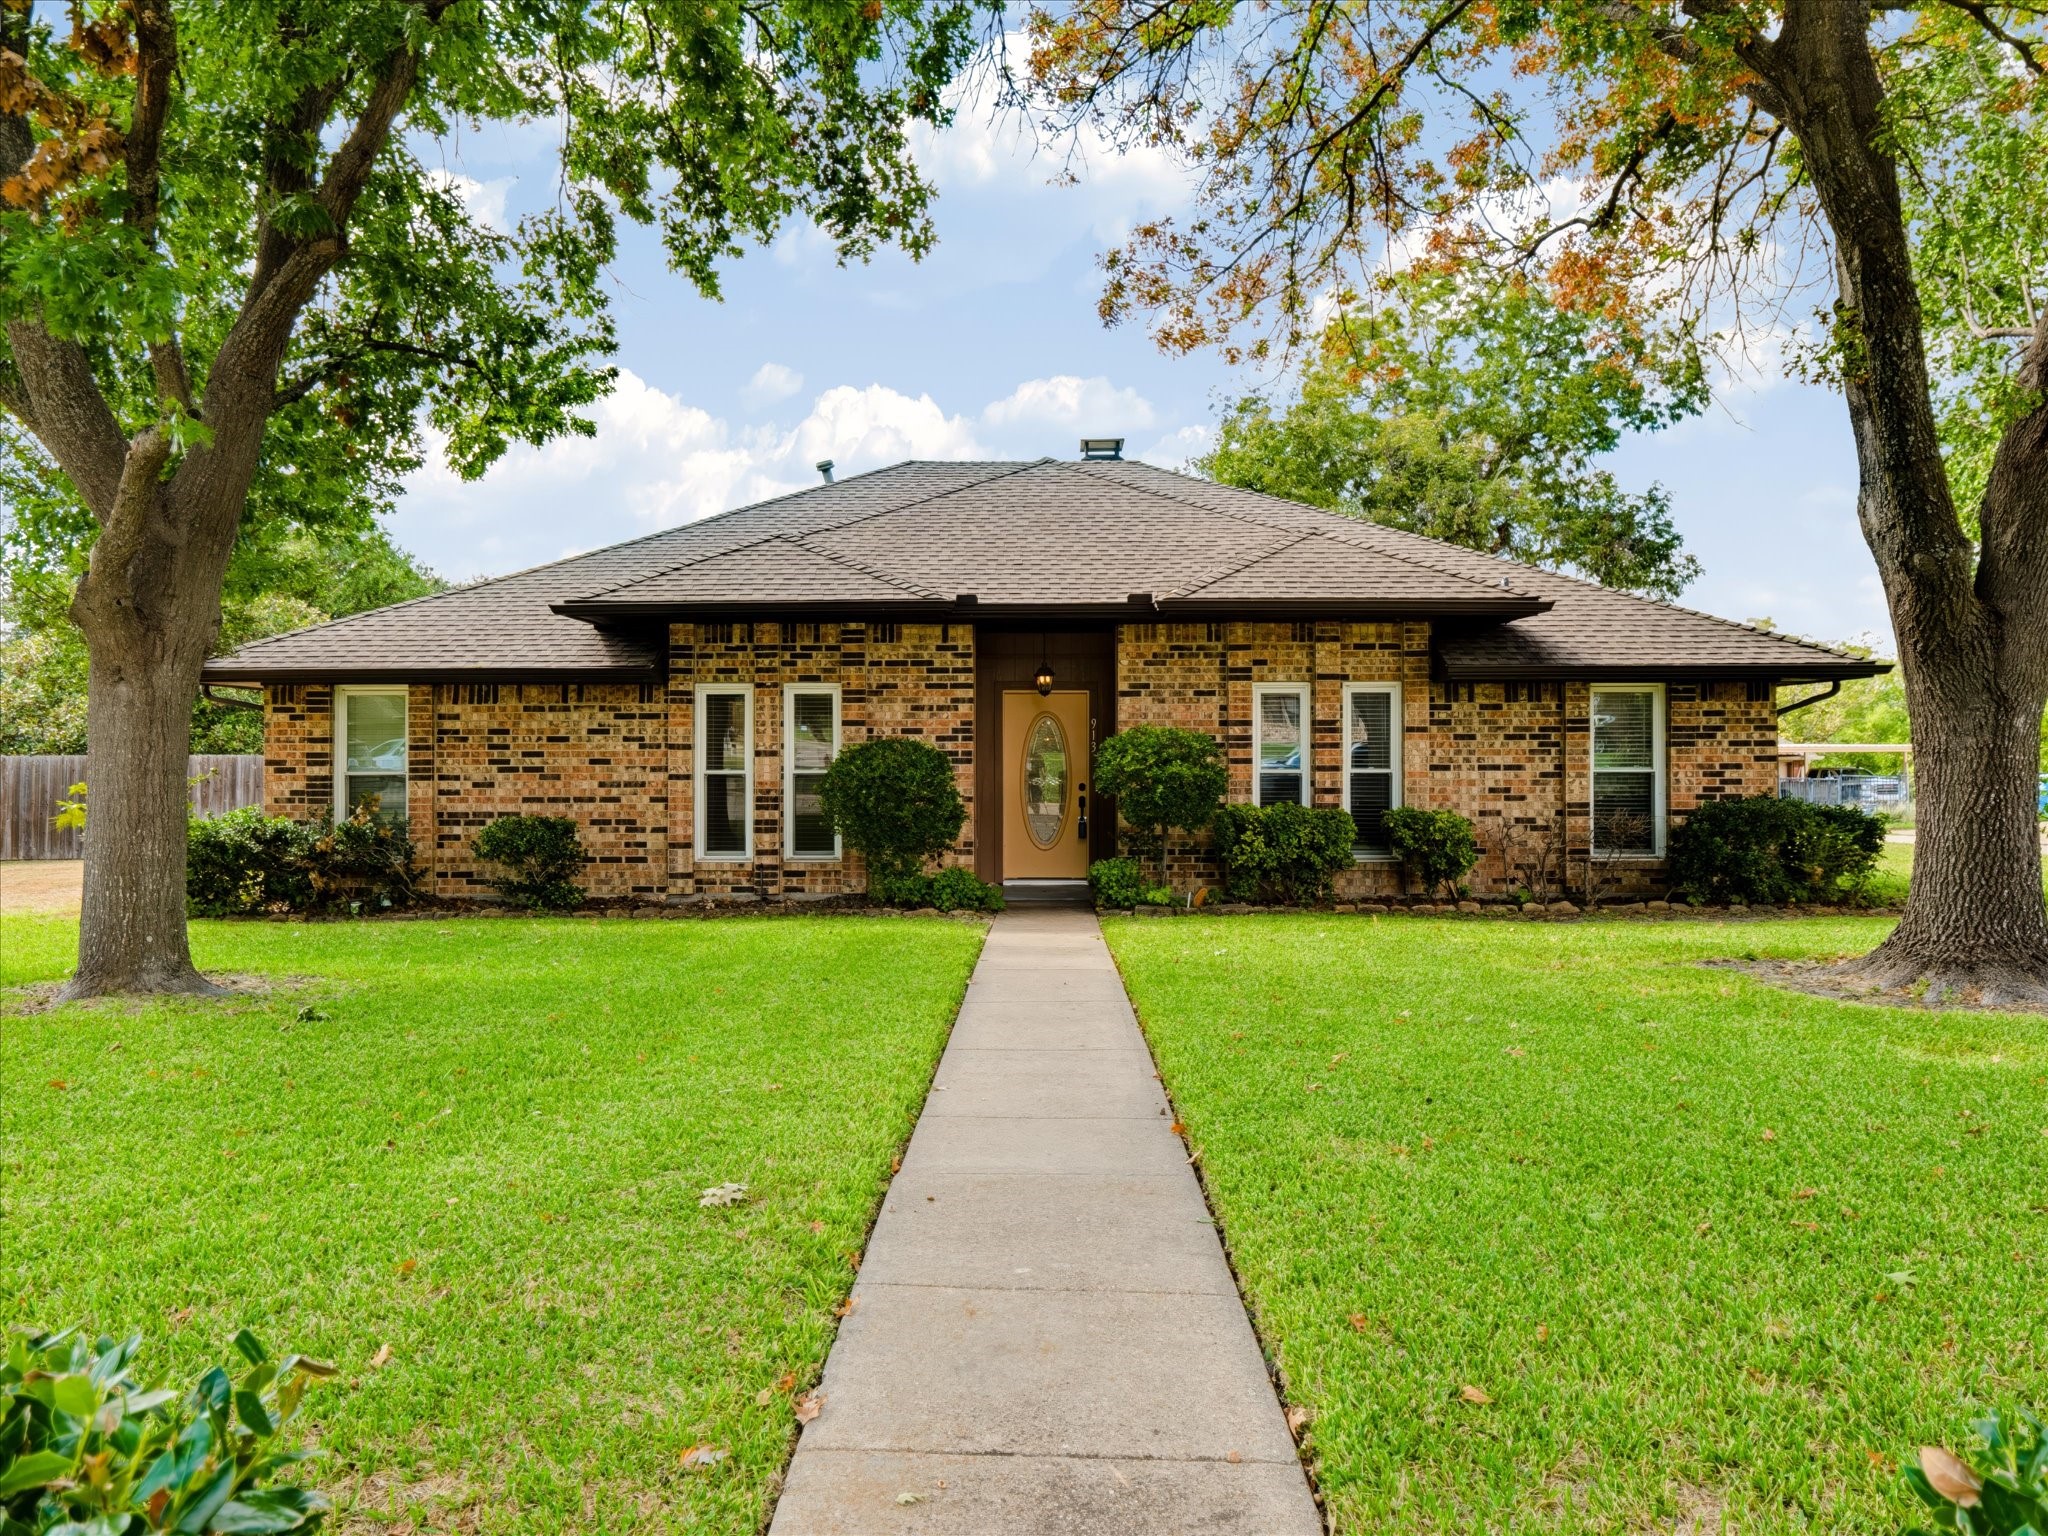
Brick home’s rear exterior with a wide lawn and backyard playset.
VIEW PHOTOS
Price Upon Request

444 Silver Spur Trail

5 Beds 5 Baths 4,039 Sq.Ft. 1.51 Acres

Description

Nestled on a spacious lot in Lariat Estates, this immaculate brick and stone residence has a stunning design that boasts luxury. This five bed, four and a half bath home contains extensive wood flooring, arched entries, and spacious bedrooms. Decorative lighting is found throughout the home along with granite countertops and vaulted ceilings. The open floor plan seamlessly connects the living room, dining, and kitchen areas, creating an ideal space for entertaining and family gatherings. Host the perfect movie premiere in your own home theatre with a wet bar for everyone! The generous master bedroom hosts an en-suite bathroom with double granite countertop vanities, a soaking tub, and stand-up shower. Step out to your covered patio and cool off while enjoying the sunset.

Share Property

Location

444 Silver Spur Trail, Rockwall, TX 75032

Status

Sold
Sarah Naylor

Sarah Naylor

TITLE

Team Leader

Property Amenities

Interior
Laundry room Laundry in Utility Room
Fireplace Living Room
Appliances Dishwasher, Disposal, Microwave
Flooring Carpet, Hardwood, Tile
Total Bedrooms: 5
Half Bathrooms: 1
Full Bathrooms: 4
Other Interior Features Built-in Features, Eat-in Kitchen, High Speed Internet, Kitchen Island, Cable TV
Area & Lot
Lot Area 1.51 Acres
Living area 4,039 Sq.Ft.
MLS® ID 20589757
Year Built 2016
School District Rockwall ISD
High School Rockwall
Middle School Cain
Elementary School Ouida Springer
Architecture Styles Traditional, Detached
Type Residential
Status Sold
Exterior
Stories 1
Pool None
Air conditioning Central Air, Ceiling Fan(s)
Heat type Central
Garage Space 3.0
Security Features Smoke Detector(s)
Sewer Aerobic Septic
Other Exterior Features Rain Gutters
Parking Garage
Lot Features Acreage, Back Yard, Lawn, Landscaped, Subdivision, Sprinkler System, Few Trees
Roof Composition
Utilities Septic Available, Cable Available
Finance
Price Upon Request

Brushy Creek Estates

A haven of luxury and tranquility.

We’re here to help you find your dream home

Sarah has strong negotiation skills, professional expertise, work ethic, and intimate knowledge of the Rockwall County area, and her reputation is backed by multiple “Best Real Estate Agent” awards.