Brick-and-stone home with twin garage doors, dark shutters, and a landscaped front yard.
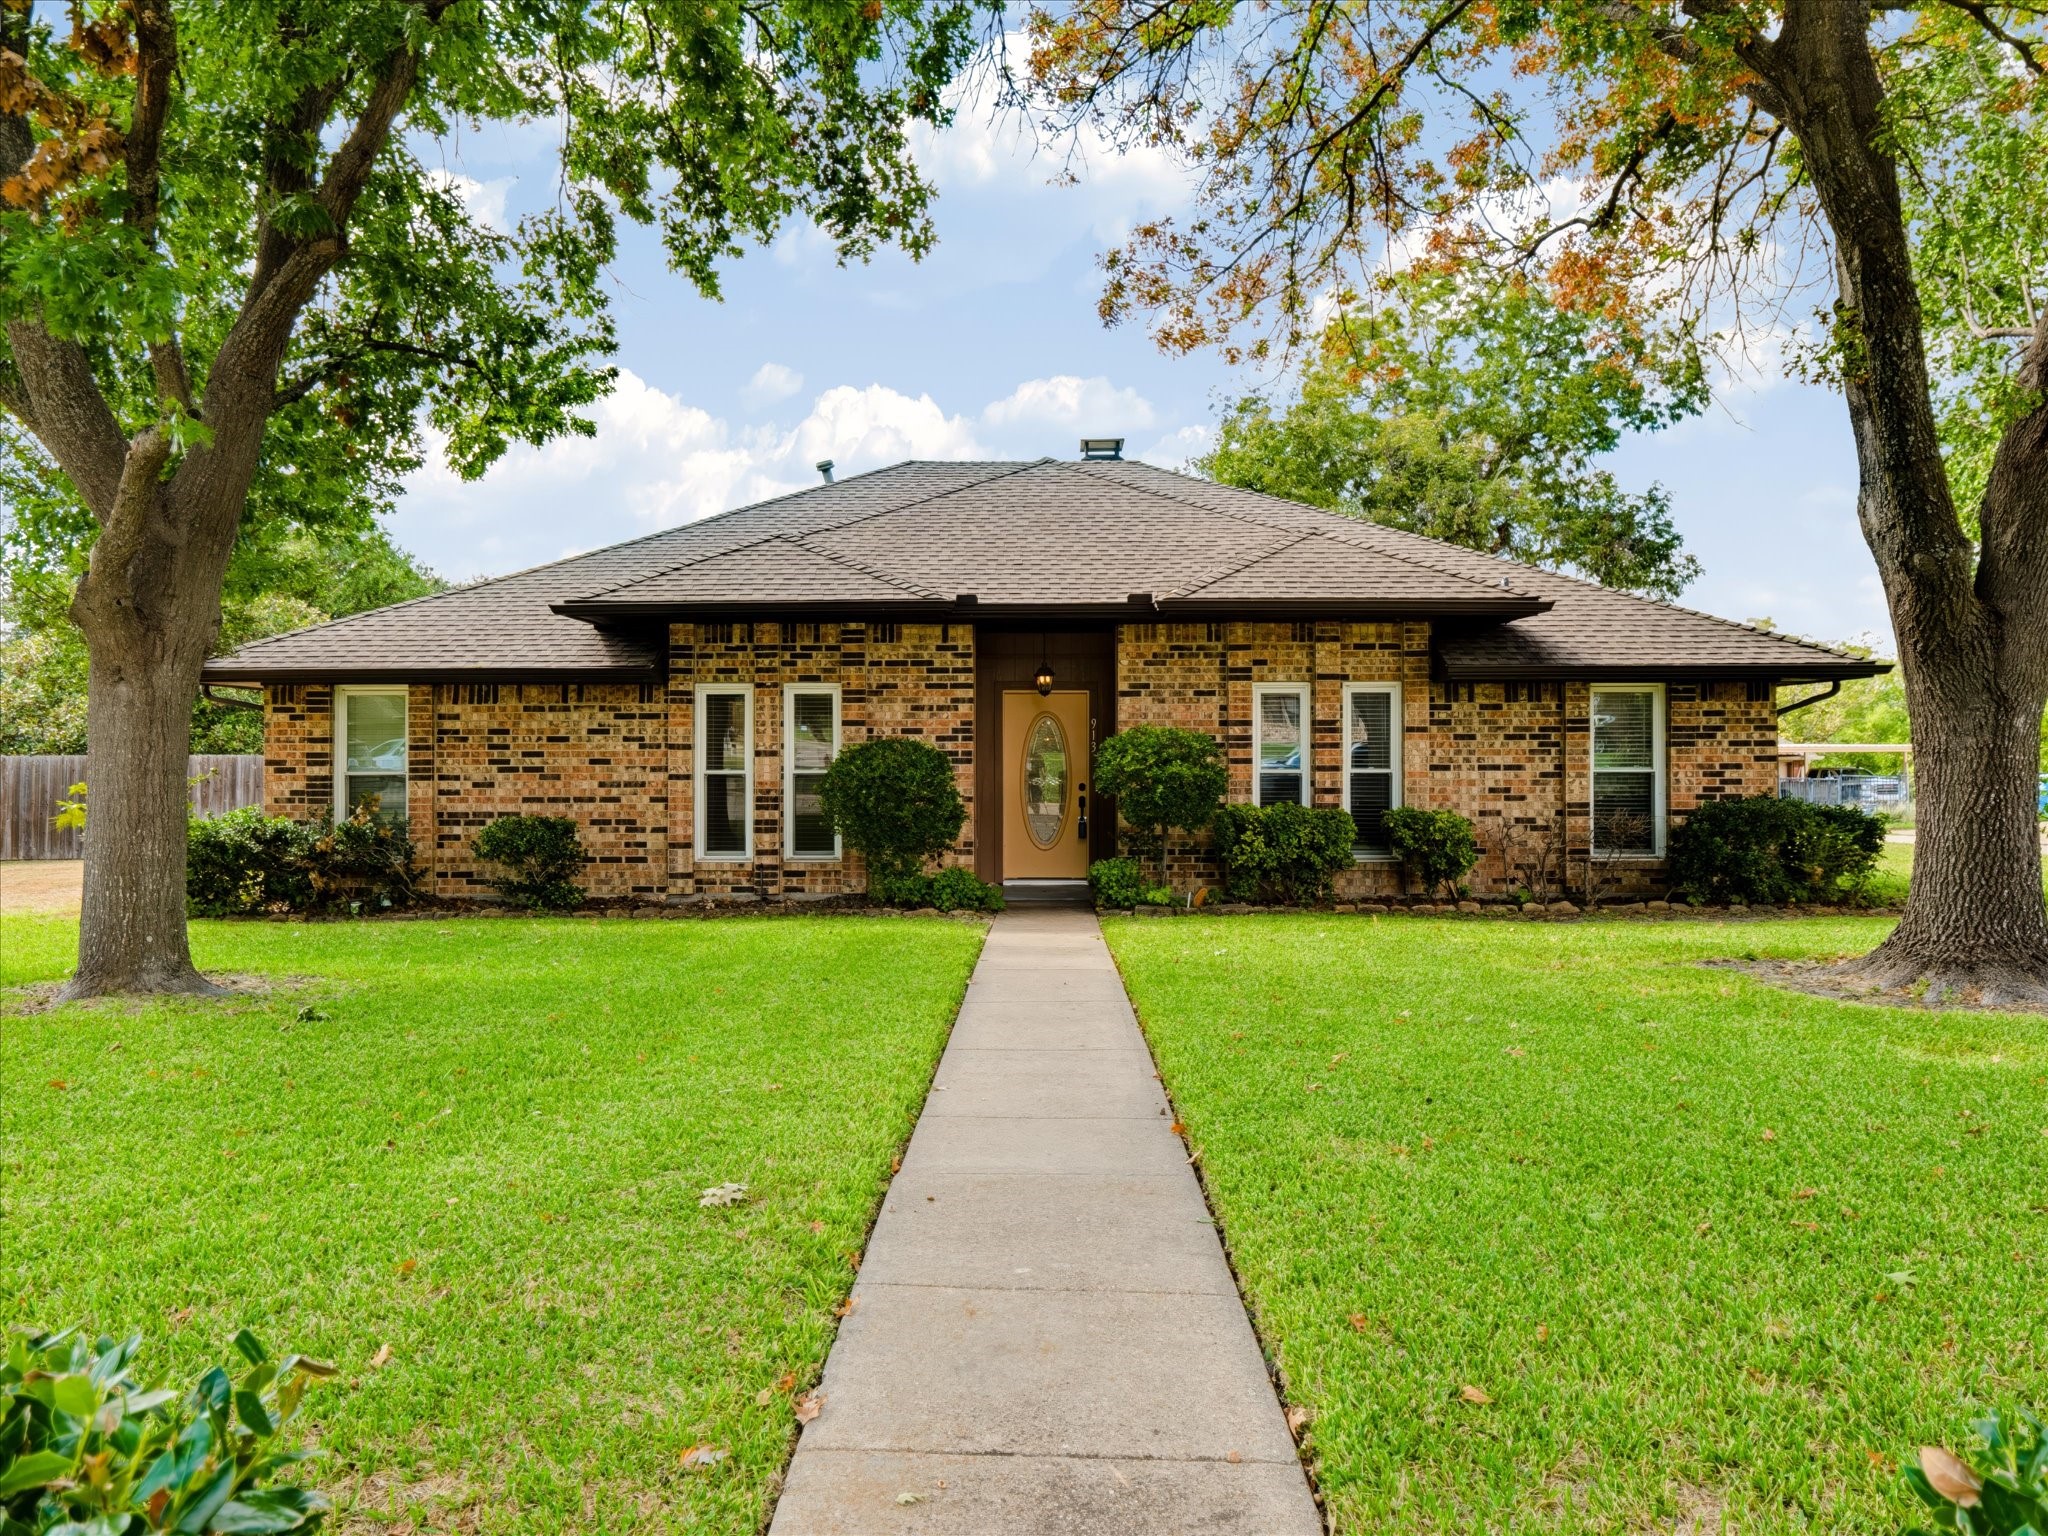
Brick and stone home with a two-car garage, landscaped beds, and a large tree in front.
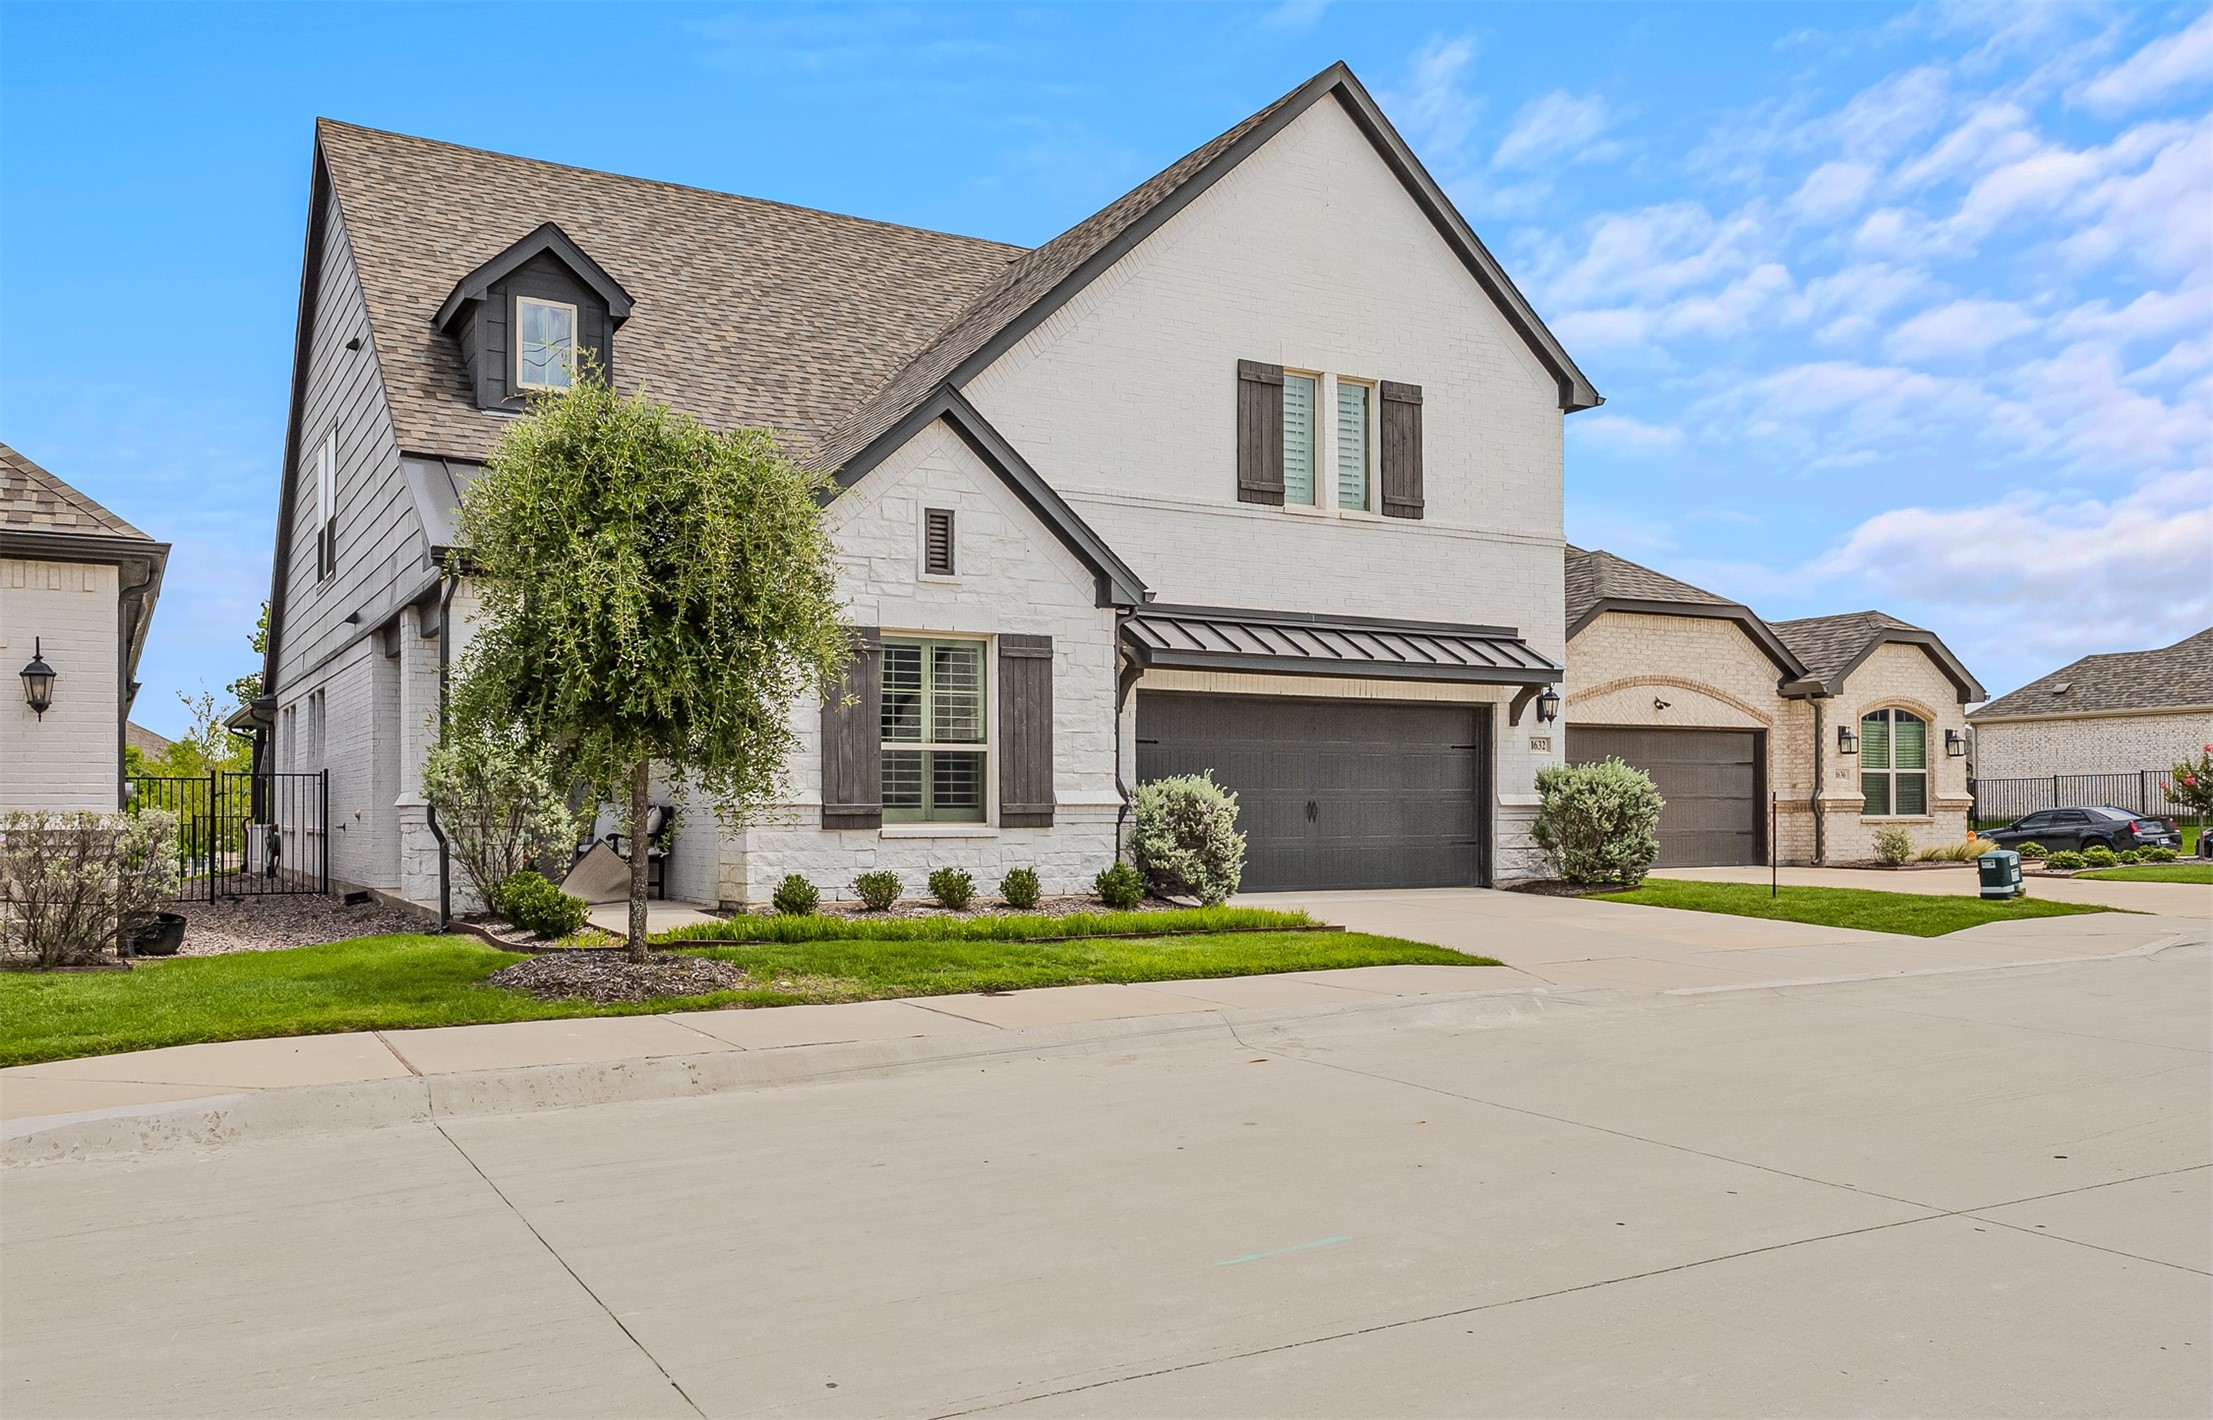
Brick-and-stone house with a two-car garage, landscaped front yard, and wide driveway.
Brick and stone home entrance with dark wood door, covered porch, garage, and landscaped flower beds.
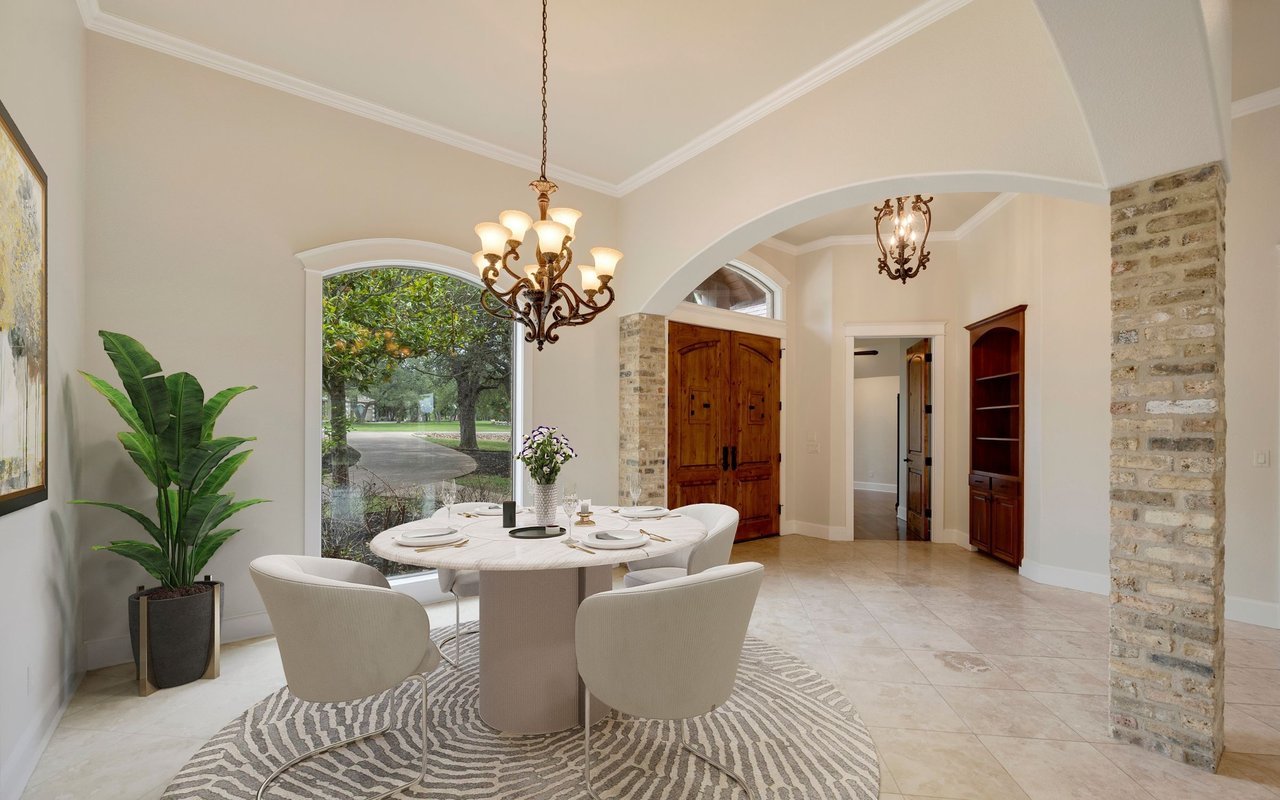
Furnished entryway with a dark wood front door, tiled hall, and cream armchairs.
Living room with two cream armchairs beside a large window and an open hallway leading to a fireplace.
Furnished entry and sitting area with a dark coffee station, cream armchairs, and a large window.
Living room with a tiled fireplace, large windows, a sectional sofa, and hardwood floors.
Living room with a large sectional, tall windows, wood floors, and a lit fireplace.
Open-plan living room with a light sectional and trunk coffee table, looking toward the dining area and kitchen.
Kitchen with dark wood cabinets, a large island, and a sink beneath a bright window.
Kitchen with dark wood cabinets, stainless appliances, and two large islands opening to a dining area.
Open-plan kitchen with a large island and dark wood cabinets, overlooking the dining and living areas.
Open-plan dining and living room with a wooden table, large windows, and a fireplace.
Dining area with a wooden table beneath a lantern pendant, adjoining a kitchen with dark cabinets.
Primary bedroom with a dark wood bed, large windows, hardwood floors, and a treadmill.
Primary bathroom with a freestanding tub, glass shower, and dark double vanity.
Bathroom with a marble-tile shower, freestanding tub, and dark double vanity.
Bedroom with a rustic wooden twin bed, red bedside cabinet, and framed M above the bed.
Bathroom with a dark wood vanity, marble-look counter, wood-framed mirror, and striped shower curtain.
Bedroom with a rustic wooden bed, sports-themed decorations, and an orange chest filled with balls.
Home office with a foosball table, built-in bookshelves, and white cabinetry.
Game room with a foosball table, white cabinetry, wall-mounted TV, and round mirror.
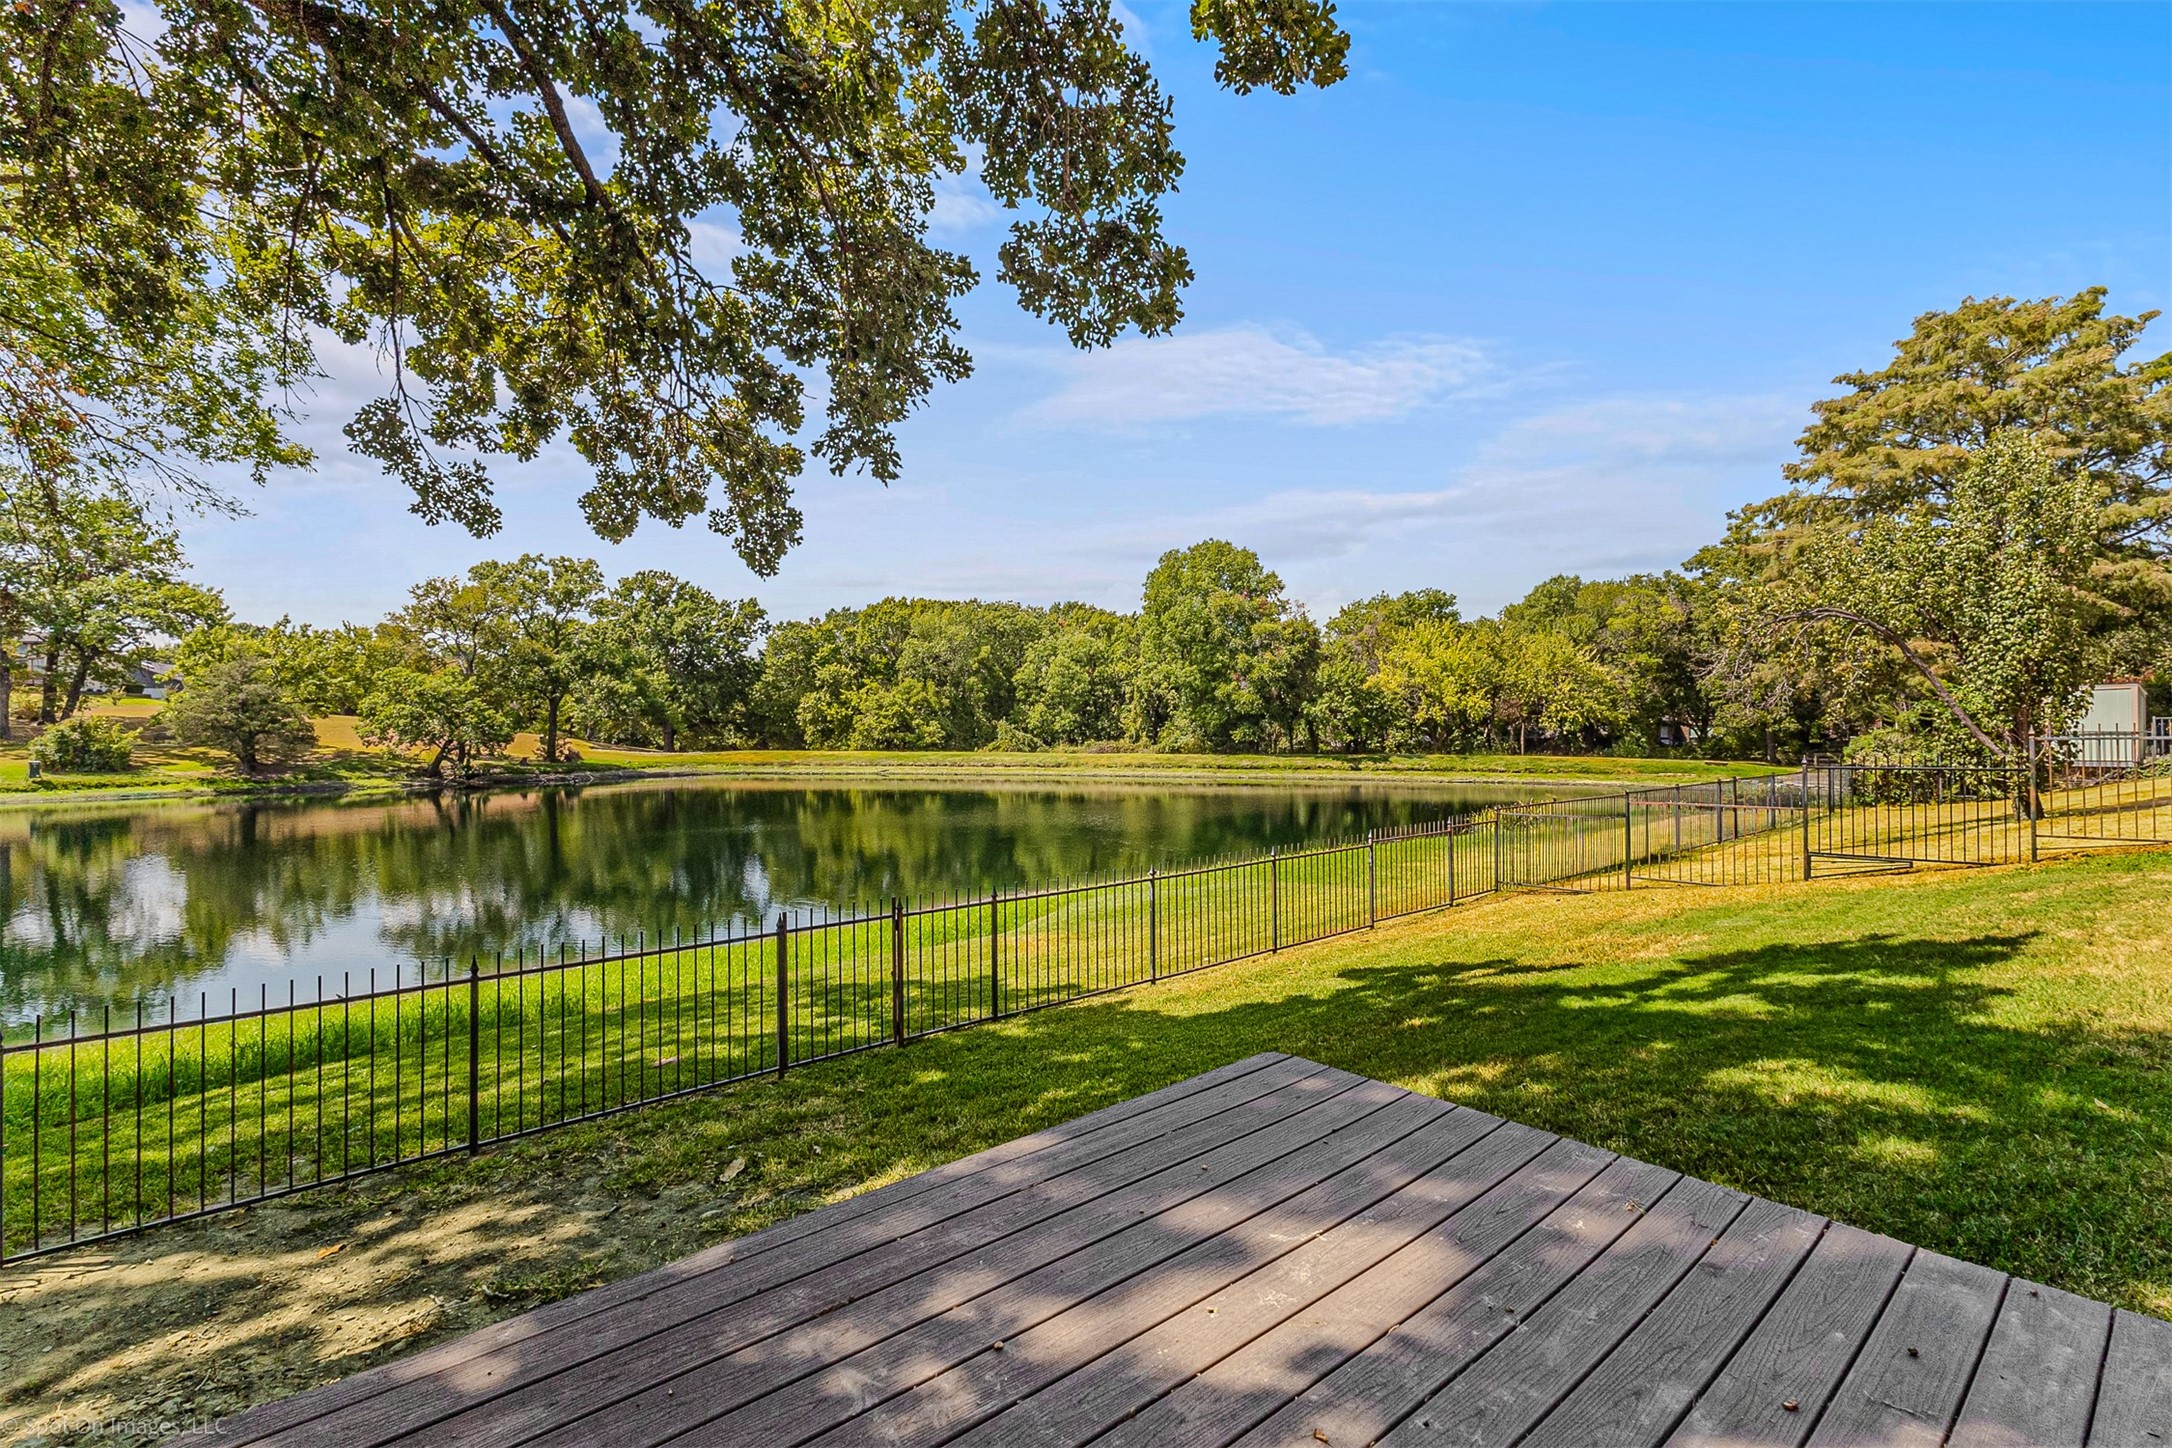
Covered patio overlooking a fenced, green backyard with a broad lawn.
Backyard with a covered brick-column patio, string lights, and a broad lawn enclosed by a wooden fence.
House rear exterior with a covered patio and spacious fenced lawn.
Stone clubhouse with a multi-level metal roof and landscaped flower bed by the street.
VIEW PHOTOS
Price Upon Request

314 Cox Drive

3 Beds 2 Baths 2,059 Sq.Ft. 6,316.2 Sq.Ft.

Description

Welcome to your dream home! This beautifully updated home offers a fully renovated master bathroom with luxurious finishes, creating a spa-like retreat. Fresh paint throughout the house, including the baseboards, brightens every room, while the upgraded HVAC system (installed in June 2021) ensures reliable and efficient year-round comfort. Custom-built bookshelves and a Murphy bed transform the office into a versatile space, easily serving as a fourth bedroom to suit your lifestyle needs. This home is just a short stroll from a park, a pool with a clubhouse, and a soccer field--ideal for relaxation and recreation. Don't miss the chance to experience the charm and convenience of this move-in-ready gem. Schedule a viewing today and make it yours!

Share Property

Location

314 Cox Drive, Fate, TX 75087

Status

Sold
Sarah Naylor

Sarah Naylor

TITLE

Team Leader

Property Amenities

Interior
Fireplace Living Room
Appliances Dishwasher, Disposal, Microwave
Flooring Ceramic Tile, Wood
Total Bedrooms: 3
Full Bathrooms: 2
Other Interior Features Decorative/Designer Lighting Fixtures, Eat-in Kitchen, High Speed Internet, Kitchen Island, Pantry, Cable TV
Area & Lot
Lot Area 6,316.2 Sq.Ft.
Living area 2,059 Sq.Ft.
MLS® ID 20815522
Year Built 2005
School District Rockwall ISD
High School Rockwall
Middle School Herman E Utley
Elementary School Billie Stevenson
Architecture Styles Traditional, Detached
Type Residential
Status Sold
Exterior
Stories 1
Pool None, Community
Air conditioning Central Air, Ceiling Fan(s)
Heat type Central
Garage Space 2.0
Security Features Carbon Monoxide Detector(s), Smoke Detector(s)
Other Exterior Features Rain Gutters
Parking Driveway, Garage Faces Front, Garage
Lot Features Back Yard, Interior Lot, Lawn, Landscaped, Subdivision, Sprinkler System, Few Trees
Roof Composition
Utilities Cable Available
Finance
Price Upon Request
Brick and stone home with a two-car garage, landscaped beds, and a large tree in front.
Brick-and-stone house with a two-car garage, landscaped front yard, and wide driveway.
Brick and stone home entrance with dark wood door, covered porch, garage, and landscaped flower beds.
"This beautifully updated home offers a fully renovated master bathroom with luxurious finishes, creating a spa-like retreat."

— Sarah Naylor

Brick and stone home with a two-car garage, landscaped beds, and a large tree in front.

360 Virtual Tour

Take a tour of this property

Fate

A thriving community brimming with opportunity.

We’re here to help you find your dream home

Sarah has strong negotiation skills, professional expertise, work ethic, and intimate knowledge of the Rockwall County area, and her reputation is backed by multiple “Best Real Estate Agent” awards.