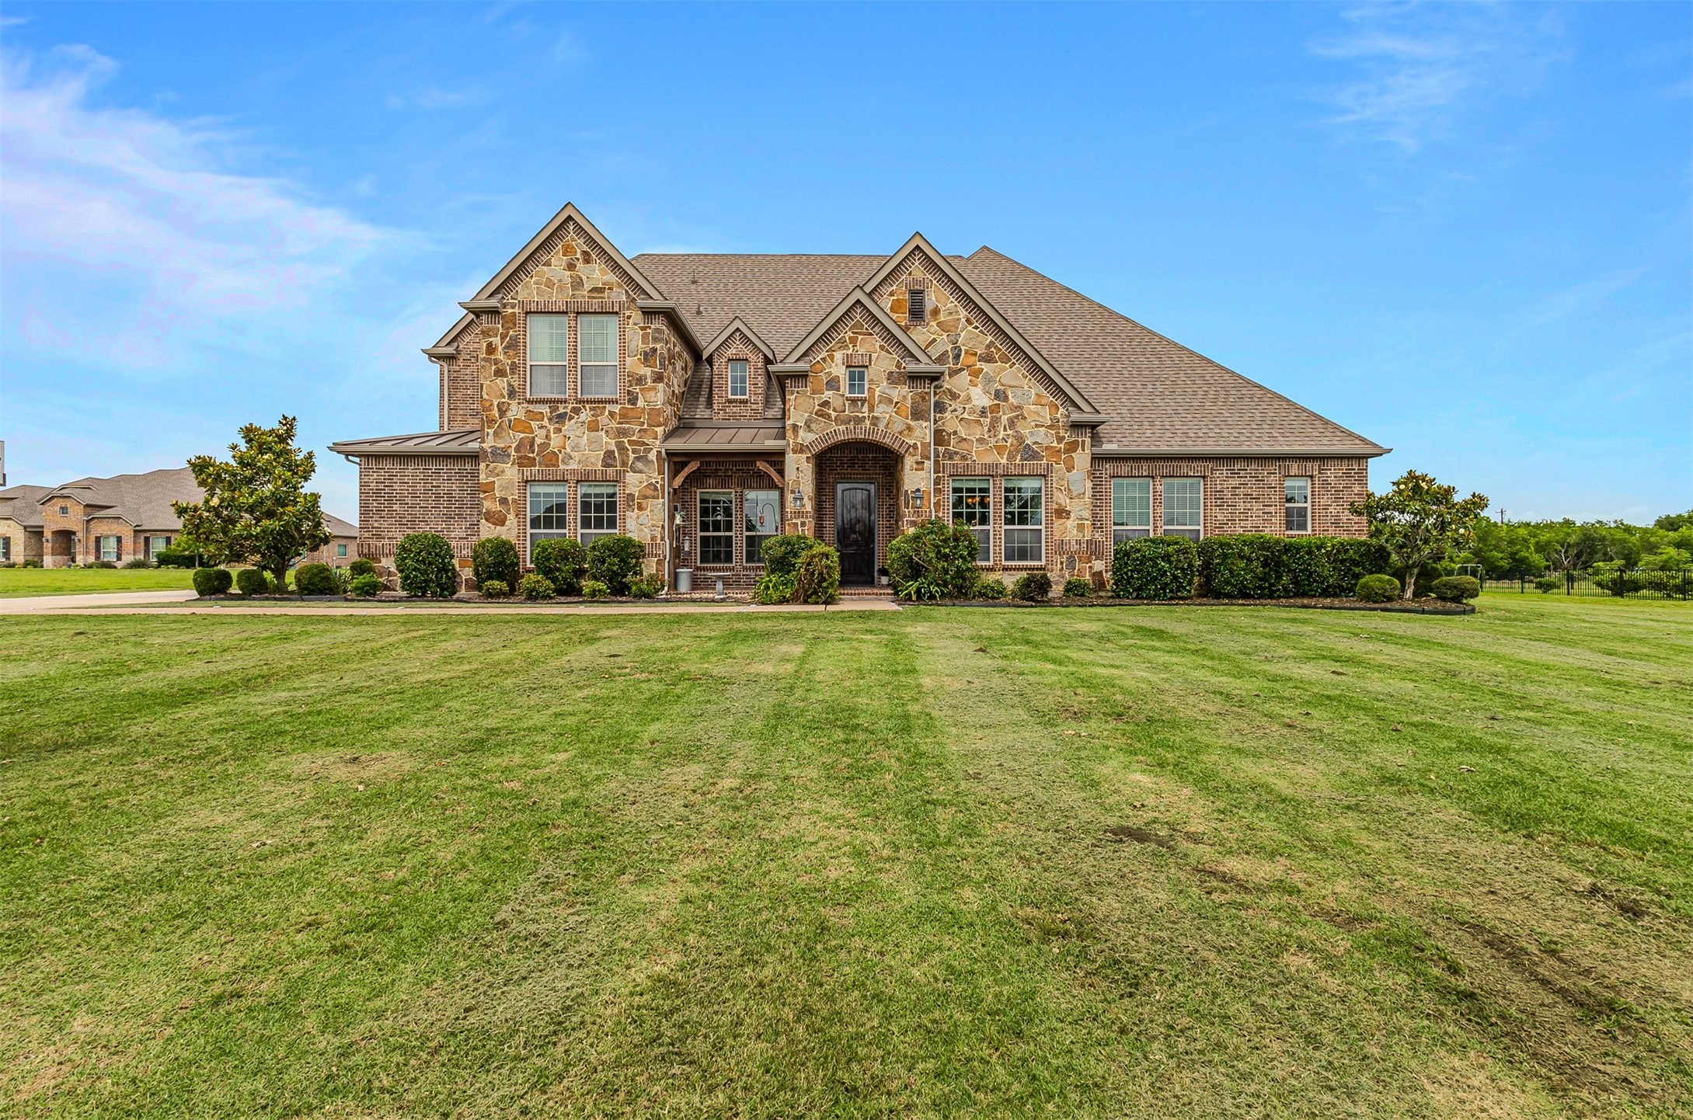
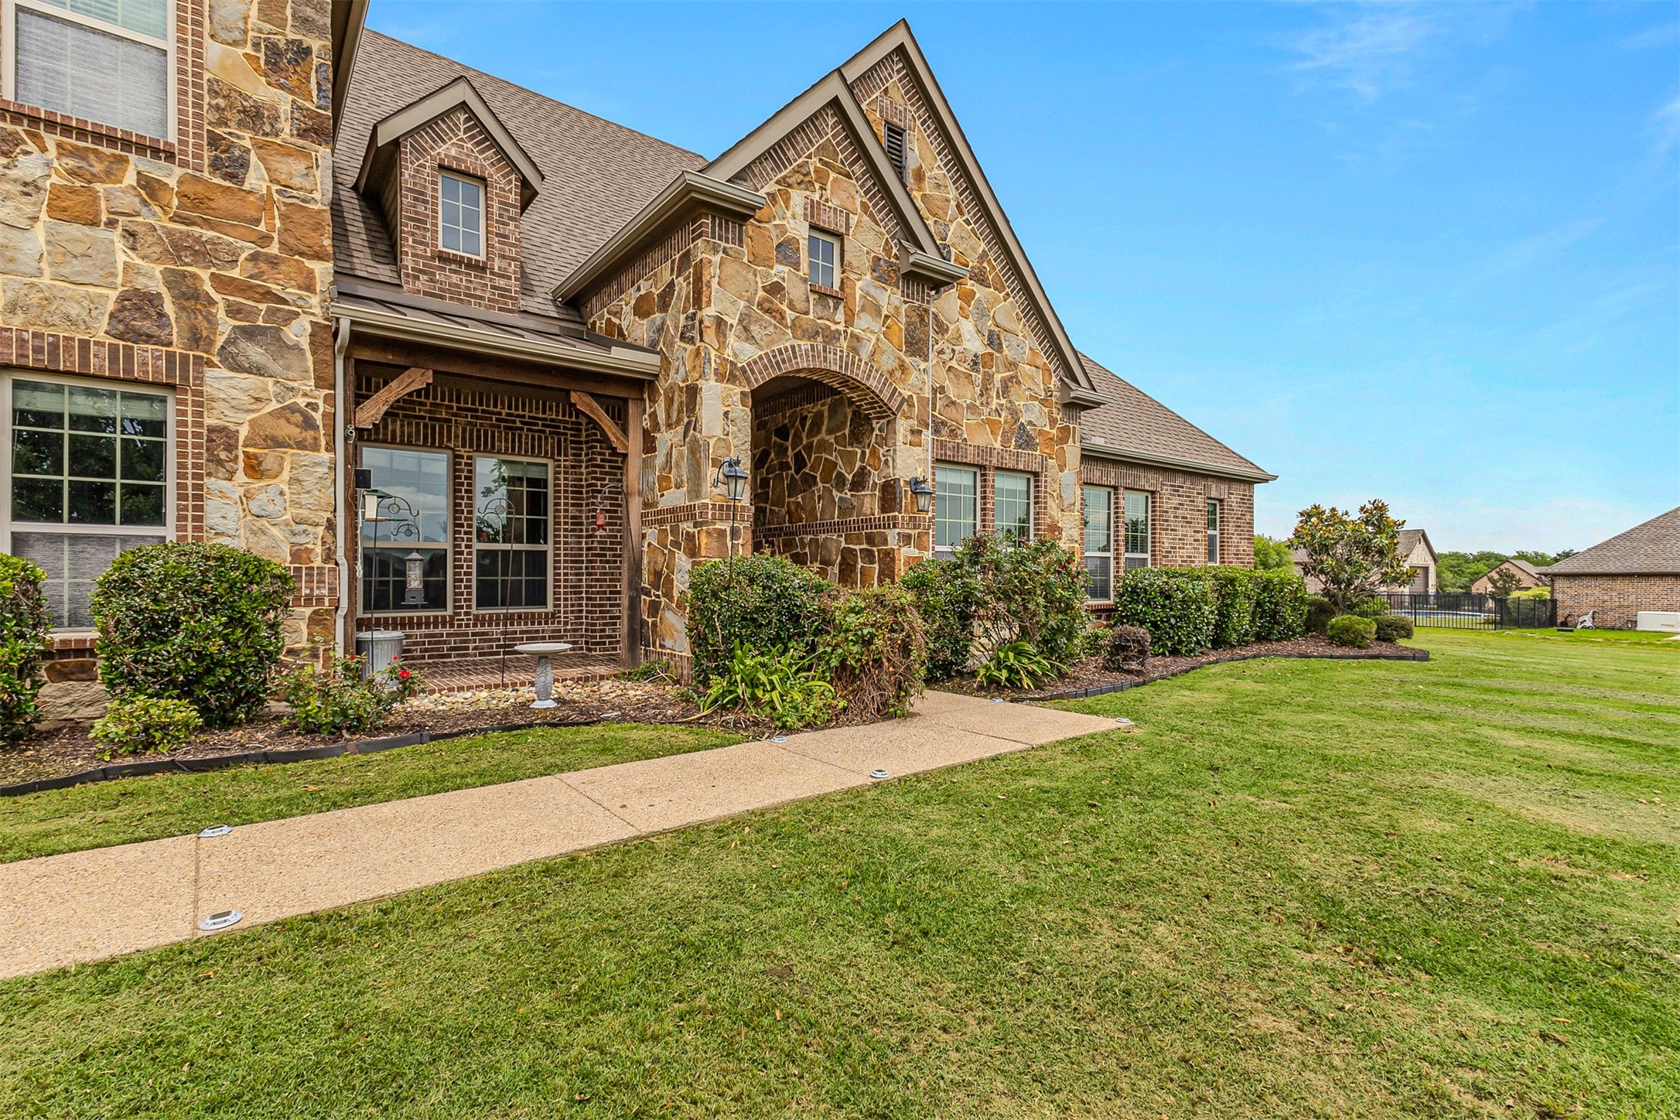
Two-story stone-and-brick home with multiple gables and a broad front lawn.
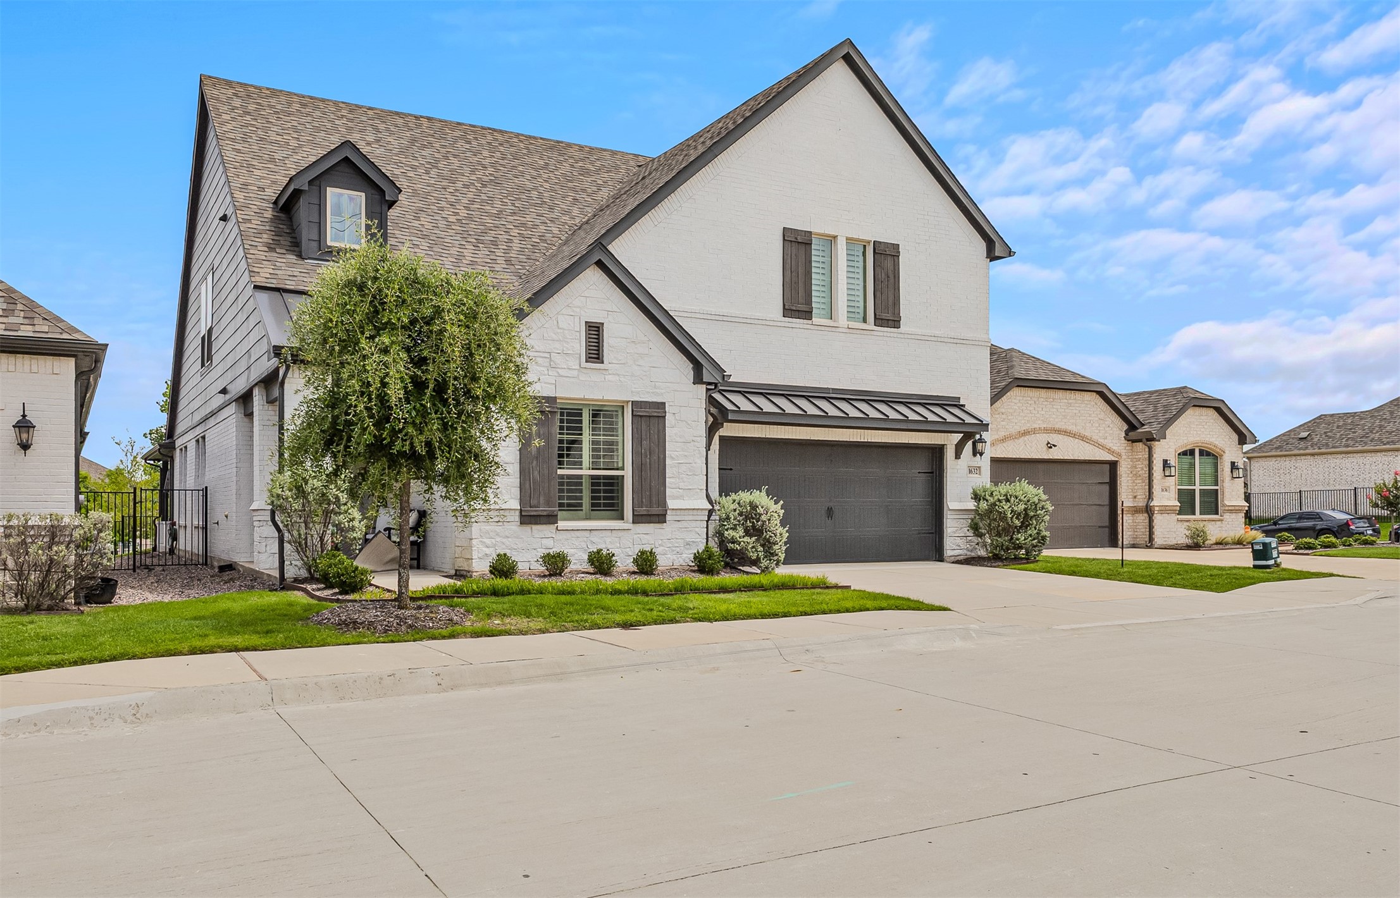
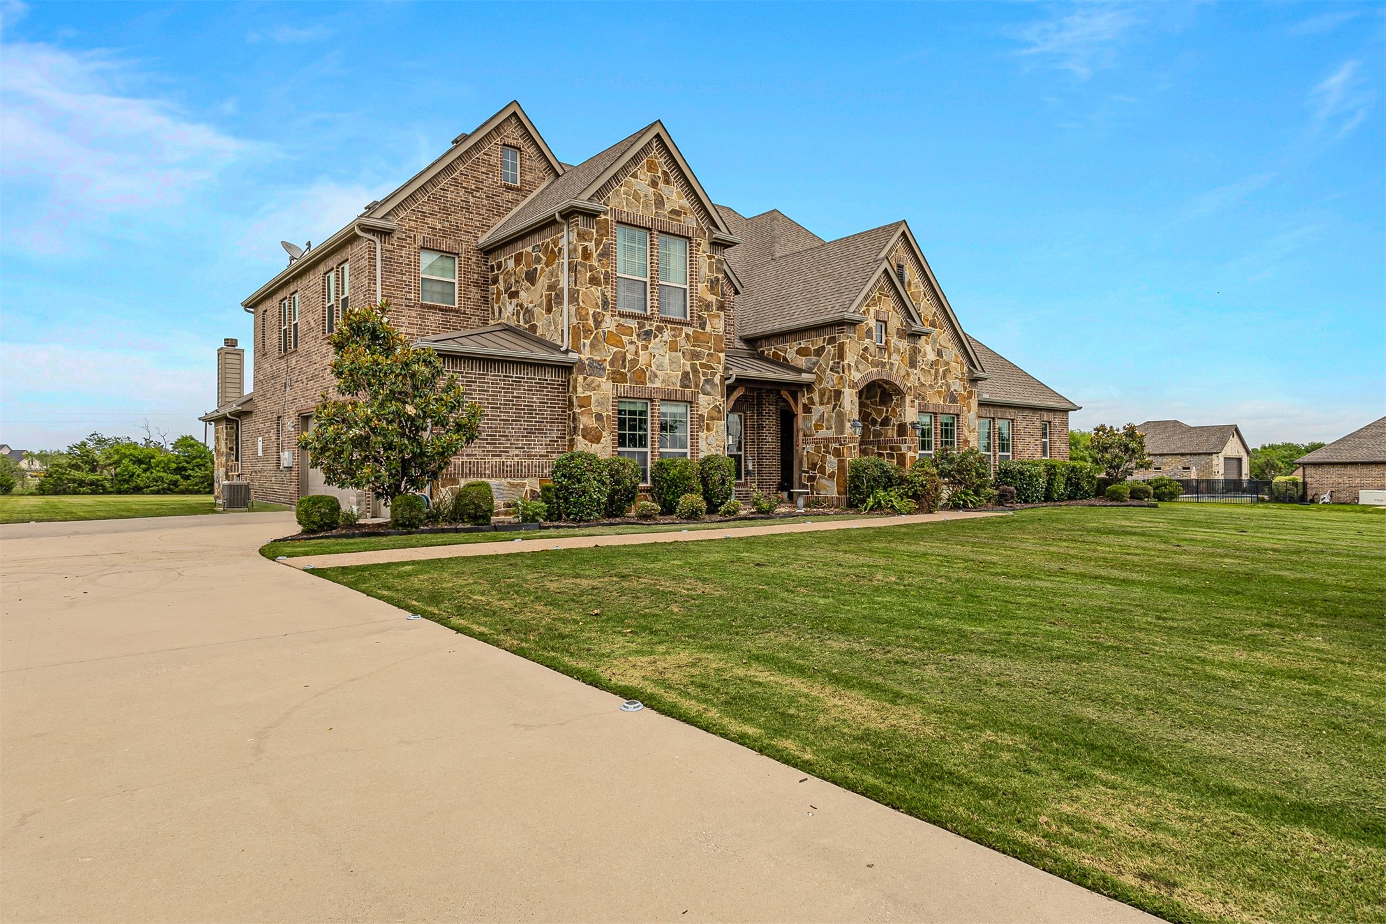
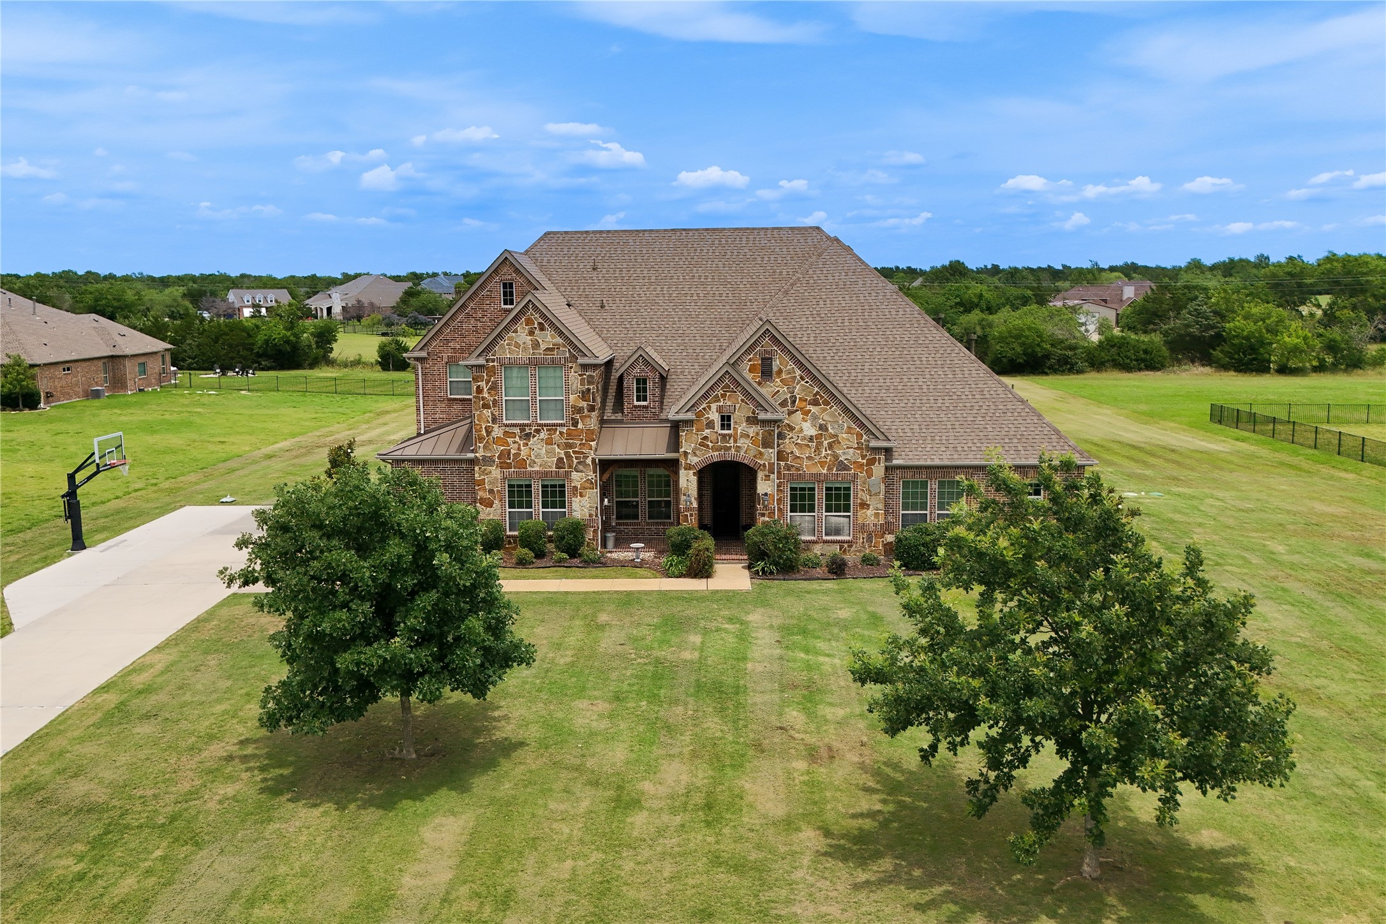
Two-story brick and stone home with a broad driveway, green lawn, and arched front entry.
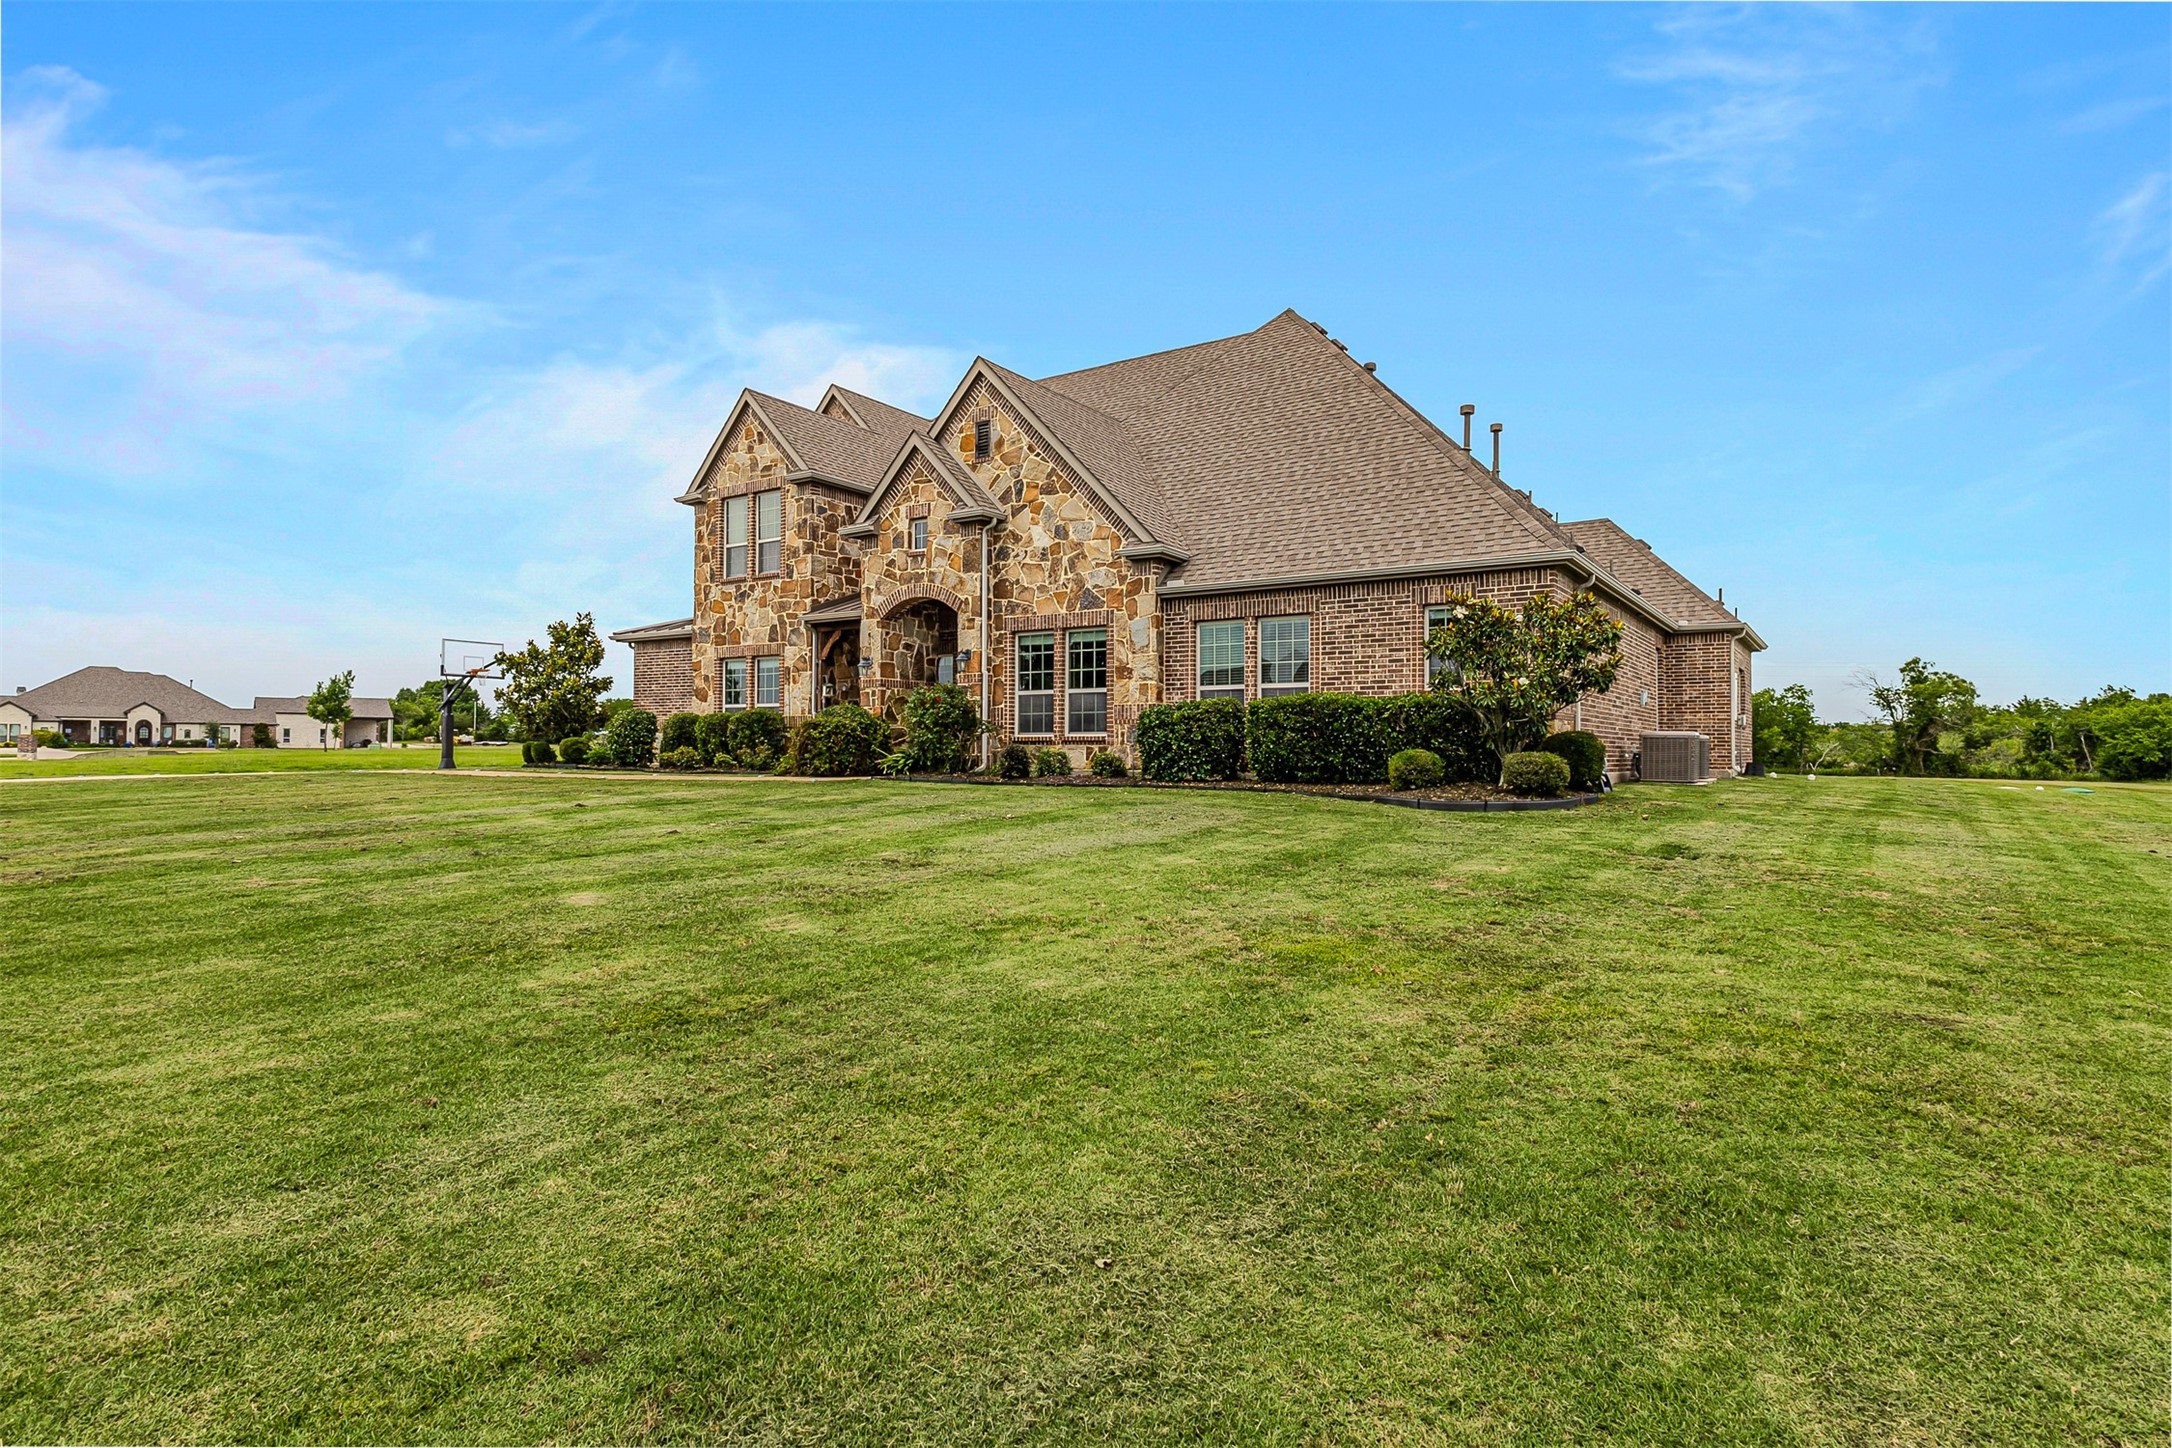
Large stone-and-brick home with multiple gables beside an expansive lawn.
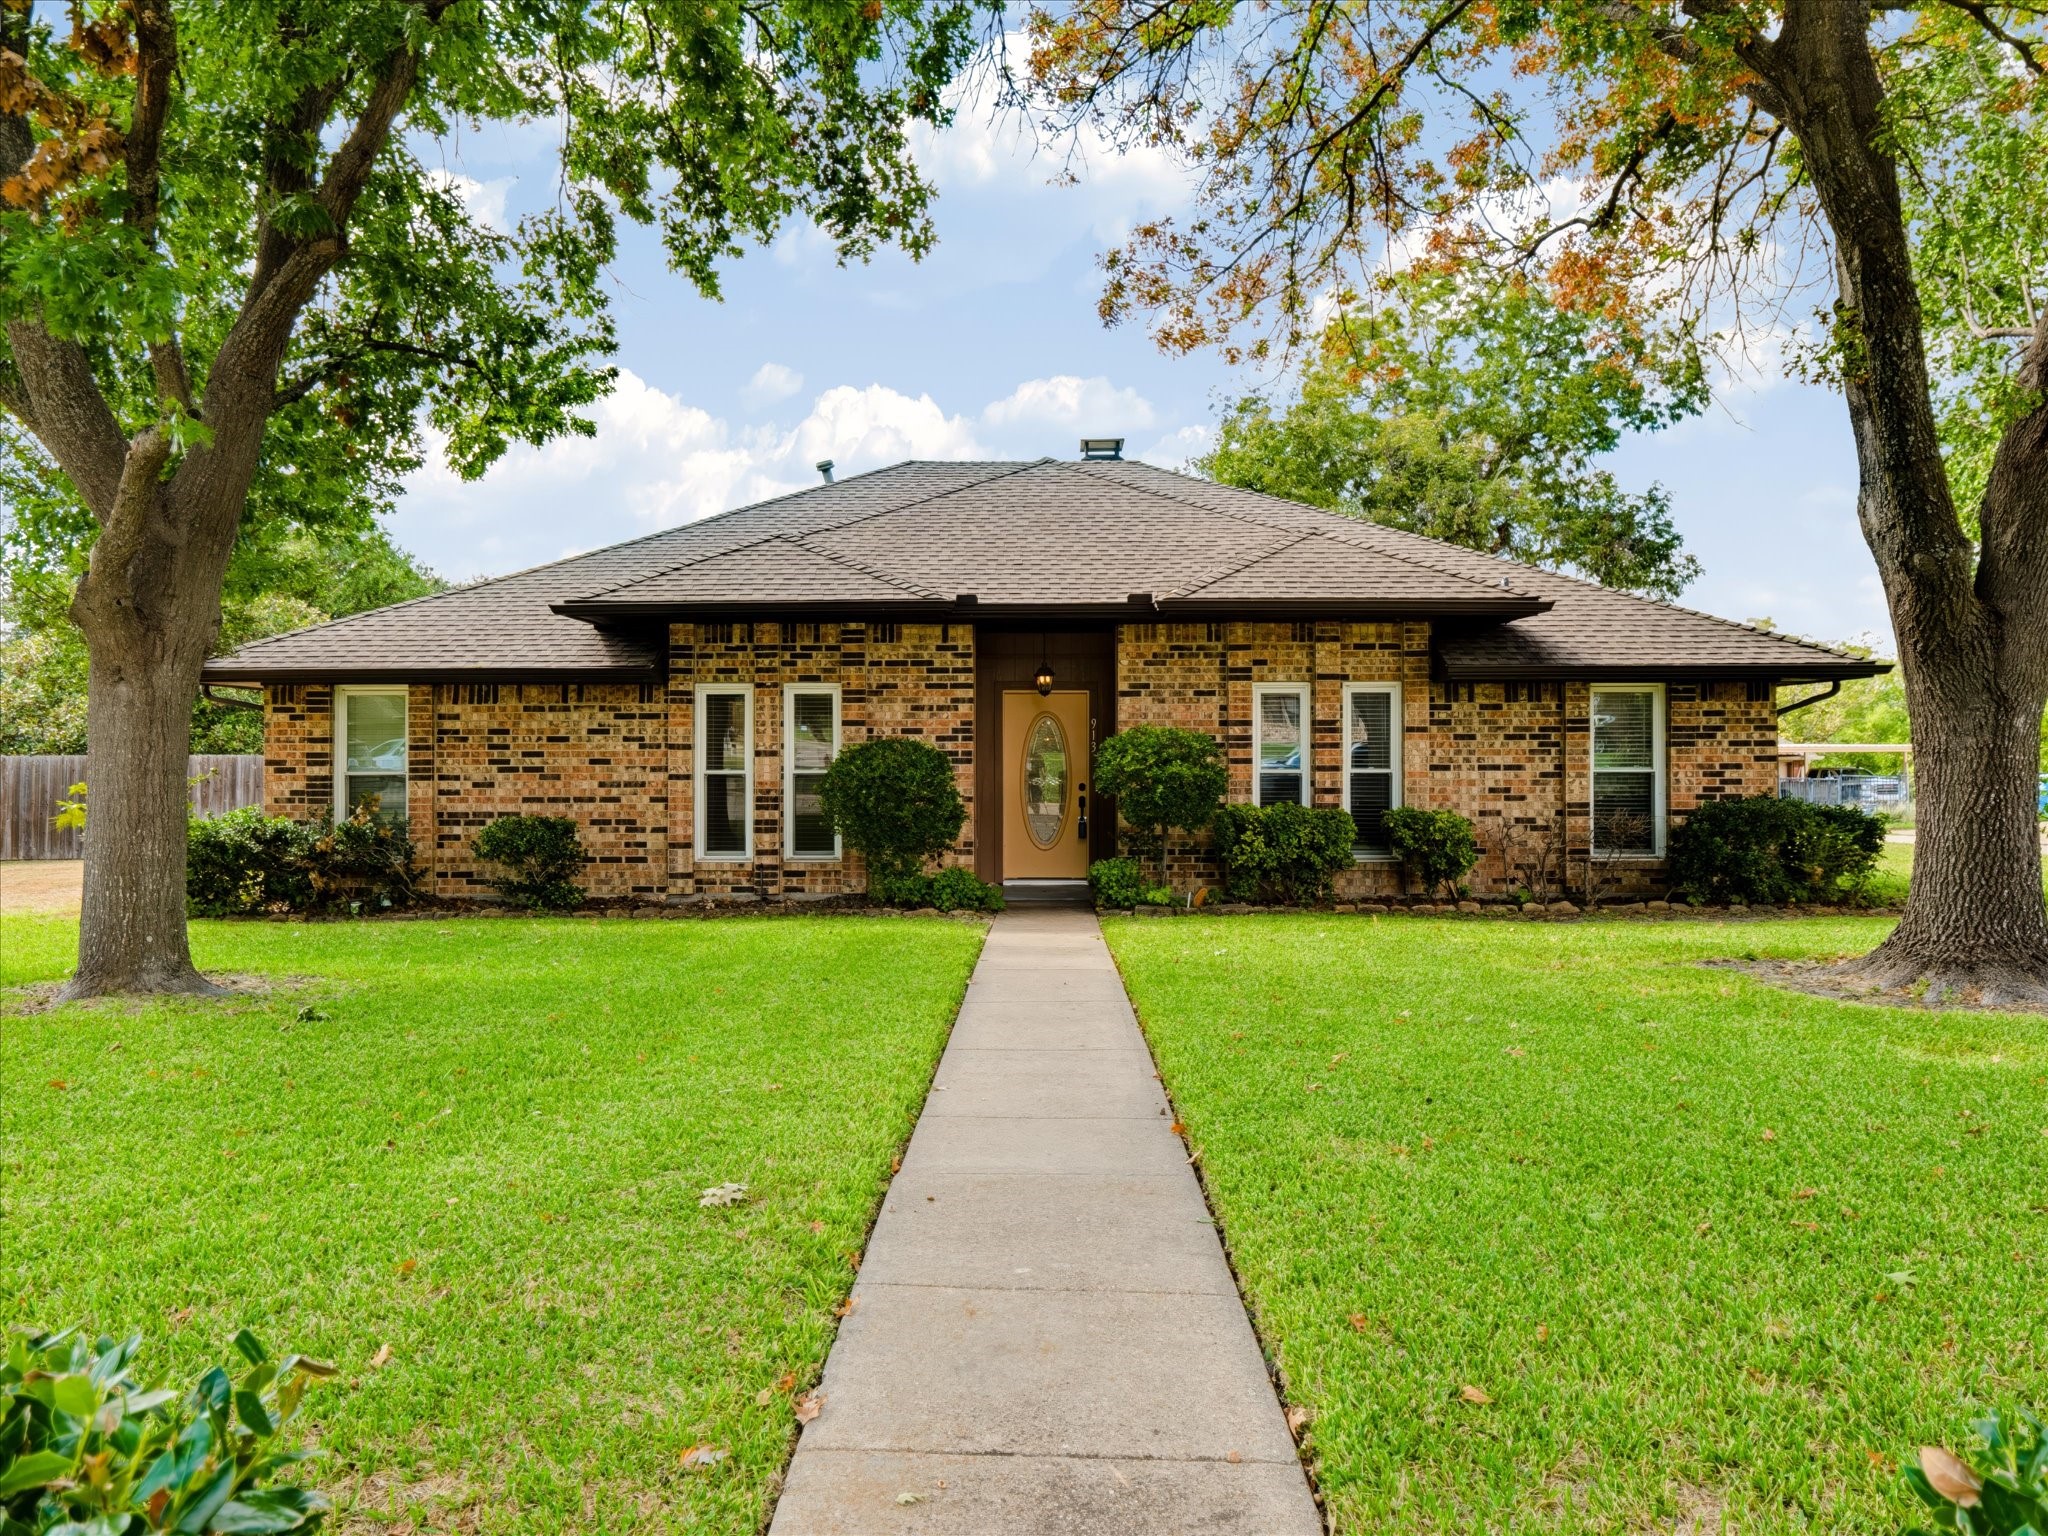
Two-story stone-and-brick home with a covered entry, landscaped shrubs, and a broad lawn.
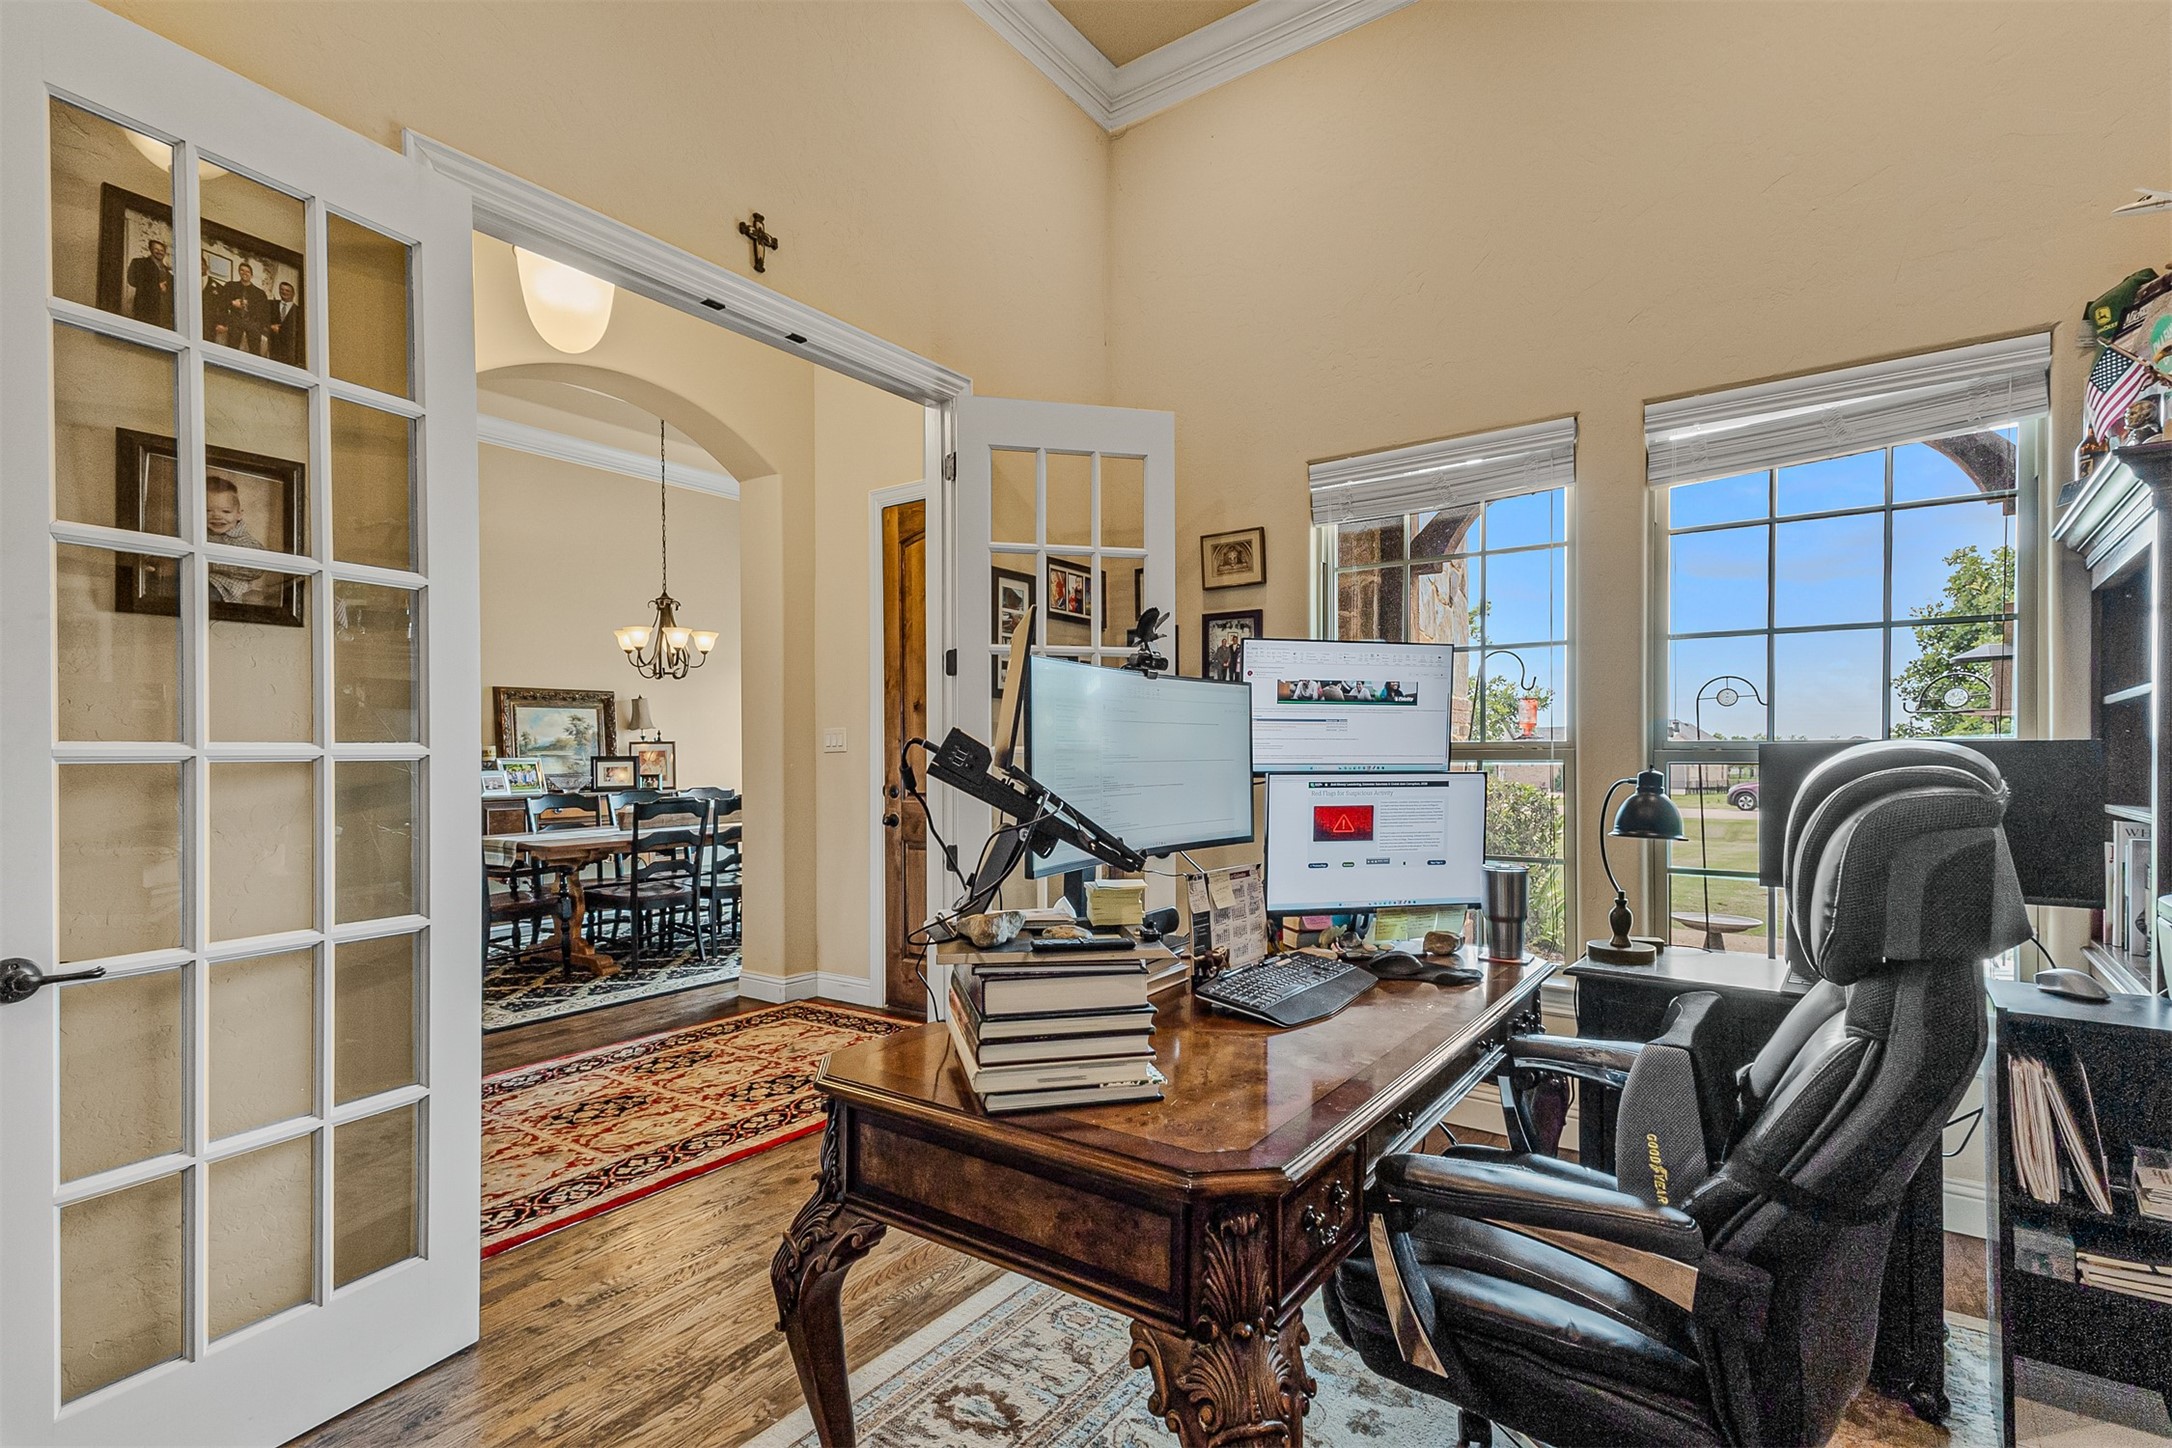
Home office with an ornate wooden desk, multiple monitors, and large windows overlooking the yard.
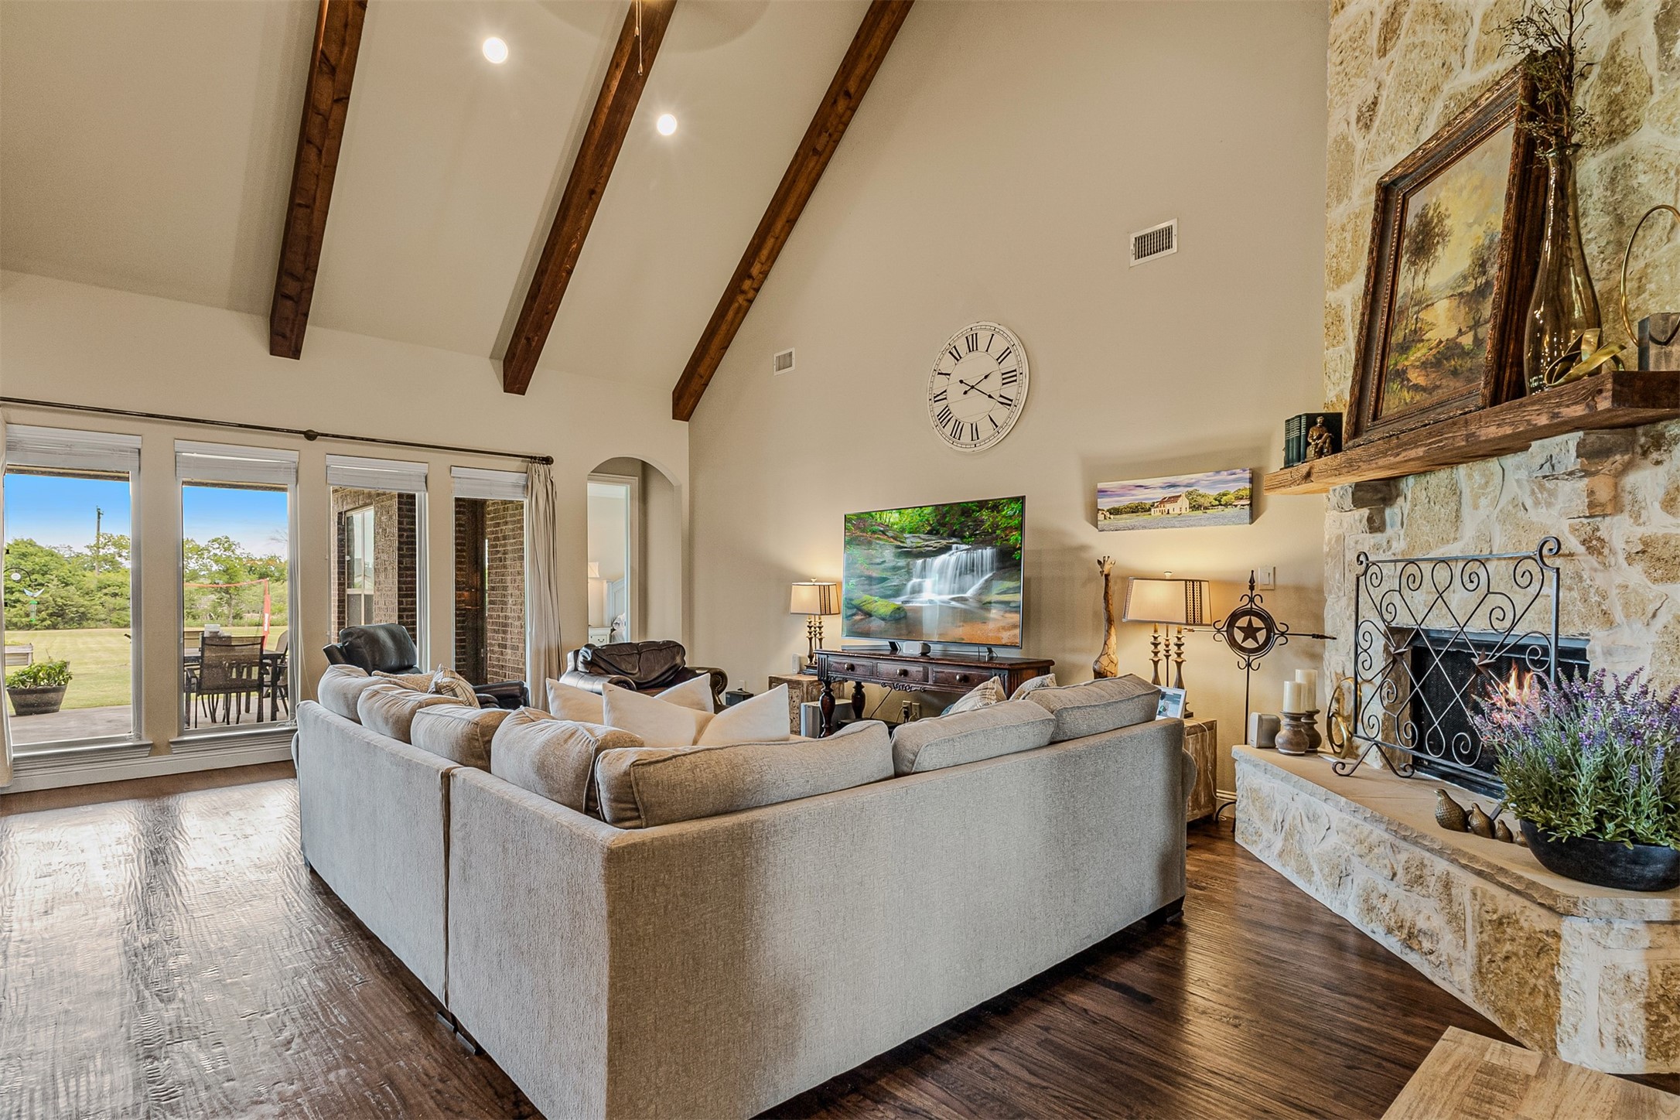
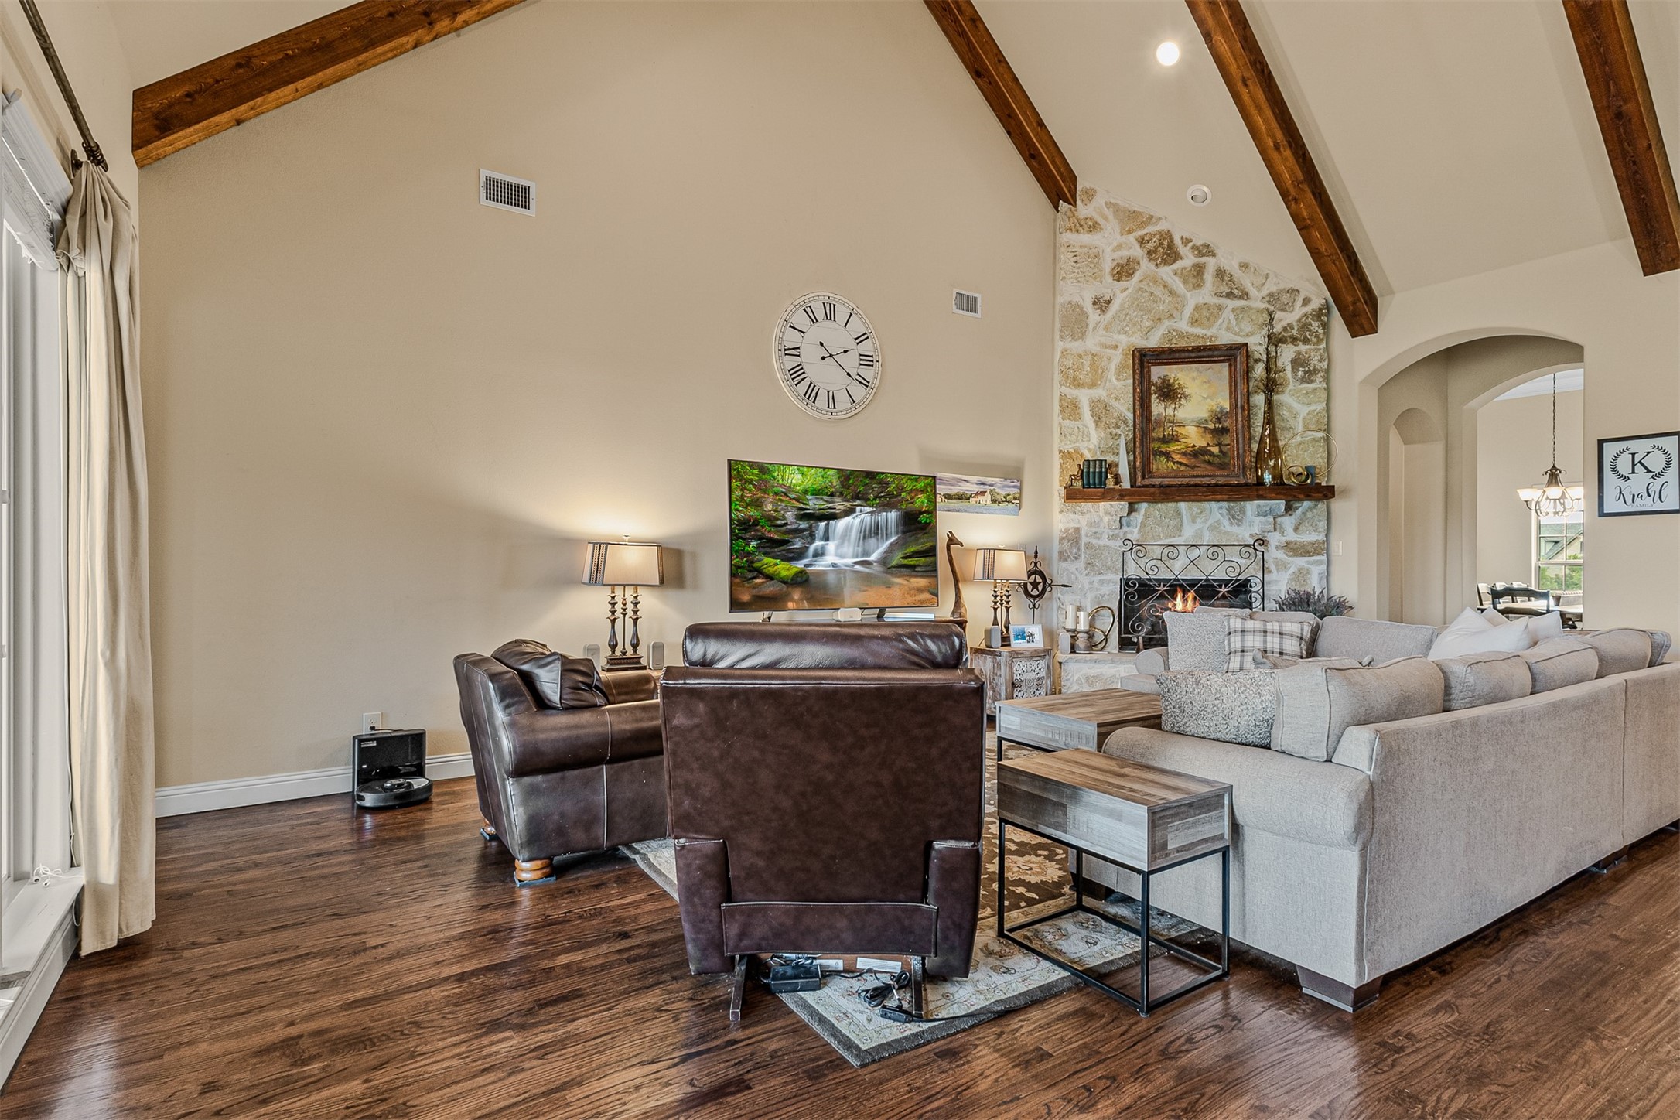
Living room with exposed ceiling beams, a stone fireplace, and gray sectional sofa.
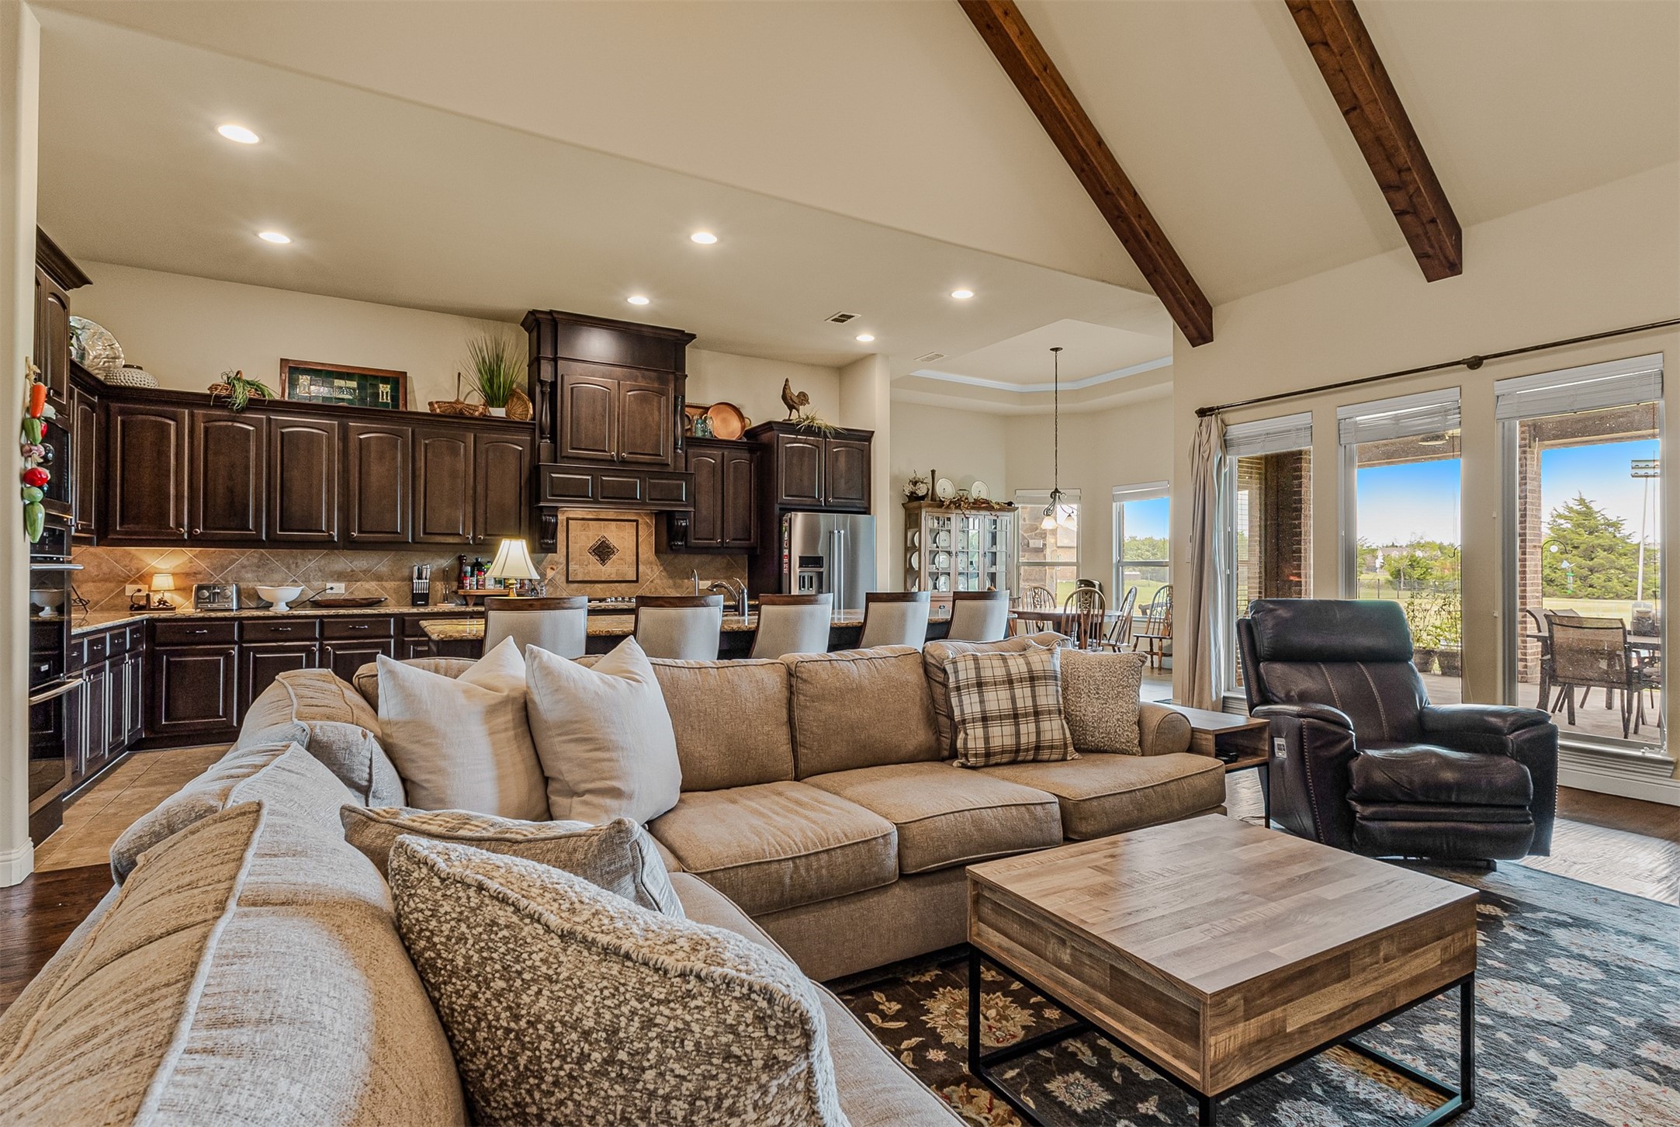
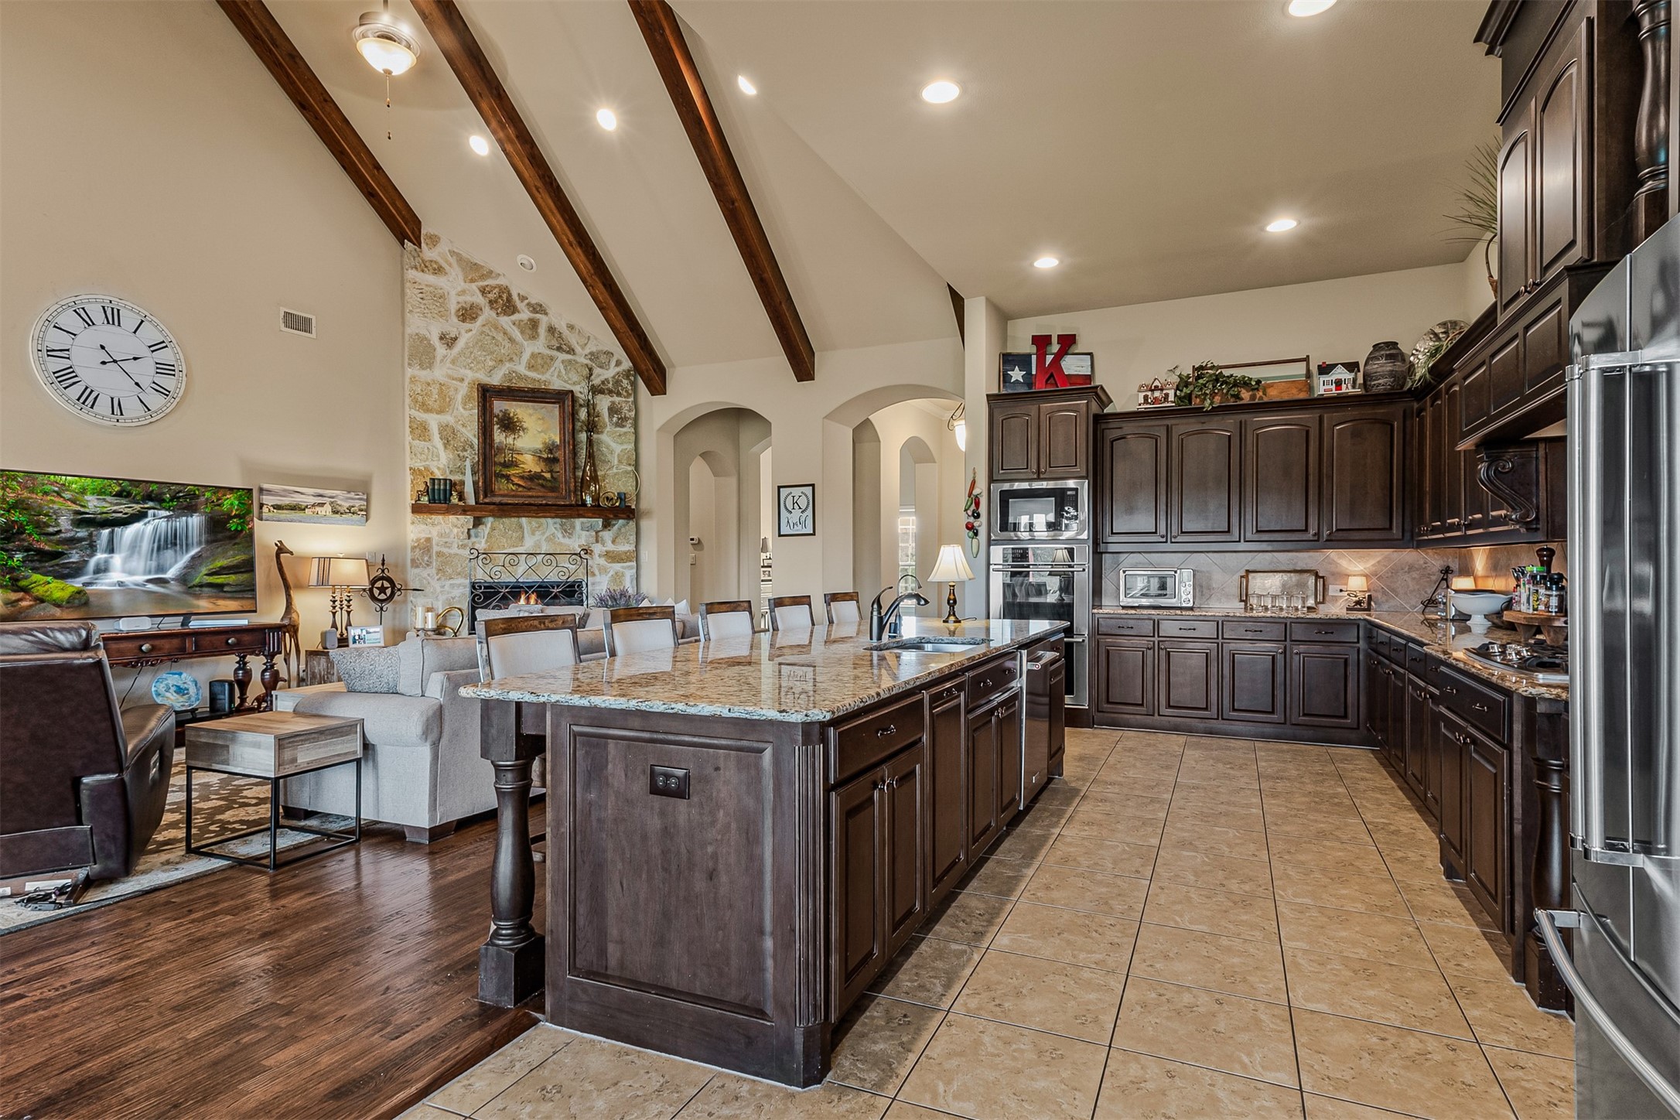
Open-plan living room and kitchen with a vaulted beamed ceiling, dark cabinetry, and sliding patio doors.
Living room with exposed wood ceiling beams, a stone fireplace, and hardwood floors.
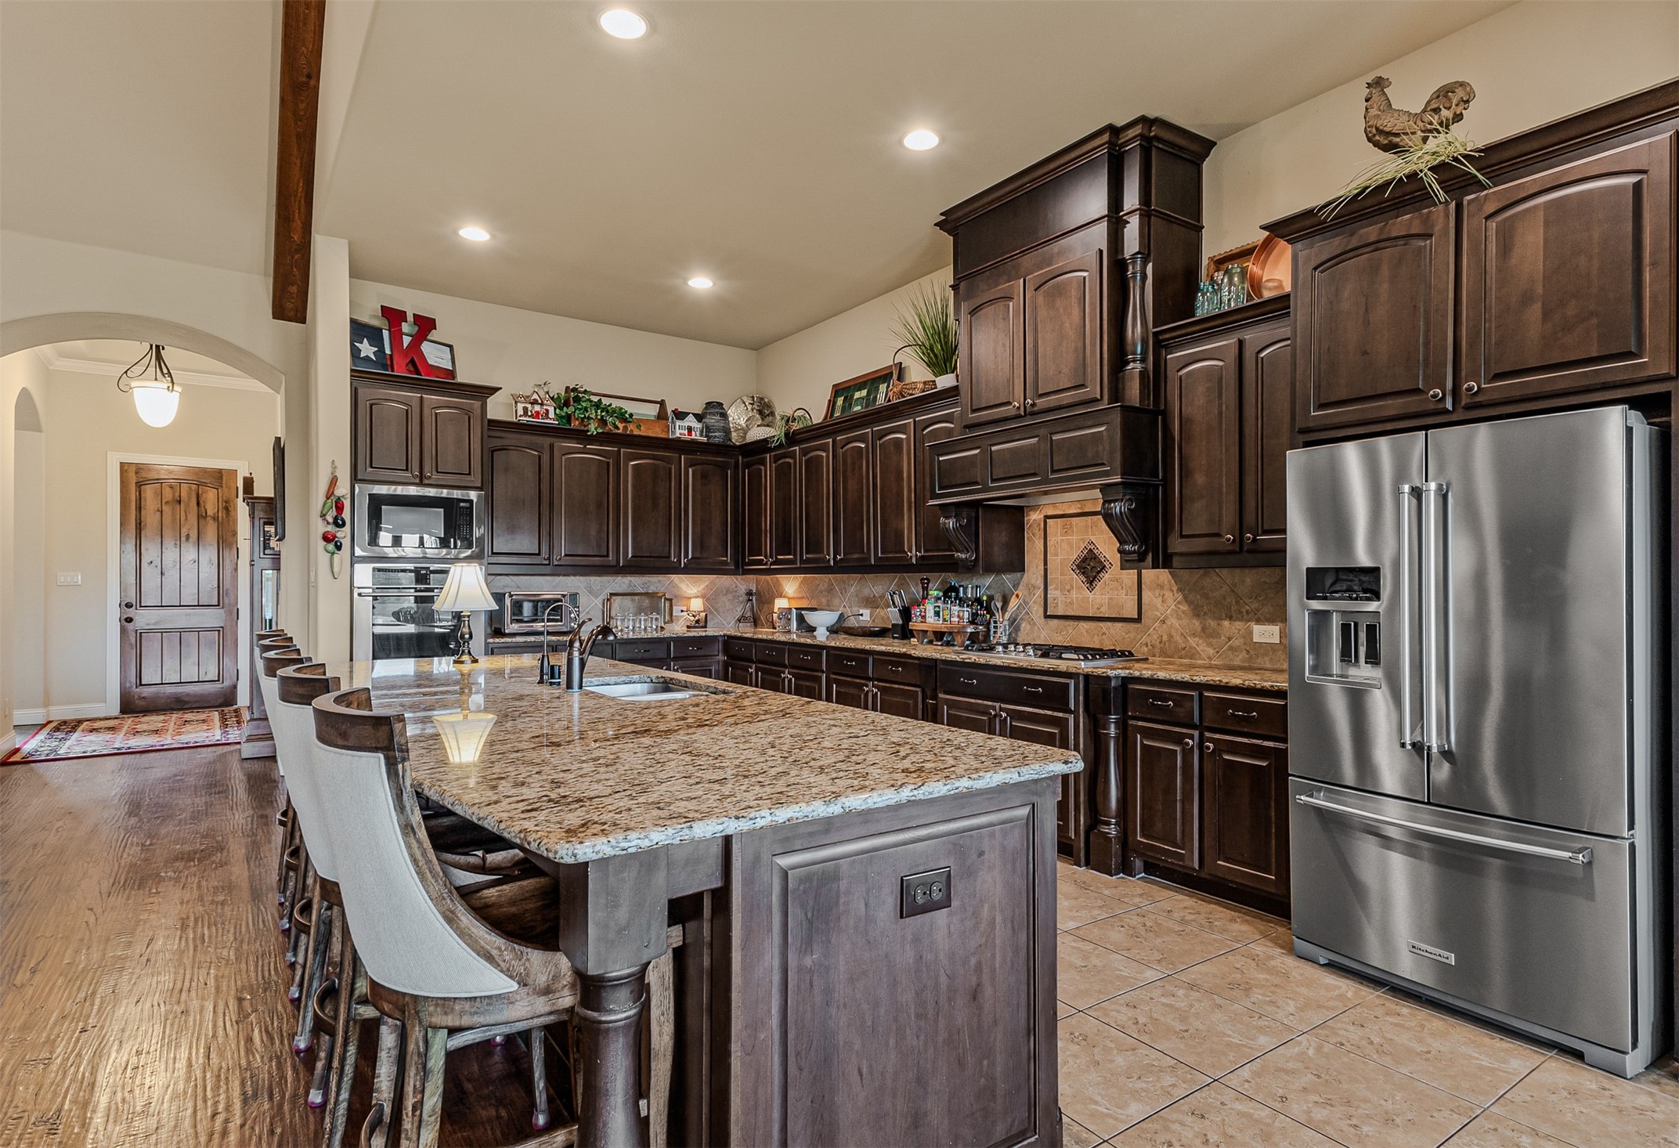
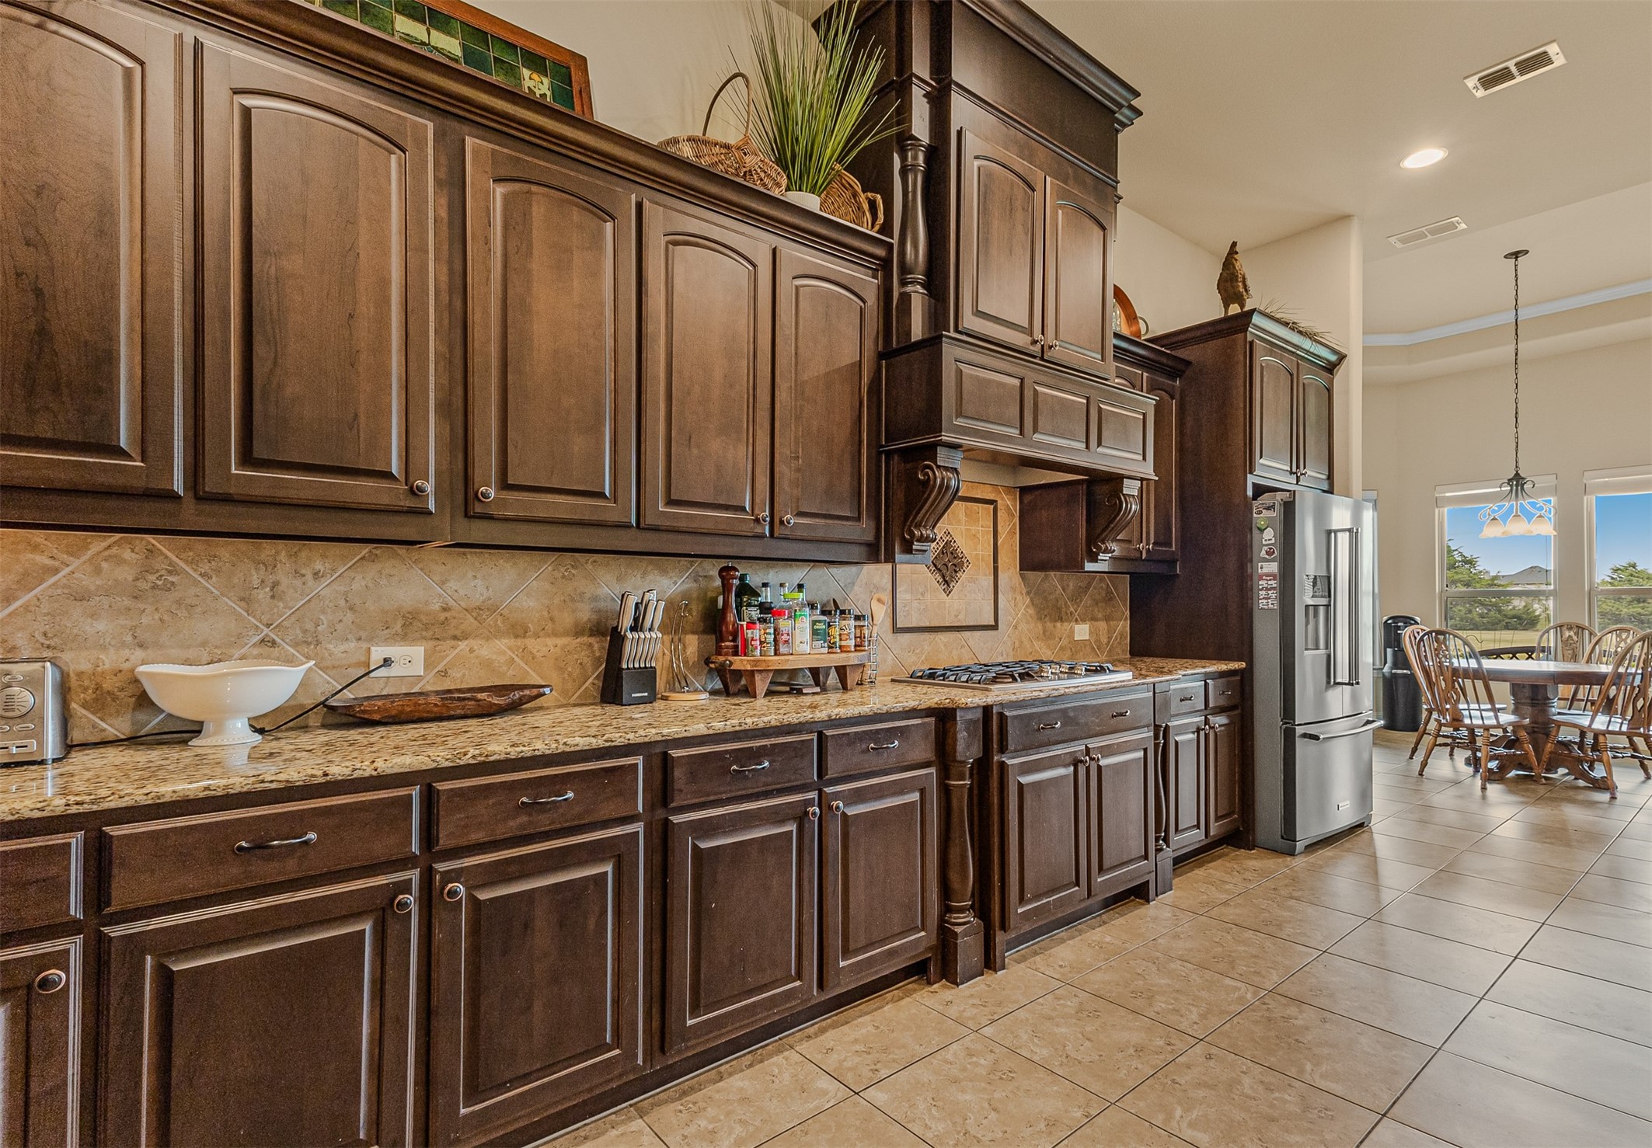
Kitchen with a large granite island, dark wood cabinetry, and stainless steel refrigerator.
Open-plan kitchen with dark wood cabinets, a granite island, stainless steel appliances, and exposed ceiling beams.
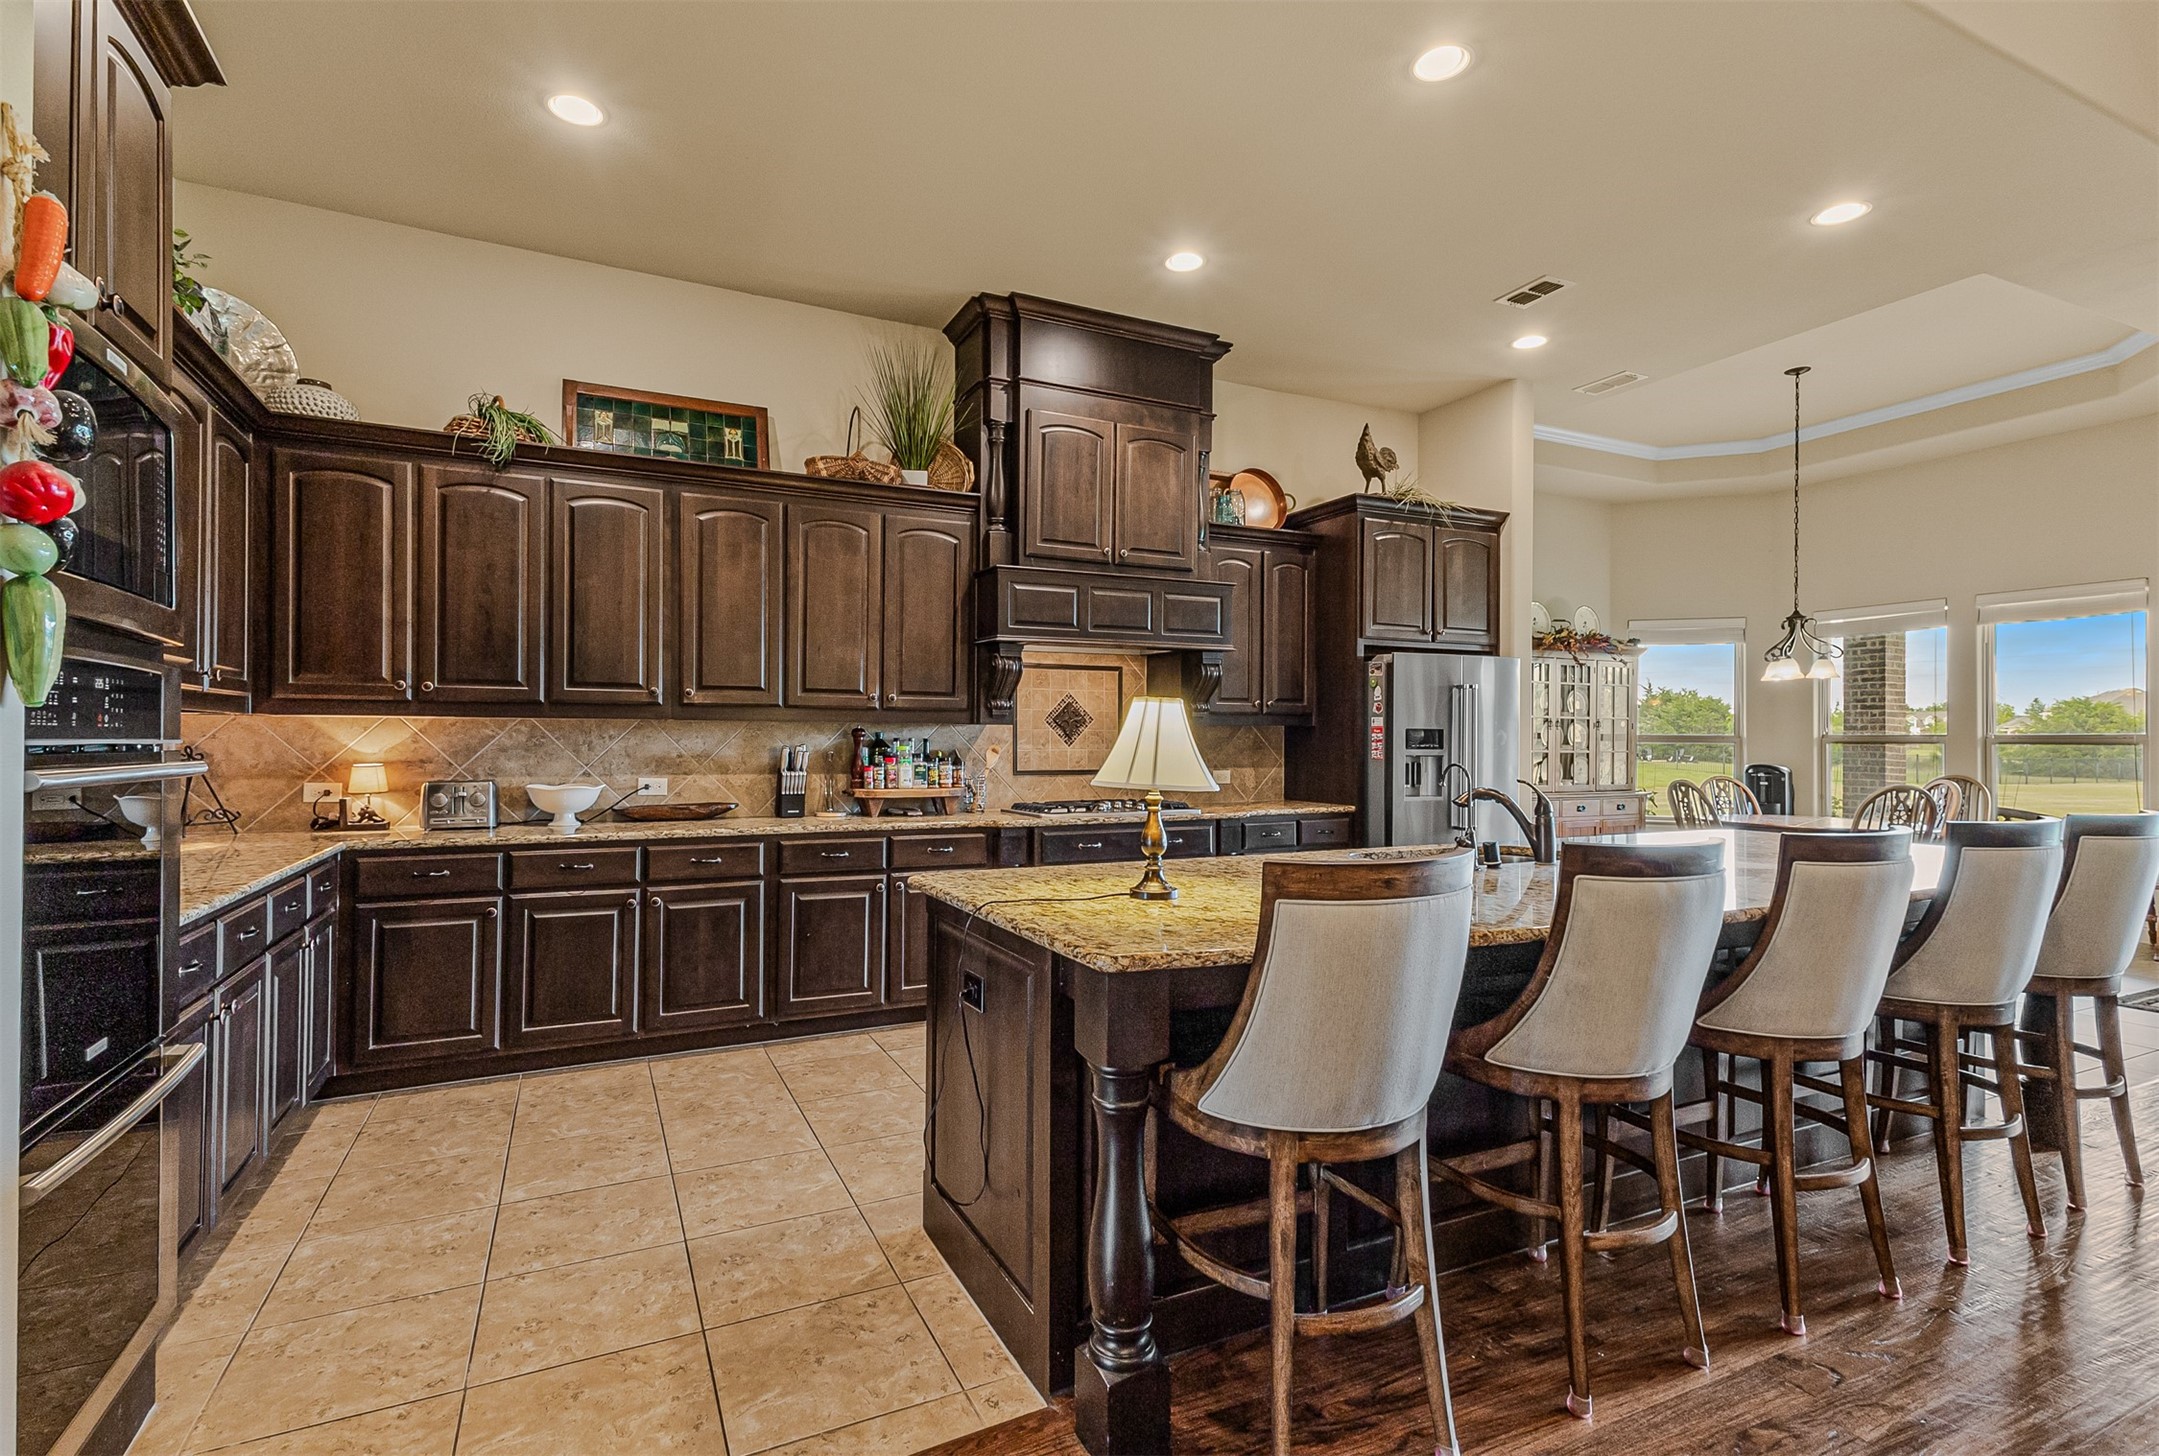
Kitchen with dark wood cabinetry, a large granite island, bar stools, and an adjoining dining area.
Kitchen with dark wood cabinets, granite countertops, and an adjoining dining area.
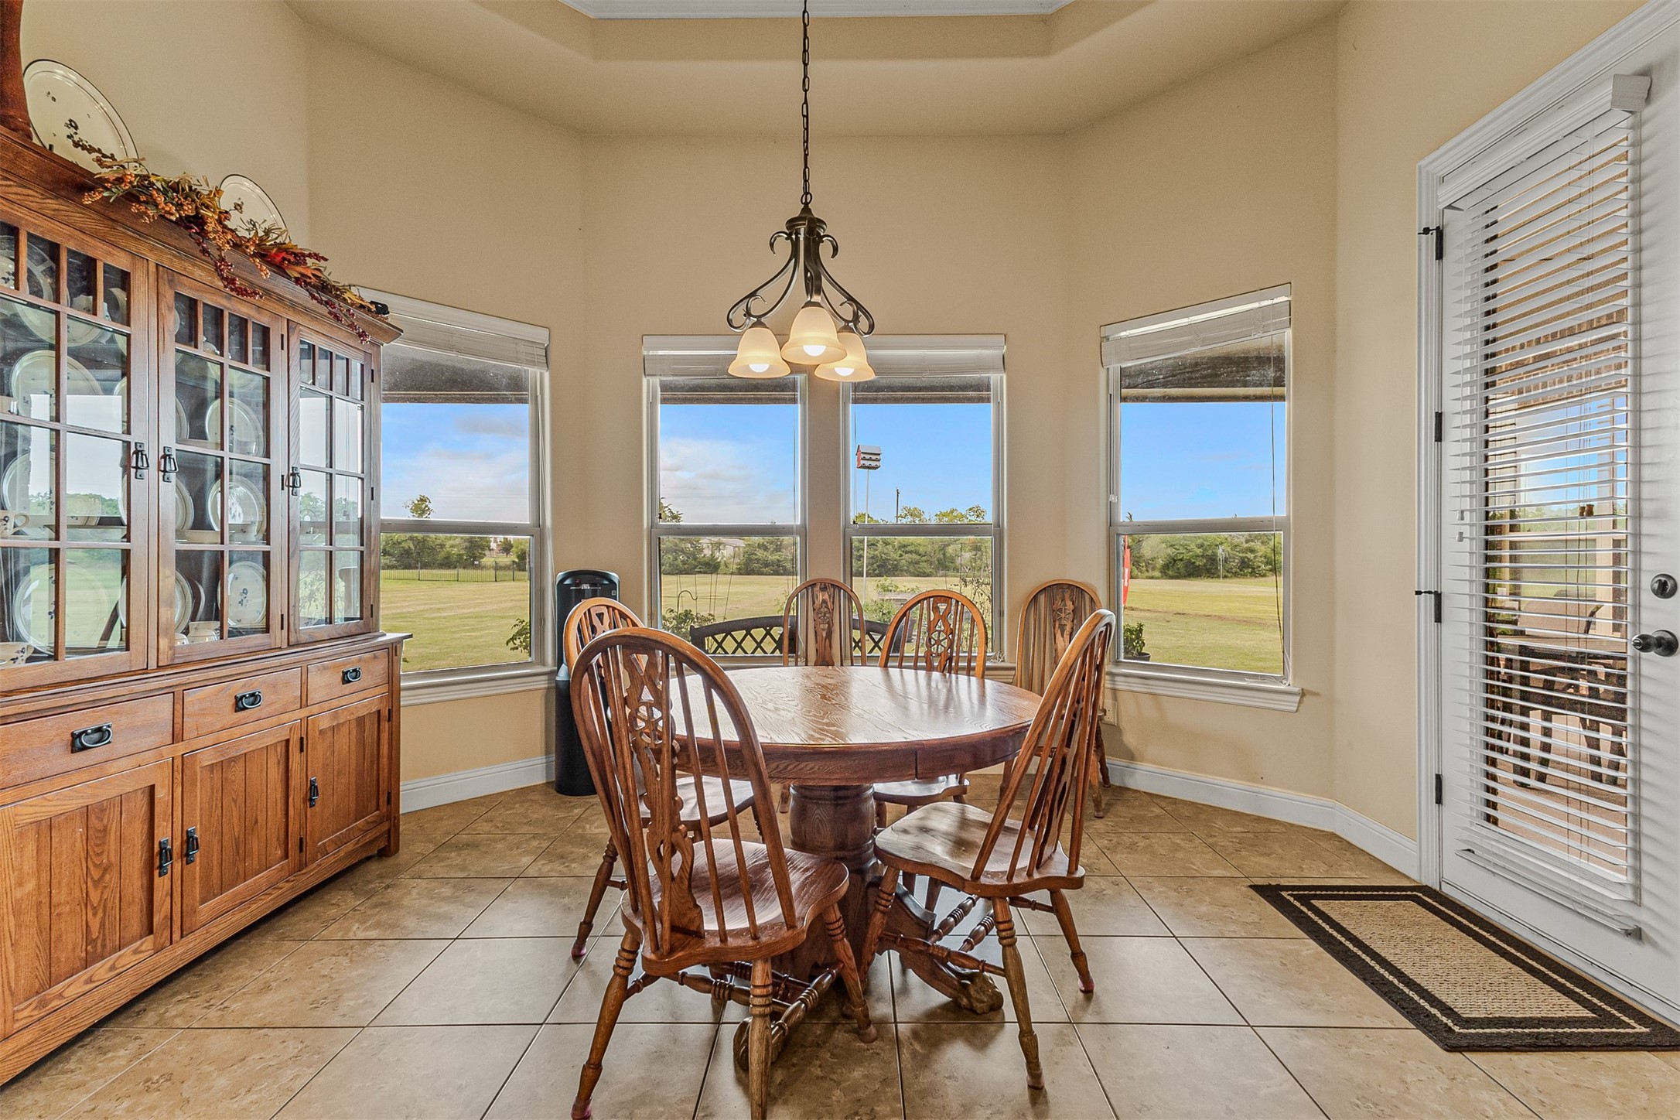
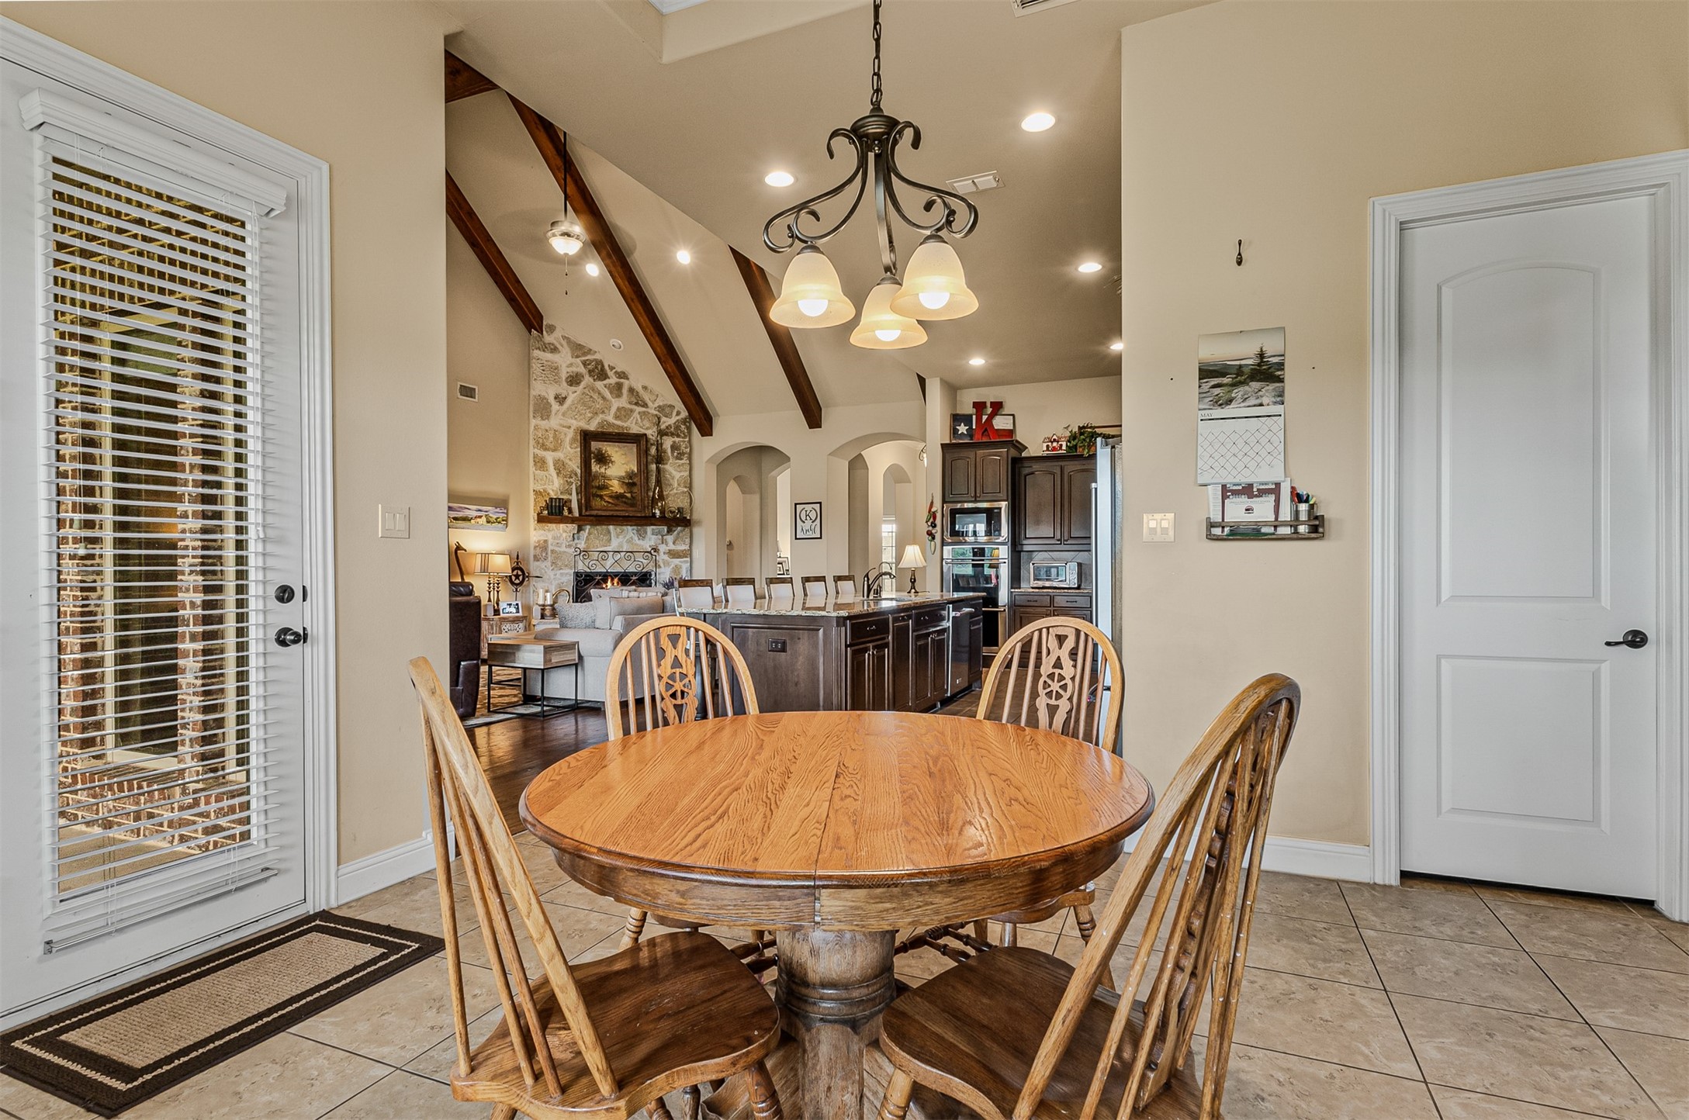
Dining room with a wooden table, china cabinet, and windows overlooking a grassy lawn.
Dining room with a round wooden table, opening onto a kitchen and living area with a stone fireplace.
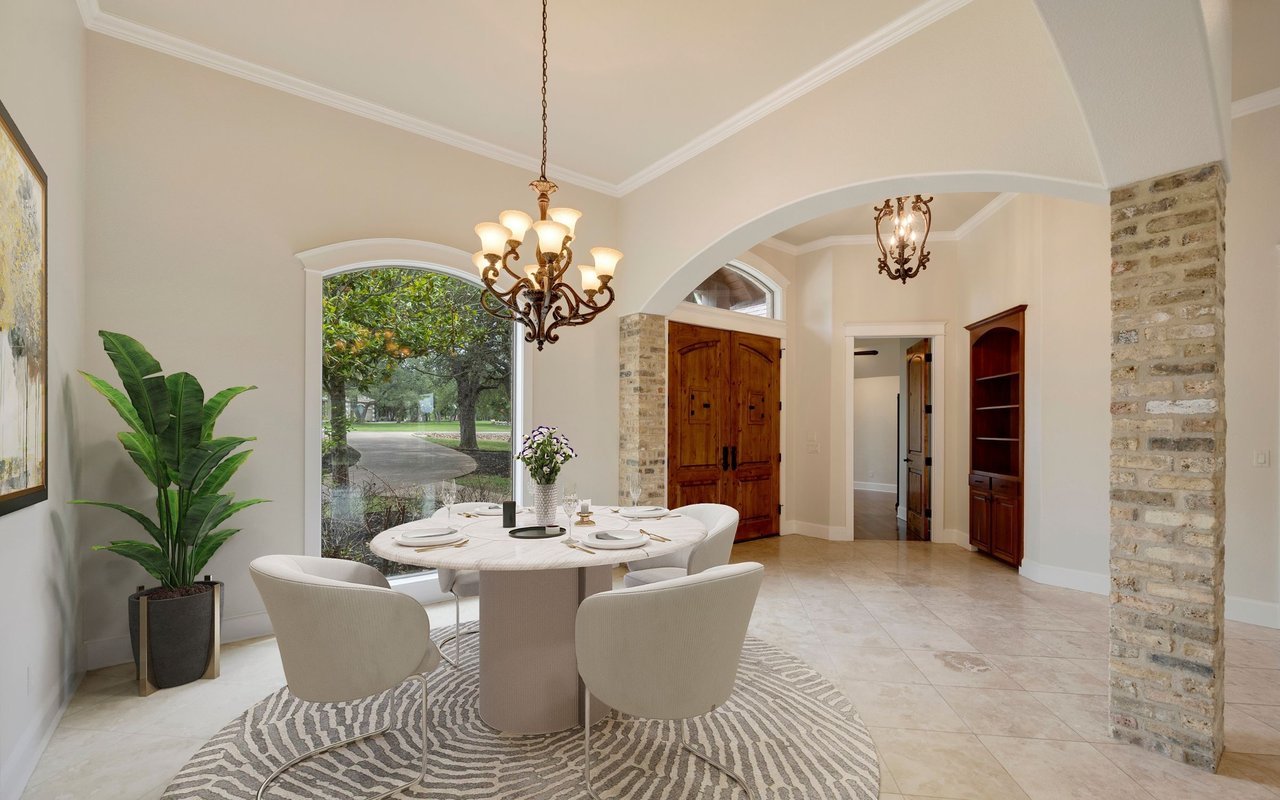
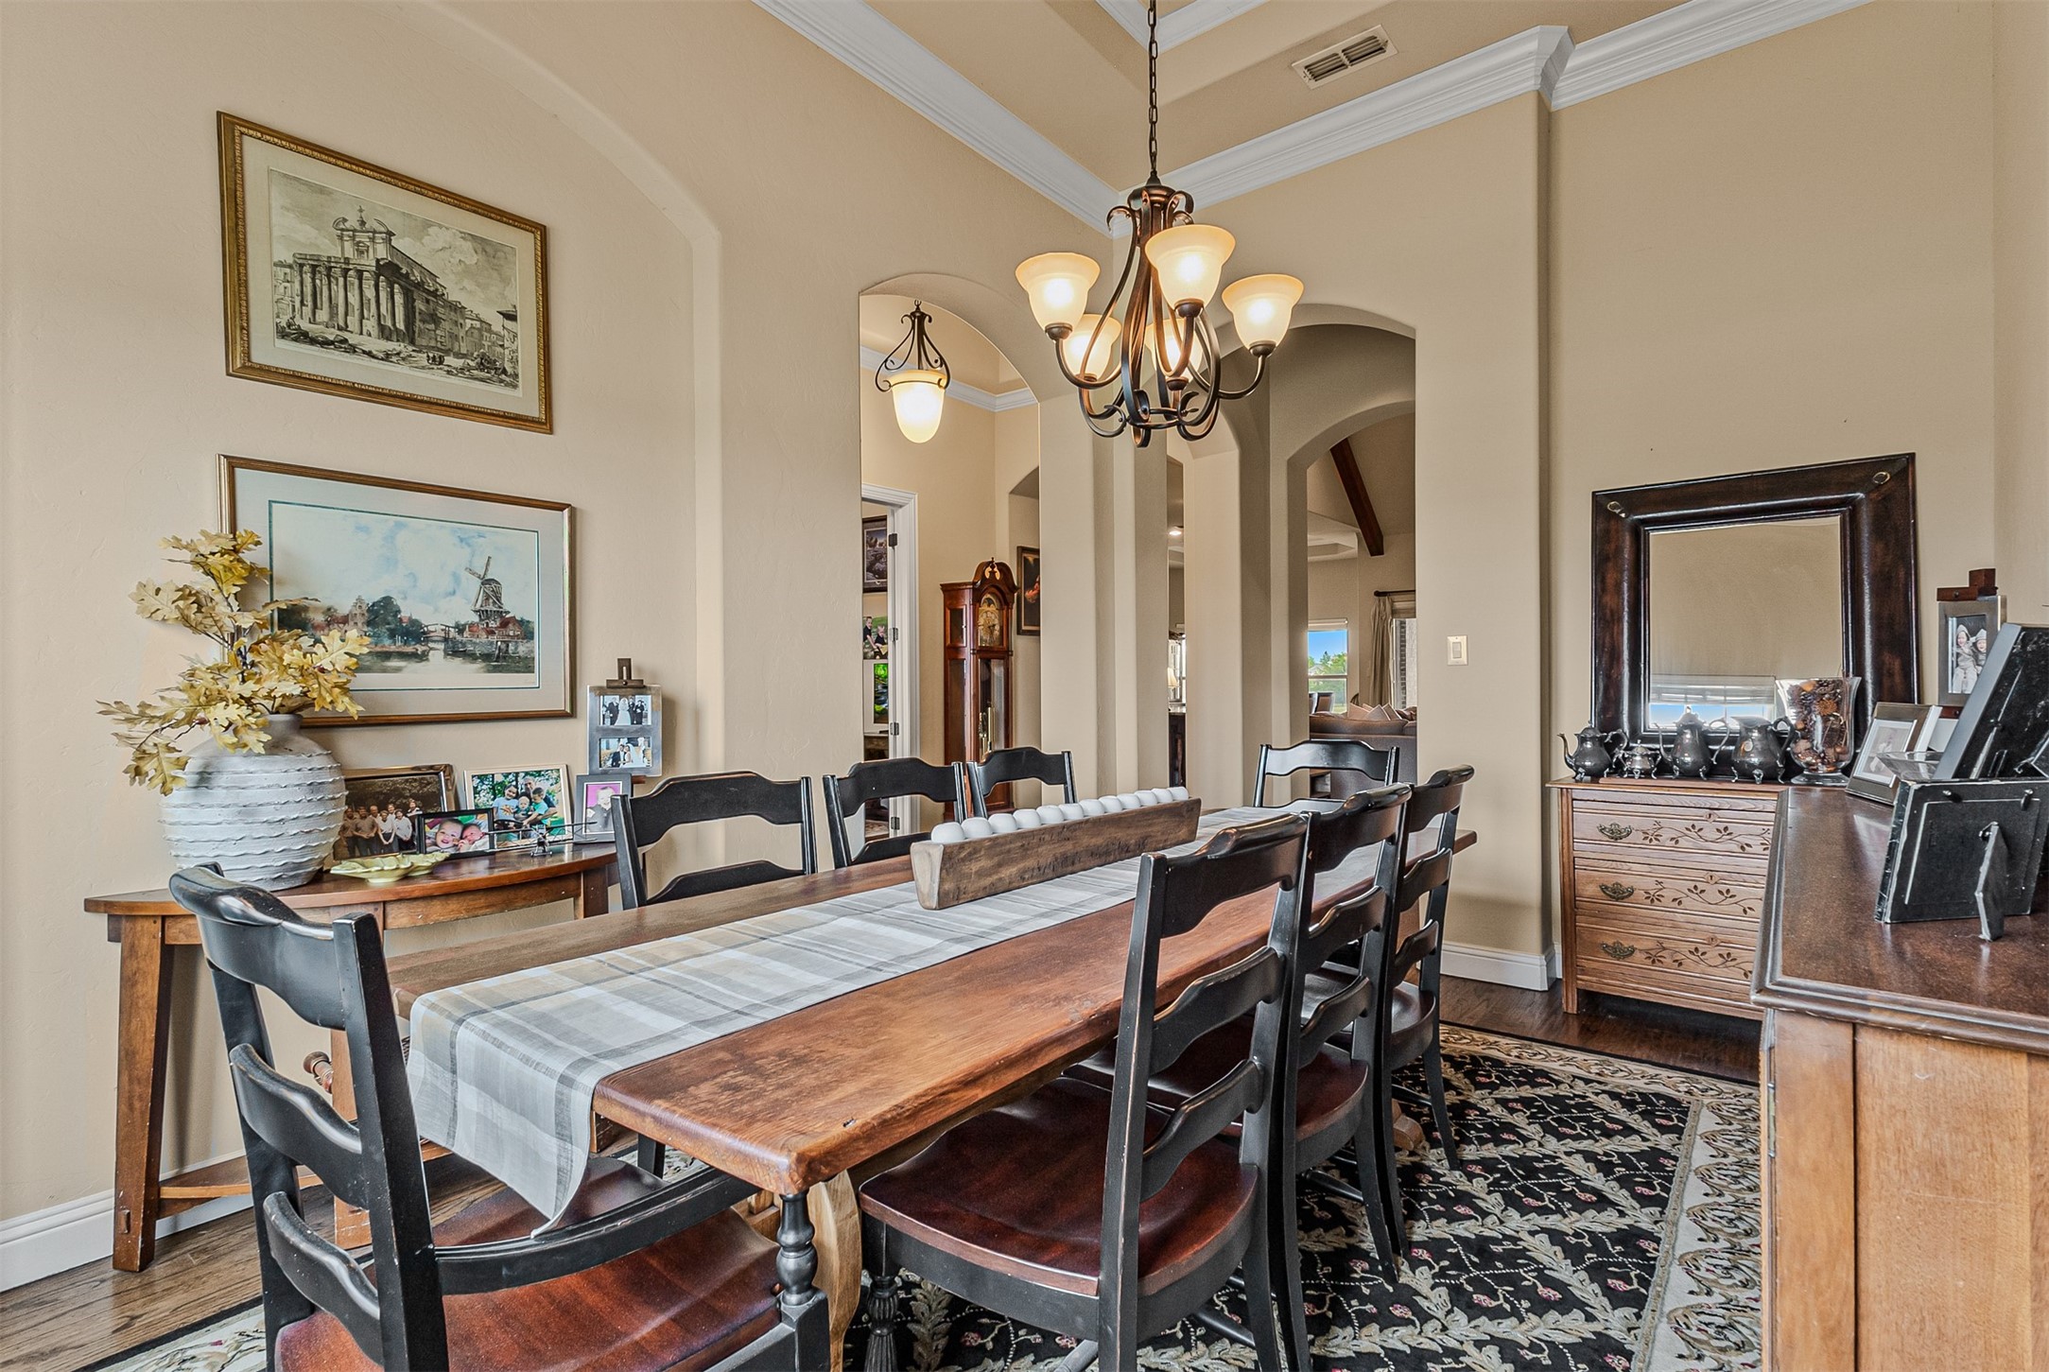
Dining room with a long wooden table, dark chairs, chandelier, and arched openings.
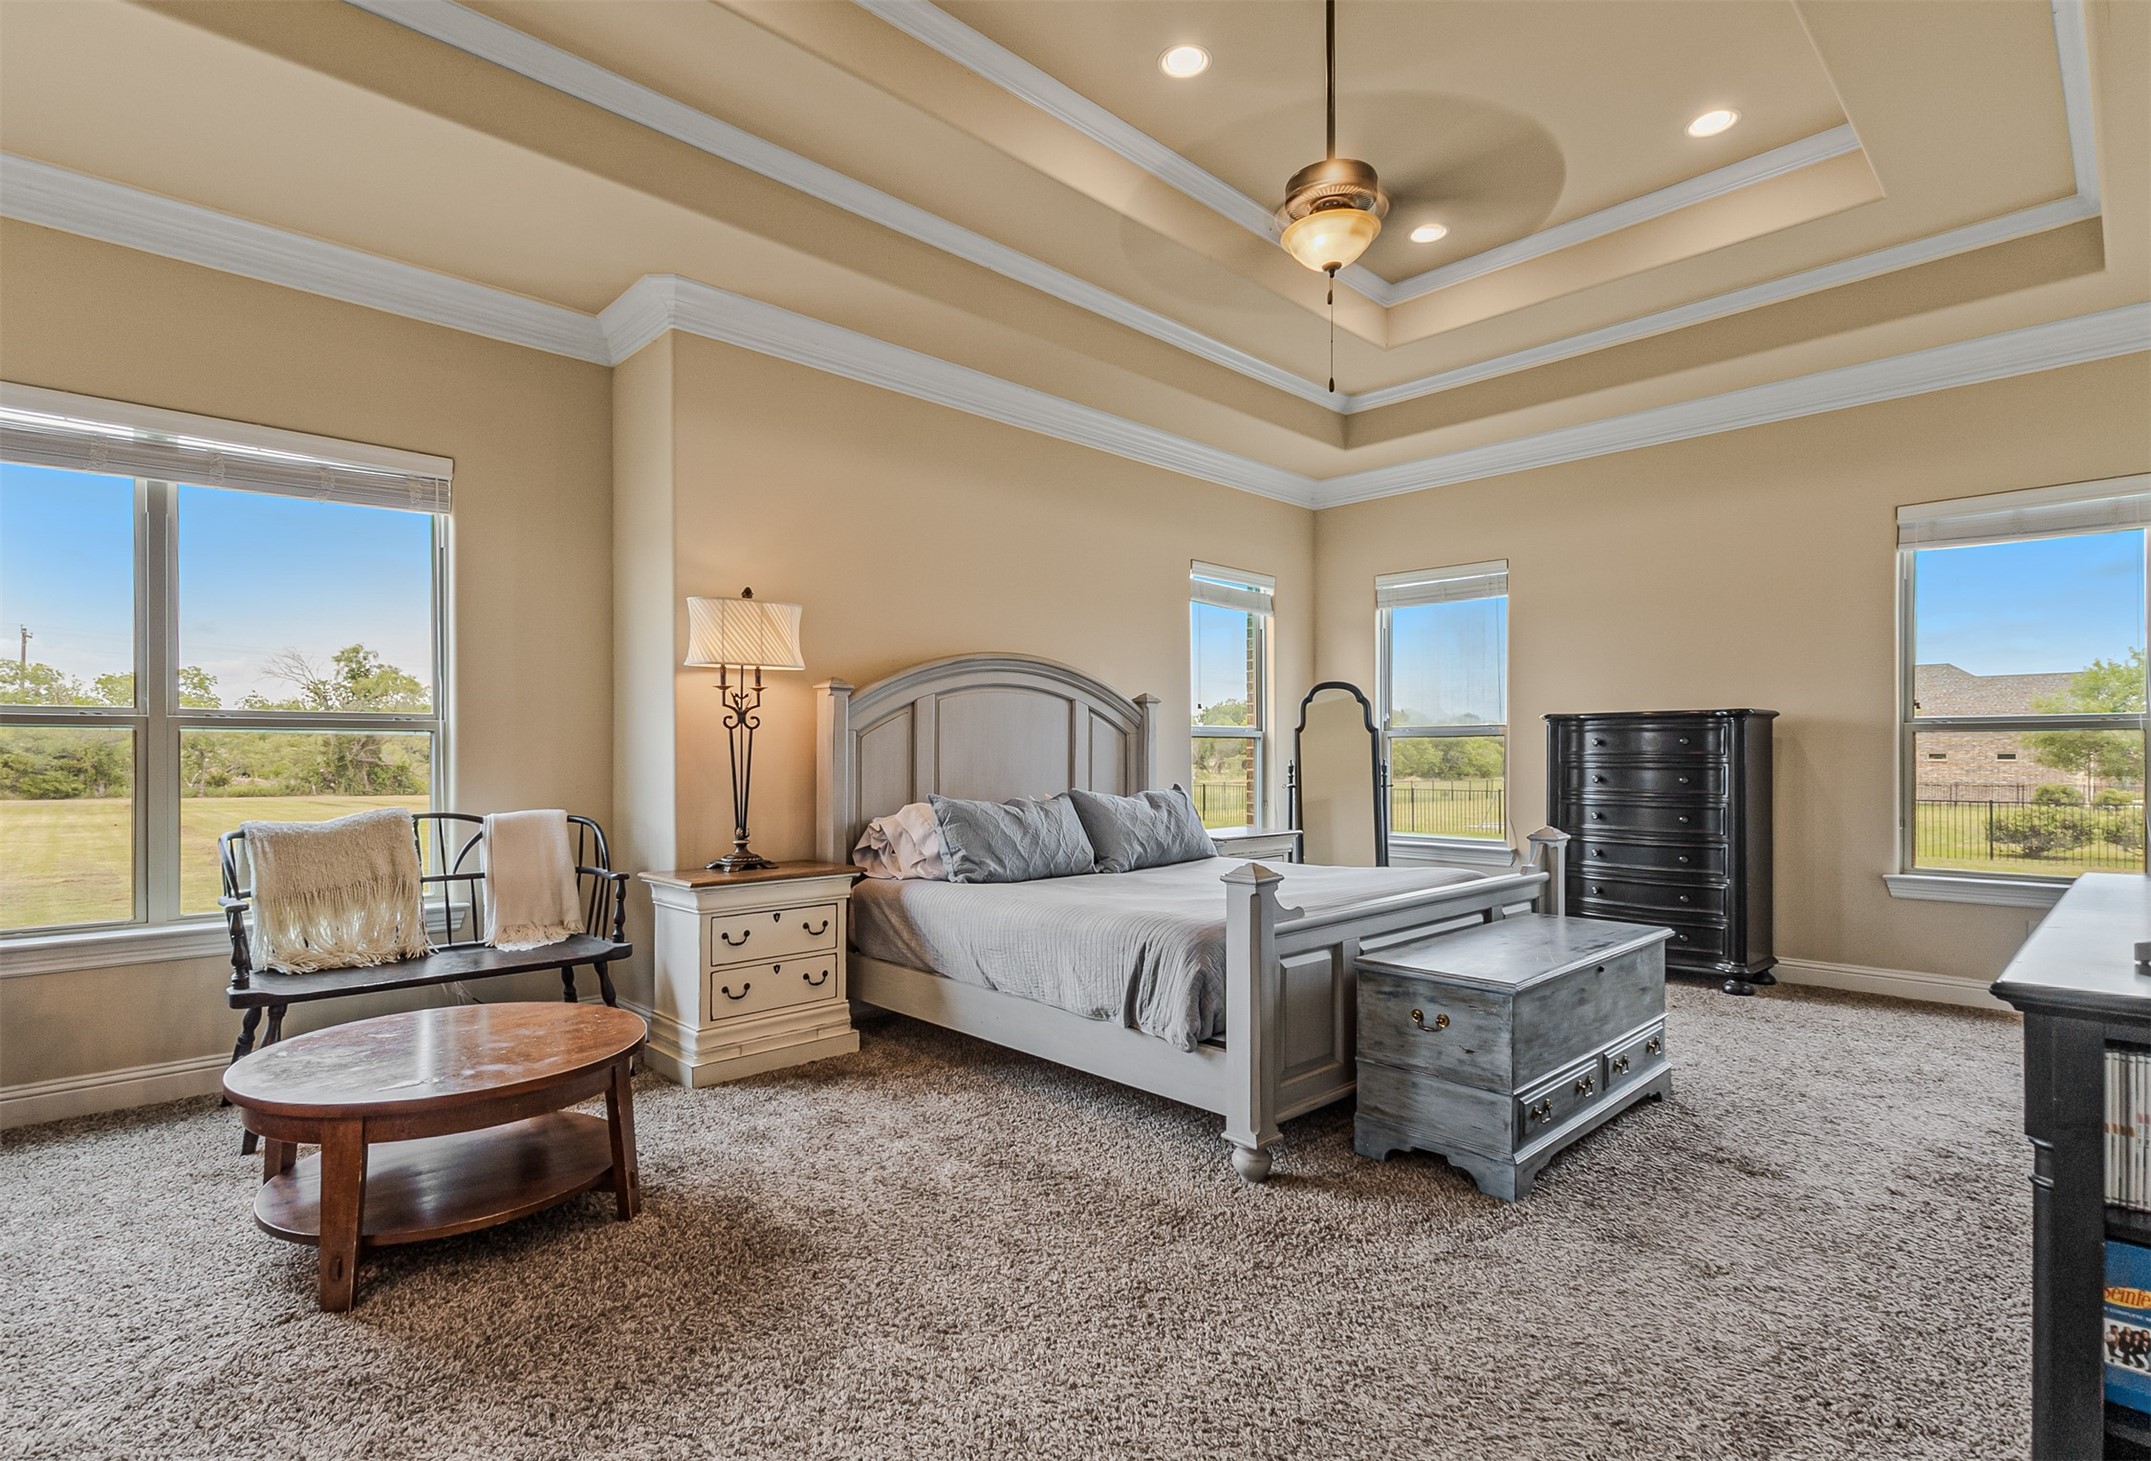
Furnished bedroom with a gray bed, tray ceiling, and several windows overlooking a grassy yard.
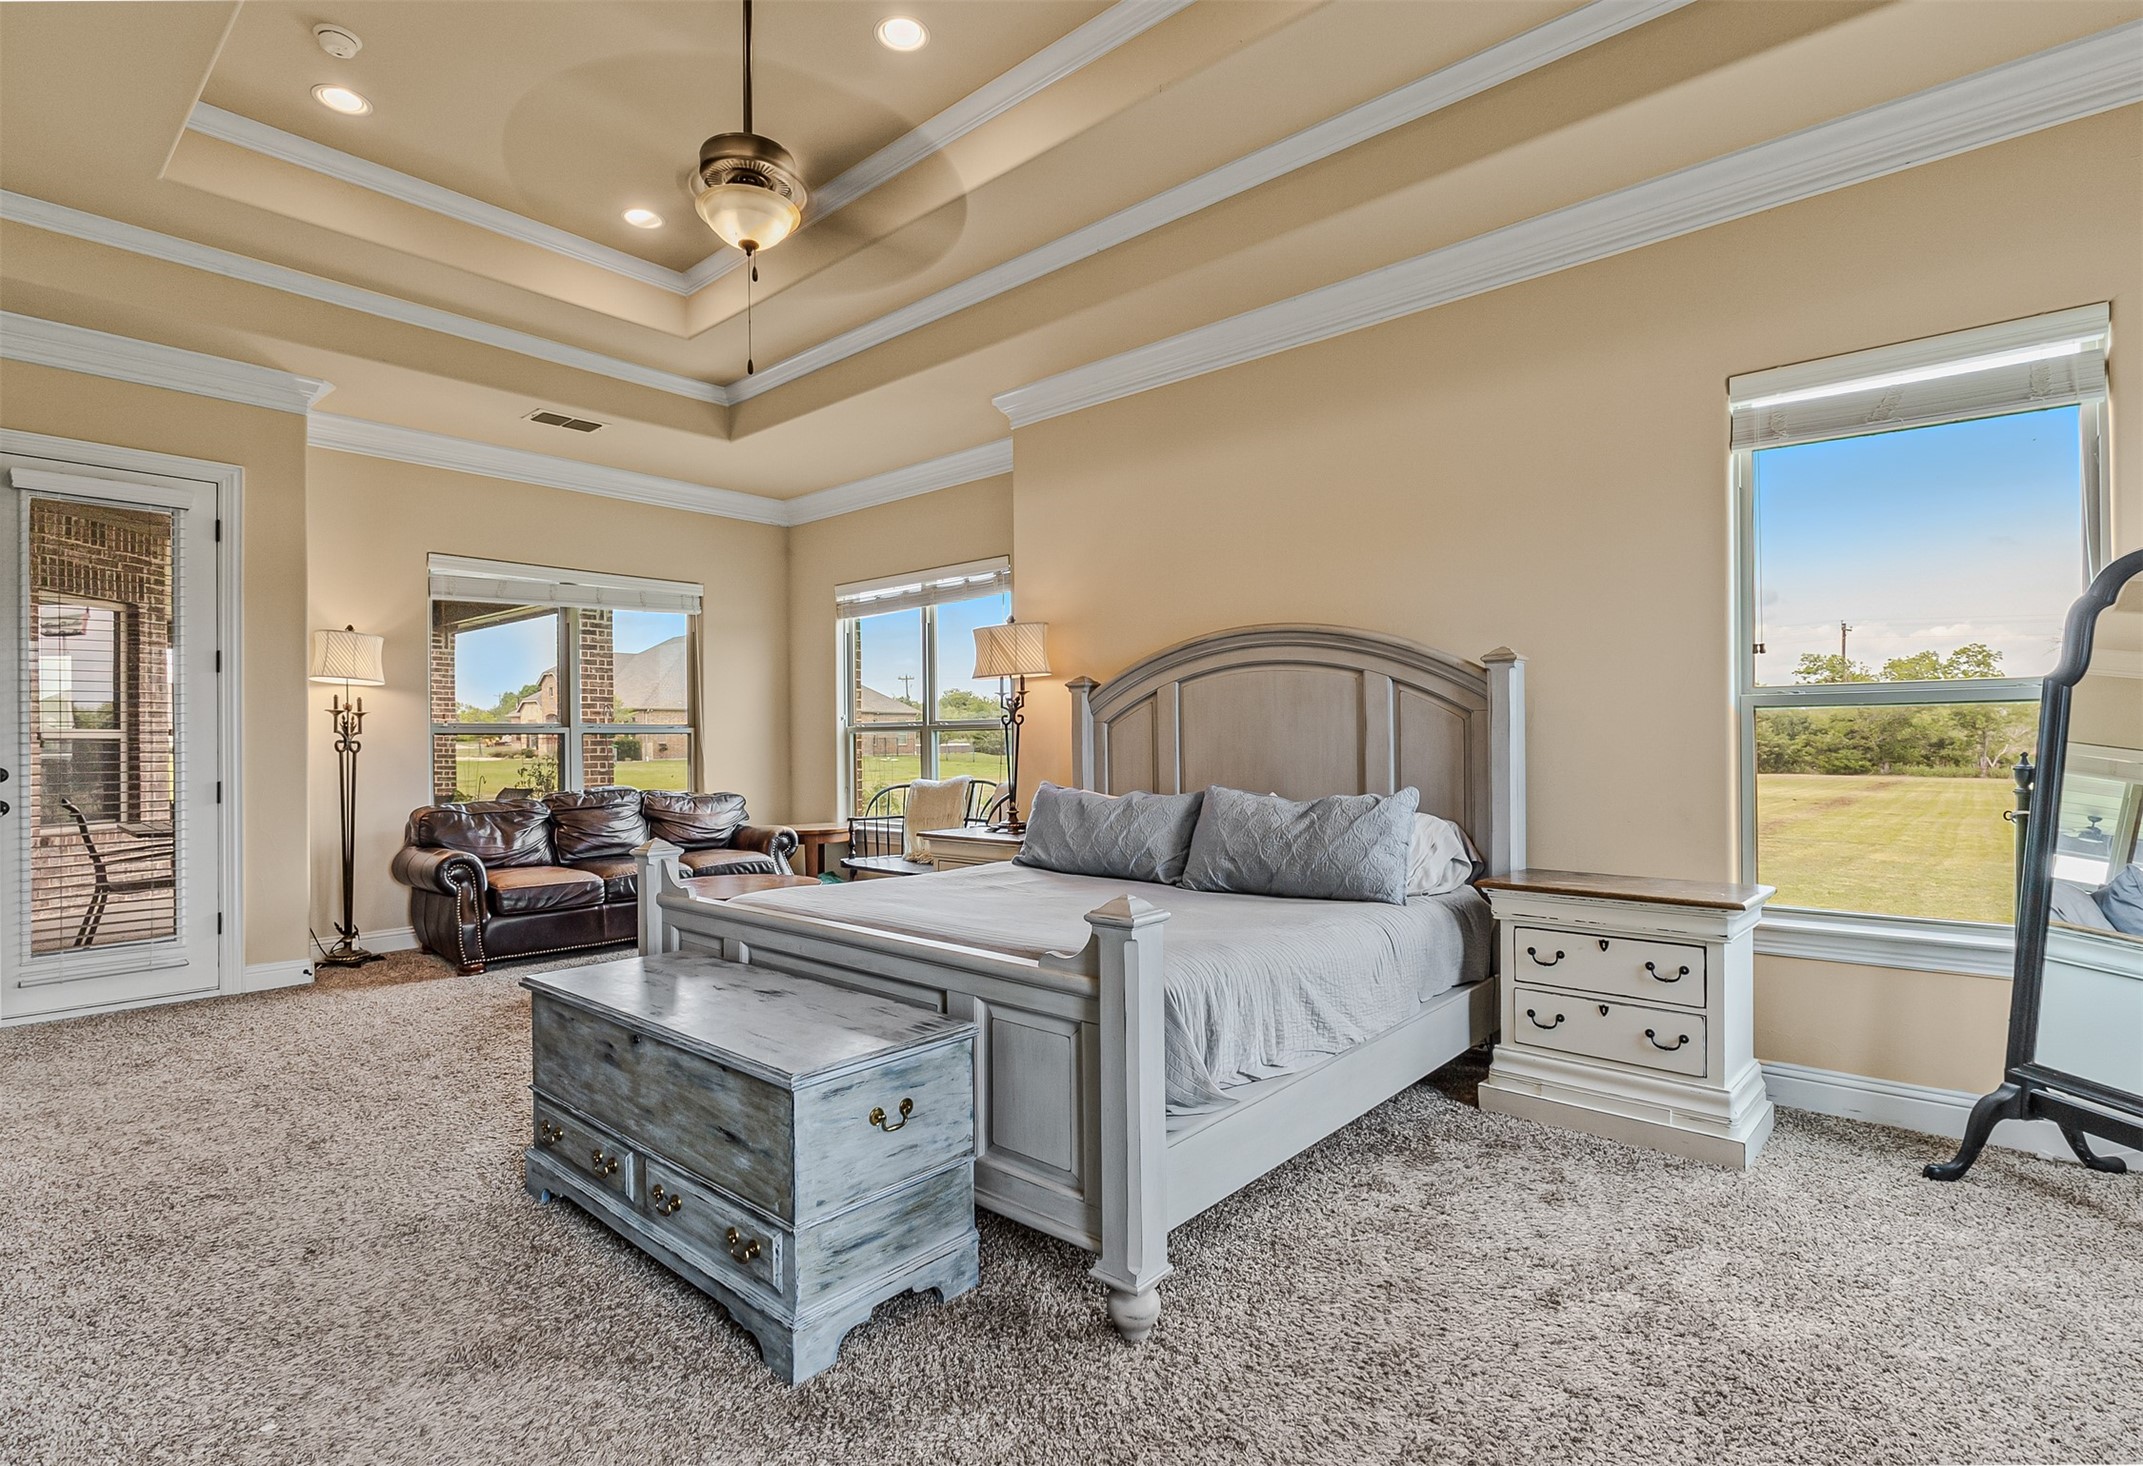
Primary bedroom with a large gray bed, leather loveseat, and tray ceiling overlooking a lawn.
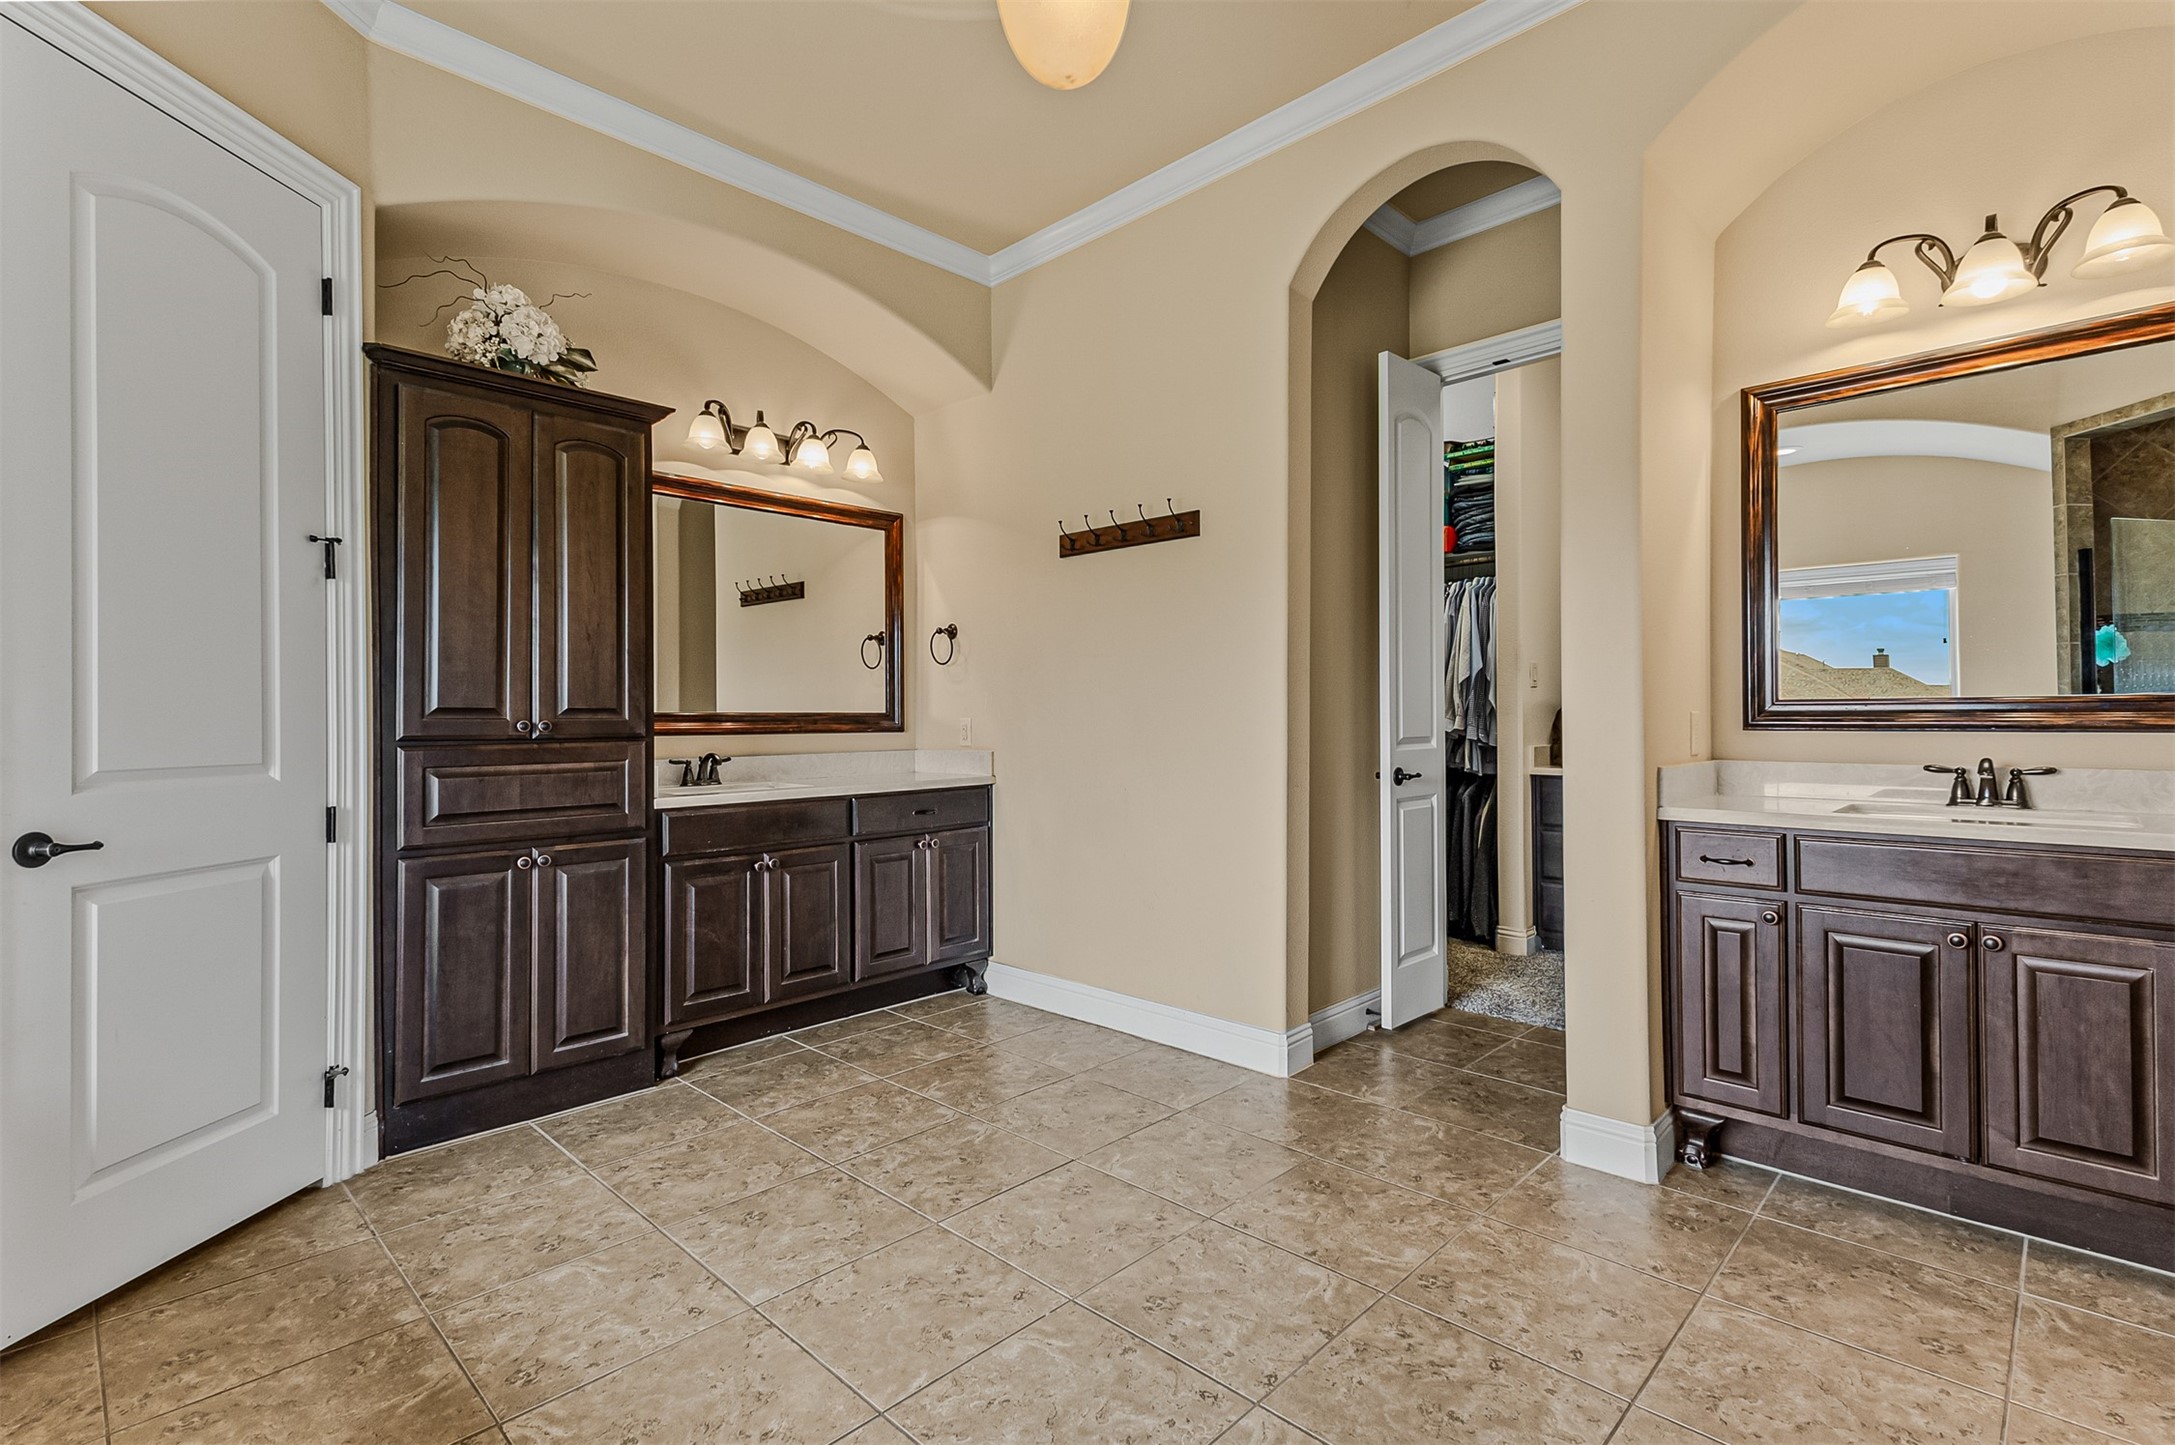
Bathroom with two dark wood vanities and an arched opening to a walk-in closet.
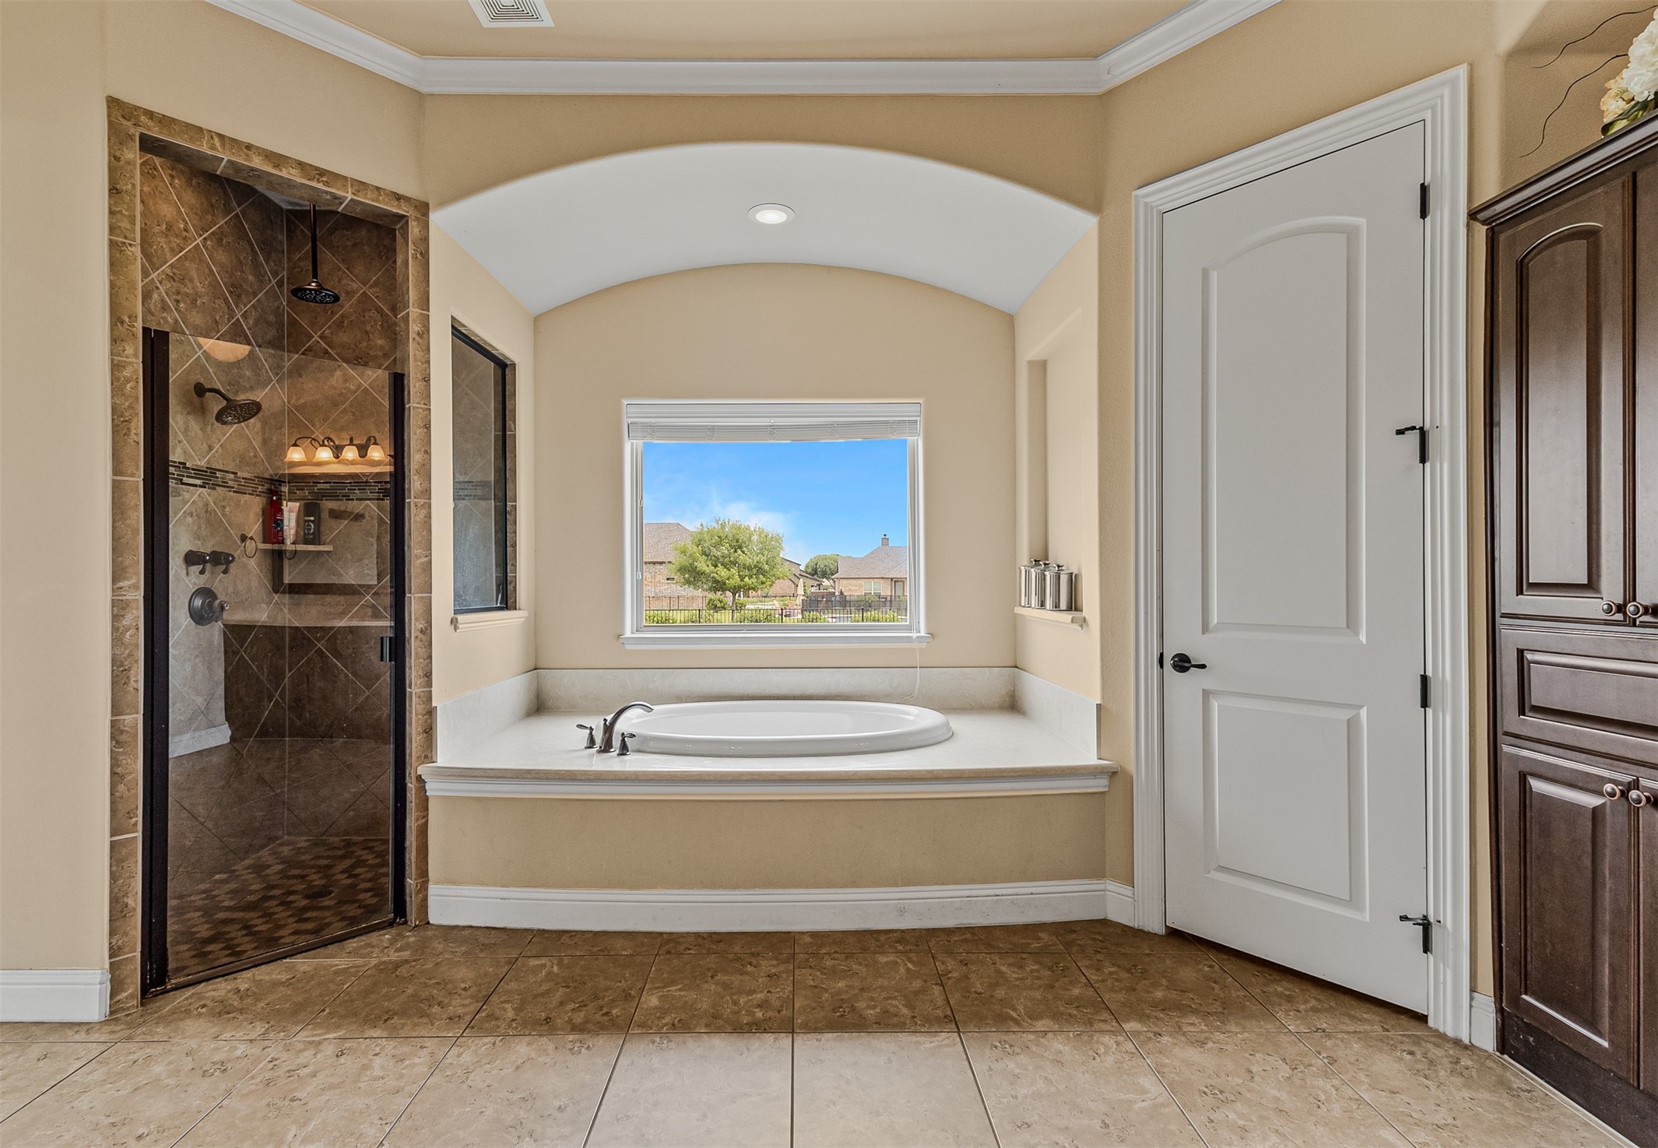
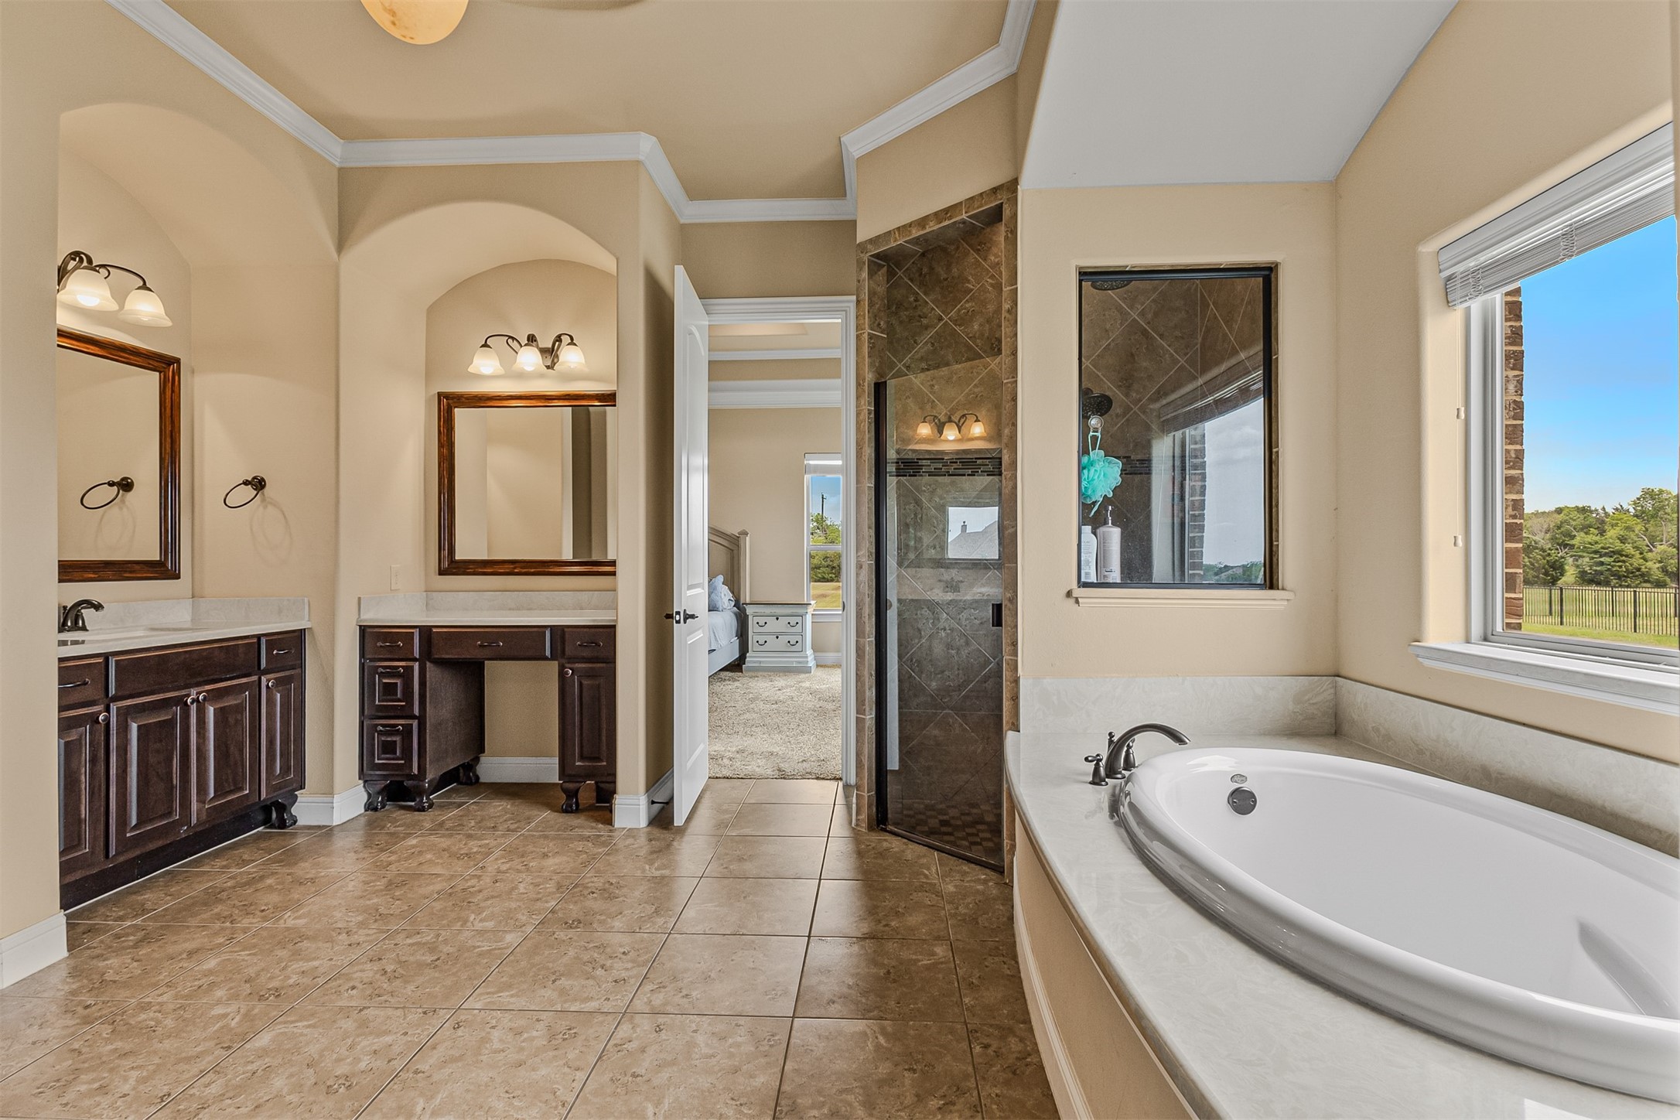
Bathroom with a tiled glass shower and built-in soaking tub beneath a window.
Primary bathroom with a large soaking tub, tiled shower, and double vanity.
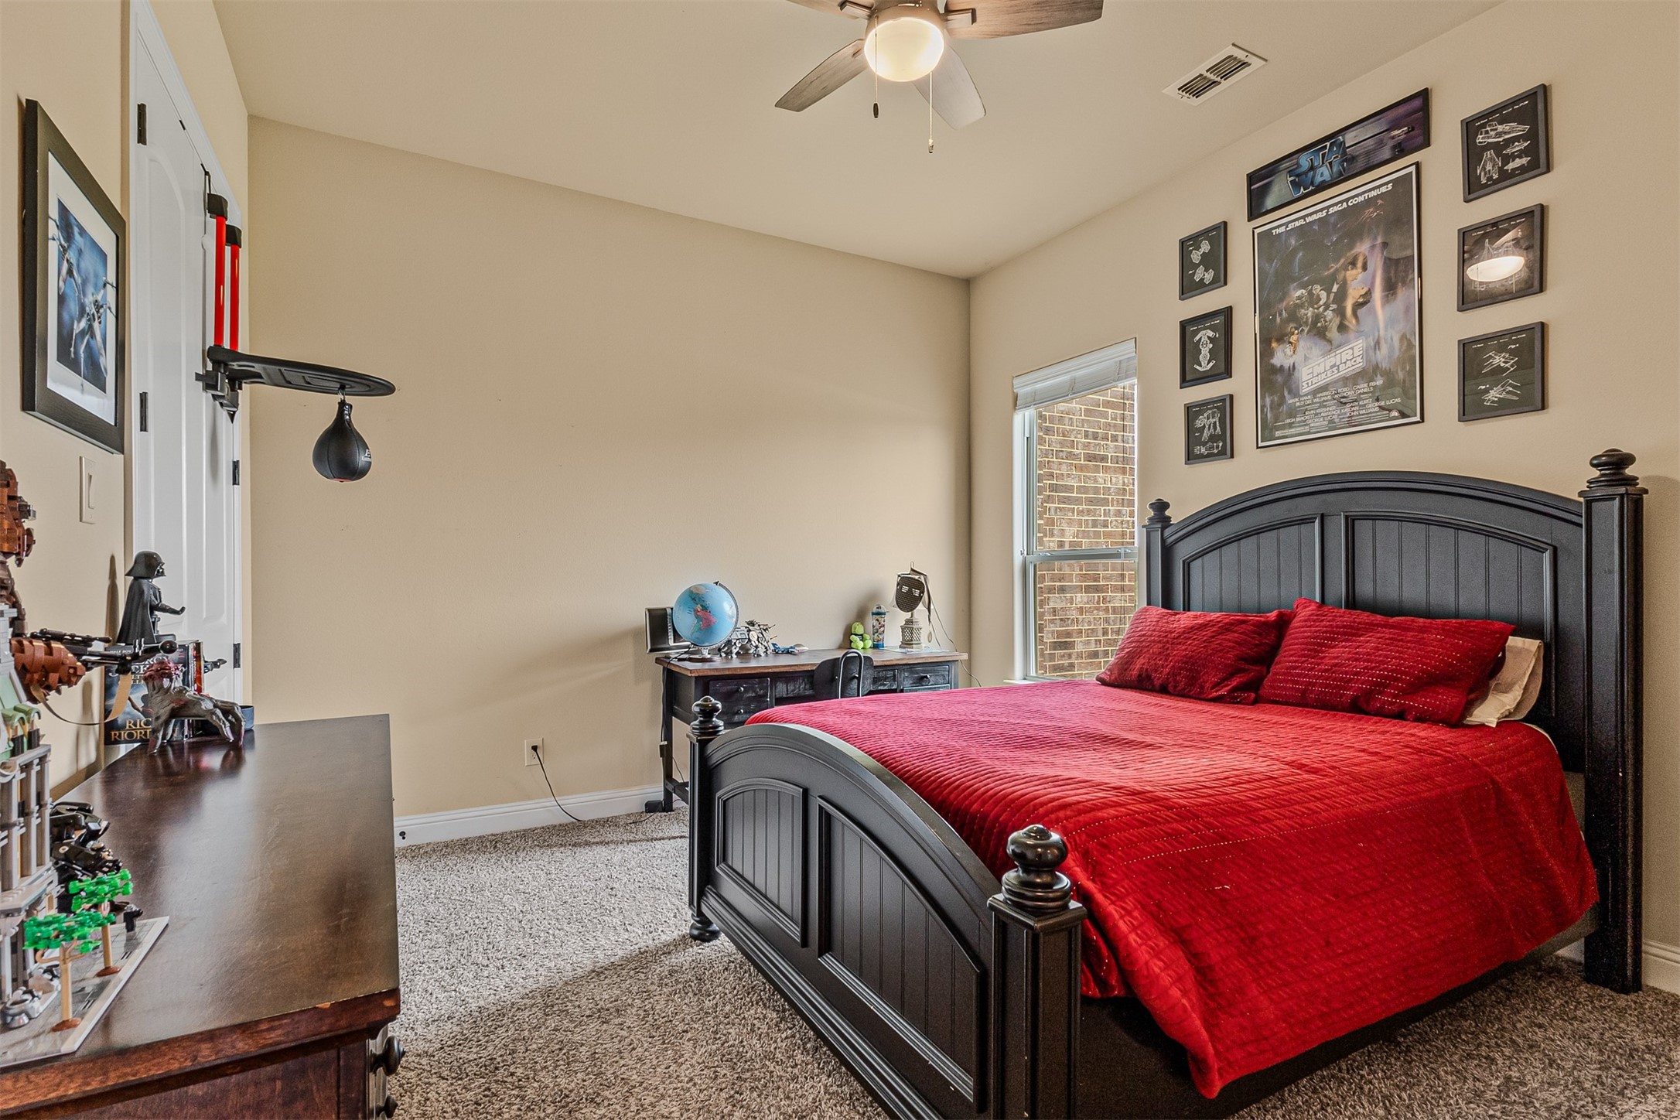
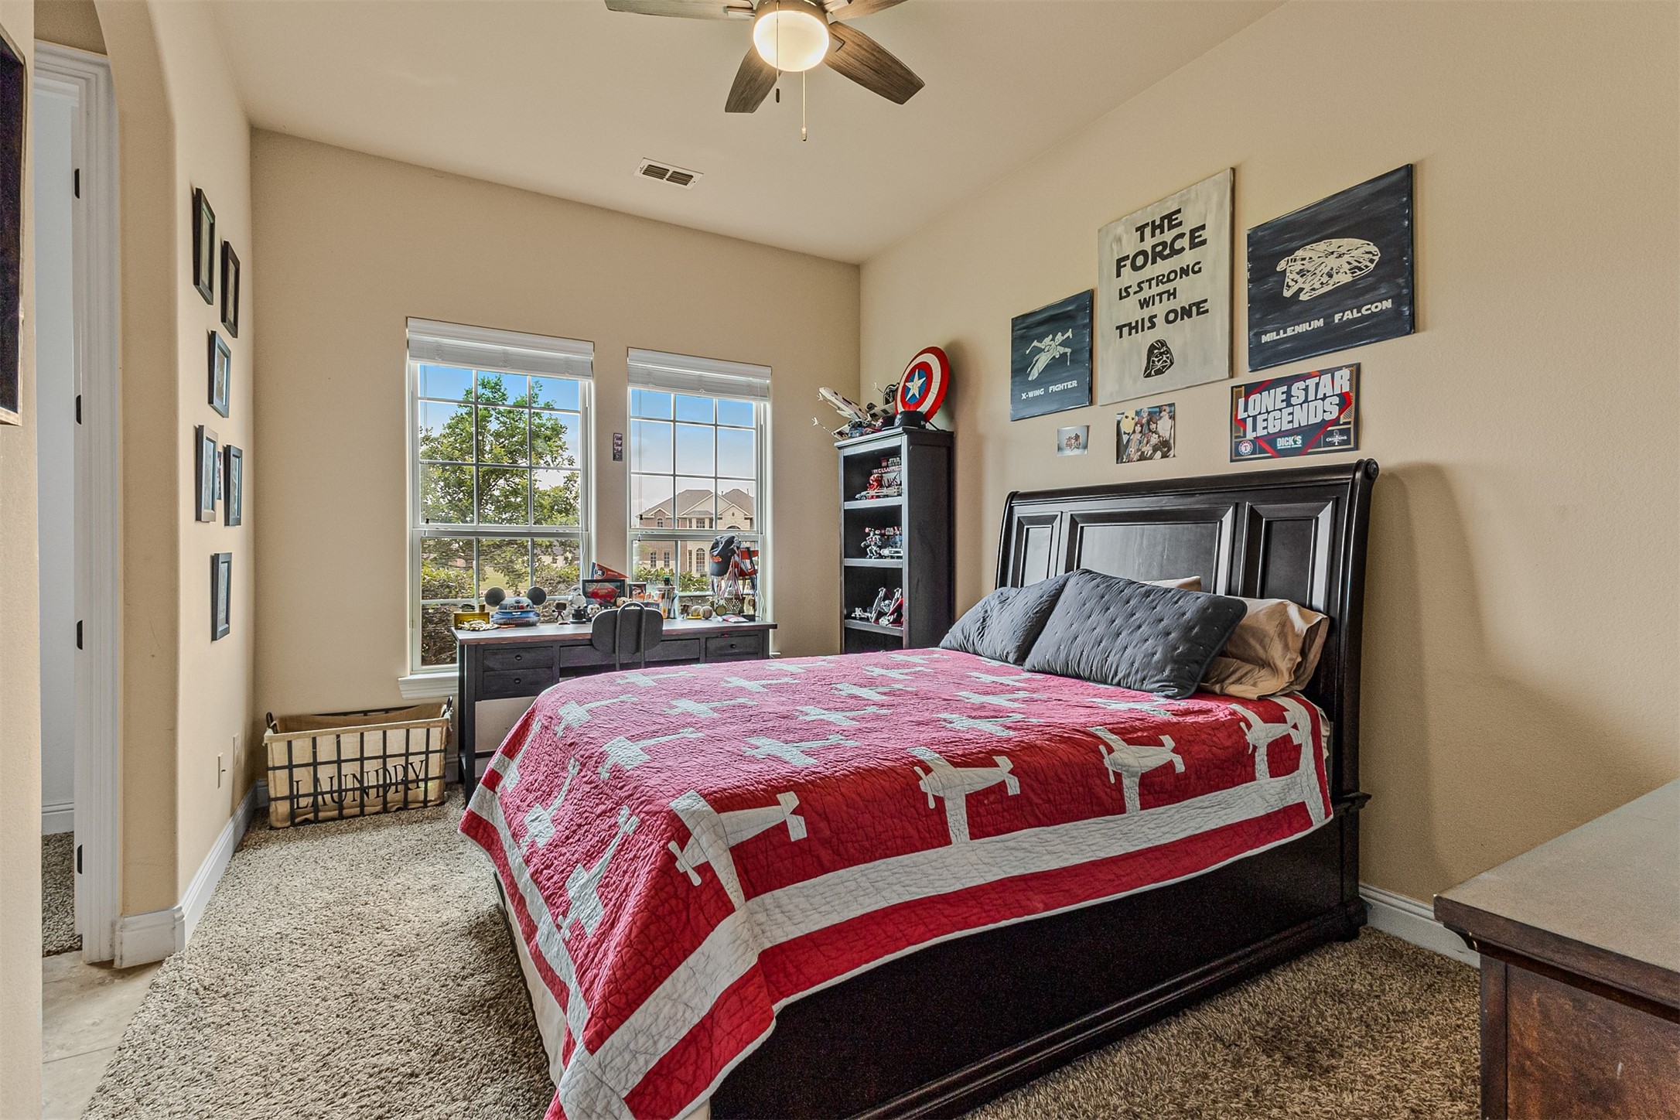
Bedroom with a dark paneled bed, vivid red bedding, Star Wars posters, and collectibles.
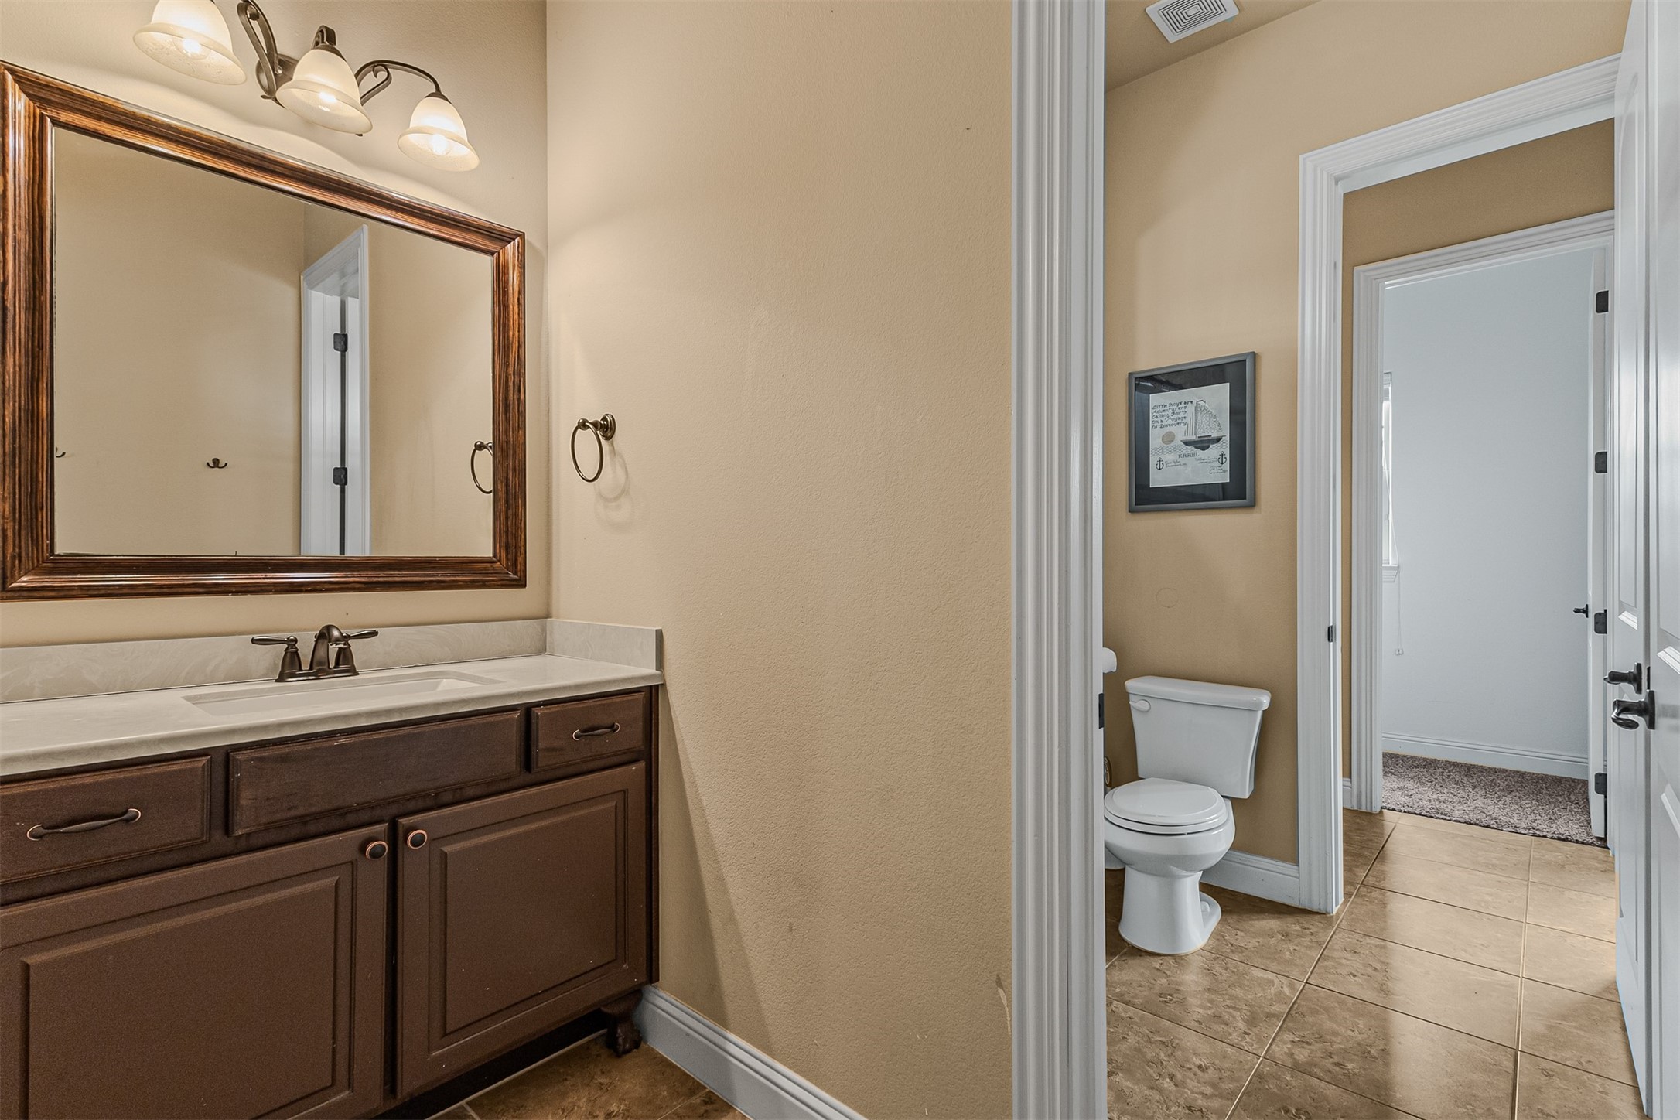
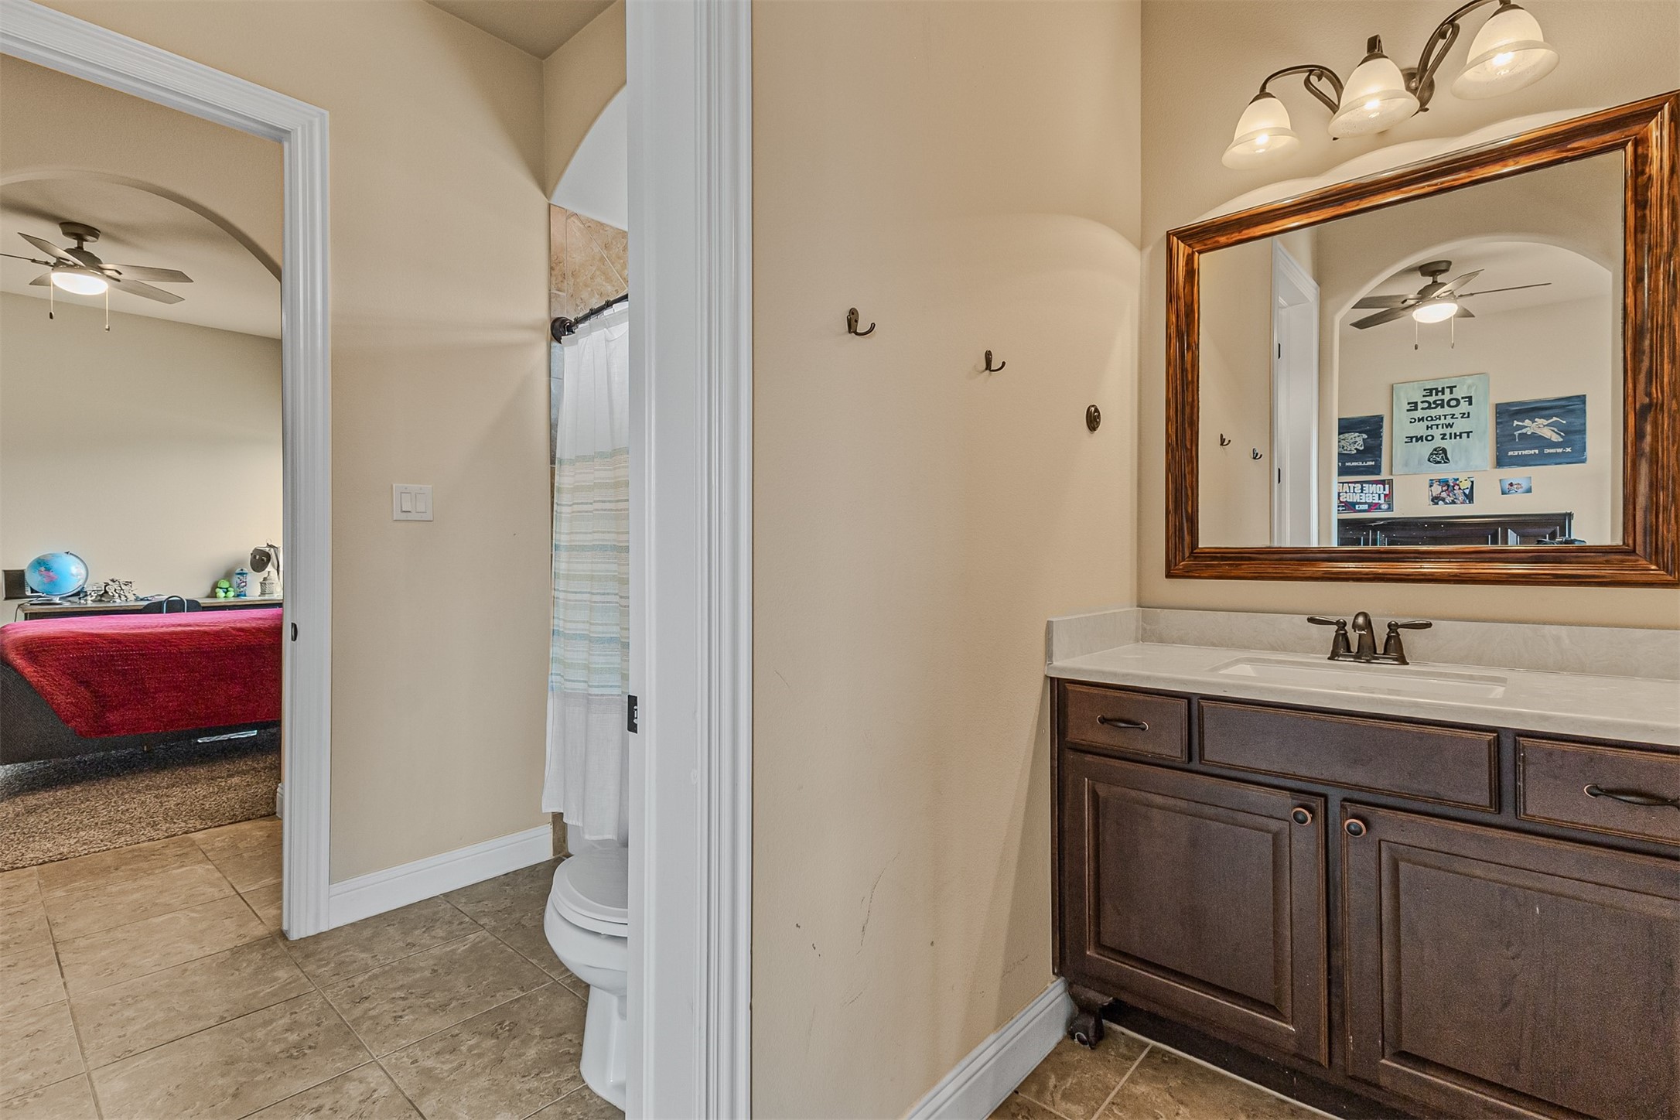
Bathroom with dark wood vanity and framed mirror, opening to a separate toilet area.
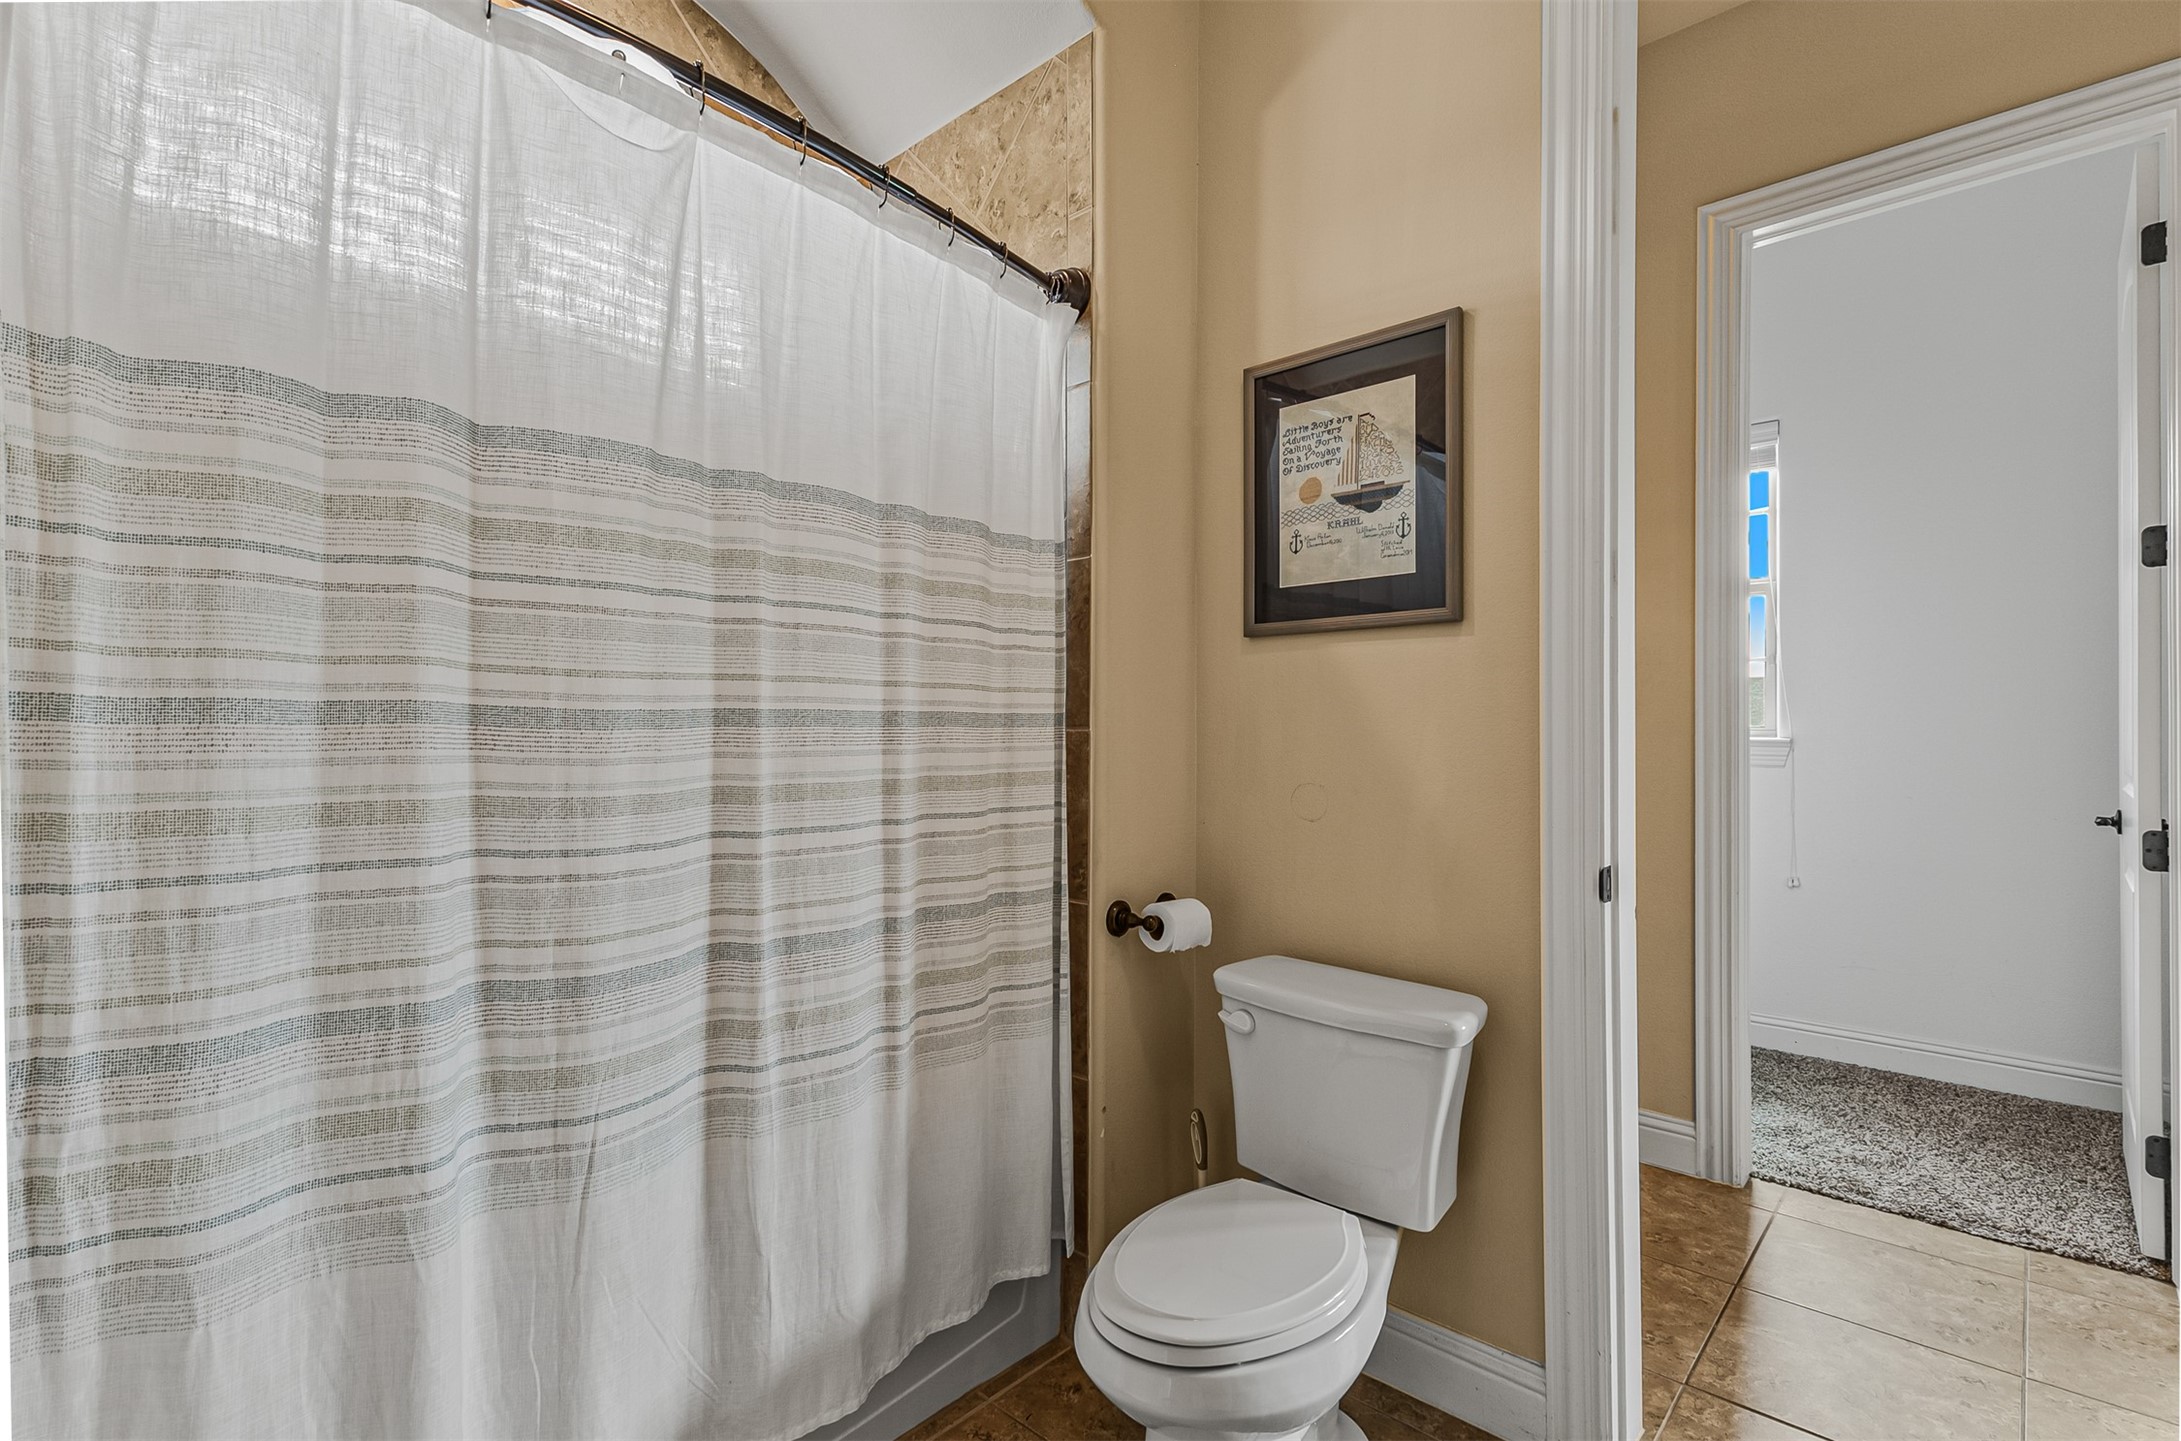
Bathroom with a striped shower curtain, white toilet, tan walls, and tiled floor.
Bedroom with red airplane quilt, desk beneath two windows, and science-fiction memorabilia on the walls.
Bathroom vanity with a wood-framed mirror, beside a doorway to a tiled shower and bedroom.
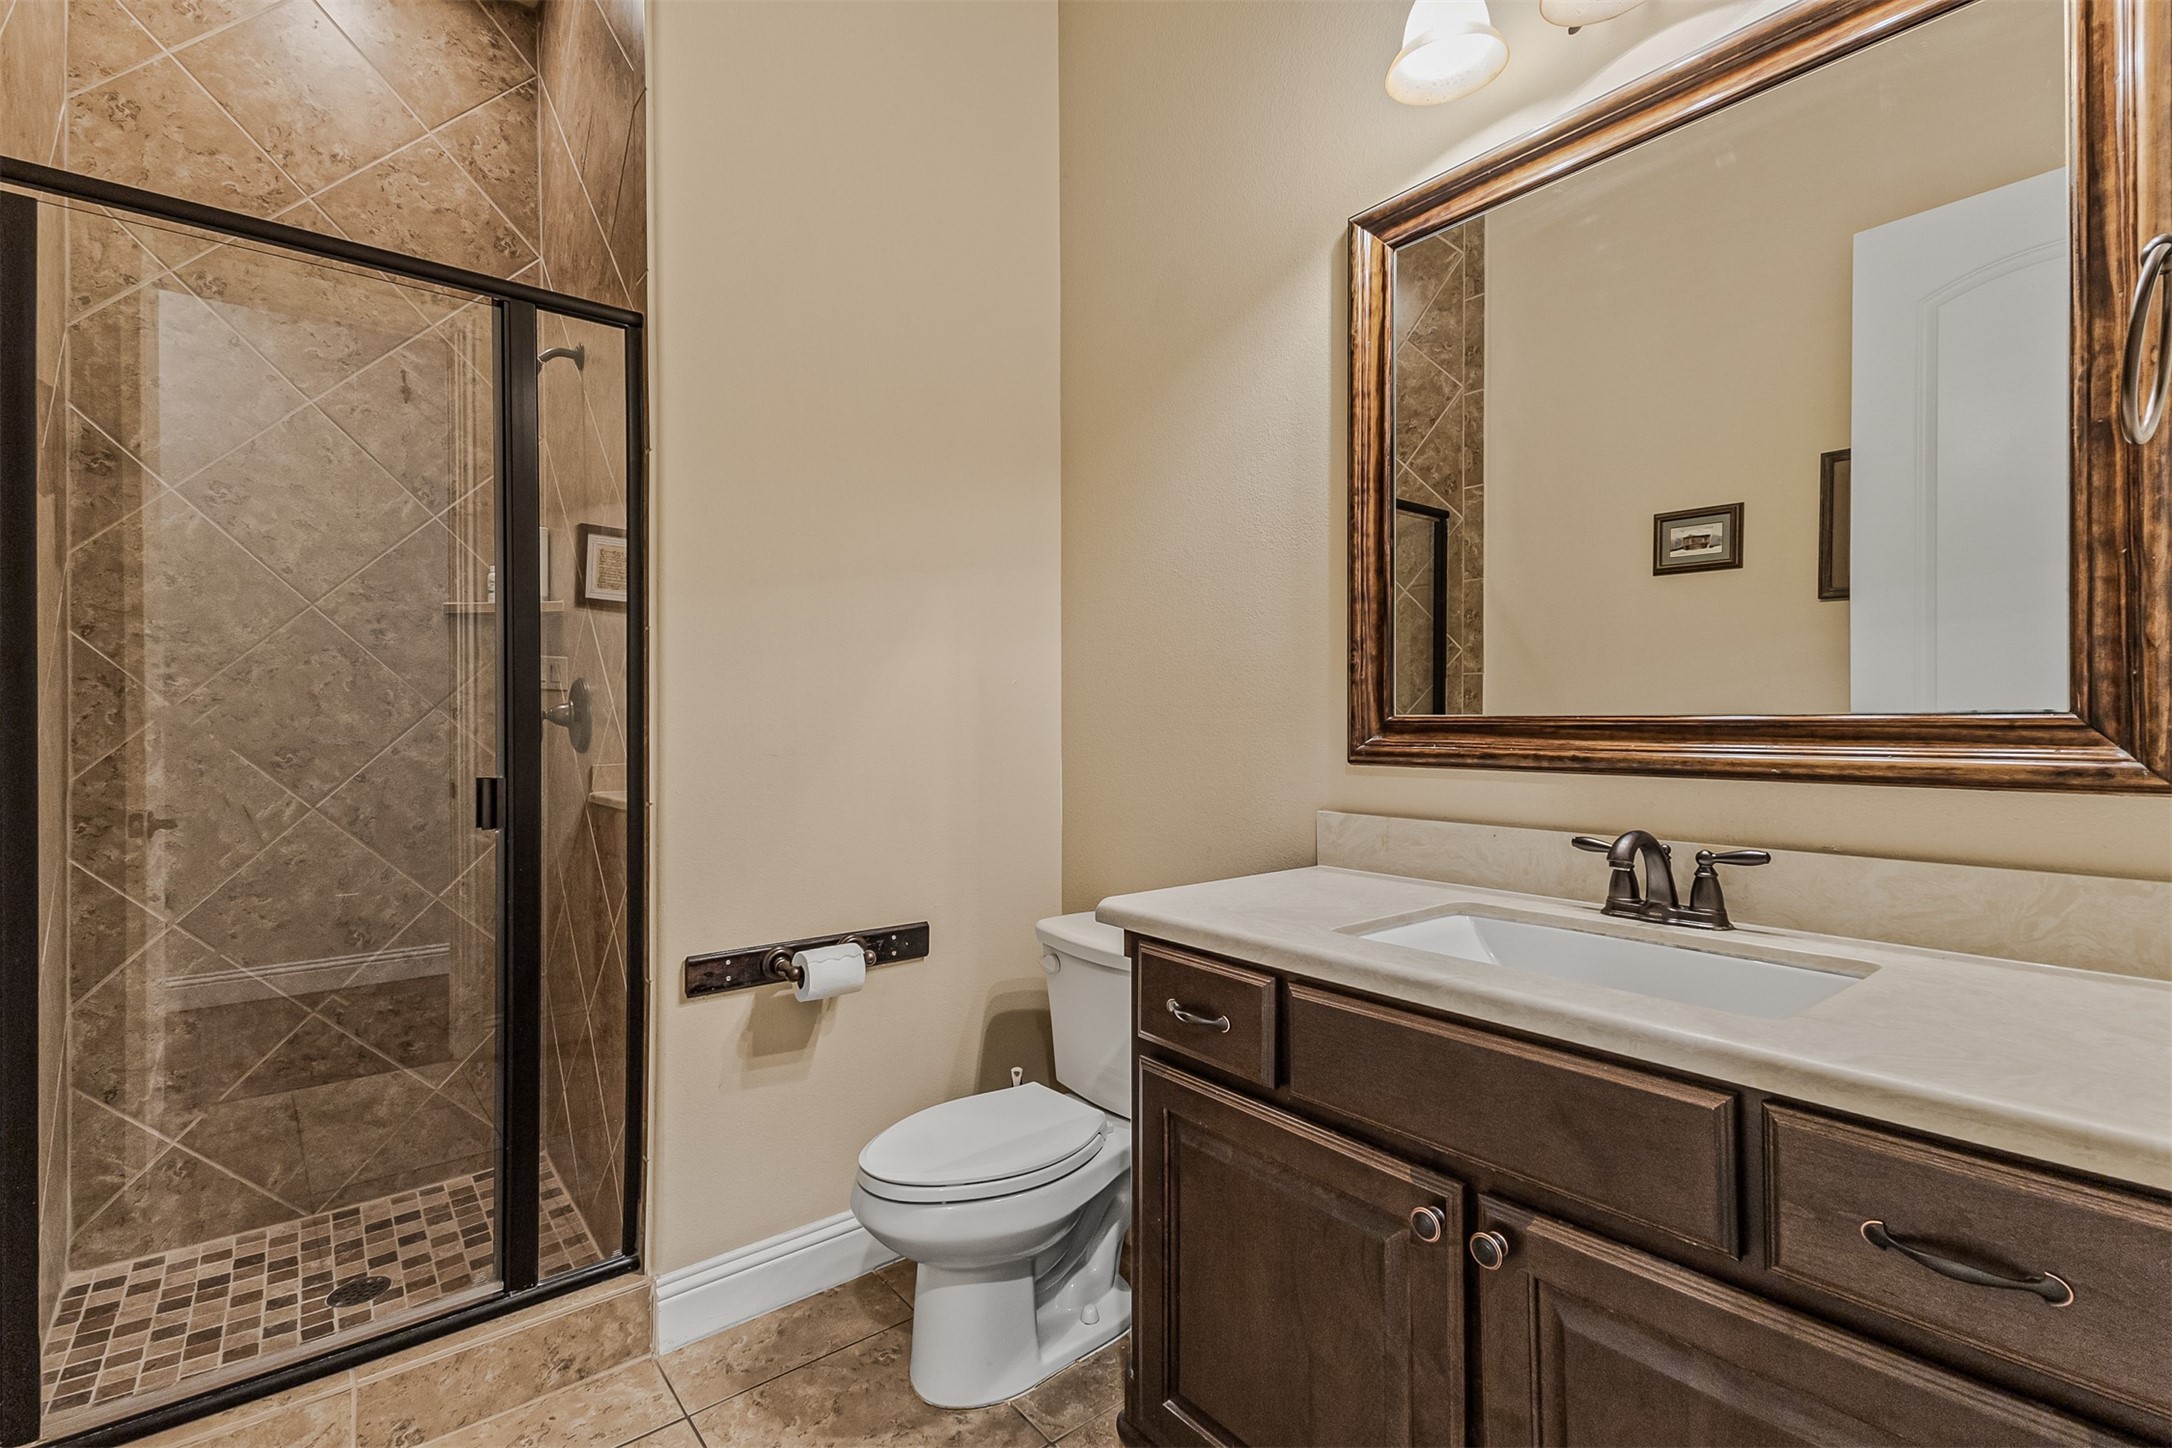
Bathroom with a stone-tile shower and dark wood vanity beneath a large framed mirror.
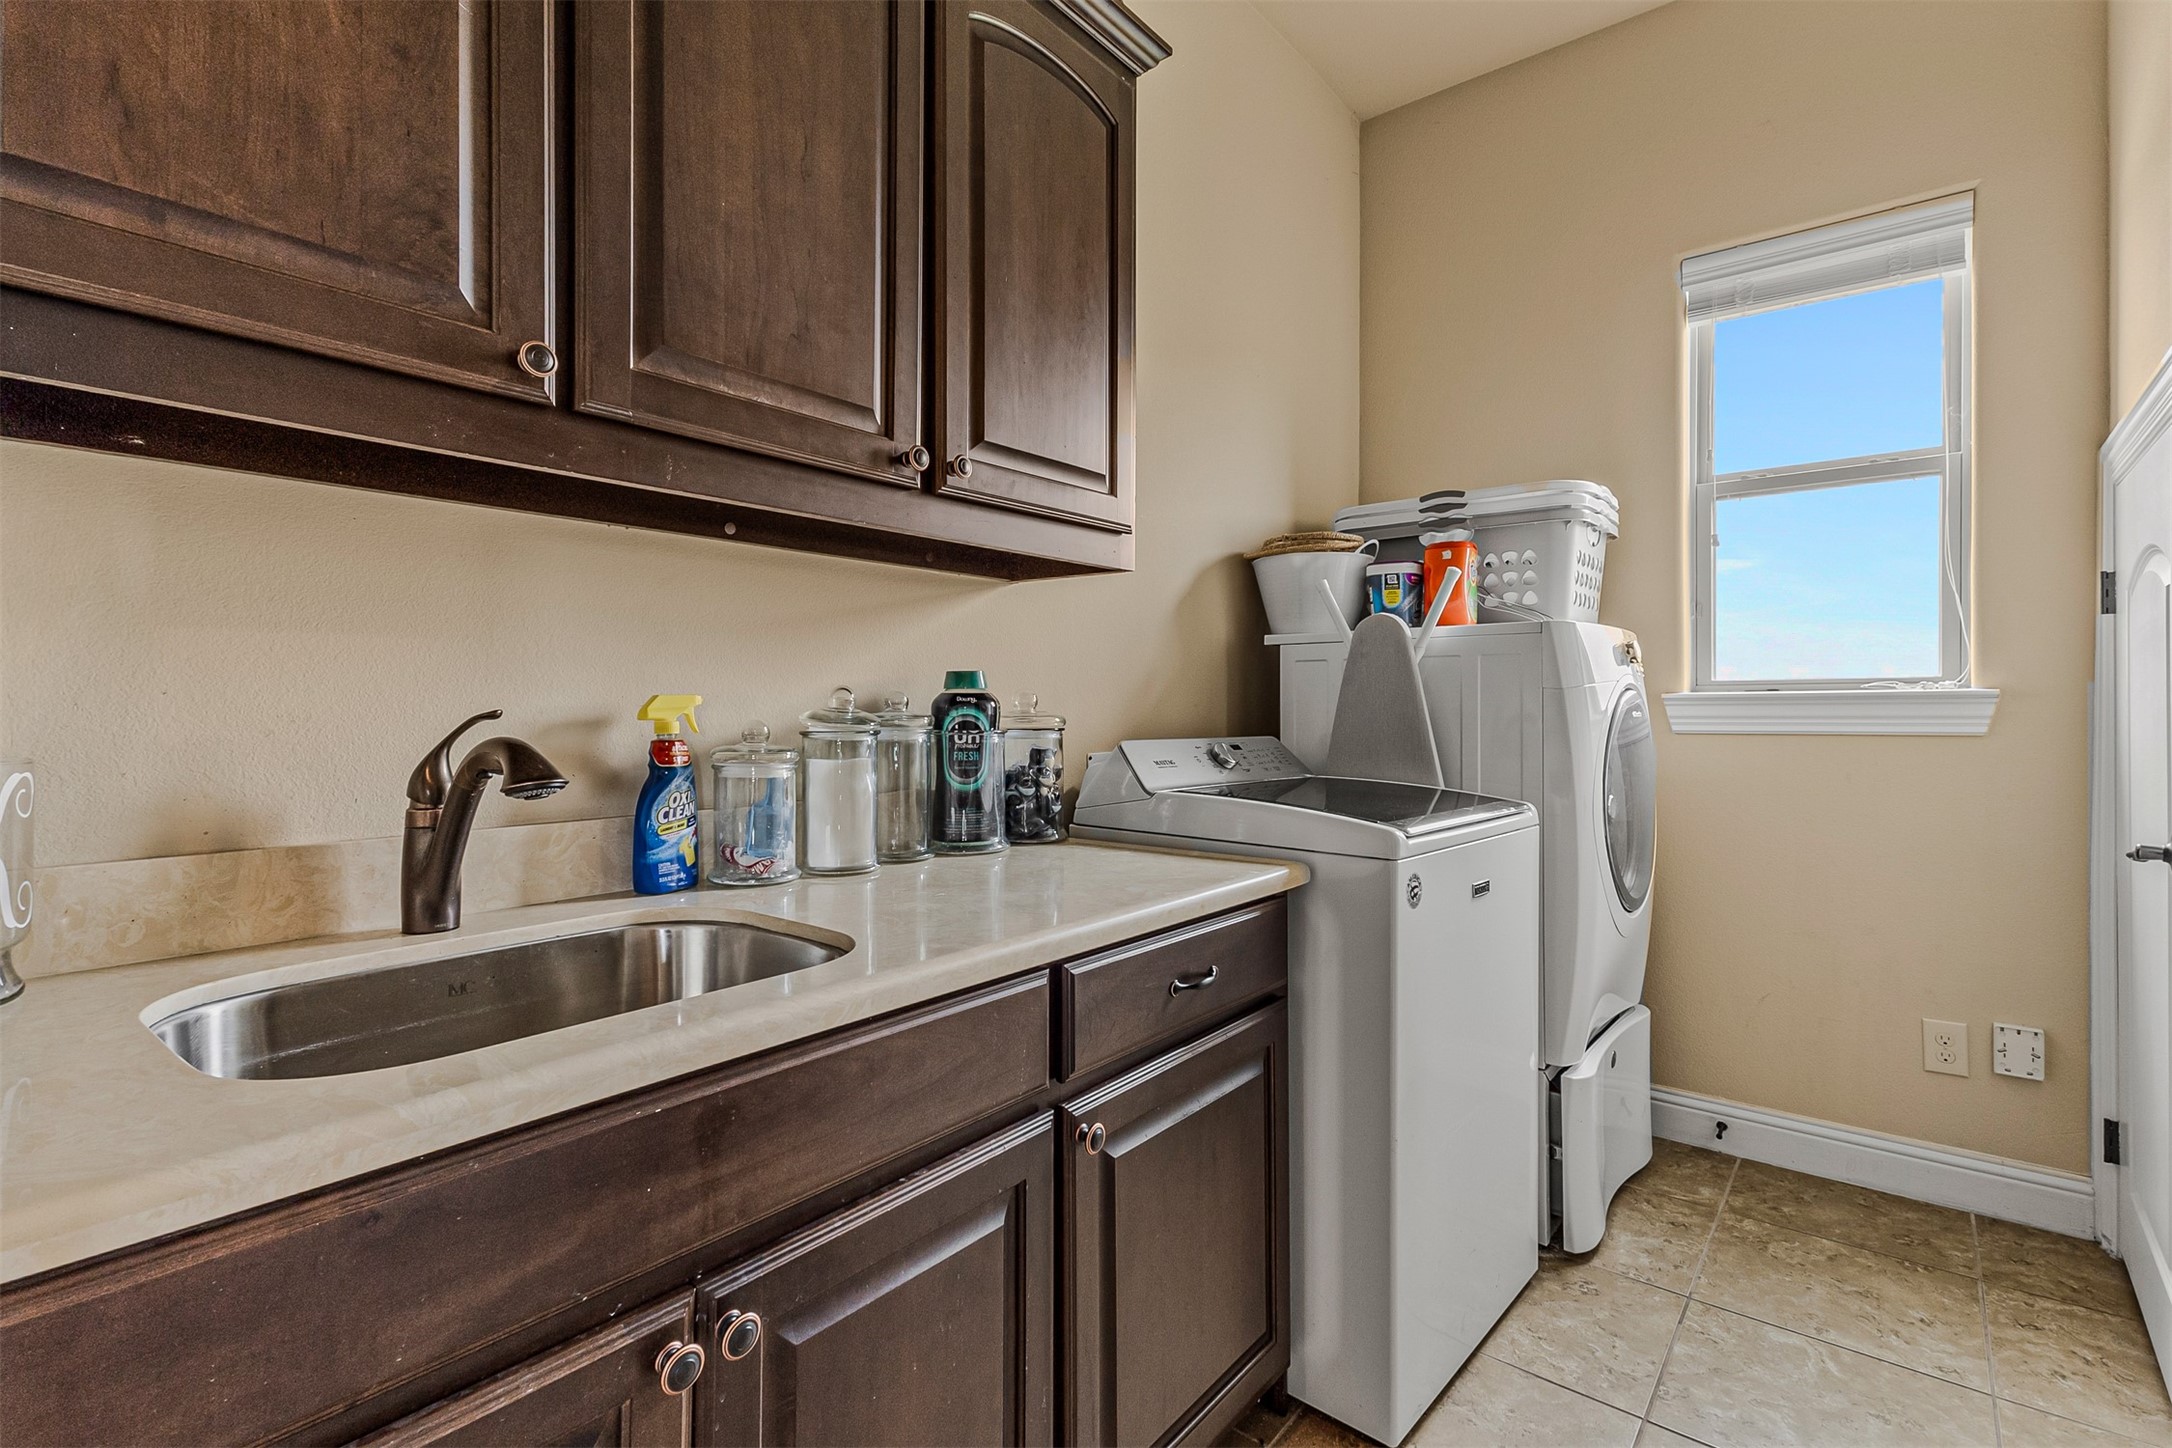
Laundry room with dark wood cabinetry, a utility sink, and washer and dryer.
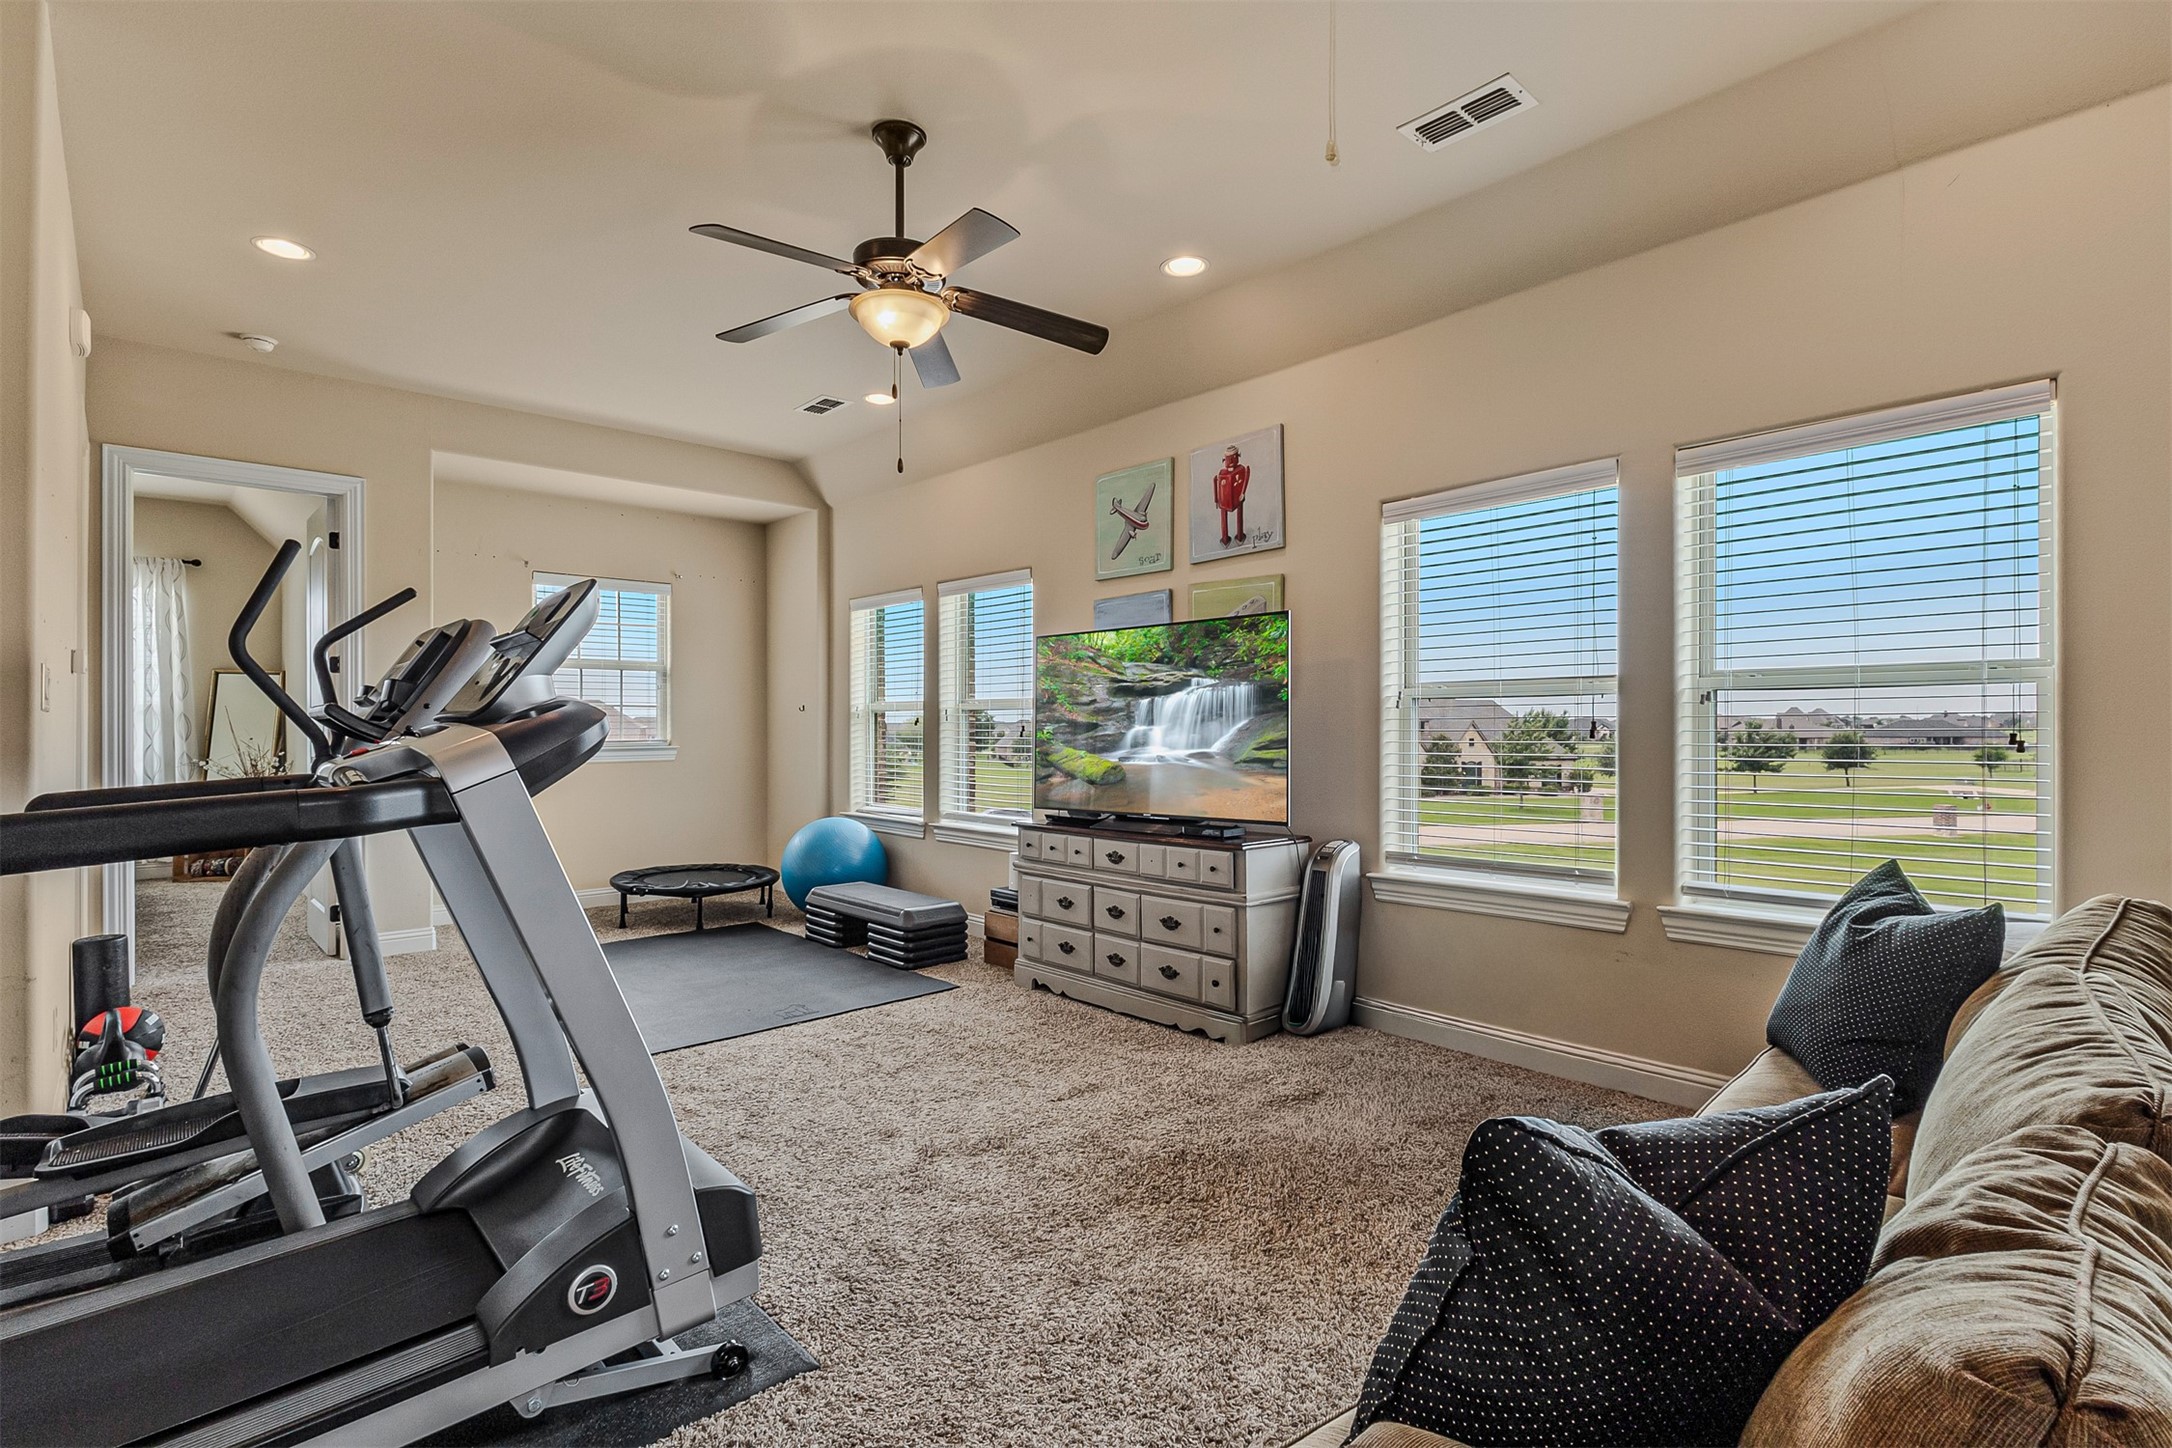
Home exercise room with treadmills, workout equipment, and windows overlooking neighboring homes.
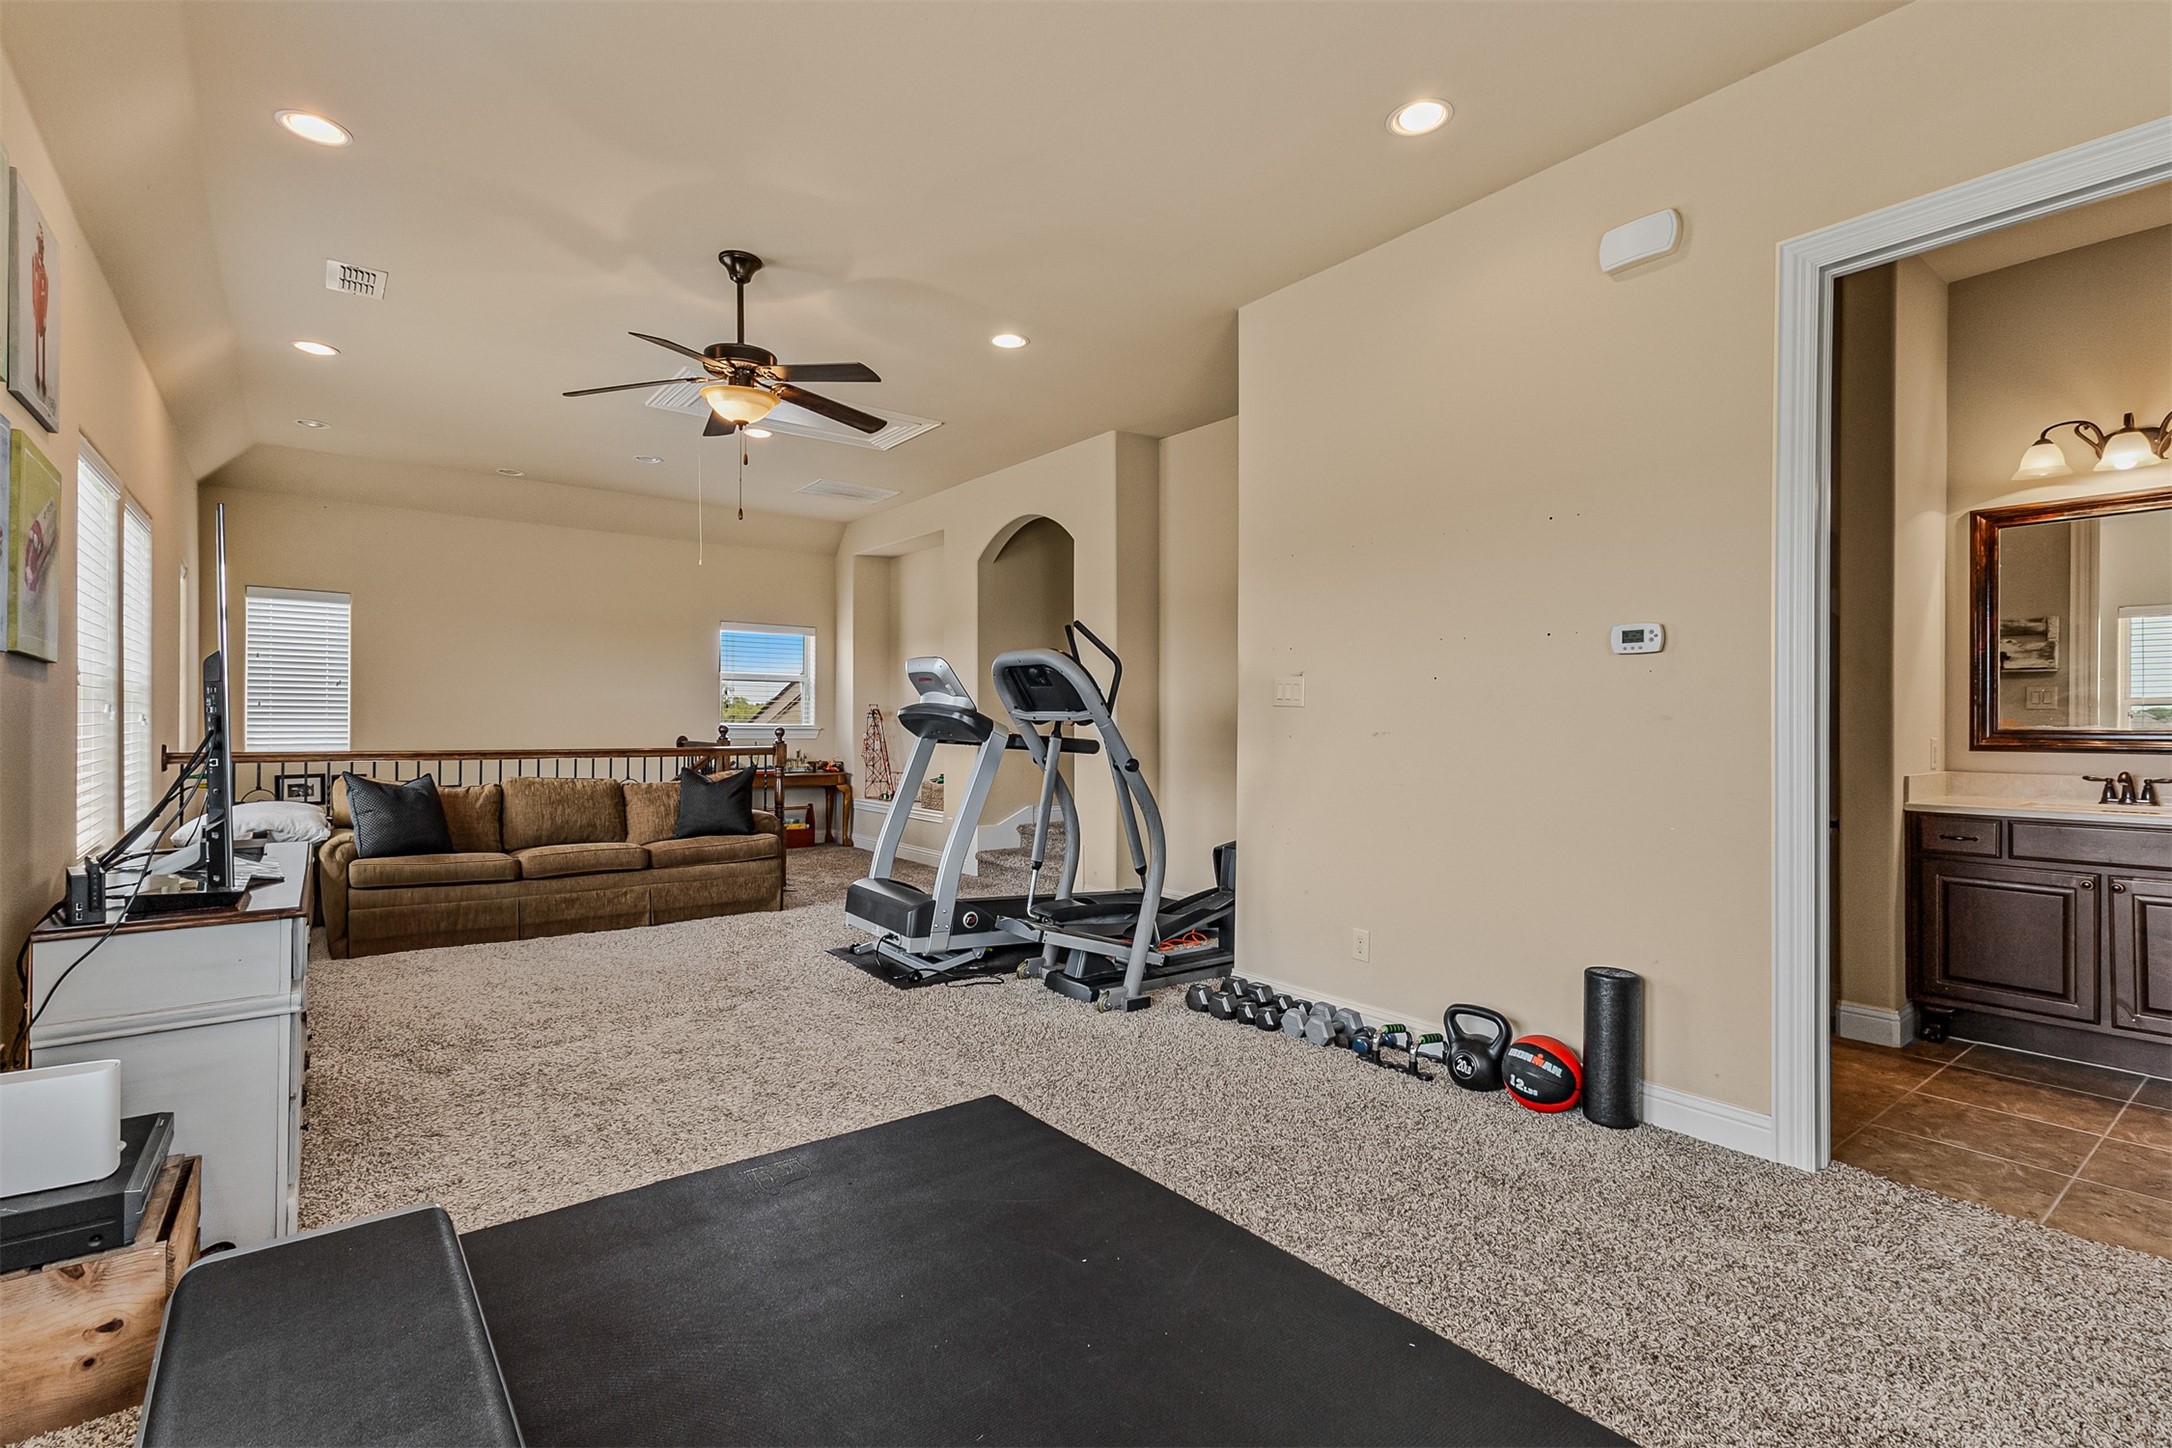
Home gym with treadmills, an elliptical, dumbbells, and a sofa beside an adjoining bathroom.
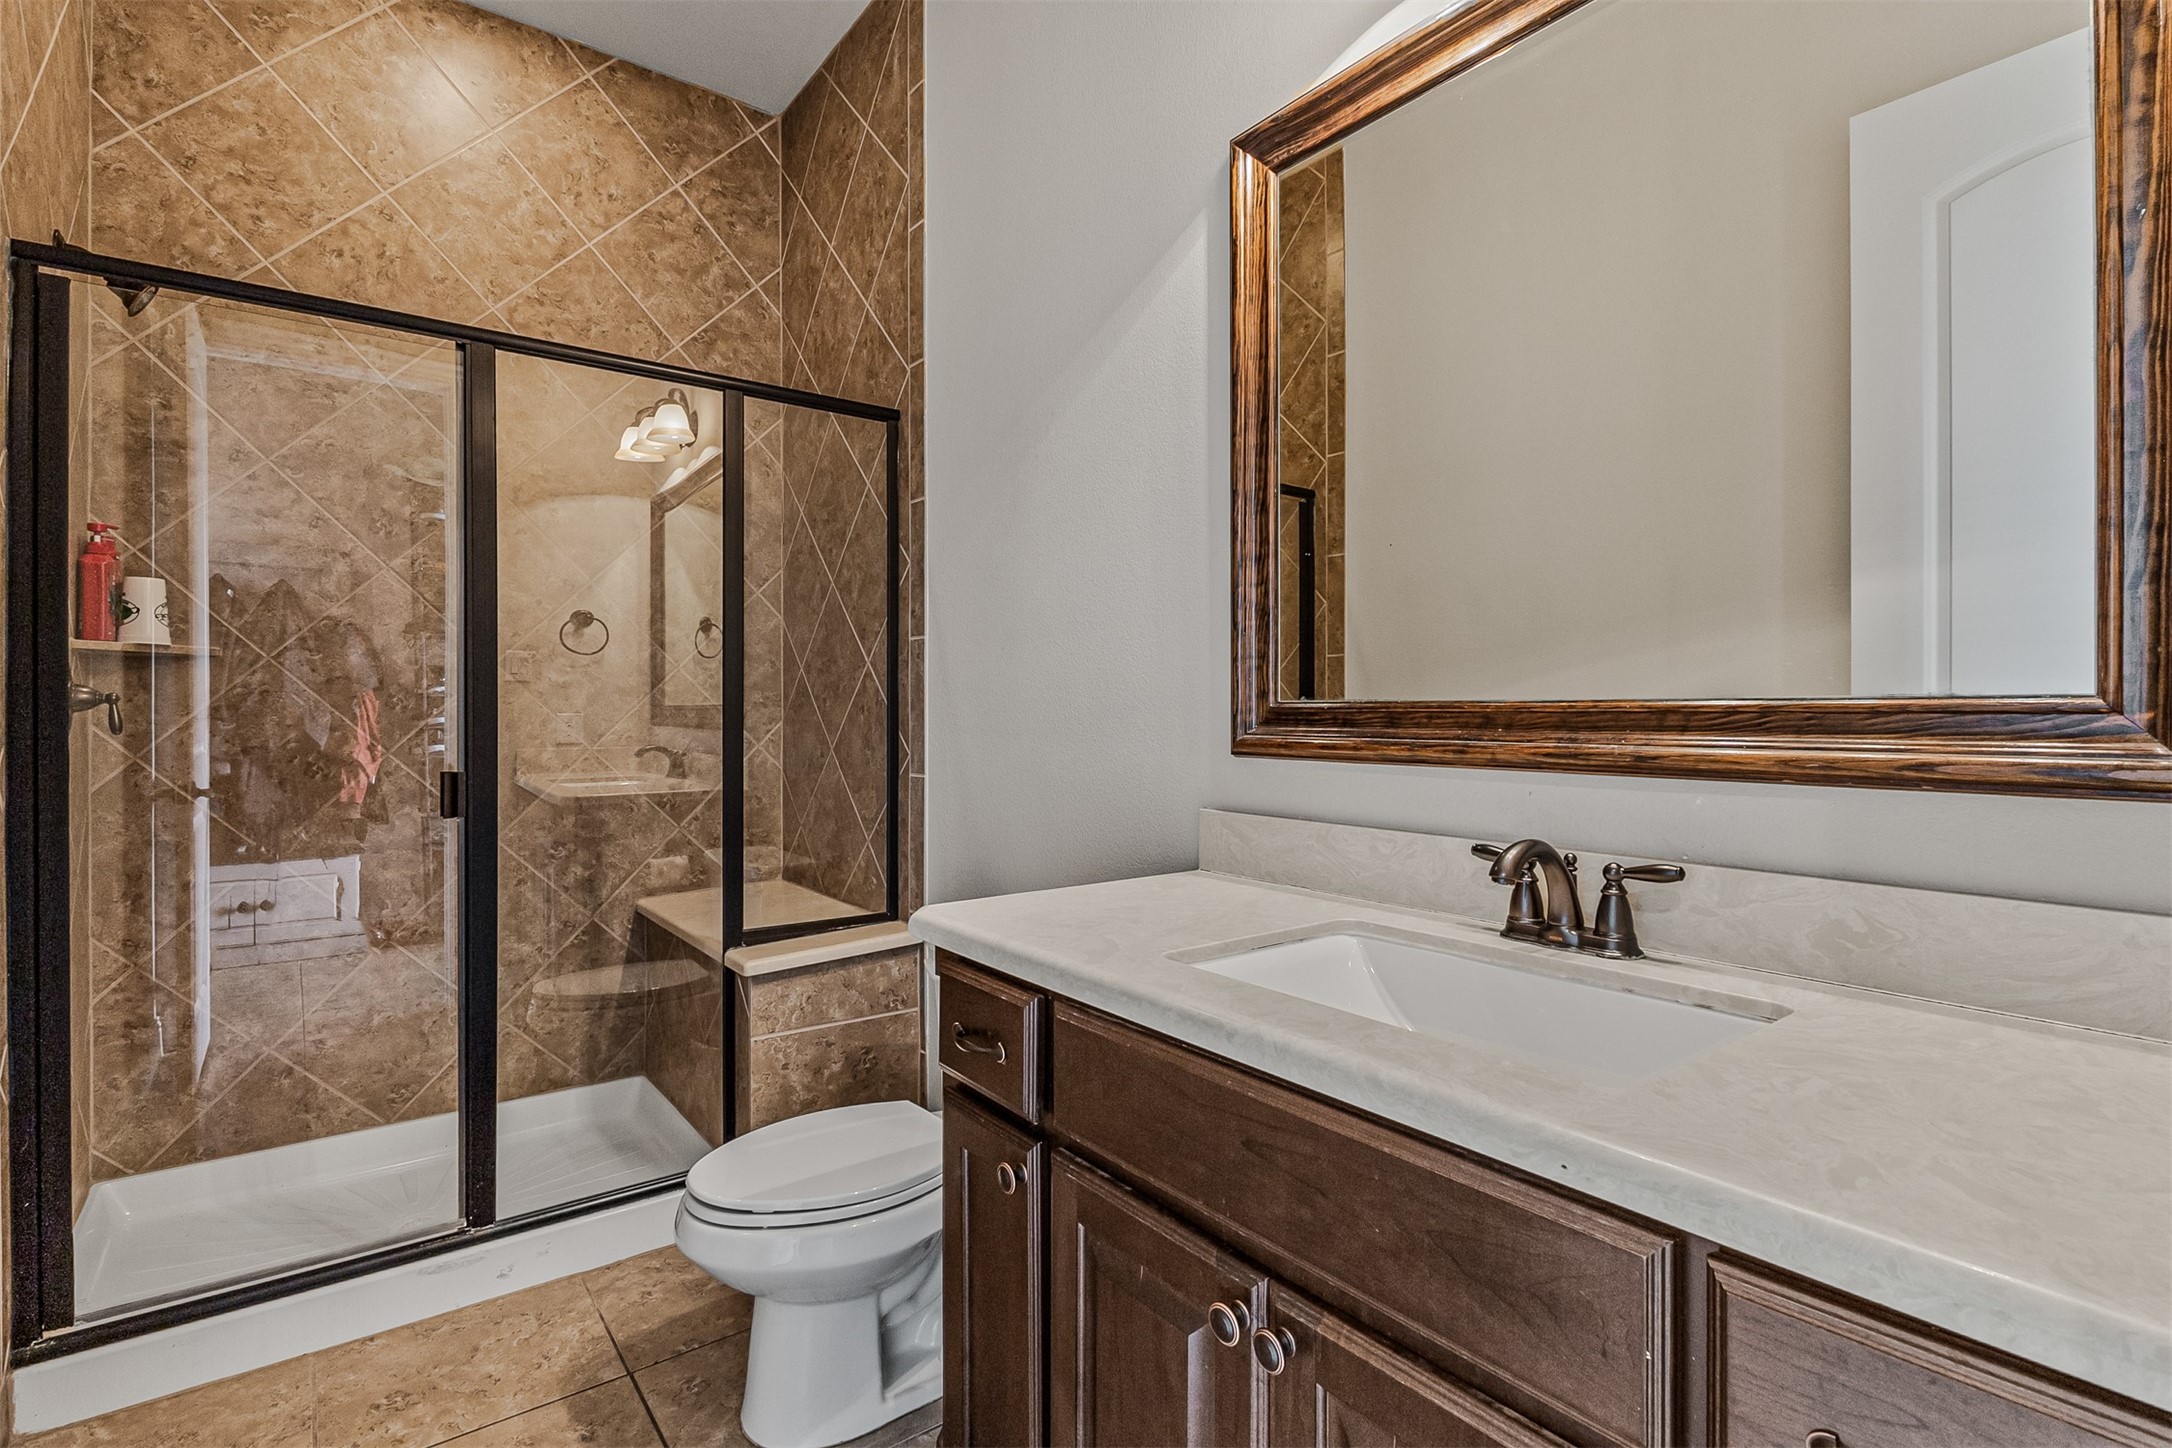
Bathroom with a tan-tiled glass shower, white toilet, and dark wood vanity.
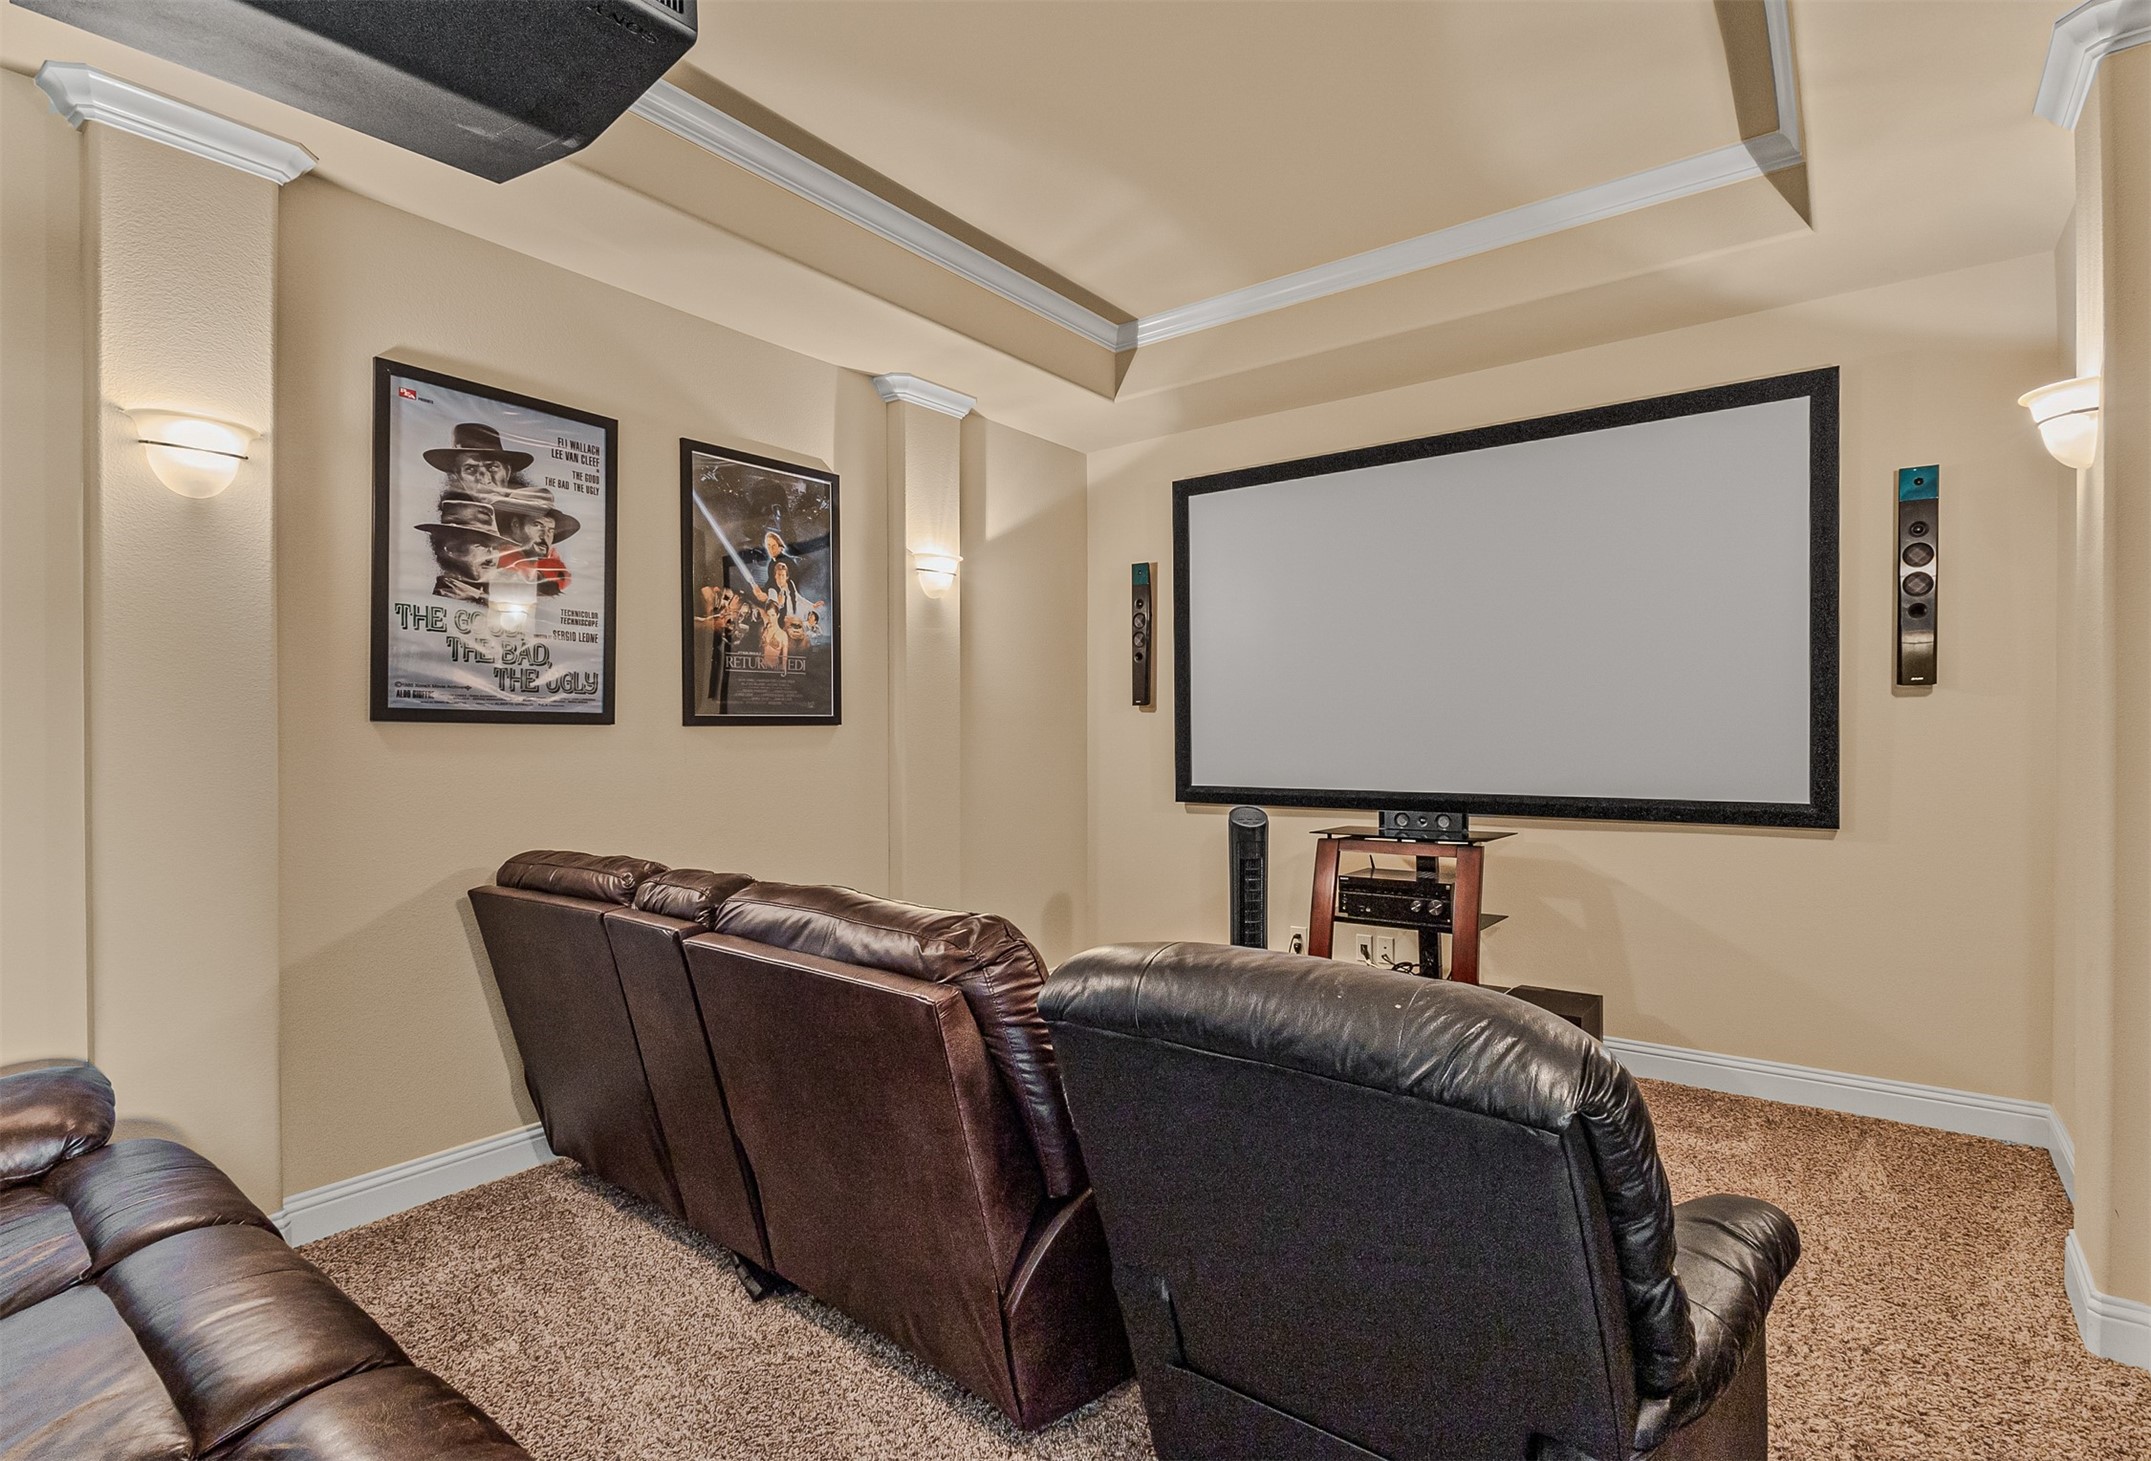
Furnished home theater with a large screen, leather recliners, and framed movie posters.
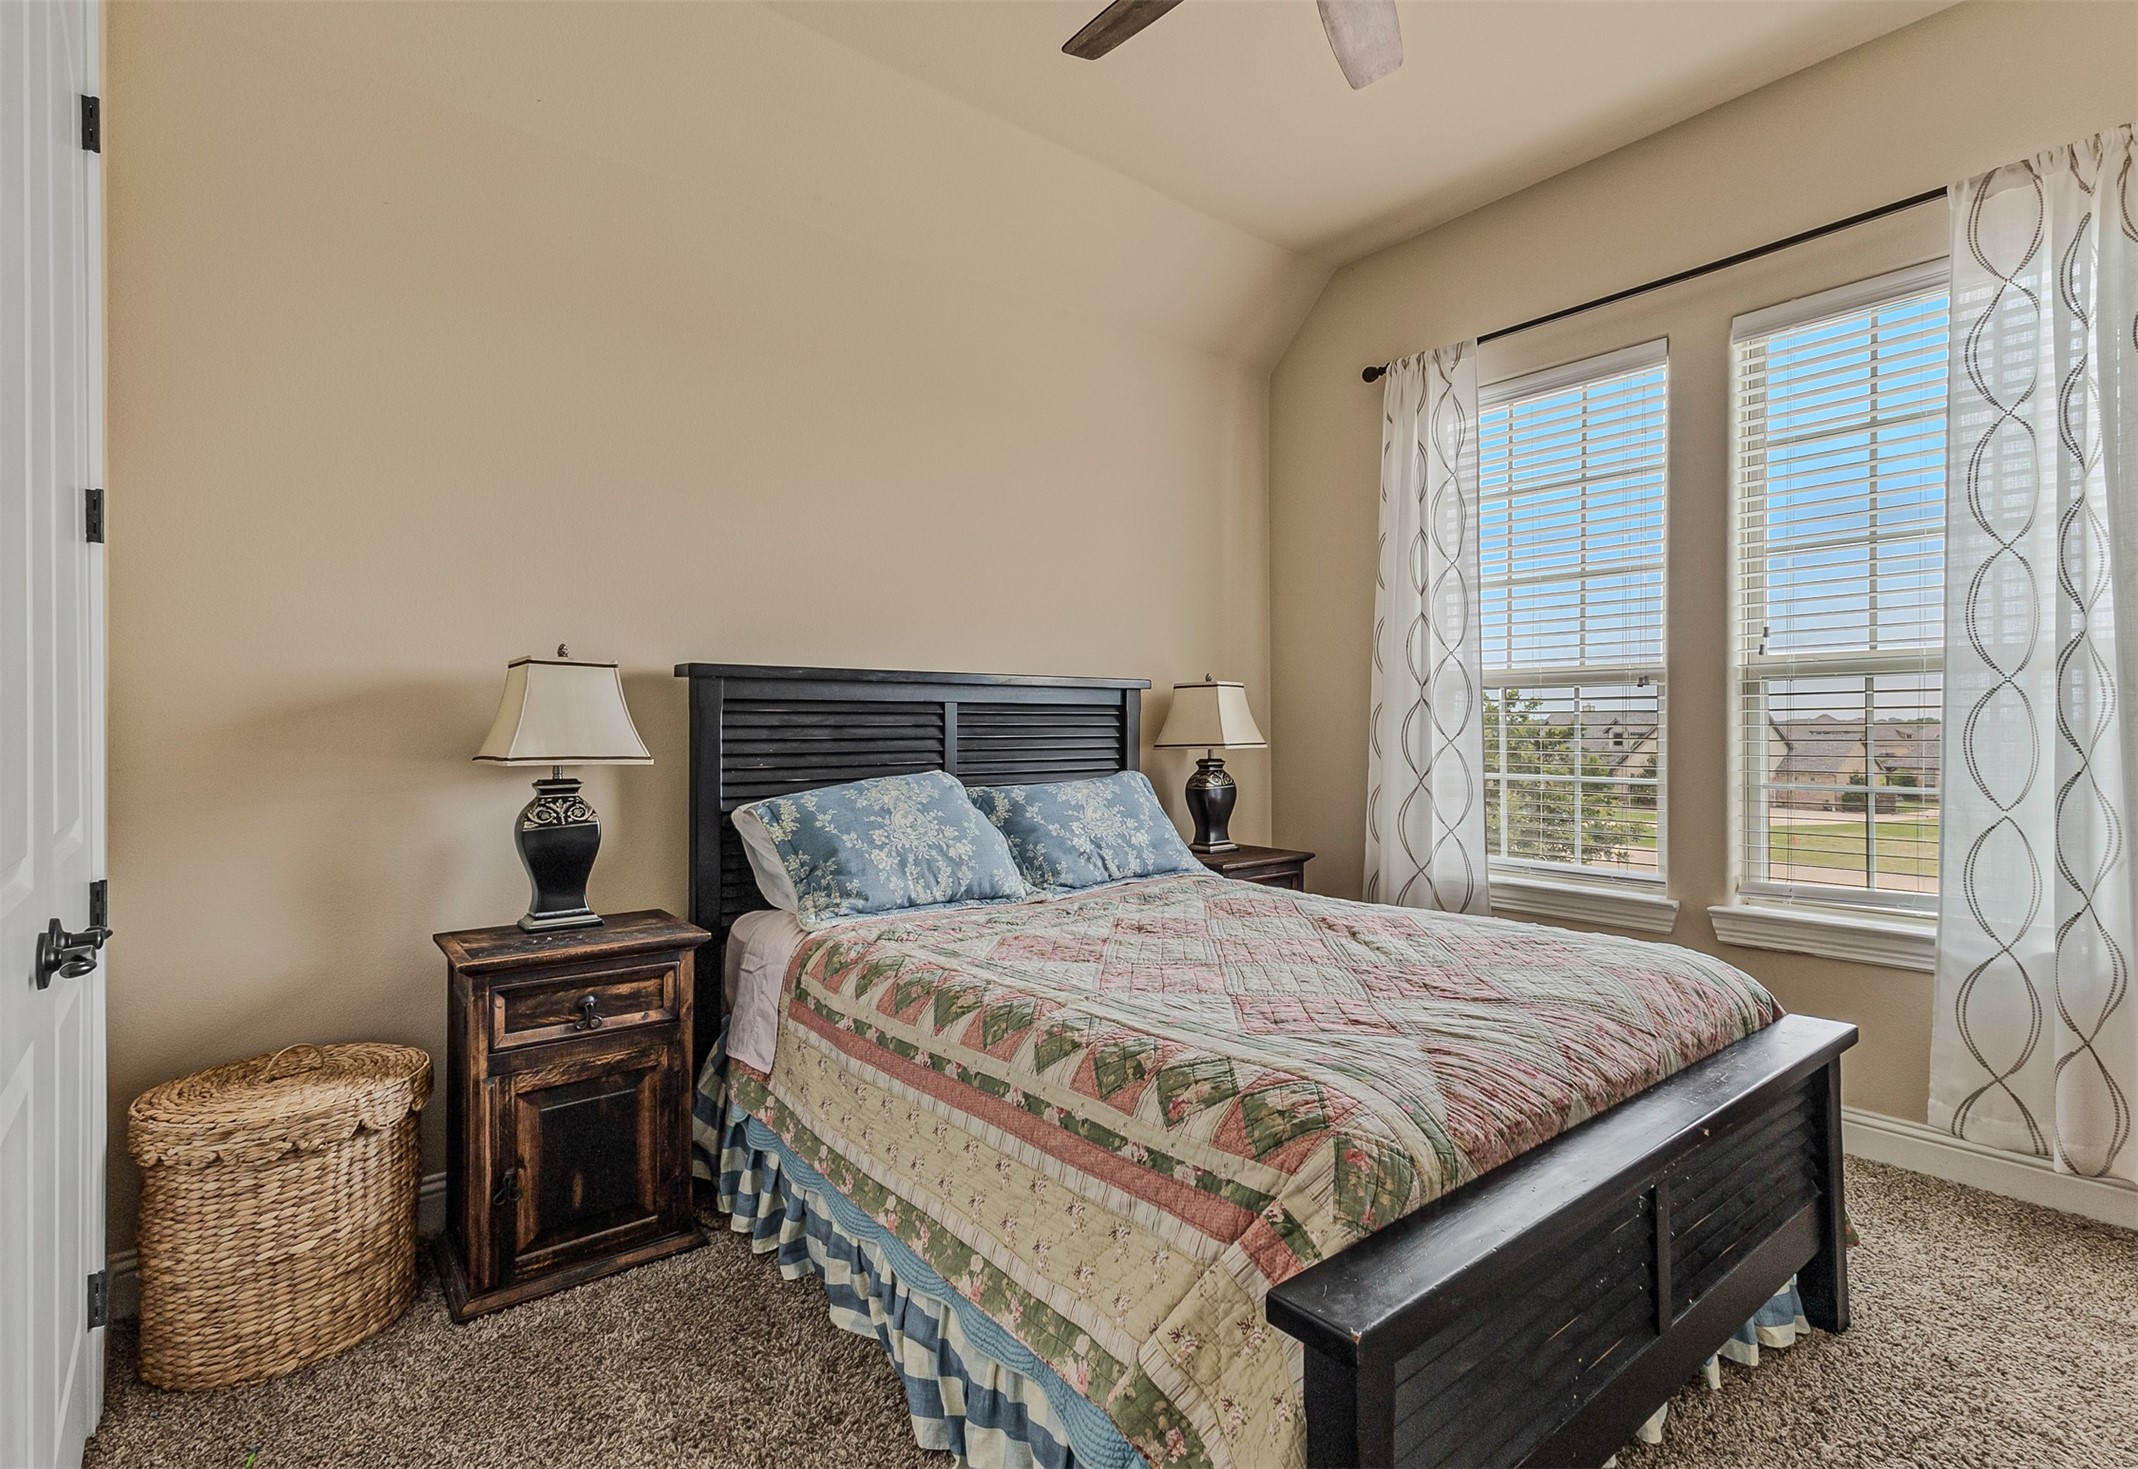
Bedroom with a dark wood bed, colorful patchwork quilt, and two curtained windows overlooking neighboring homes.
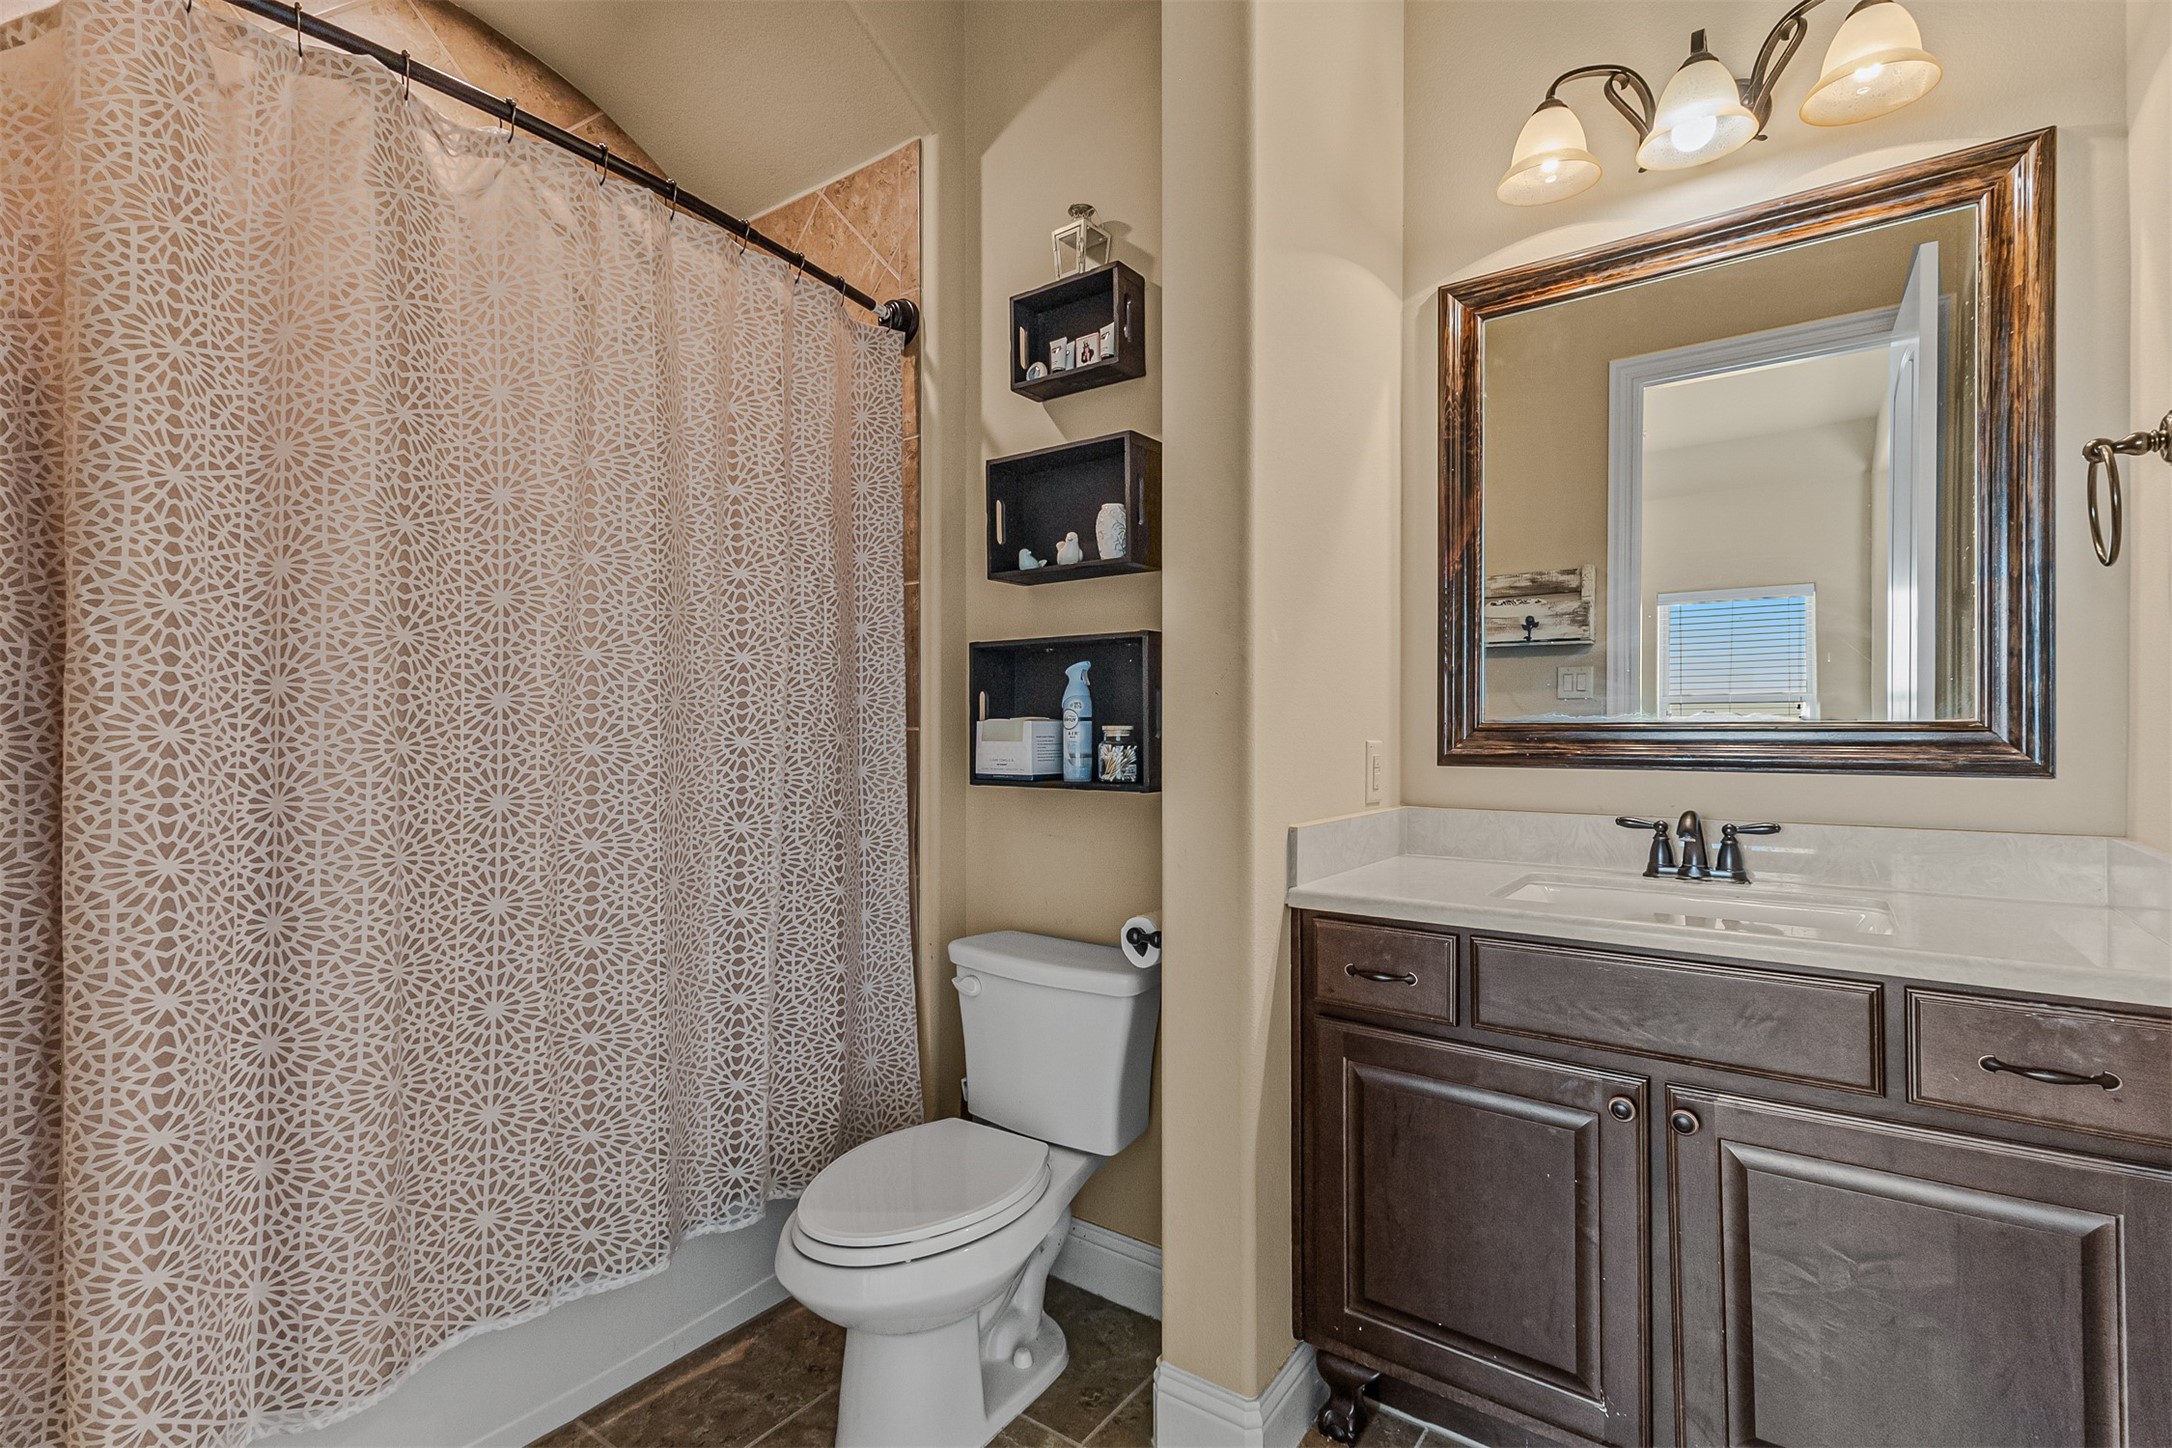
Bathroom with a patterned shower curtain, toilet, and dark wood vanity beneath a large framed mirror.
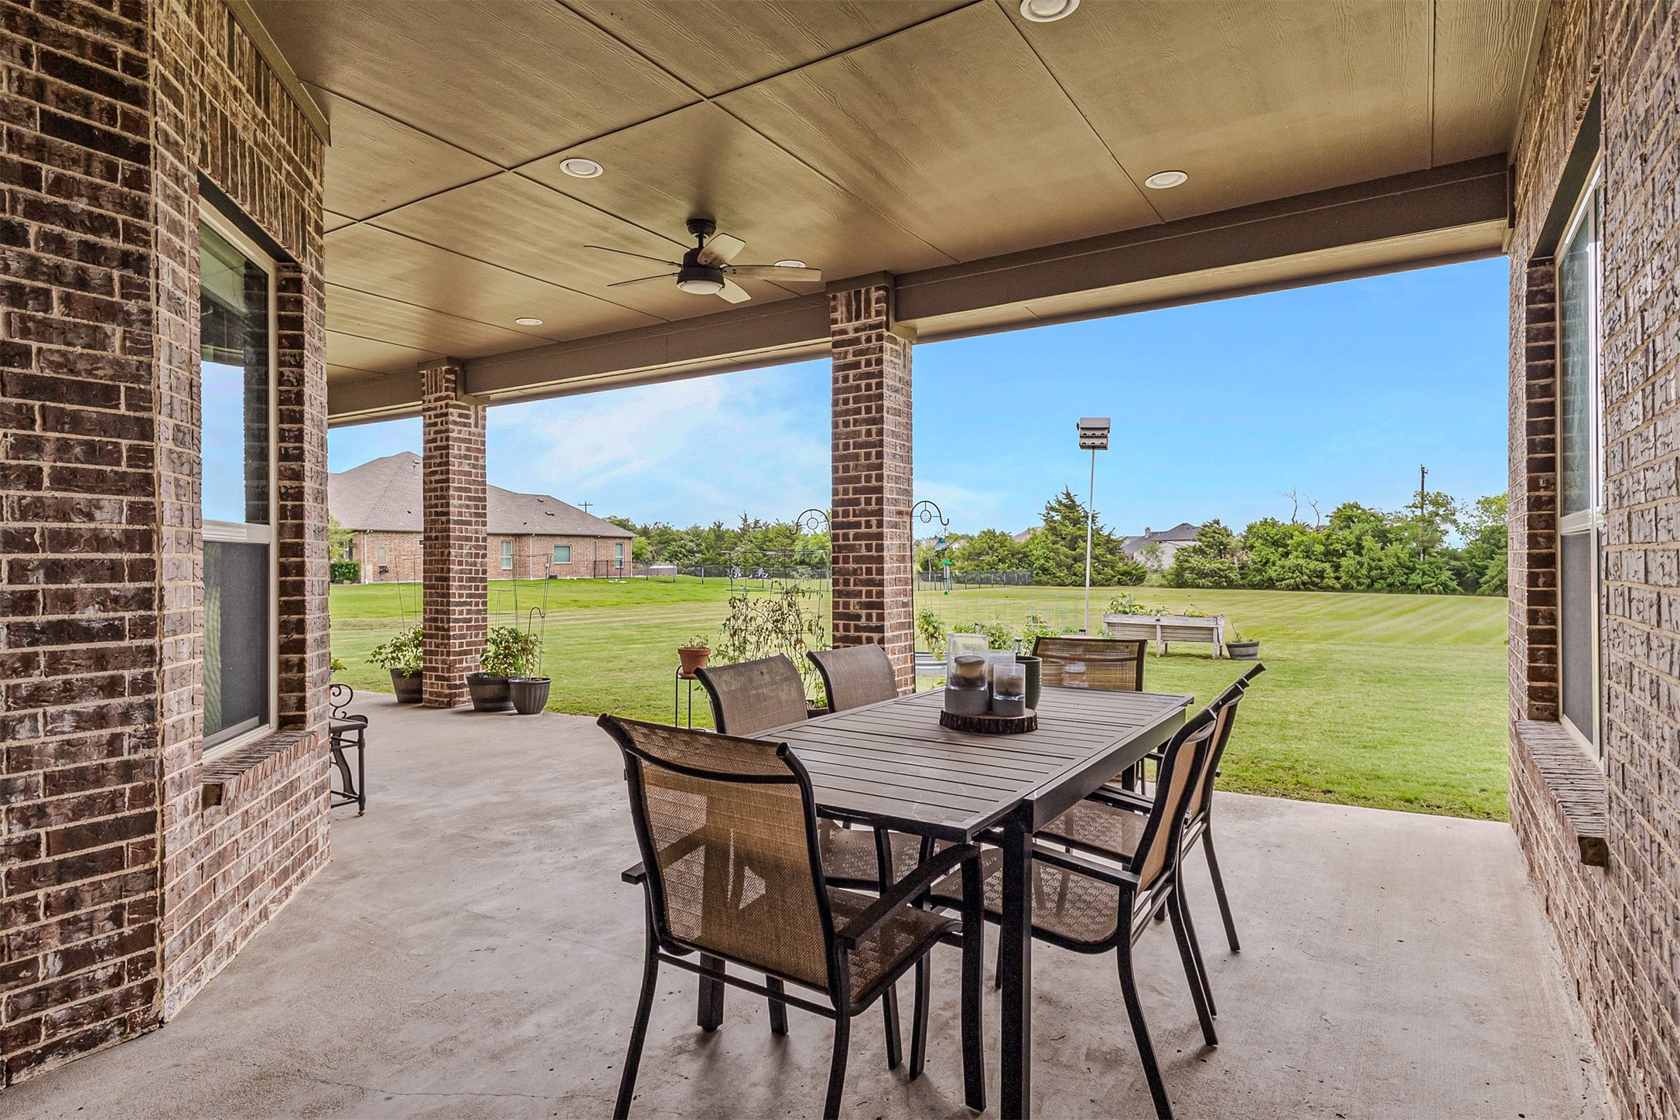
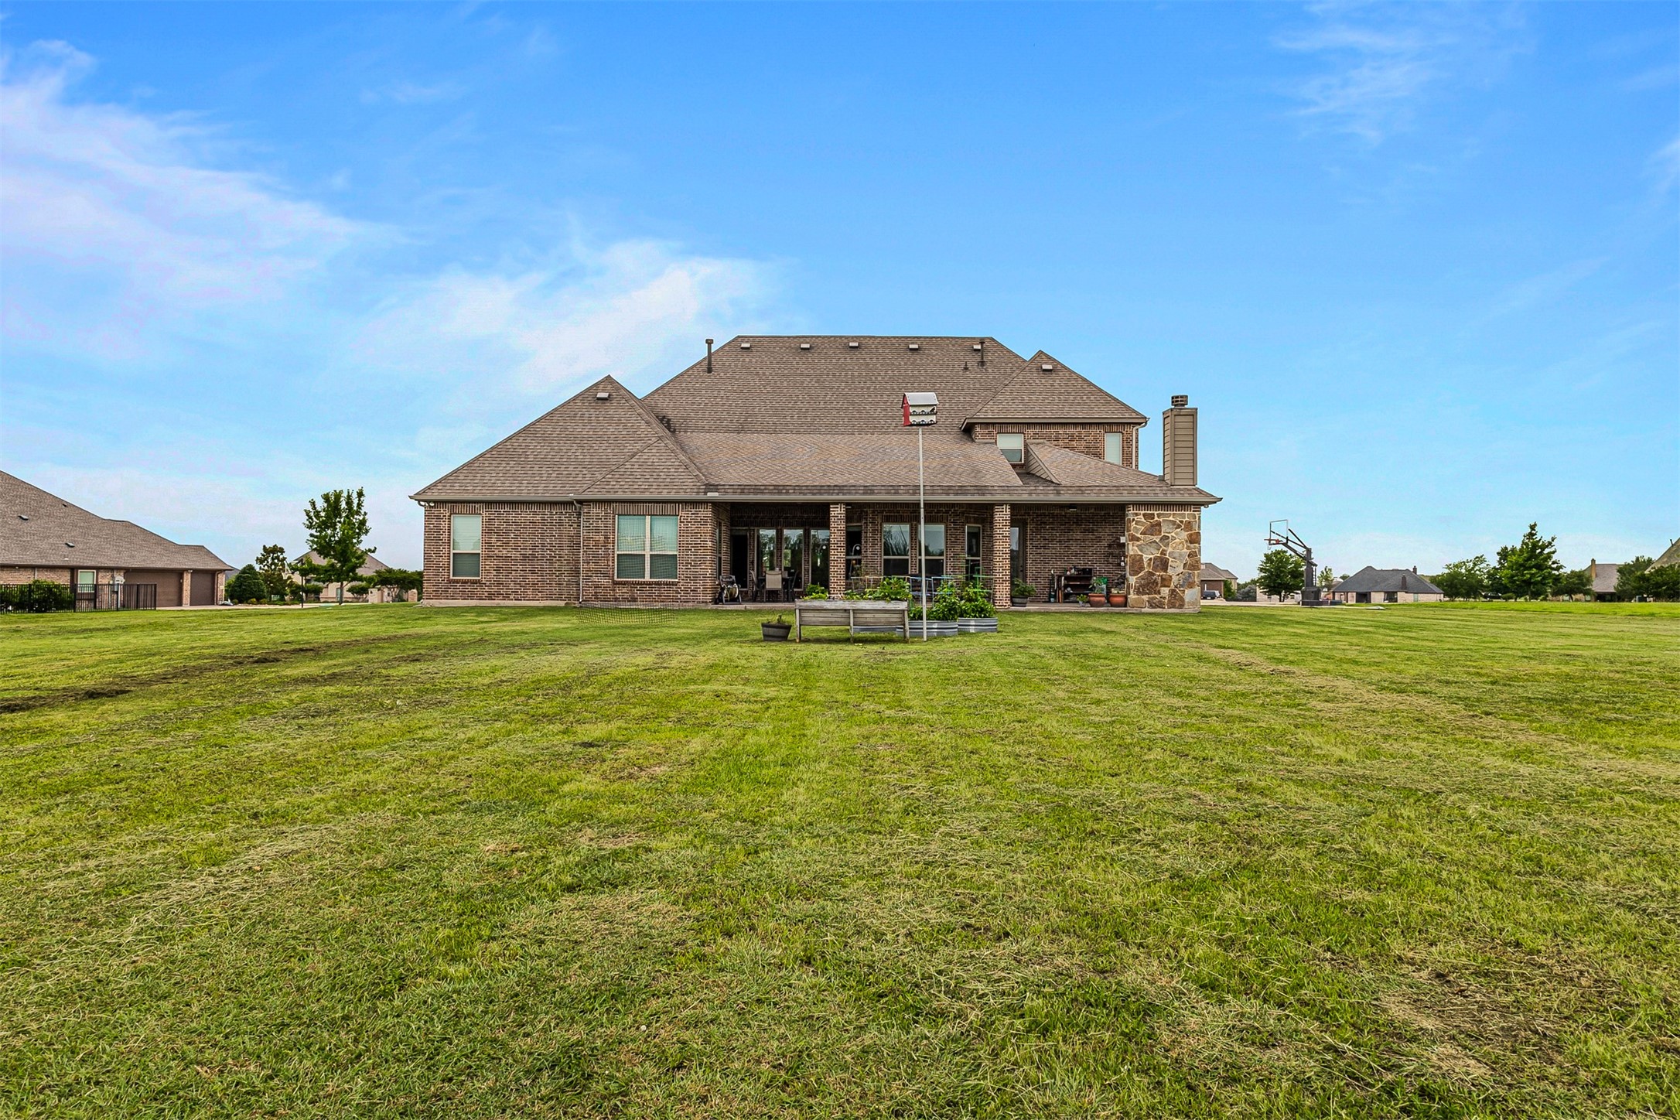
Covered brick patio with outdoor dining set overlooking a spacious green lawn.
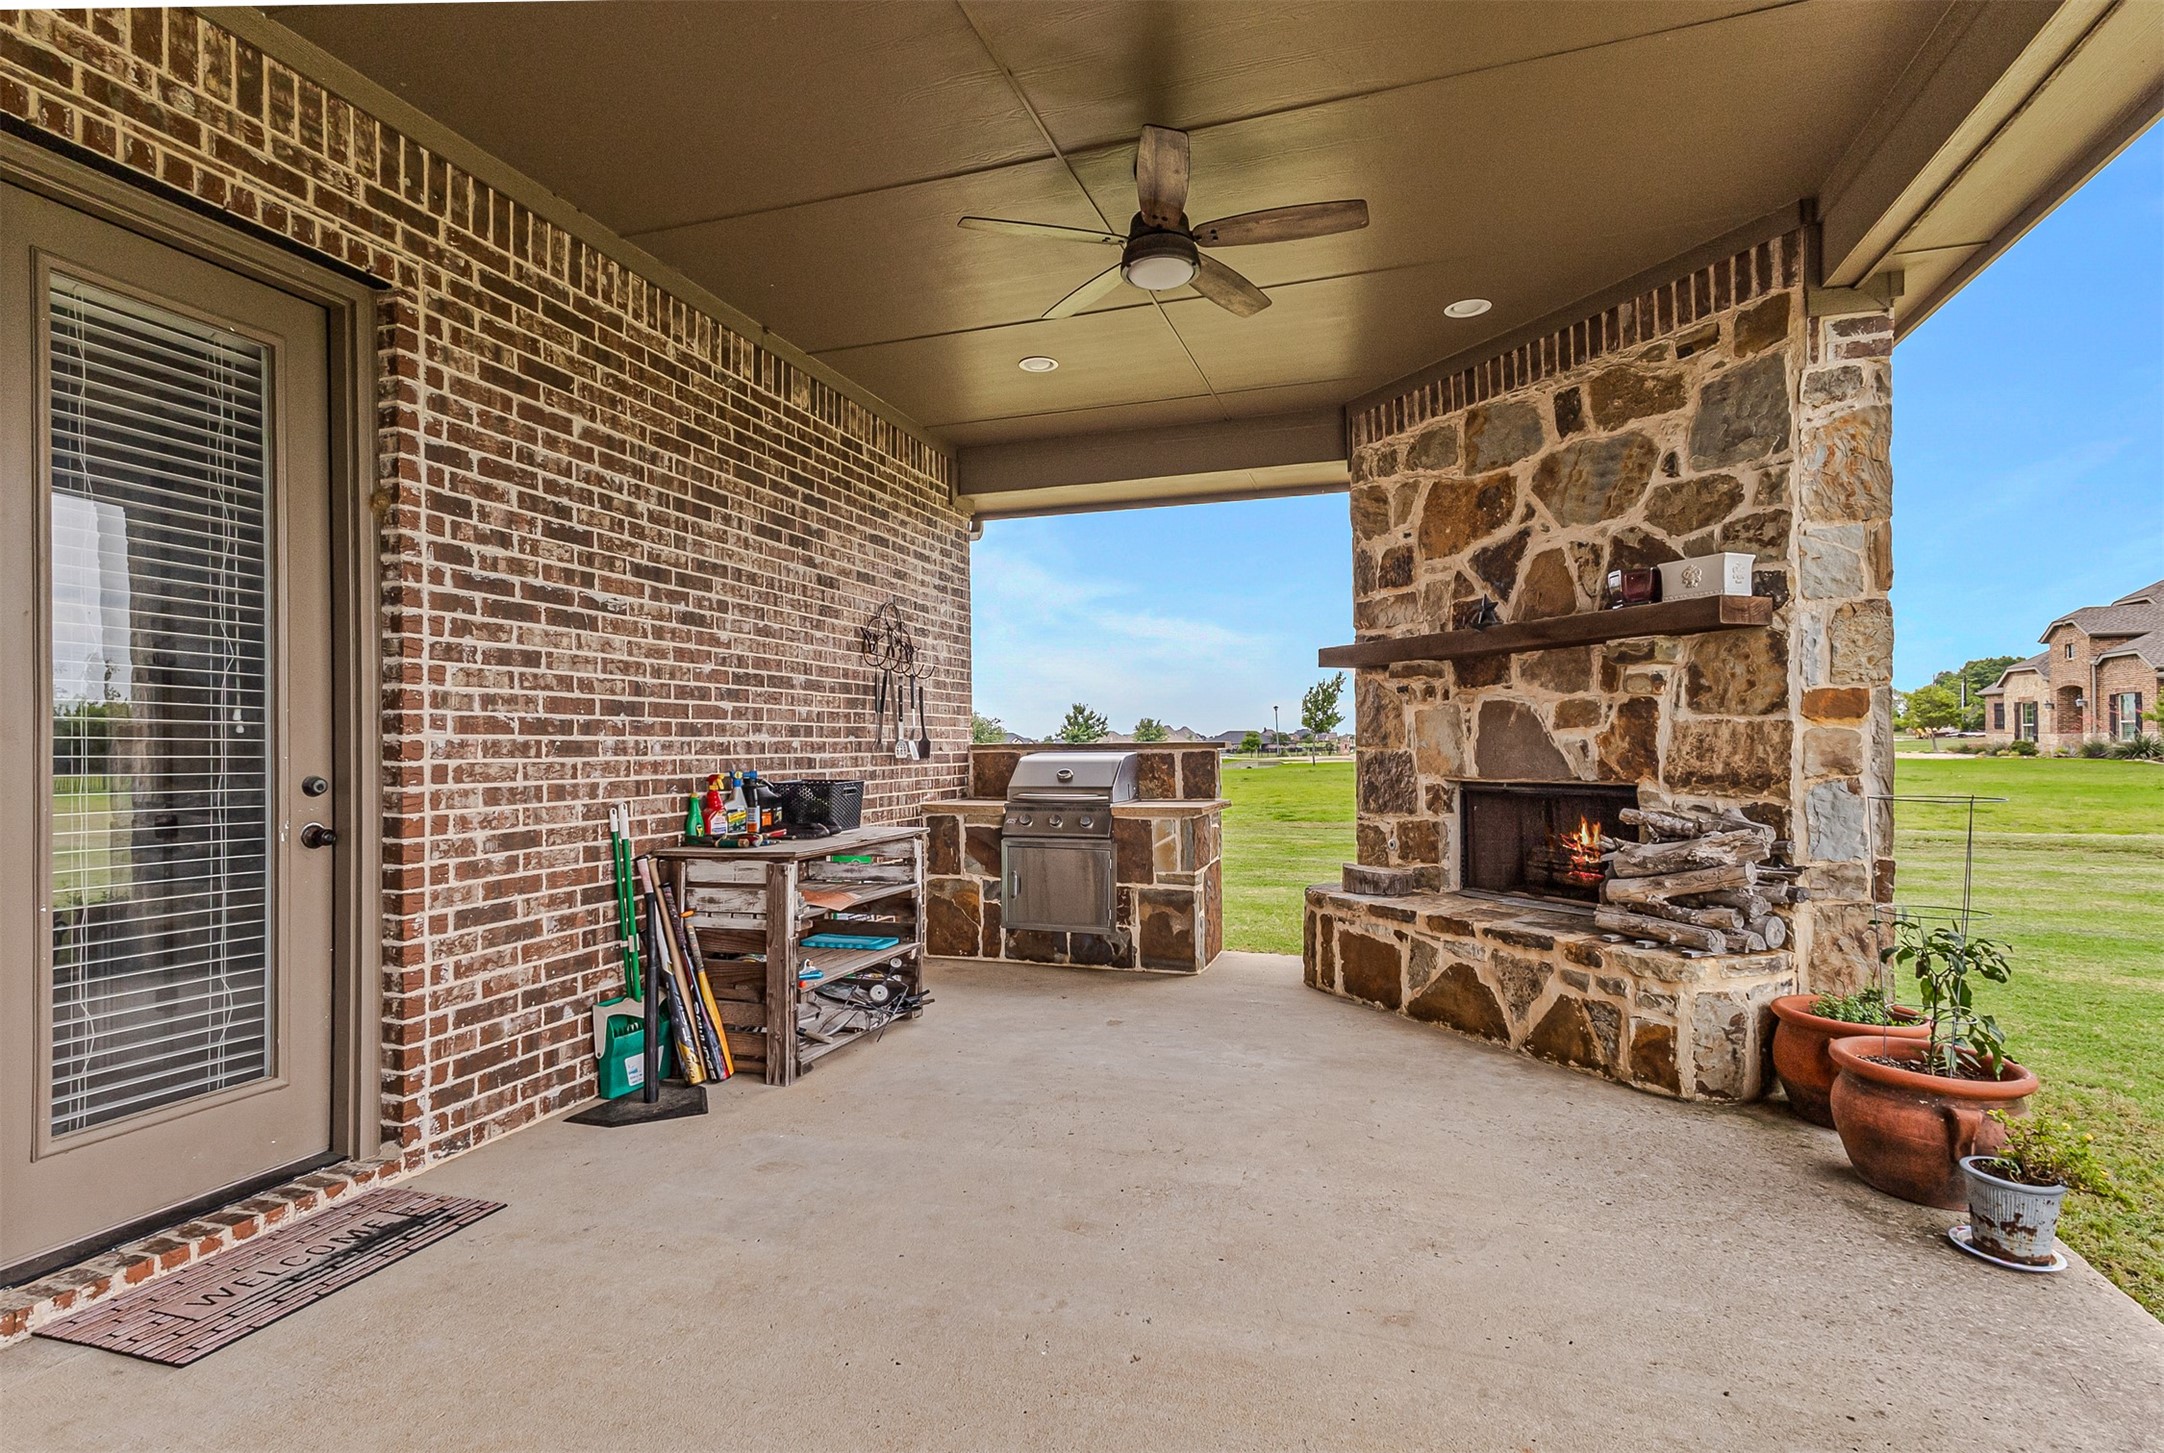
Covered patio with a stone fireplace, built-in grill, and ceiling fan overlooking a lawn.
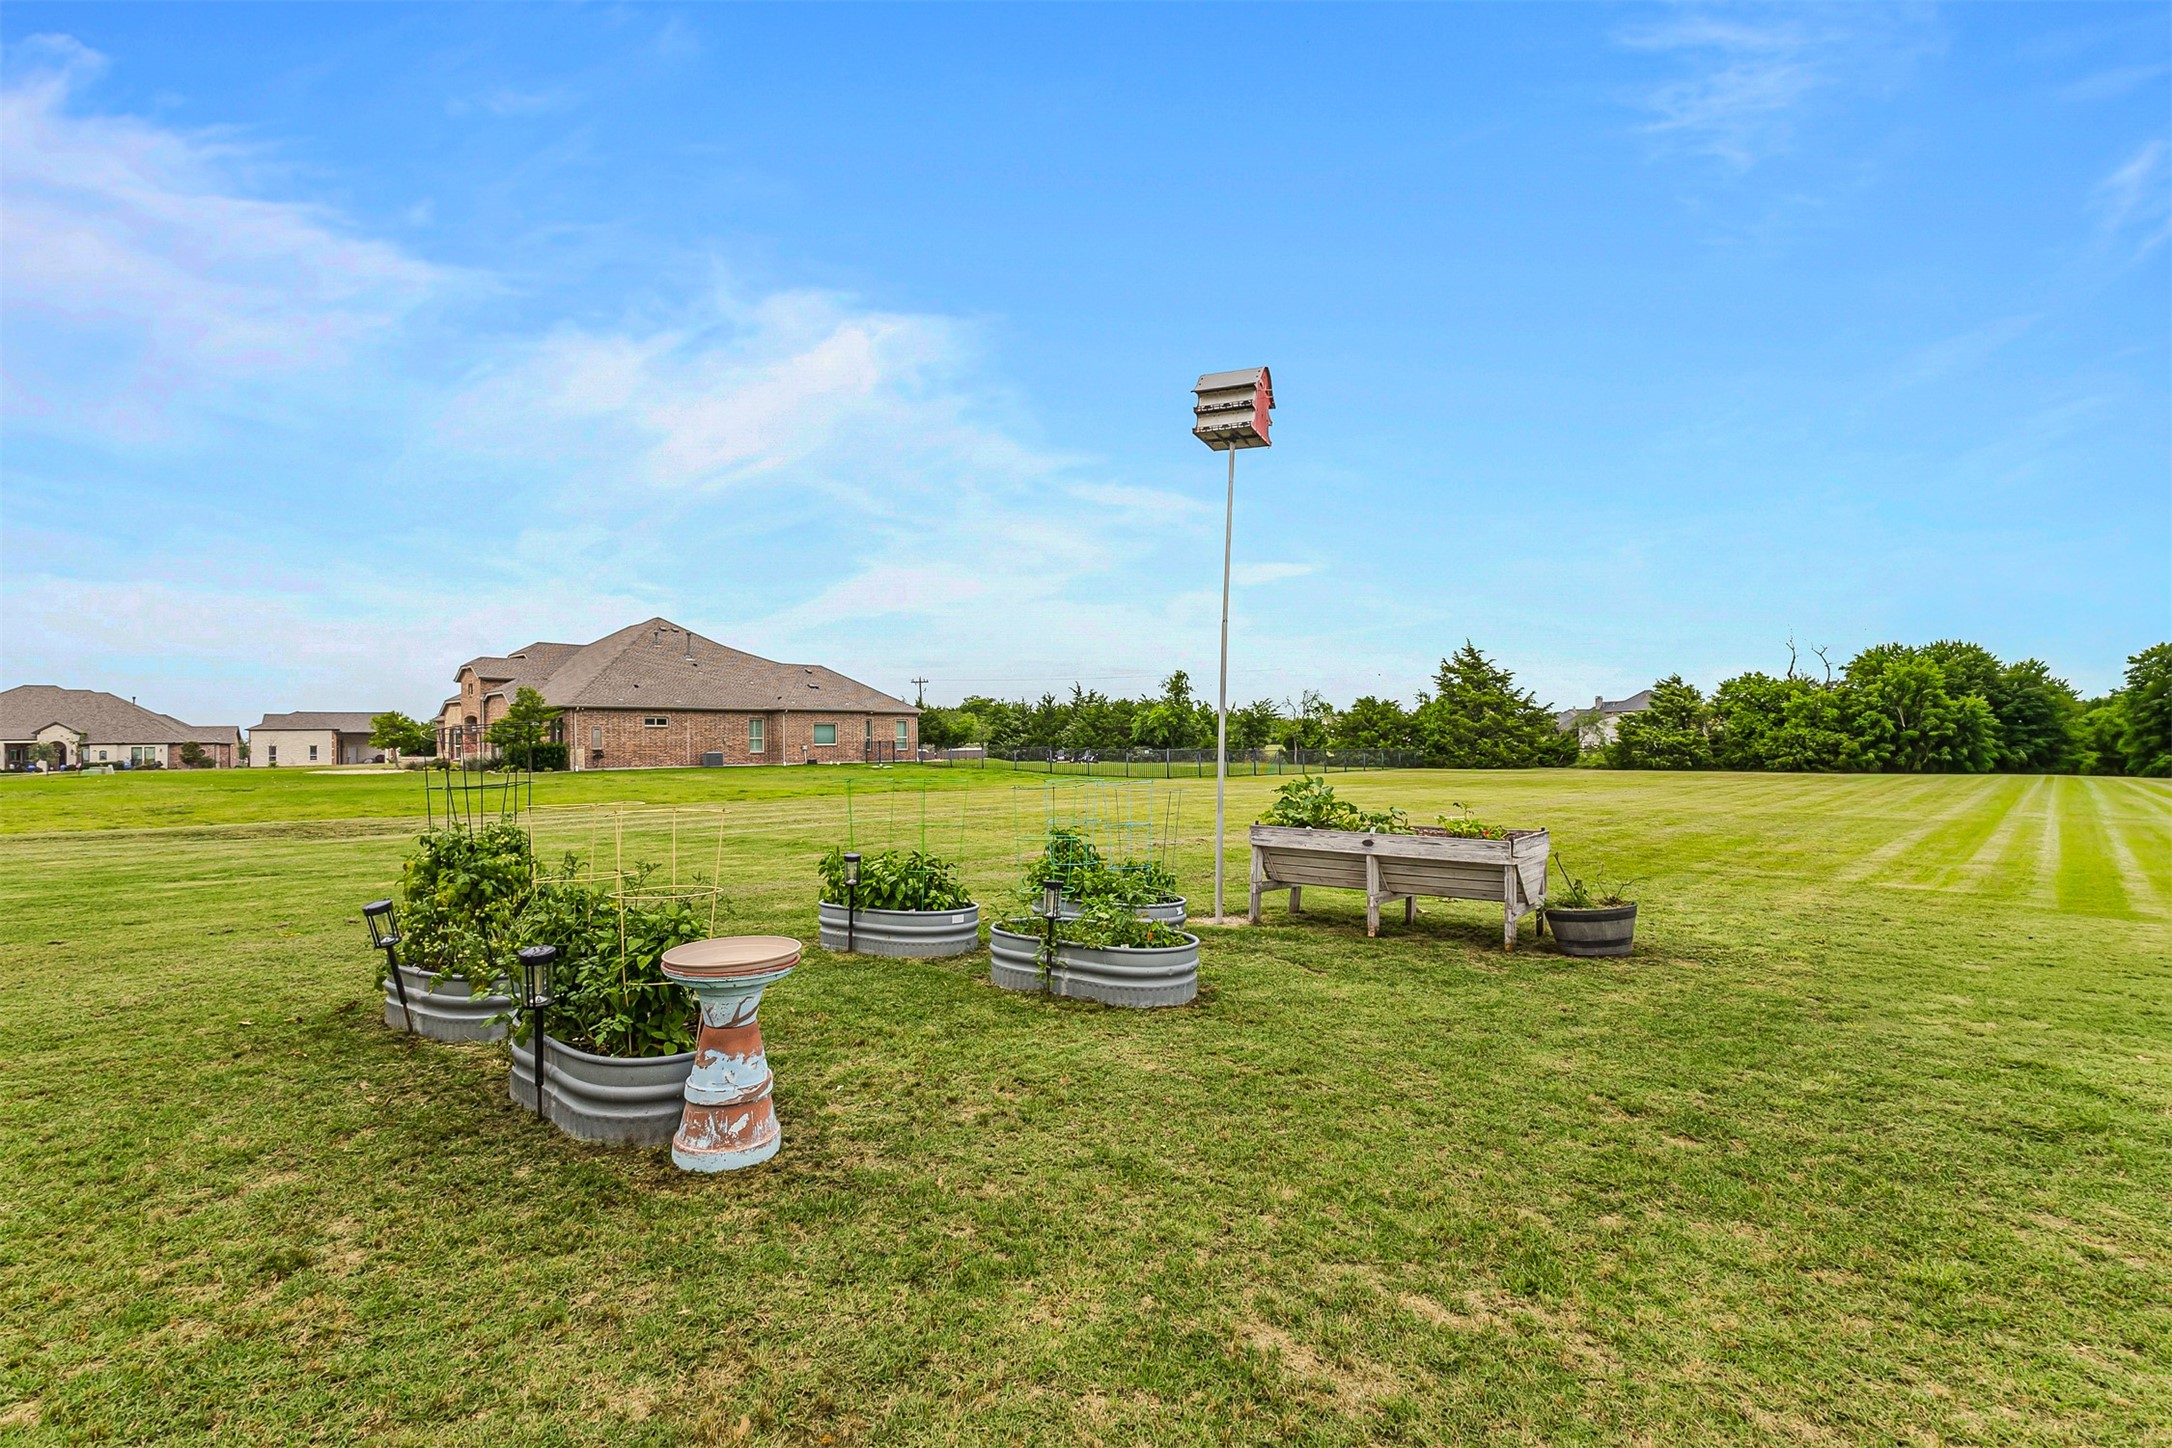
Backyard lawn with raised vegetable garden beds and a tall birdhouse pole.
Brick home with covered patio and stone chimney behind a broad lawn.
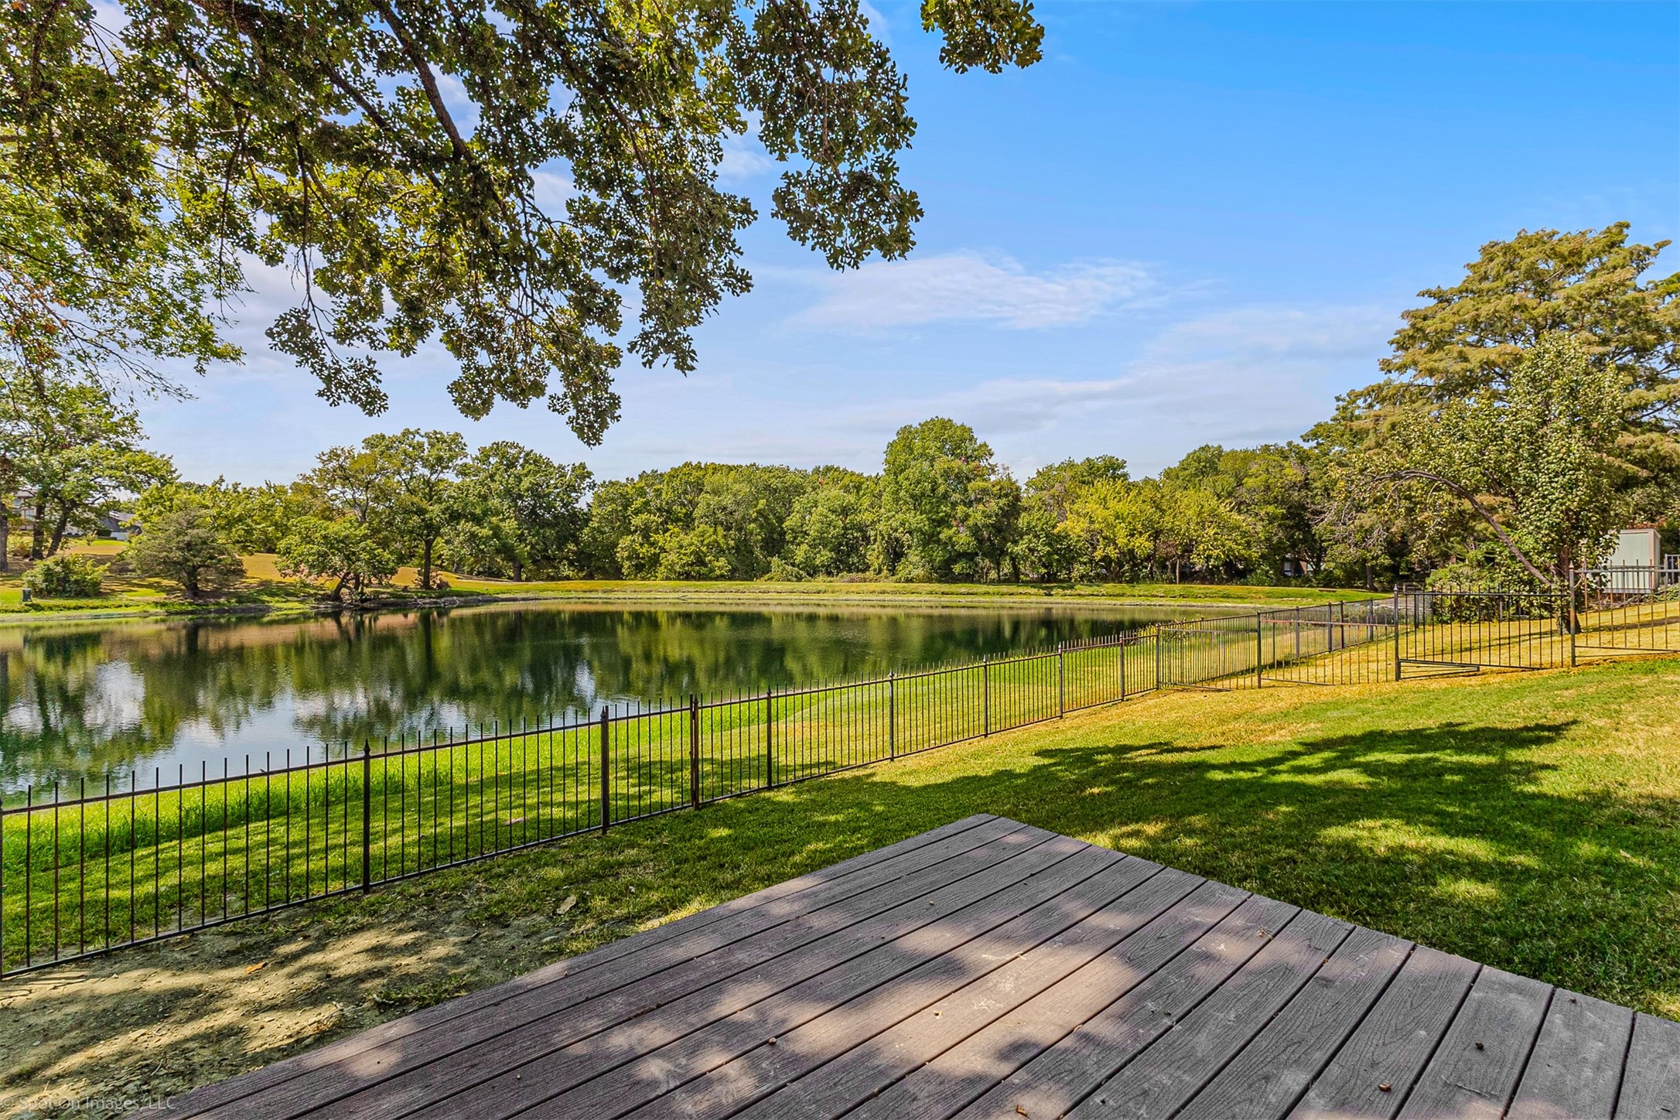
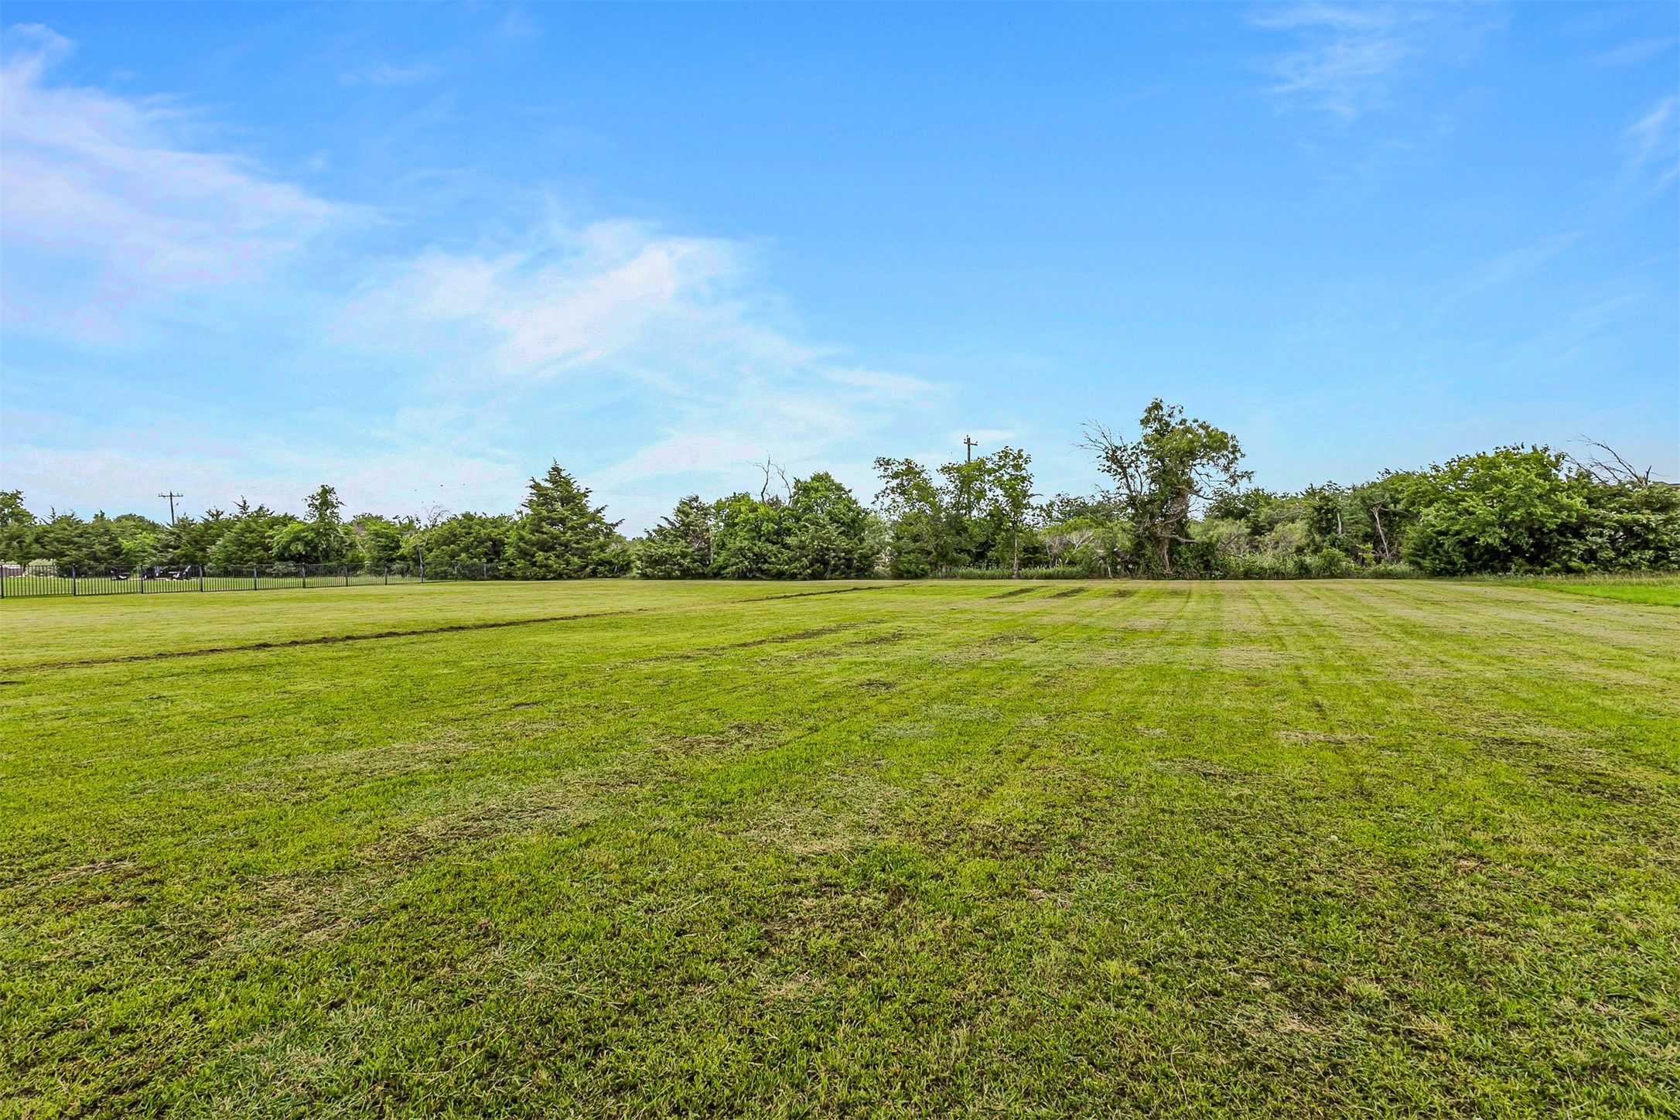
Expansive mowed lawn bordered by a black fence and mature trees.
Two-story brick and stone house with a broad roof, spacious lawn, mature trees, and driveway basketball hoop.
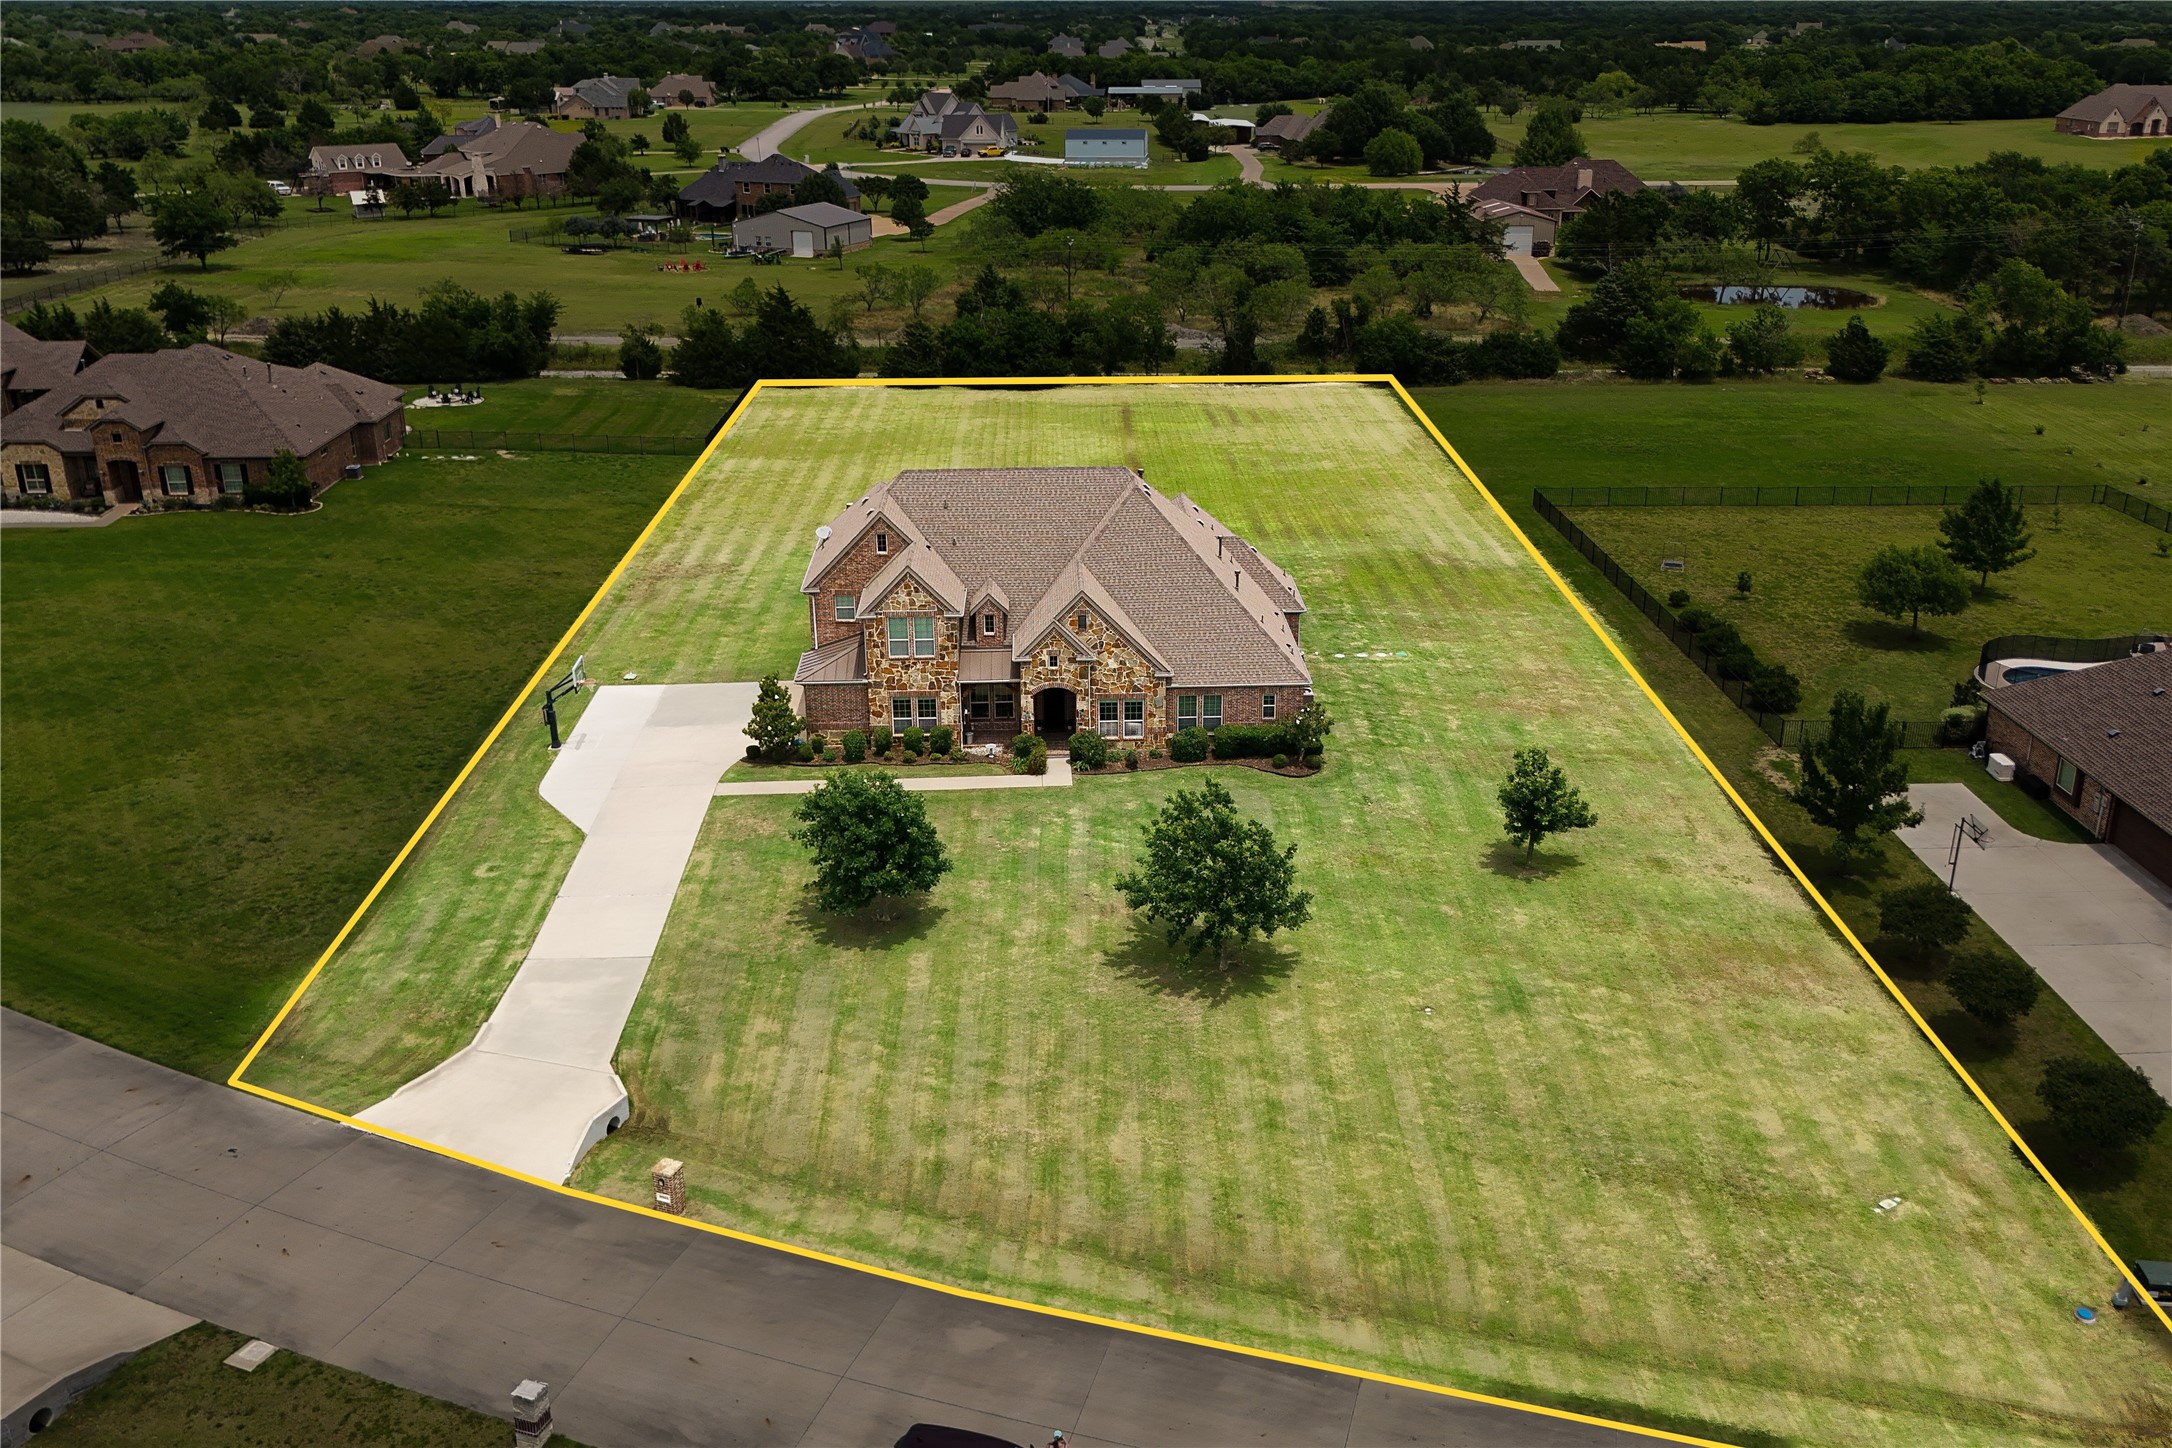
Aerial view of a brick-and-stone house and expansive lawn outlined in yellow.
VIEW PHOTOS
$899,000

3025 Bridgecreek Drive

4 Beds 5 Baths 4,160 Sq.Ft. 1.5 Acres

Description

Stunning 4 bedroom, 5 bath country estate on 1.5 acres in Rockwall! This beautifully designed home offers vaulted ceilings with dark wood beams, stone accents, a statement fireplace, and an open concept layout ideal for everyday living and entertaining. The spacious kitchen flows into the main living area, while a private downstairs office provides an excellent work from home setup. The primary suite is a private retreat with covered patio access, separate vanities, and a relaxing soaking tub. Upstairs, enjoy a dedicated media room and game room for movie nights, game days, or flexible living space. Host year round under the covered outdoor living area with fireplace, overlooking an expansive backyard with room to add a pool, outdoor kitchen, workshop, or future guest house. All three HVAC systems were replaced in February 2025. Enjoy estate sized outdoor space, exceptional entertaining areas, and the flexibility to make this property your own.

Share Property

Location

3025 Bridgecreek Drive, Rockwall, TX 75032

Status

For Sale

Mortgage Calculator

Estimate your monthly mortgage payment, including the principal and interest, property taxes, and HOA. Adjust the values to generate a more accurate rate.

All estimates are provided for informational purposes only. Actual amounts may vary.
$0,000 Your Payment 20 15 65
$0,000 Your Payment
Sarah Naylor

Sarah Naylor

TITLE

Team Leader

Property Amenities

Interior
Laundry room Laundry in Utility Room
Fireplace Living Room, Outside
Appliances Double Oven, Dishwasher, Disposal, Microwave
Flooring Carpet, Ceramic Tile, Wood
Total Bedrooms: 4
Full Bathrooms: 5
Other Interior Features Built-in Features, Decorative/Designer Lighting Fixtures, Eat-in Kitchen, Granite Counters, High Speed Internet, Kitchen Island, Open Floorplan, Pantry, Cable TV, Vaulted Ceiling(s), Walk-In Closet(s)
Area & Lot
Lot Area 1.5 Acres
Living area 4,160 Sq.Ft.
MLS® ID 21285173
Year Built 2013
School District Rockwall ISD
High School Rockwall-Heath
Middle School Cain
Elementary School Ouida Springer
Architecture Styles Traditional, Detached
Type Residential
Status For Sale
Exterior
Stories 2
Pool None
Air conditioning Central Air, Ceiling Fan(s)
Heat type Central
Garage Space 3.0
Security Features Smoke Detector(s)
Sewer Aerobic Septic
Other Exterior Features Garden, Lighting, Outdoor Grill, Rain Gutters
Parking Driveway, Garage
Lot Features Acreage, Back Yard, Lawn, Landscaped, Subdivision, Sprinkler System, Few Trees
Utilities Septic Available, Cable Available
Finance
Sales Price $899,000
HOA Fees $900 yearly
Real Estate Tax $11,449 yearly
Two-story brick and stone home with a broad driveway, green lawn, and arched front entry.

360 Virtual Tour

Take a tour of this property
Two-story brick and stone home with a broad driveway, green lawn, and arched front entry.

Schedule a Showing

We would love to show you our beautiful property. Please select your preferred date and time below. An agent will be in touch shortly to confirm your appointment.

Schedule a Showing

We would love to show you our beautiful property. Please select your preferred date and time below. An agent will be in touch shortly to confirm your appointment.

Thank you for your interest in 3025 Bridgecreek Drive, Rockwall, TX 75032. We are reviewing your request and will be in touch shortly!

Brushy Creek Estates

A haven of luxury and tranquility.

We’re here to help you find your dream home

Sarah has strong negotiation skills, professional expertise, work ethic, and intimate knowledge of the Rockwall County area, and her reputation is backed by multiple “Best Real Estate Agent” awards.