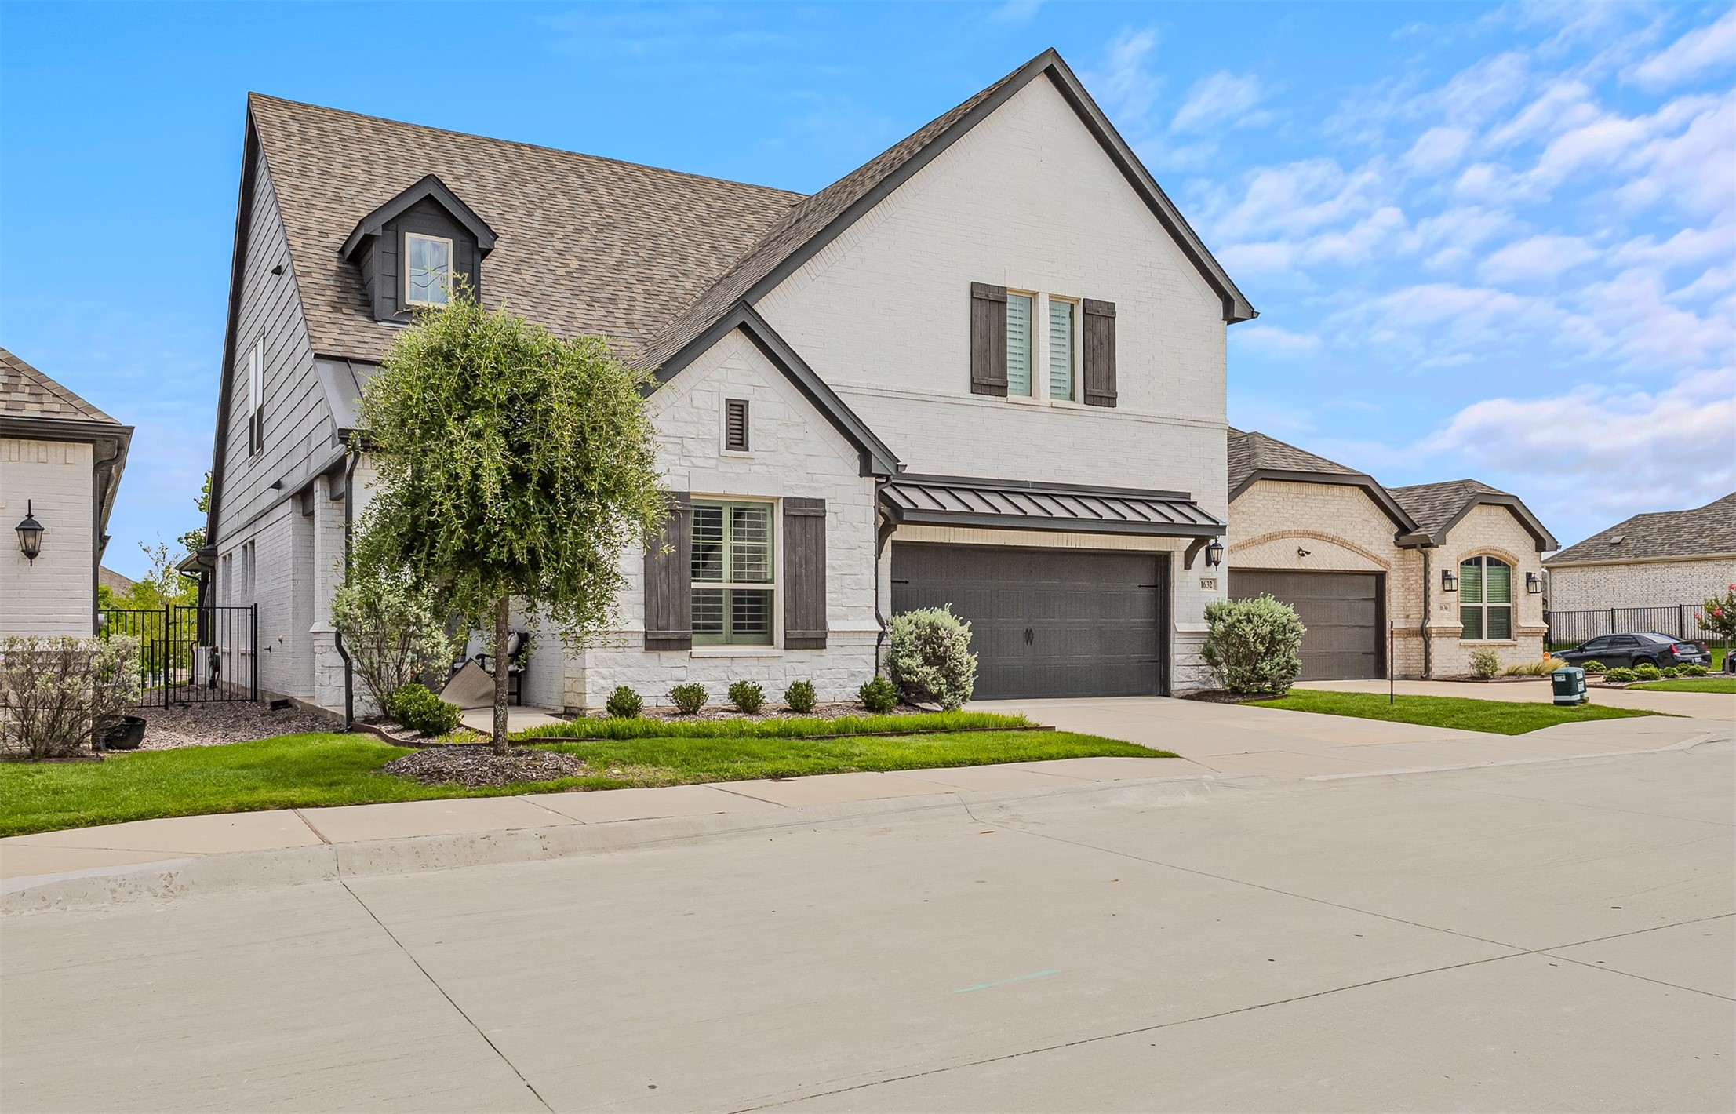
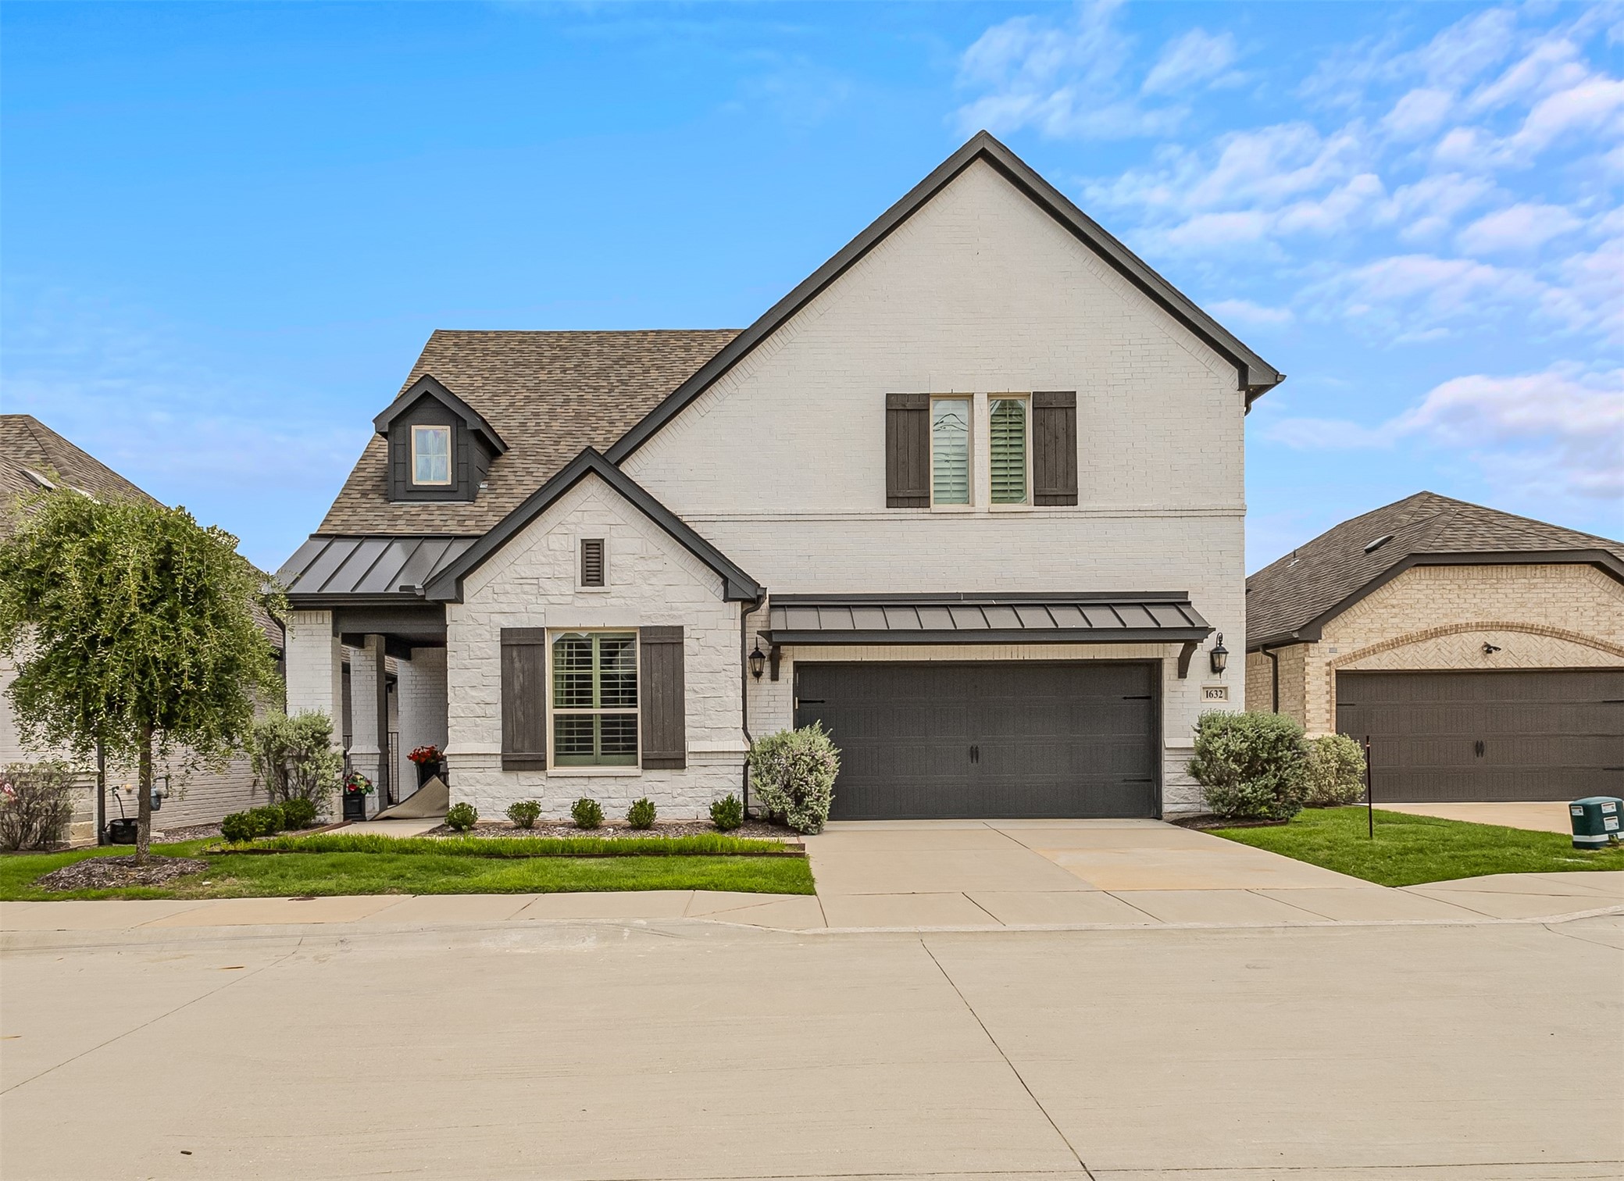
Two-story white brick house with dark shutters, a steep roof, and a dark two-car garage.
Two-story white brick house with dark trim, a steep gabled roof, and a two-car garage.
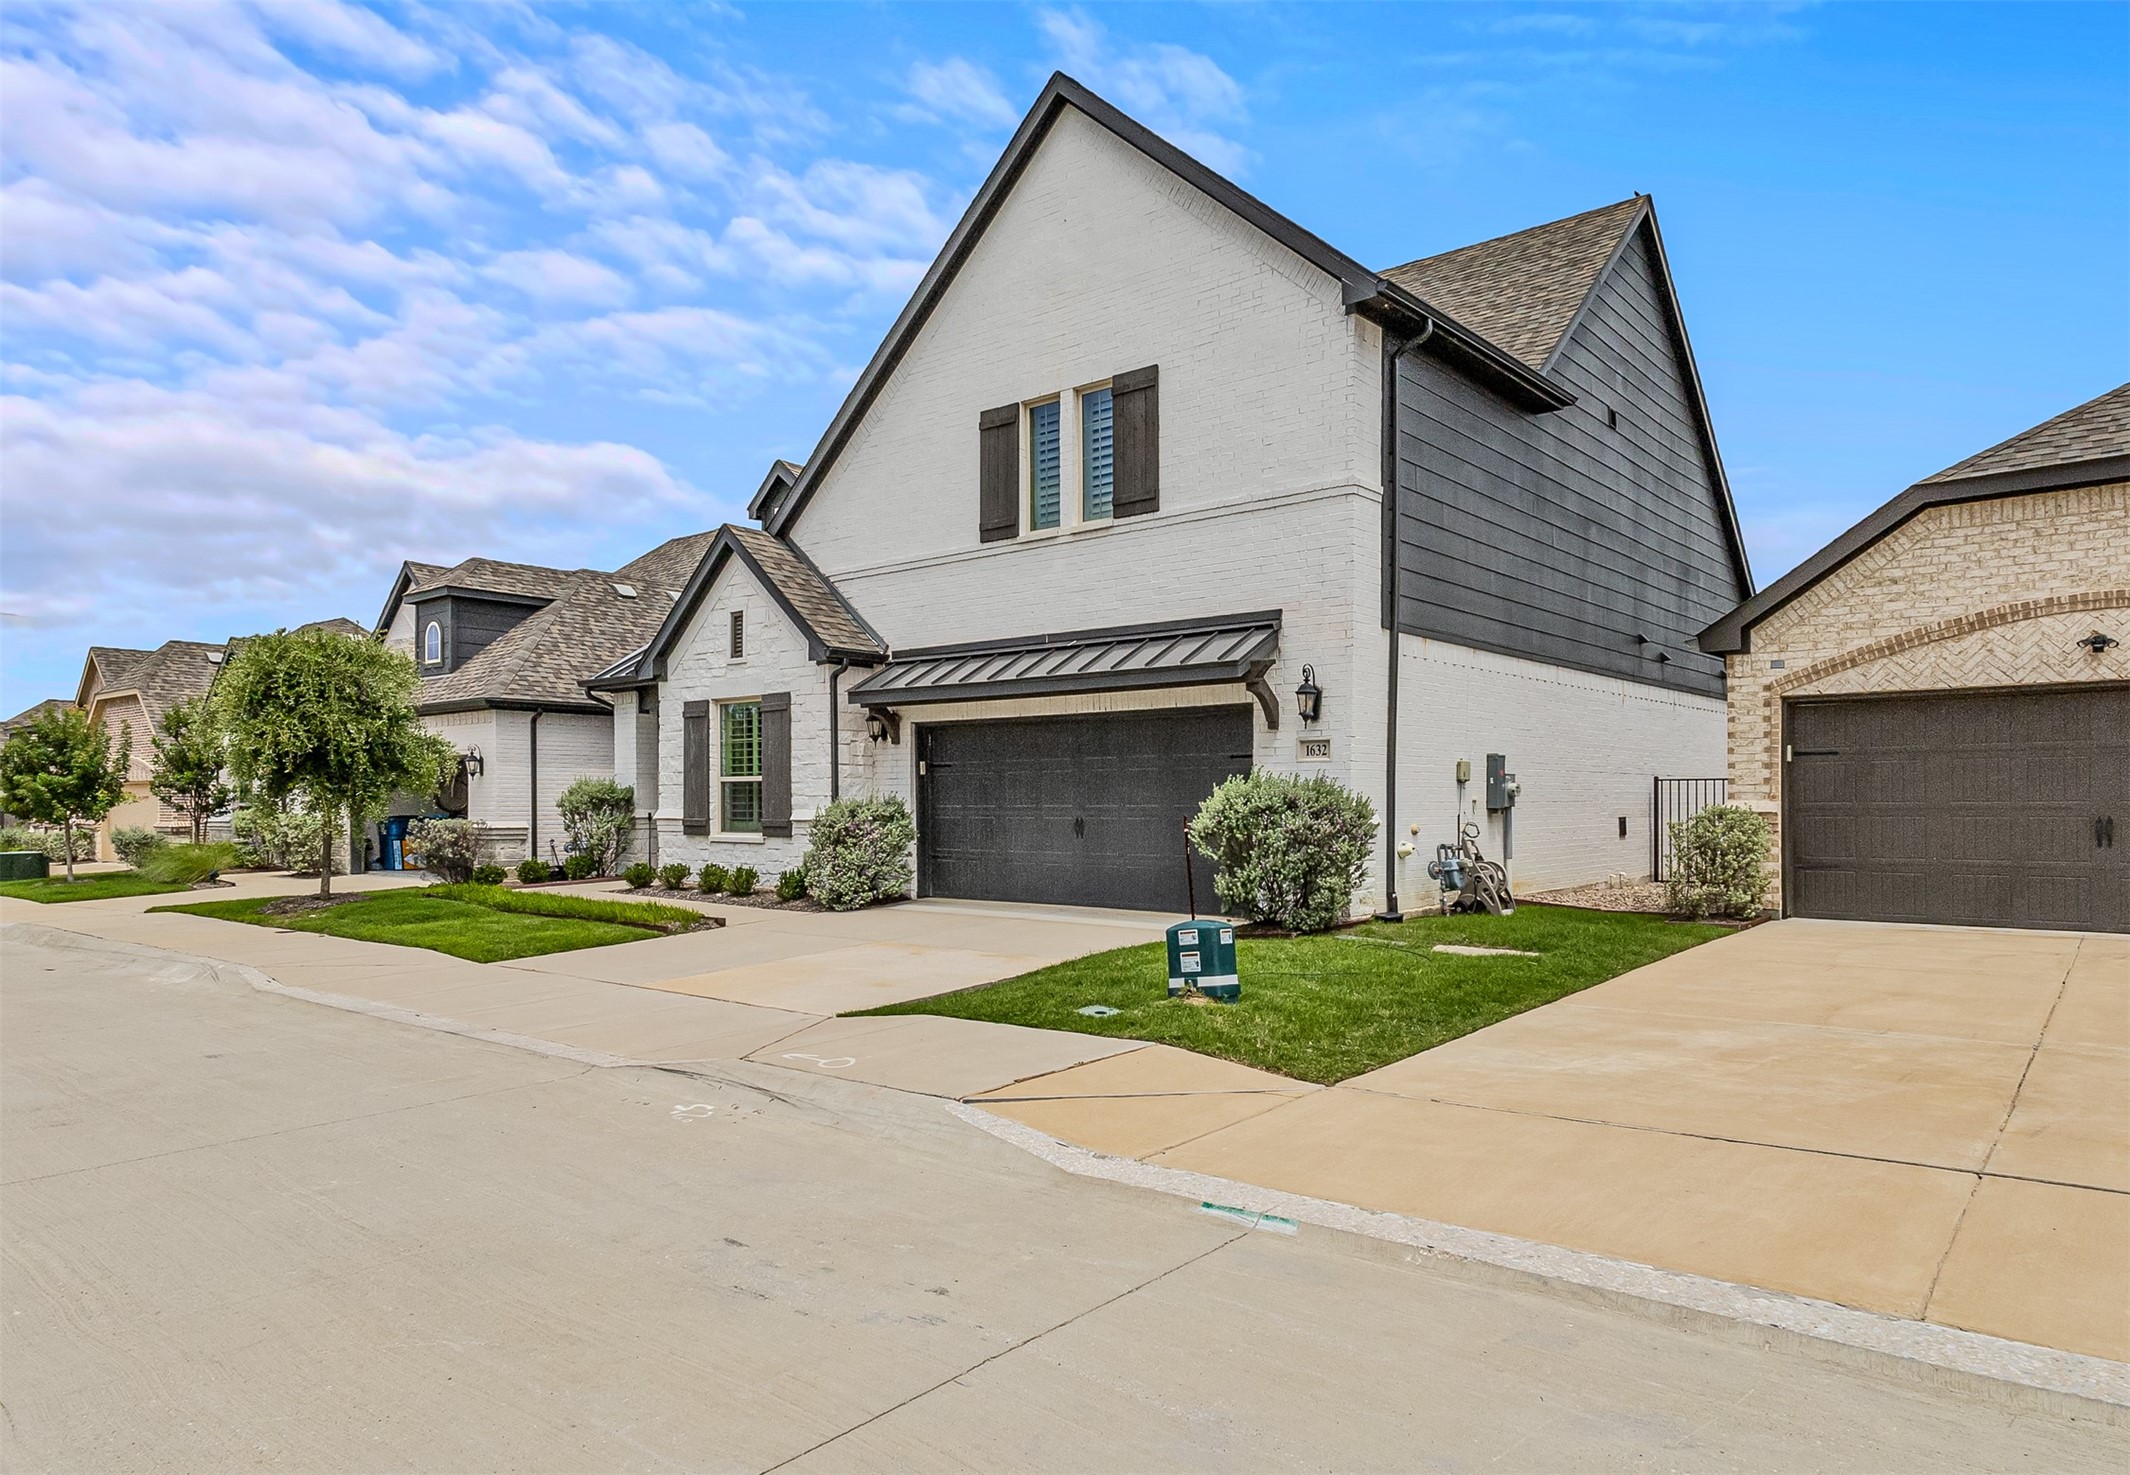
Two-story white brick home with dark siding, a steep gabled roof, and a double garage.
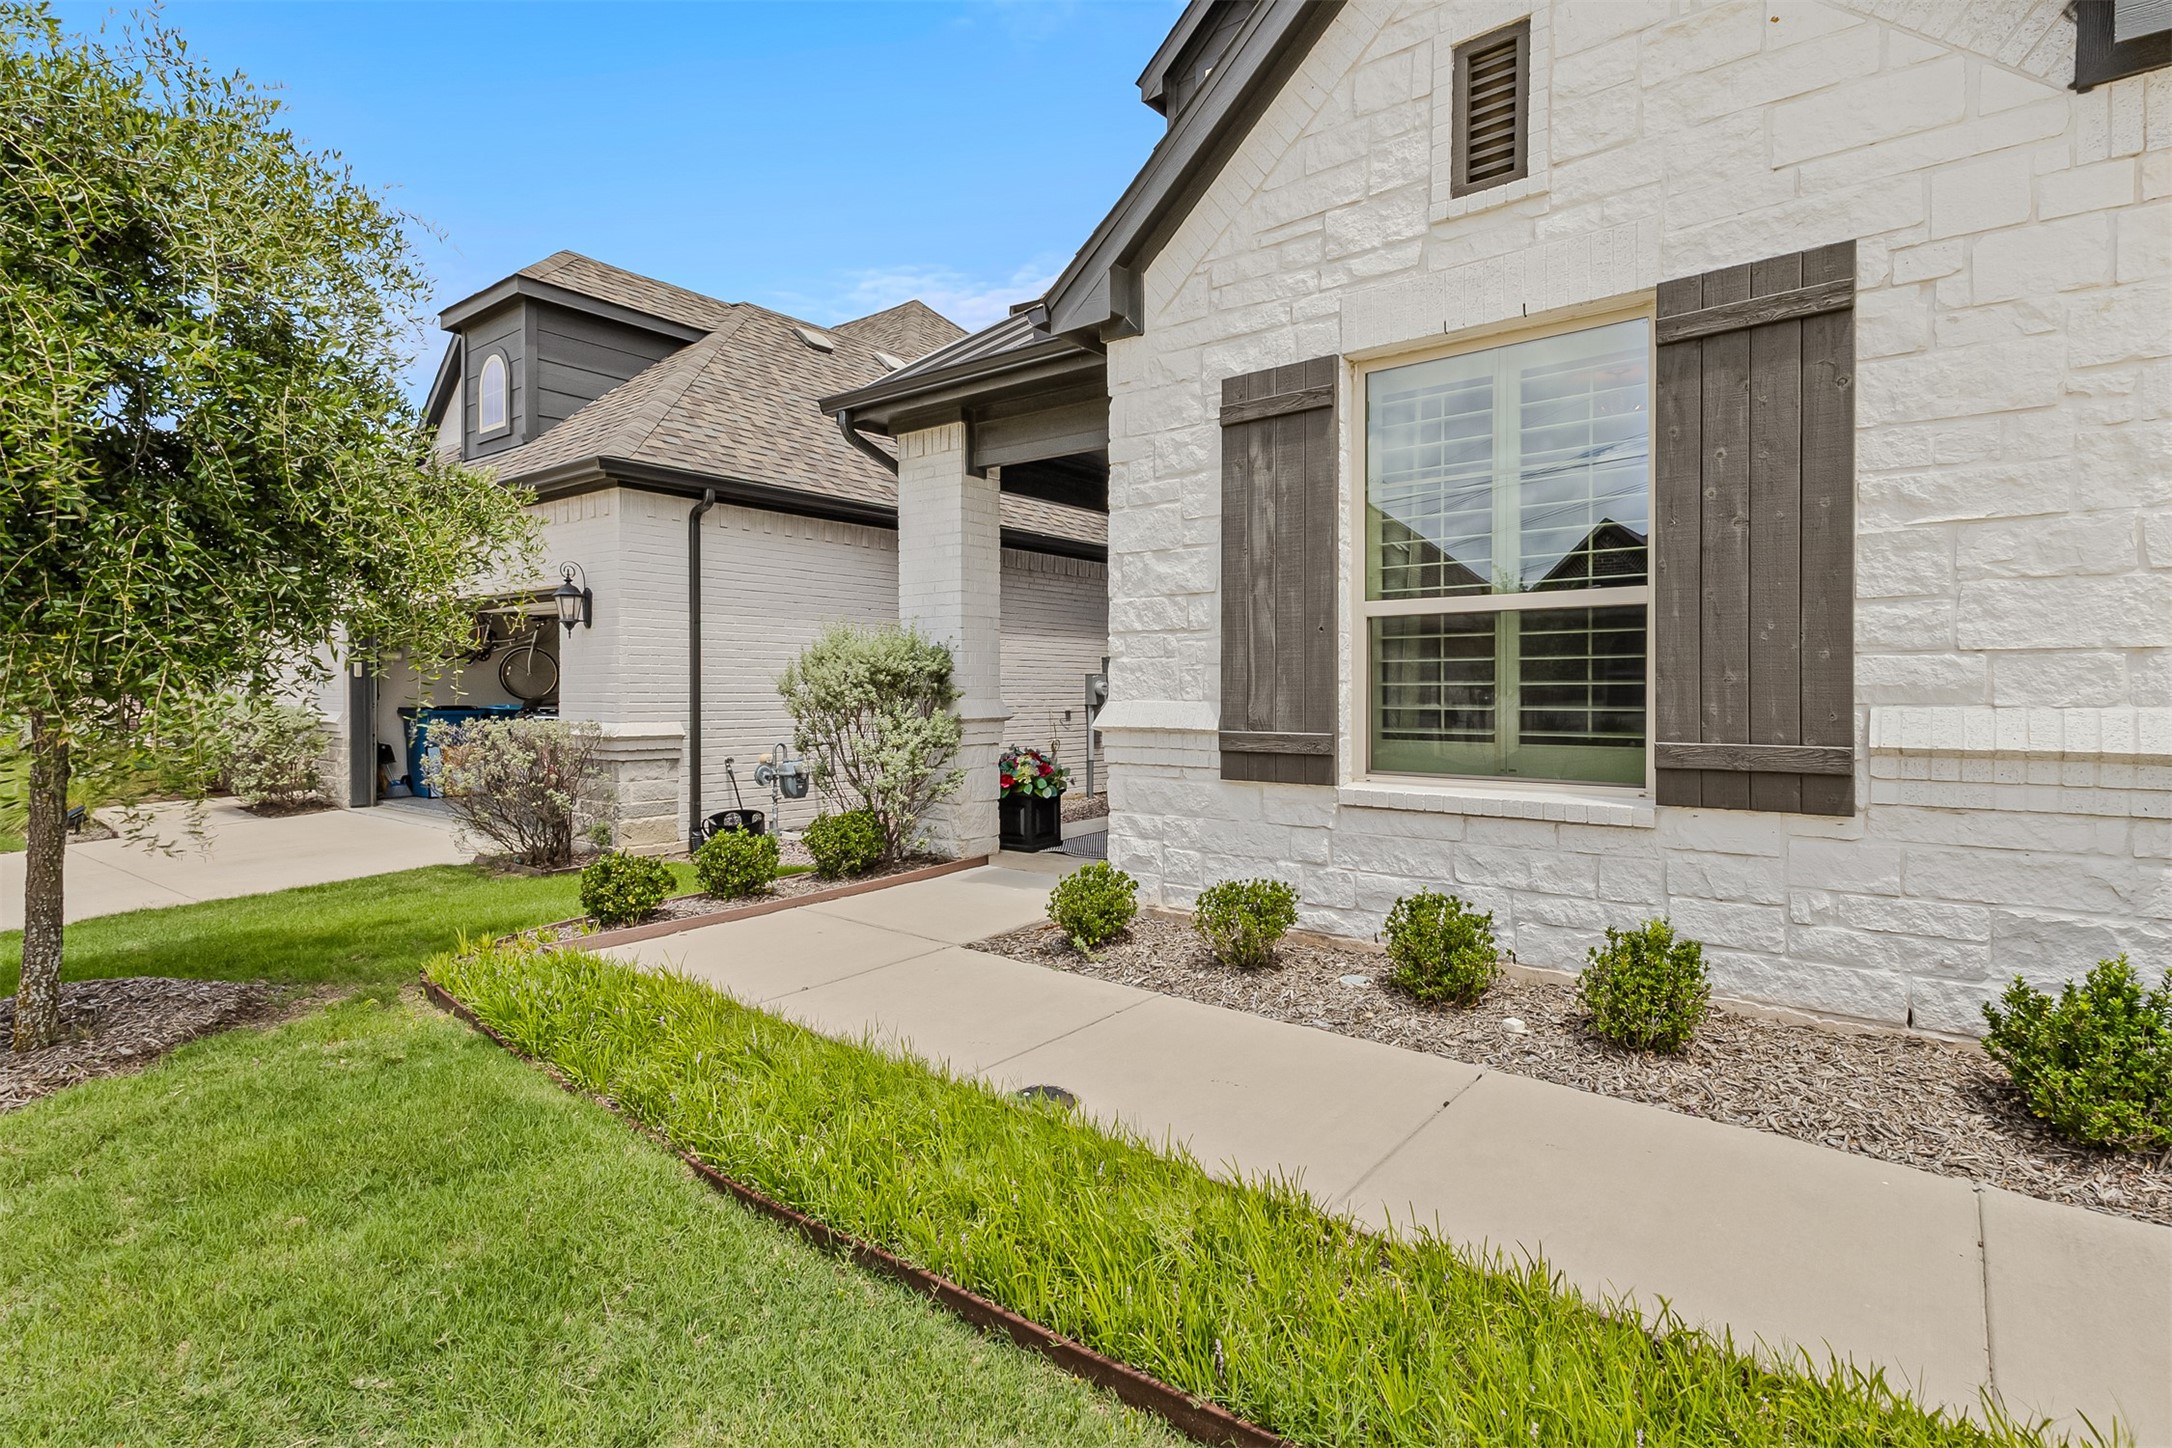
Light stone home exterior with dark shutters, a landscaped walkway, and a covered side entry.
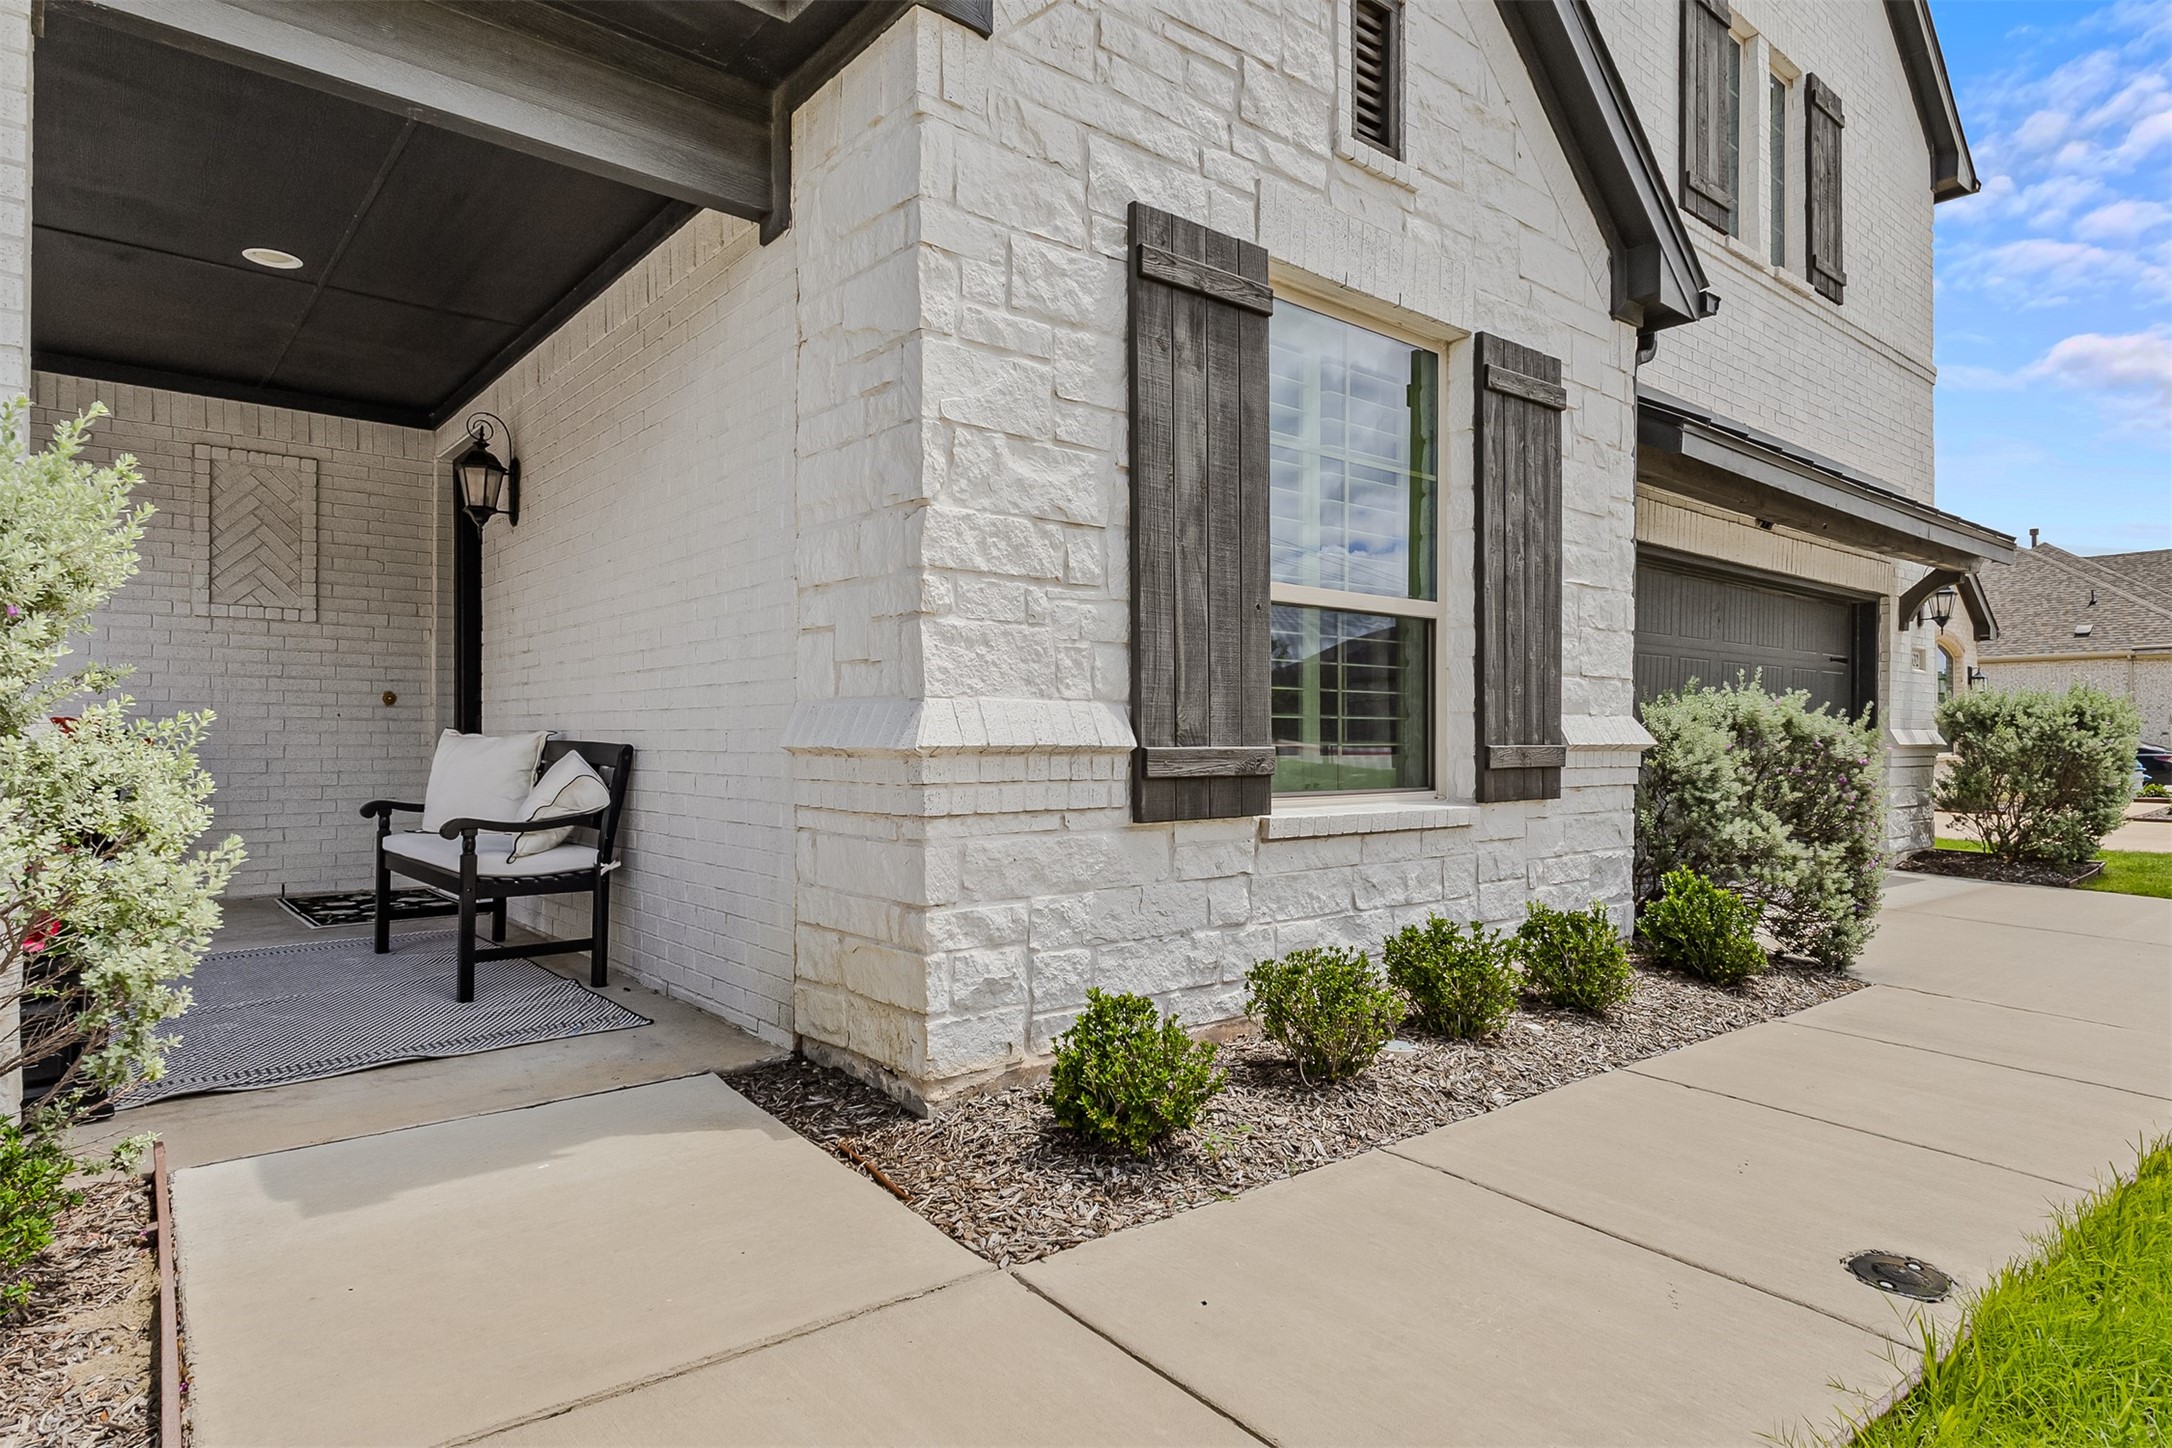
Home exterior with a covered porch, cushioned chair, dark shutters, and landscaped shrubs.
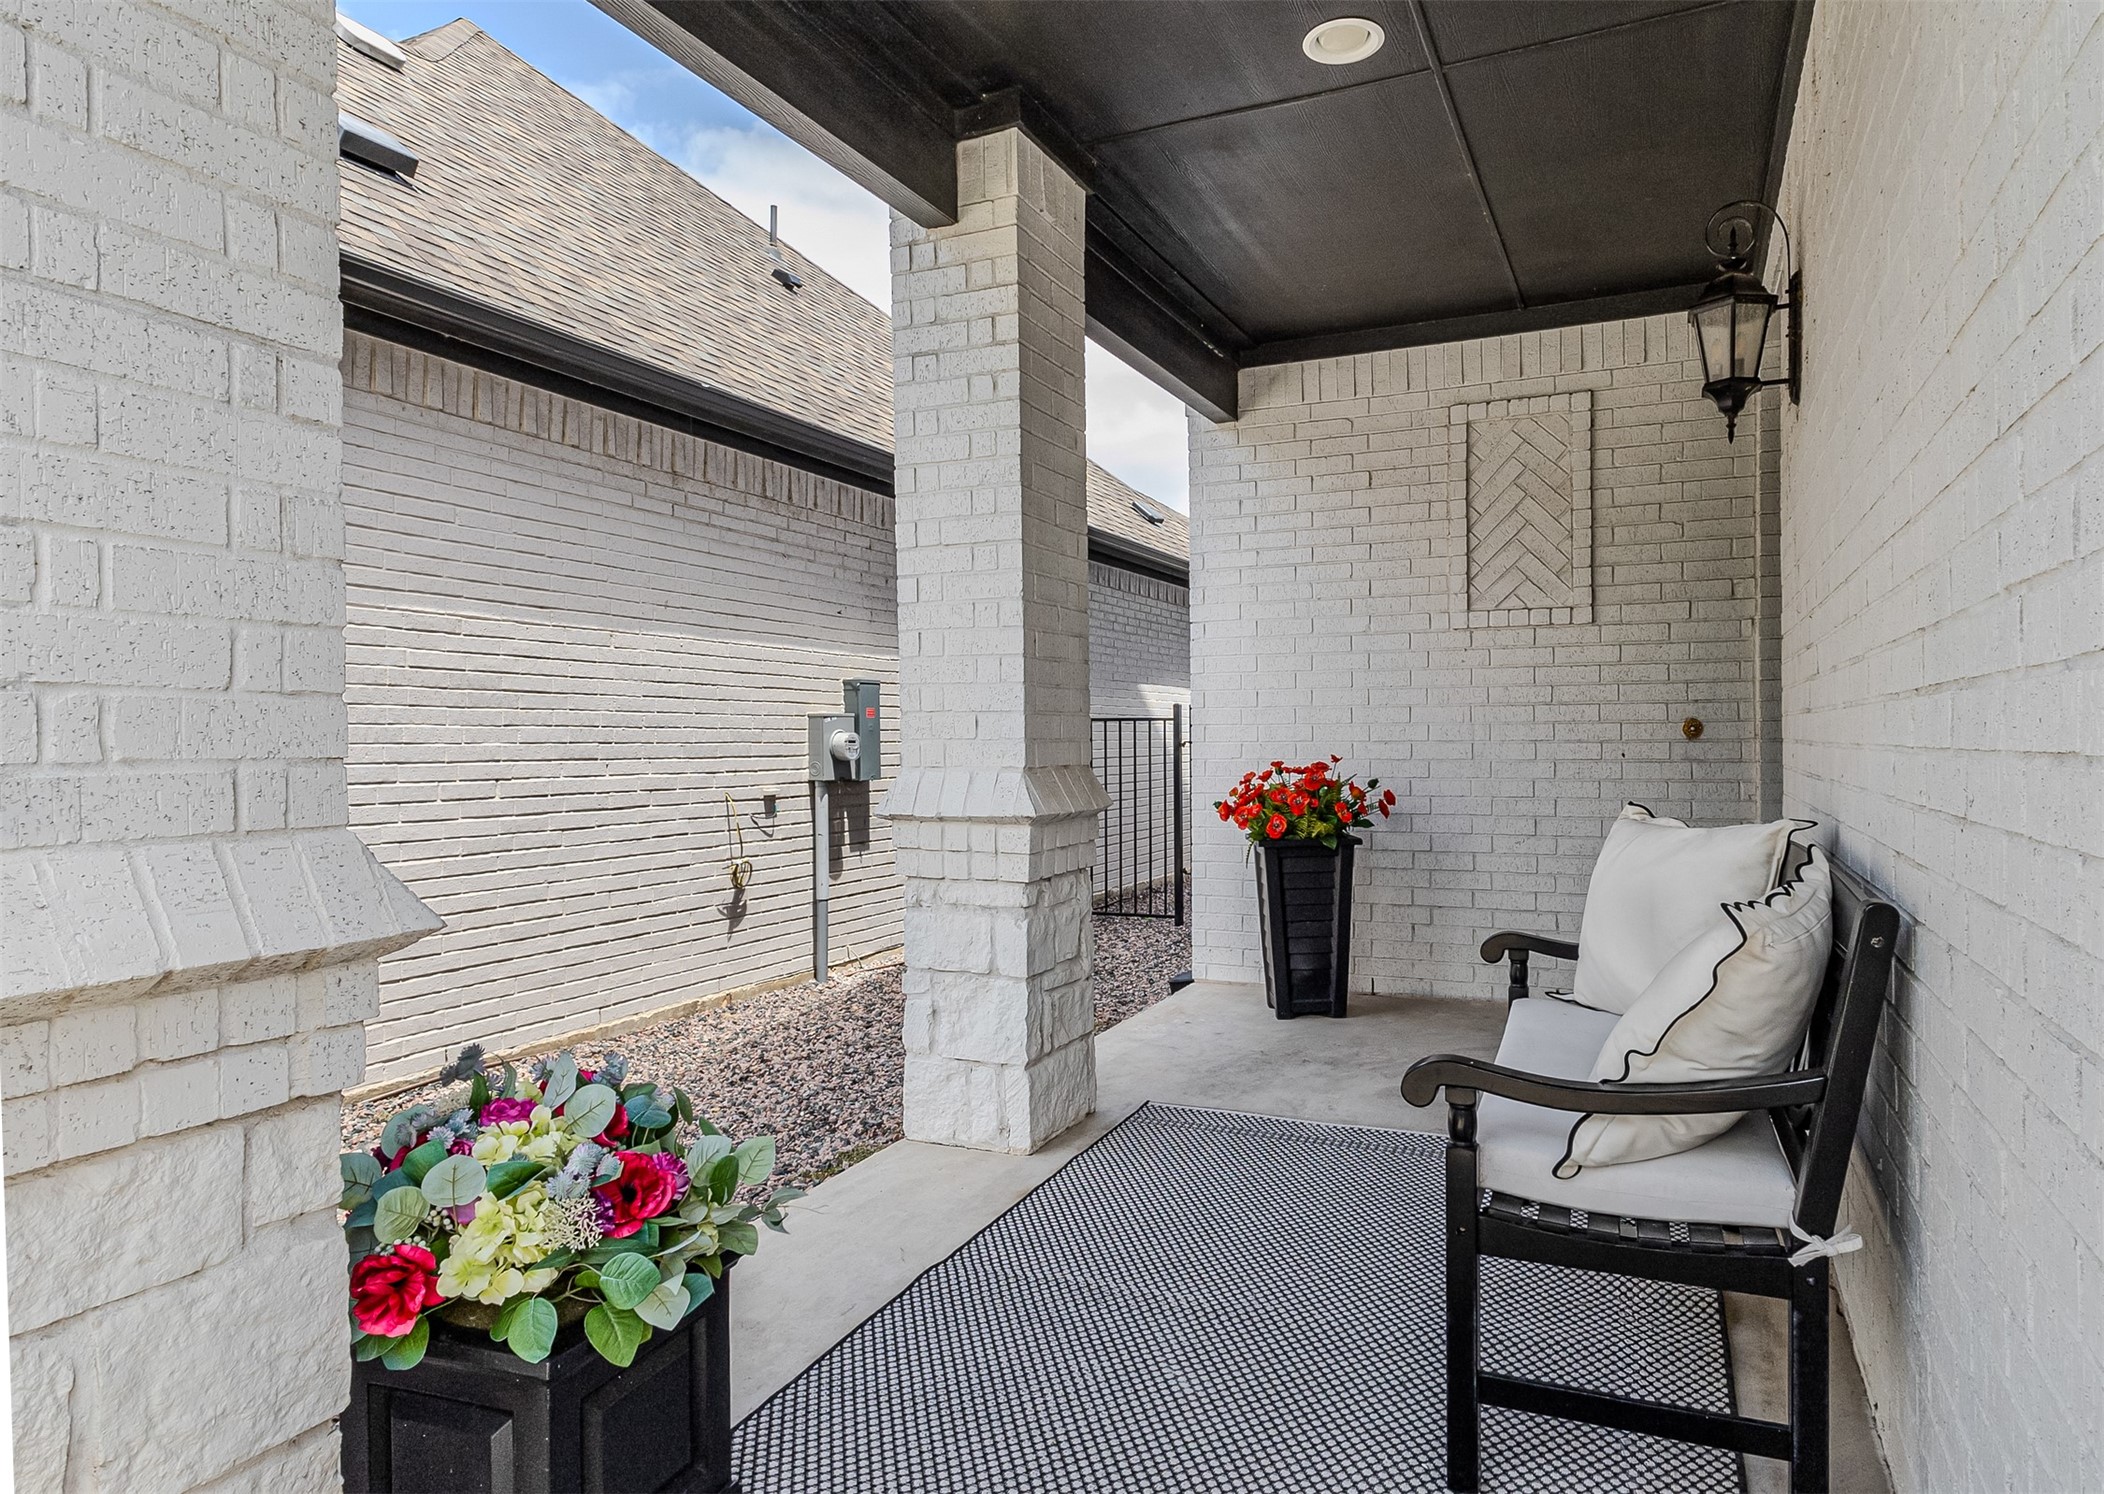
Covered white-brick porch with a cushioned bench, patterned rug, and colorful flower planters.
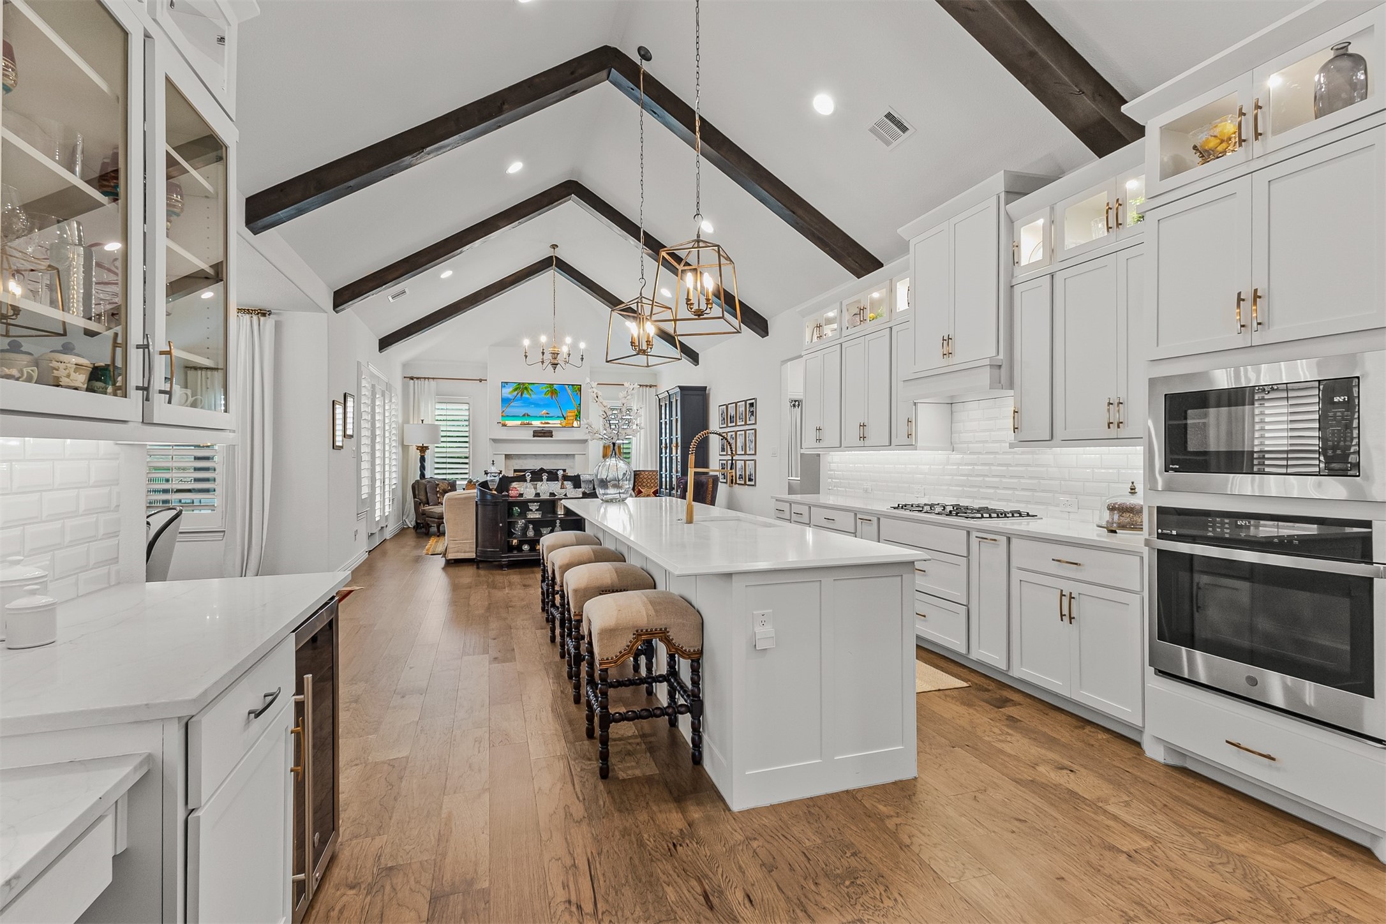
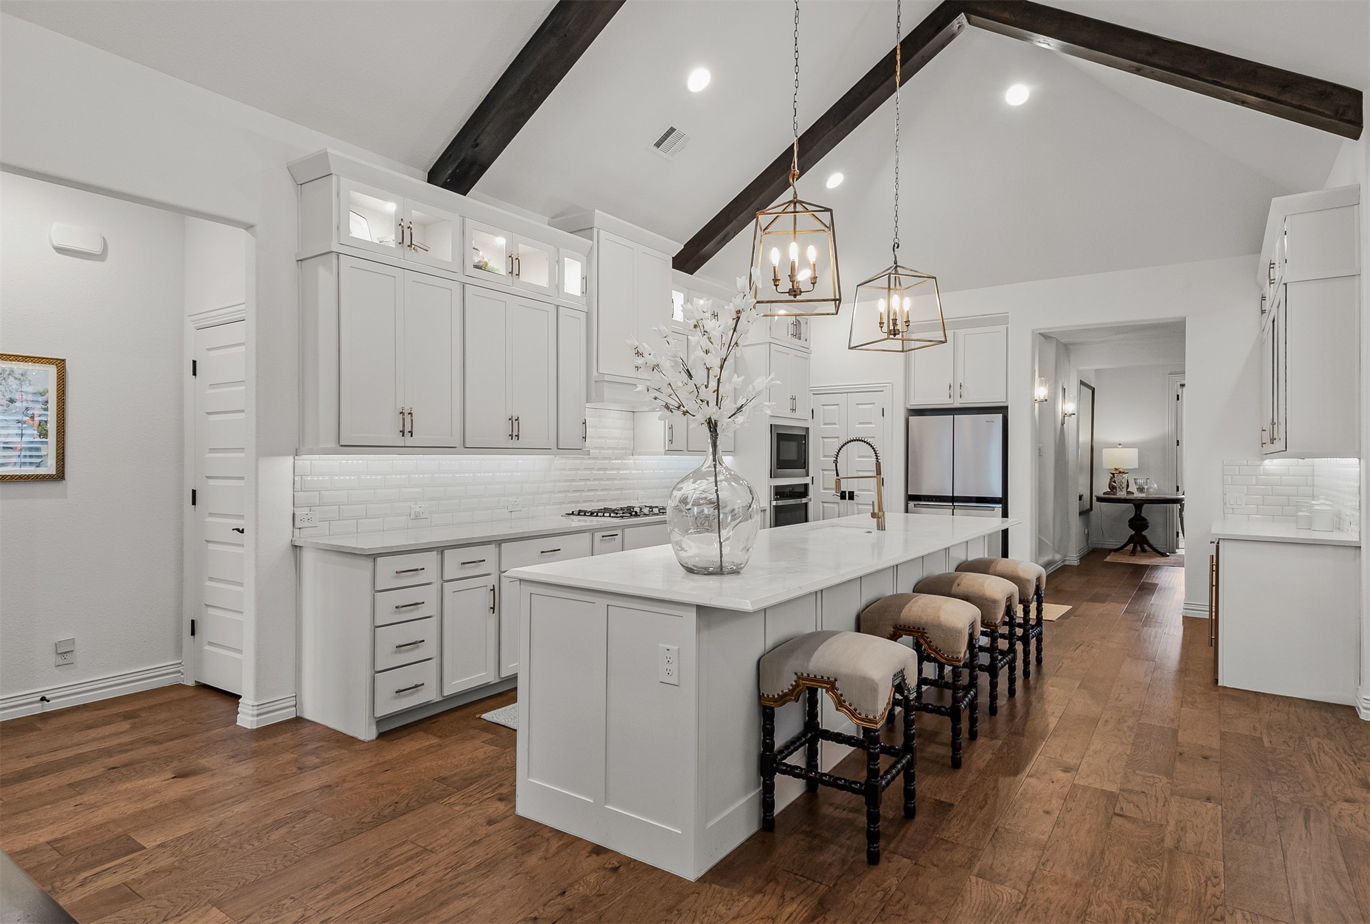
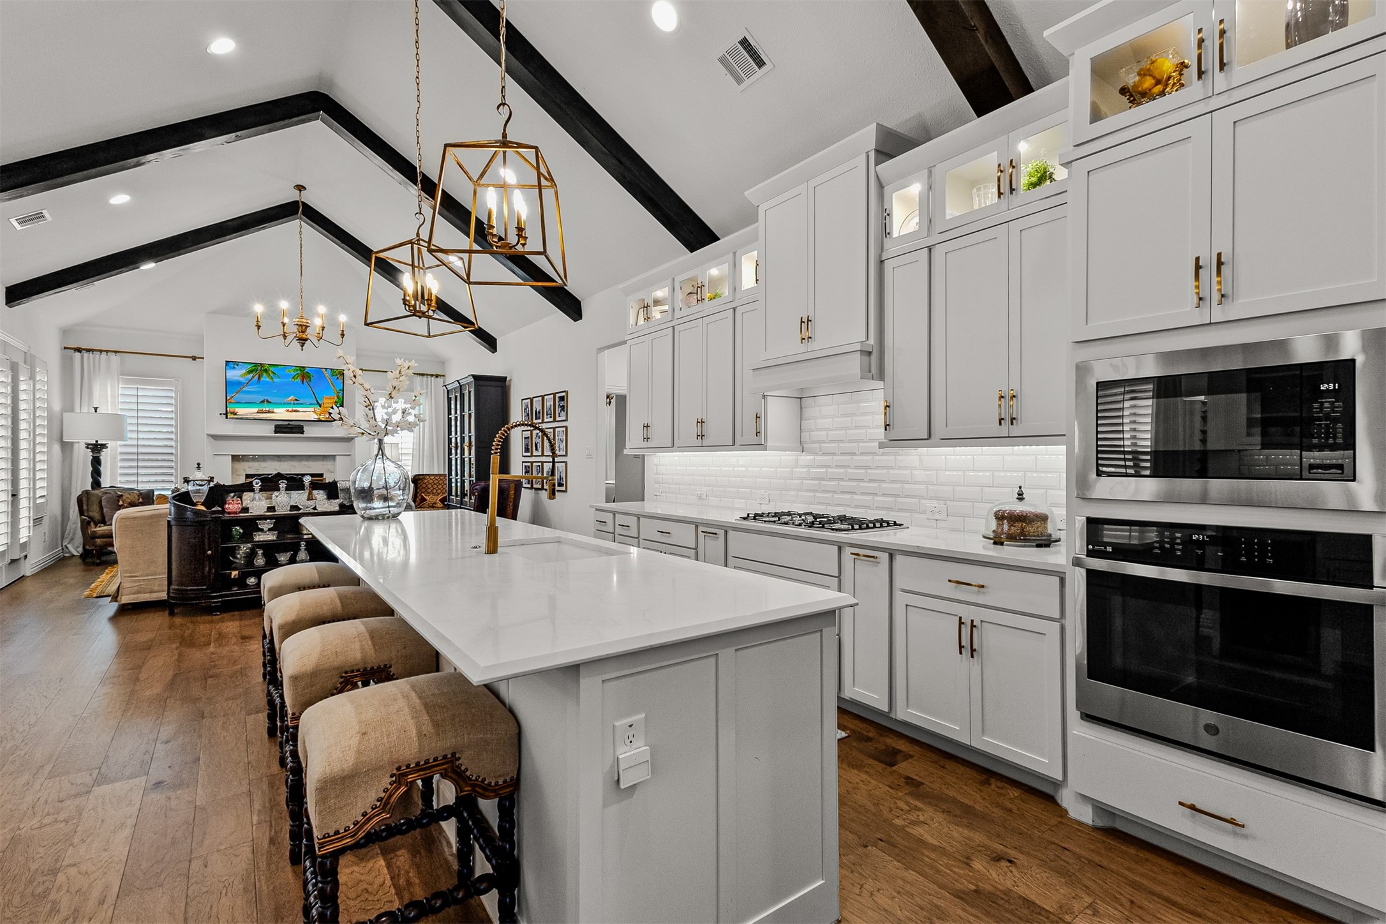
Bright kitchen with a large island, white cabinetry, stainless steel appliances, and exposed ceiling beams.
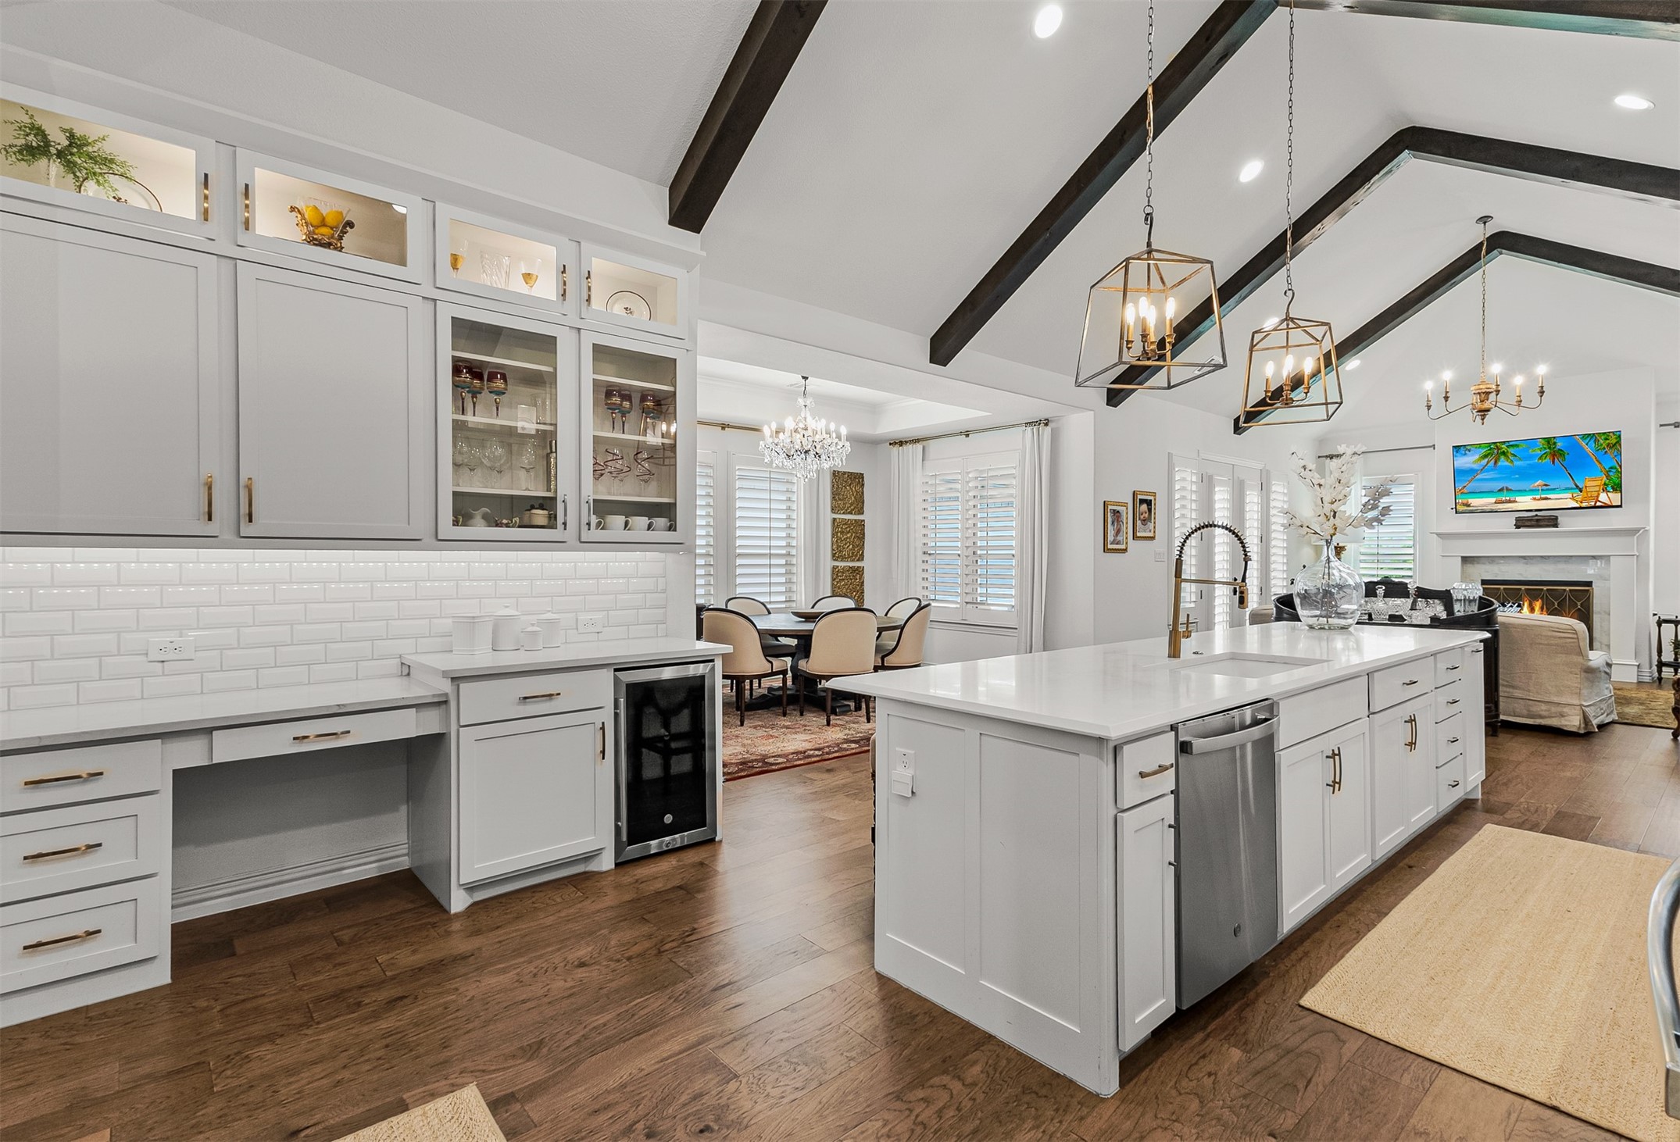
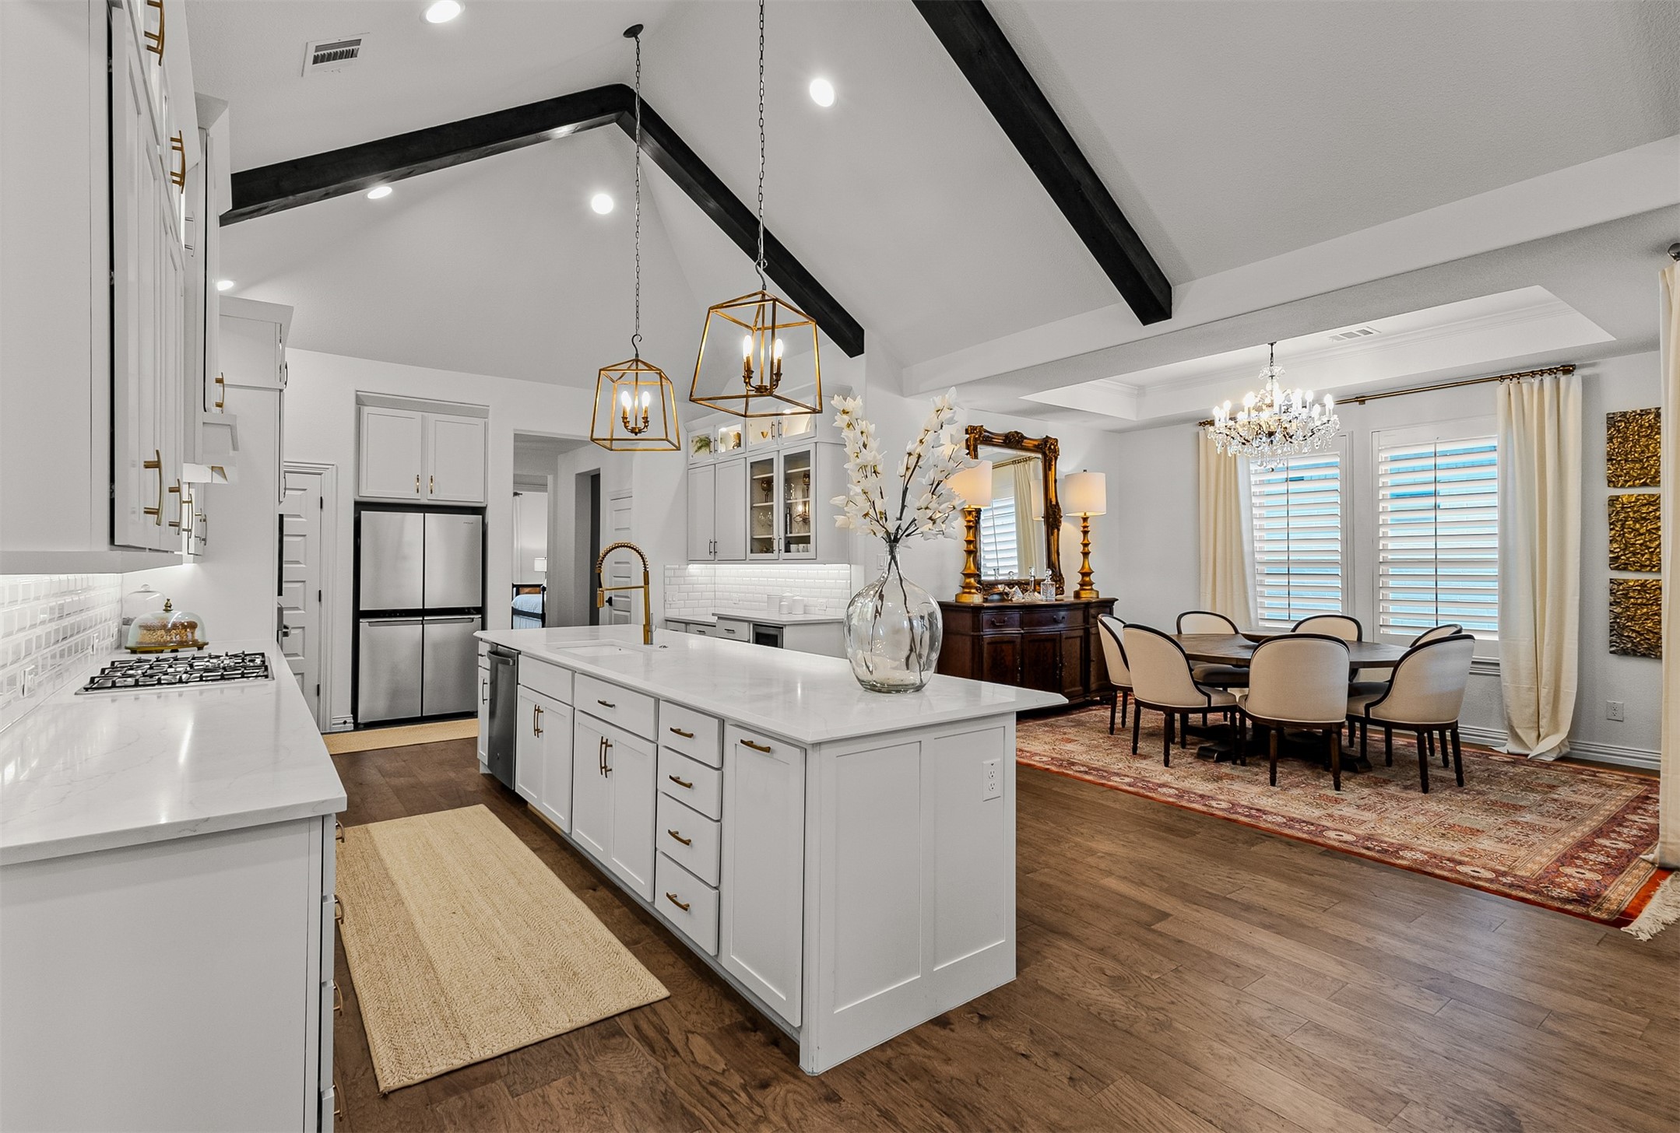
Bright kitchen with a large white island, dark ceiling beams, and an adjoining dining and living area.
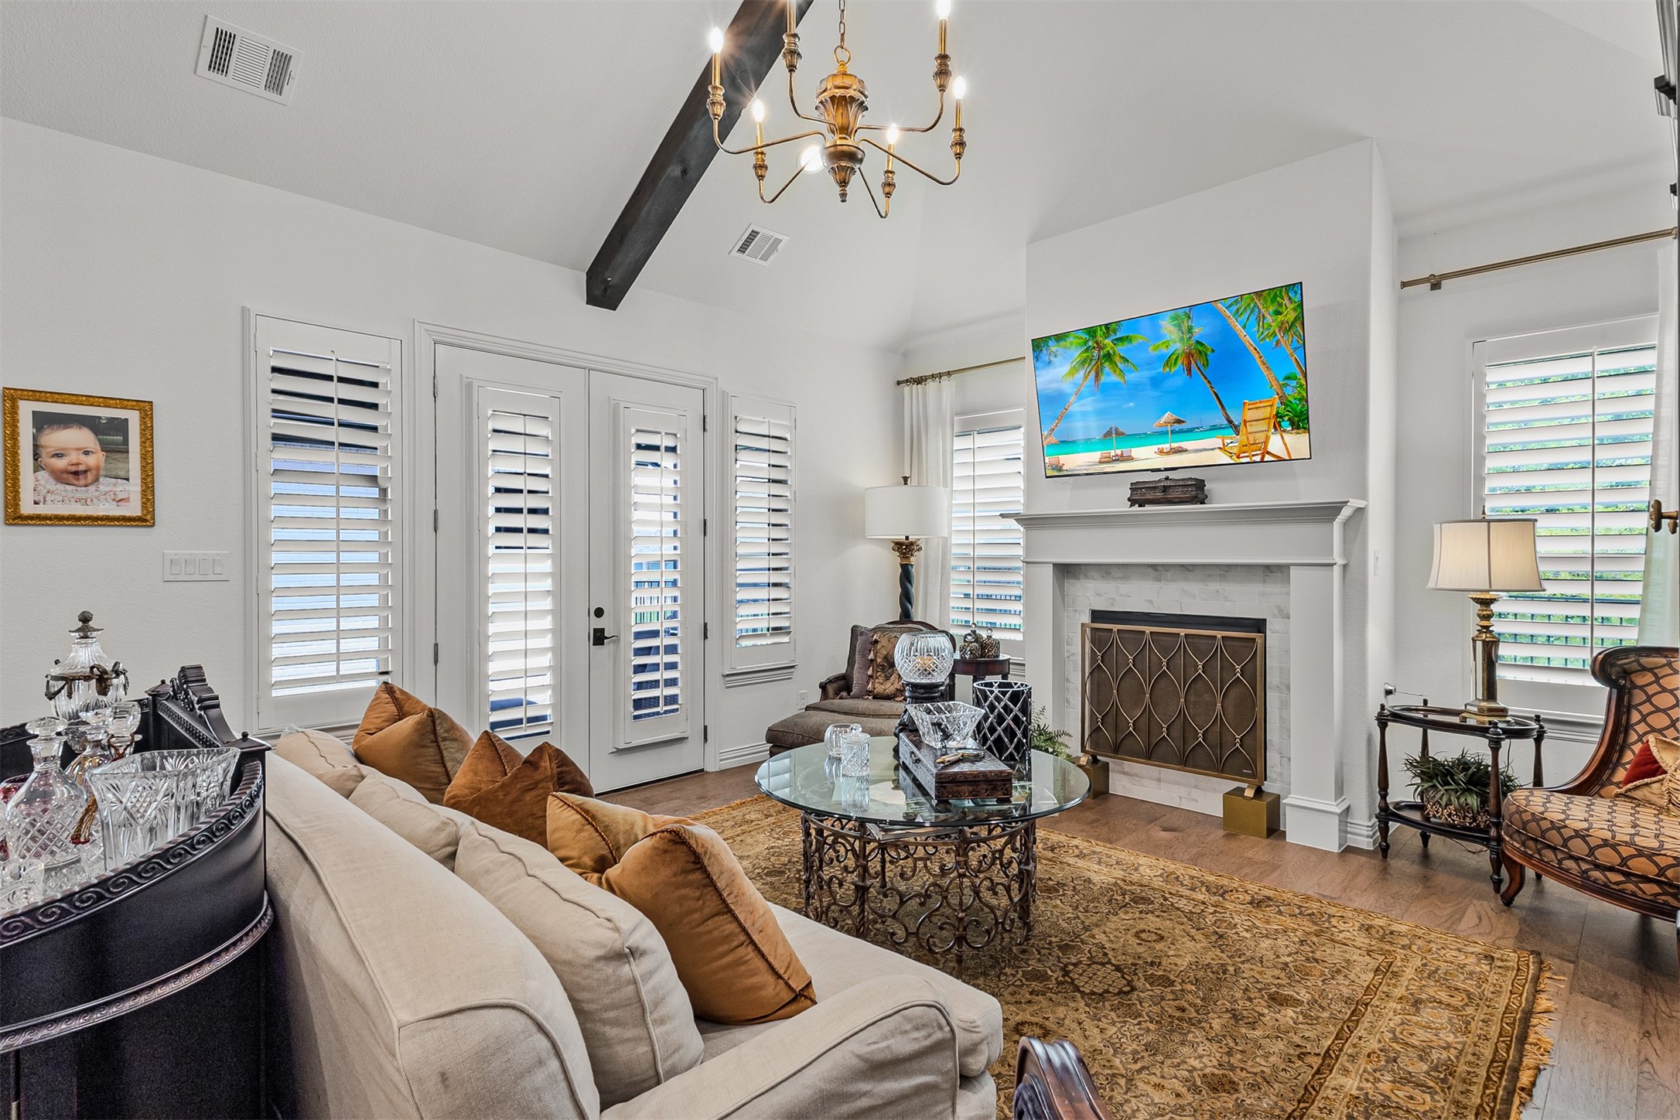
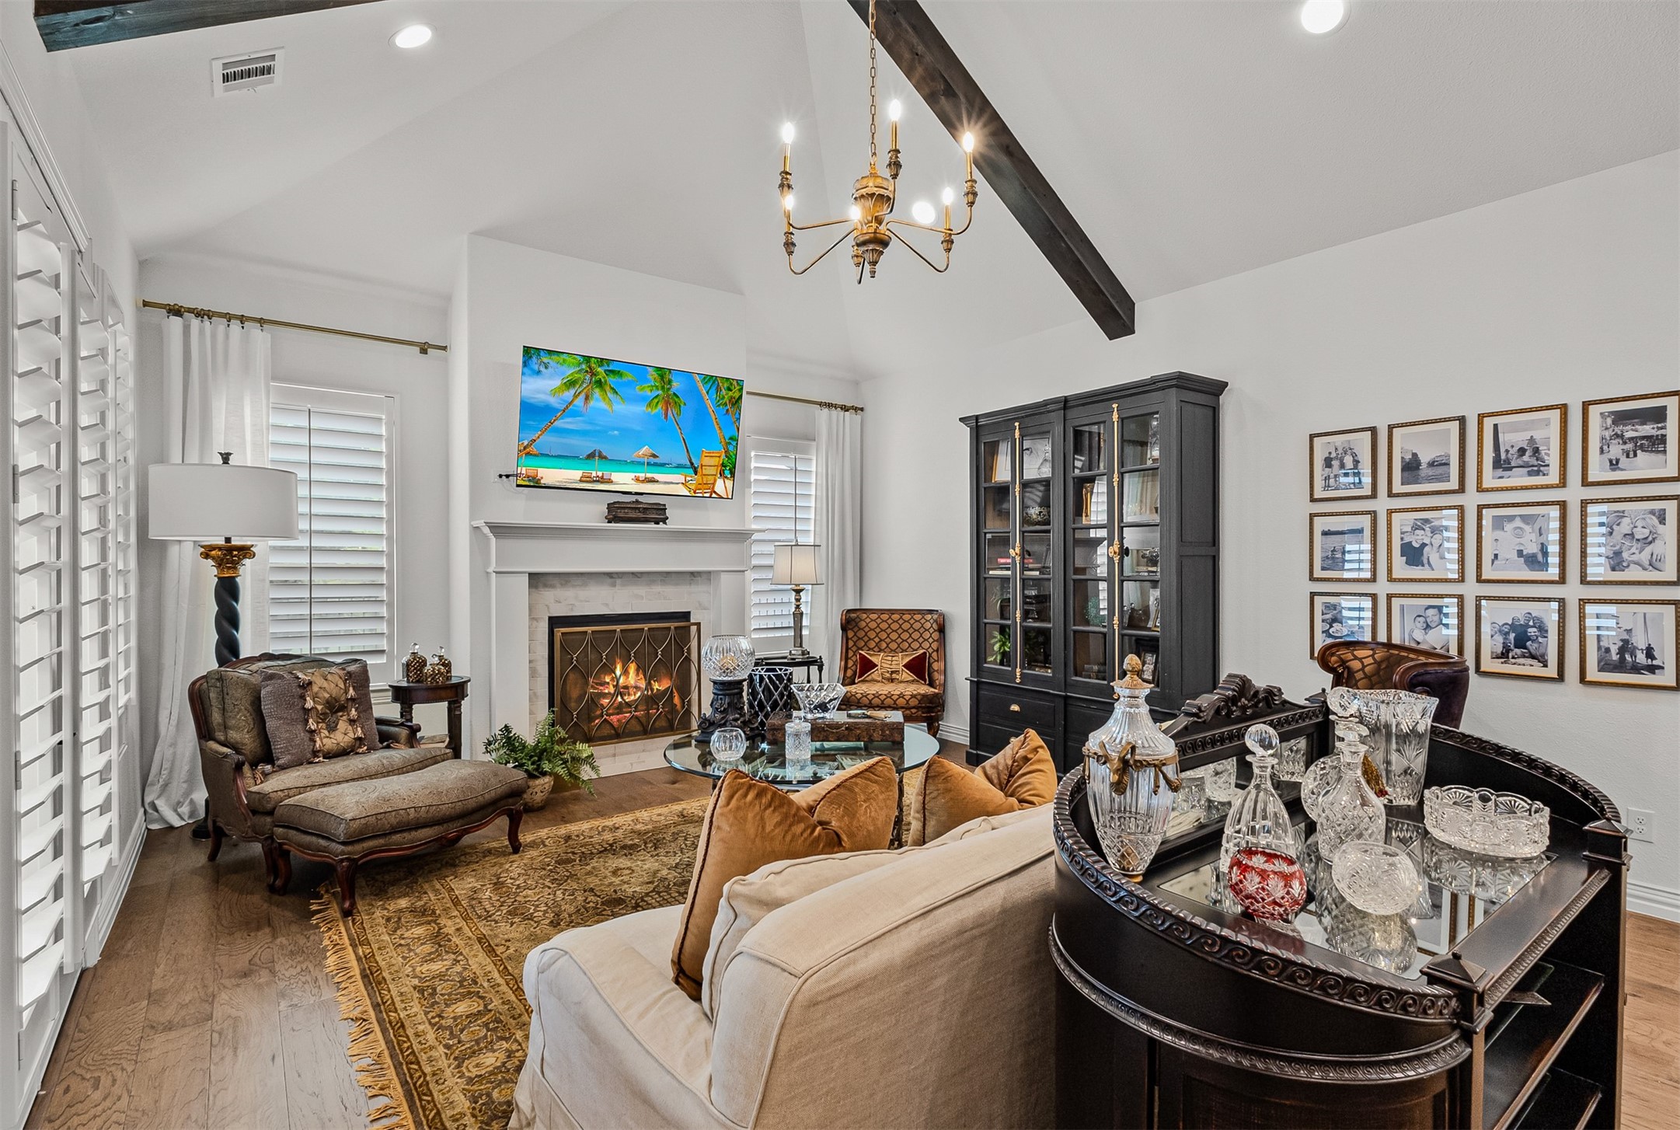
Living room with vaulted ceiling, exposed beam, plantation shutters, and a fireplace.
Living room with a vaulted ceiling, lit fireplace, dark exposed beam, and framed photographs.
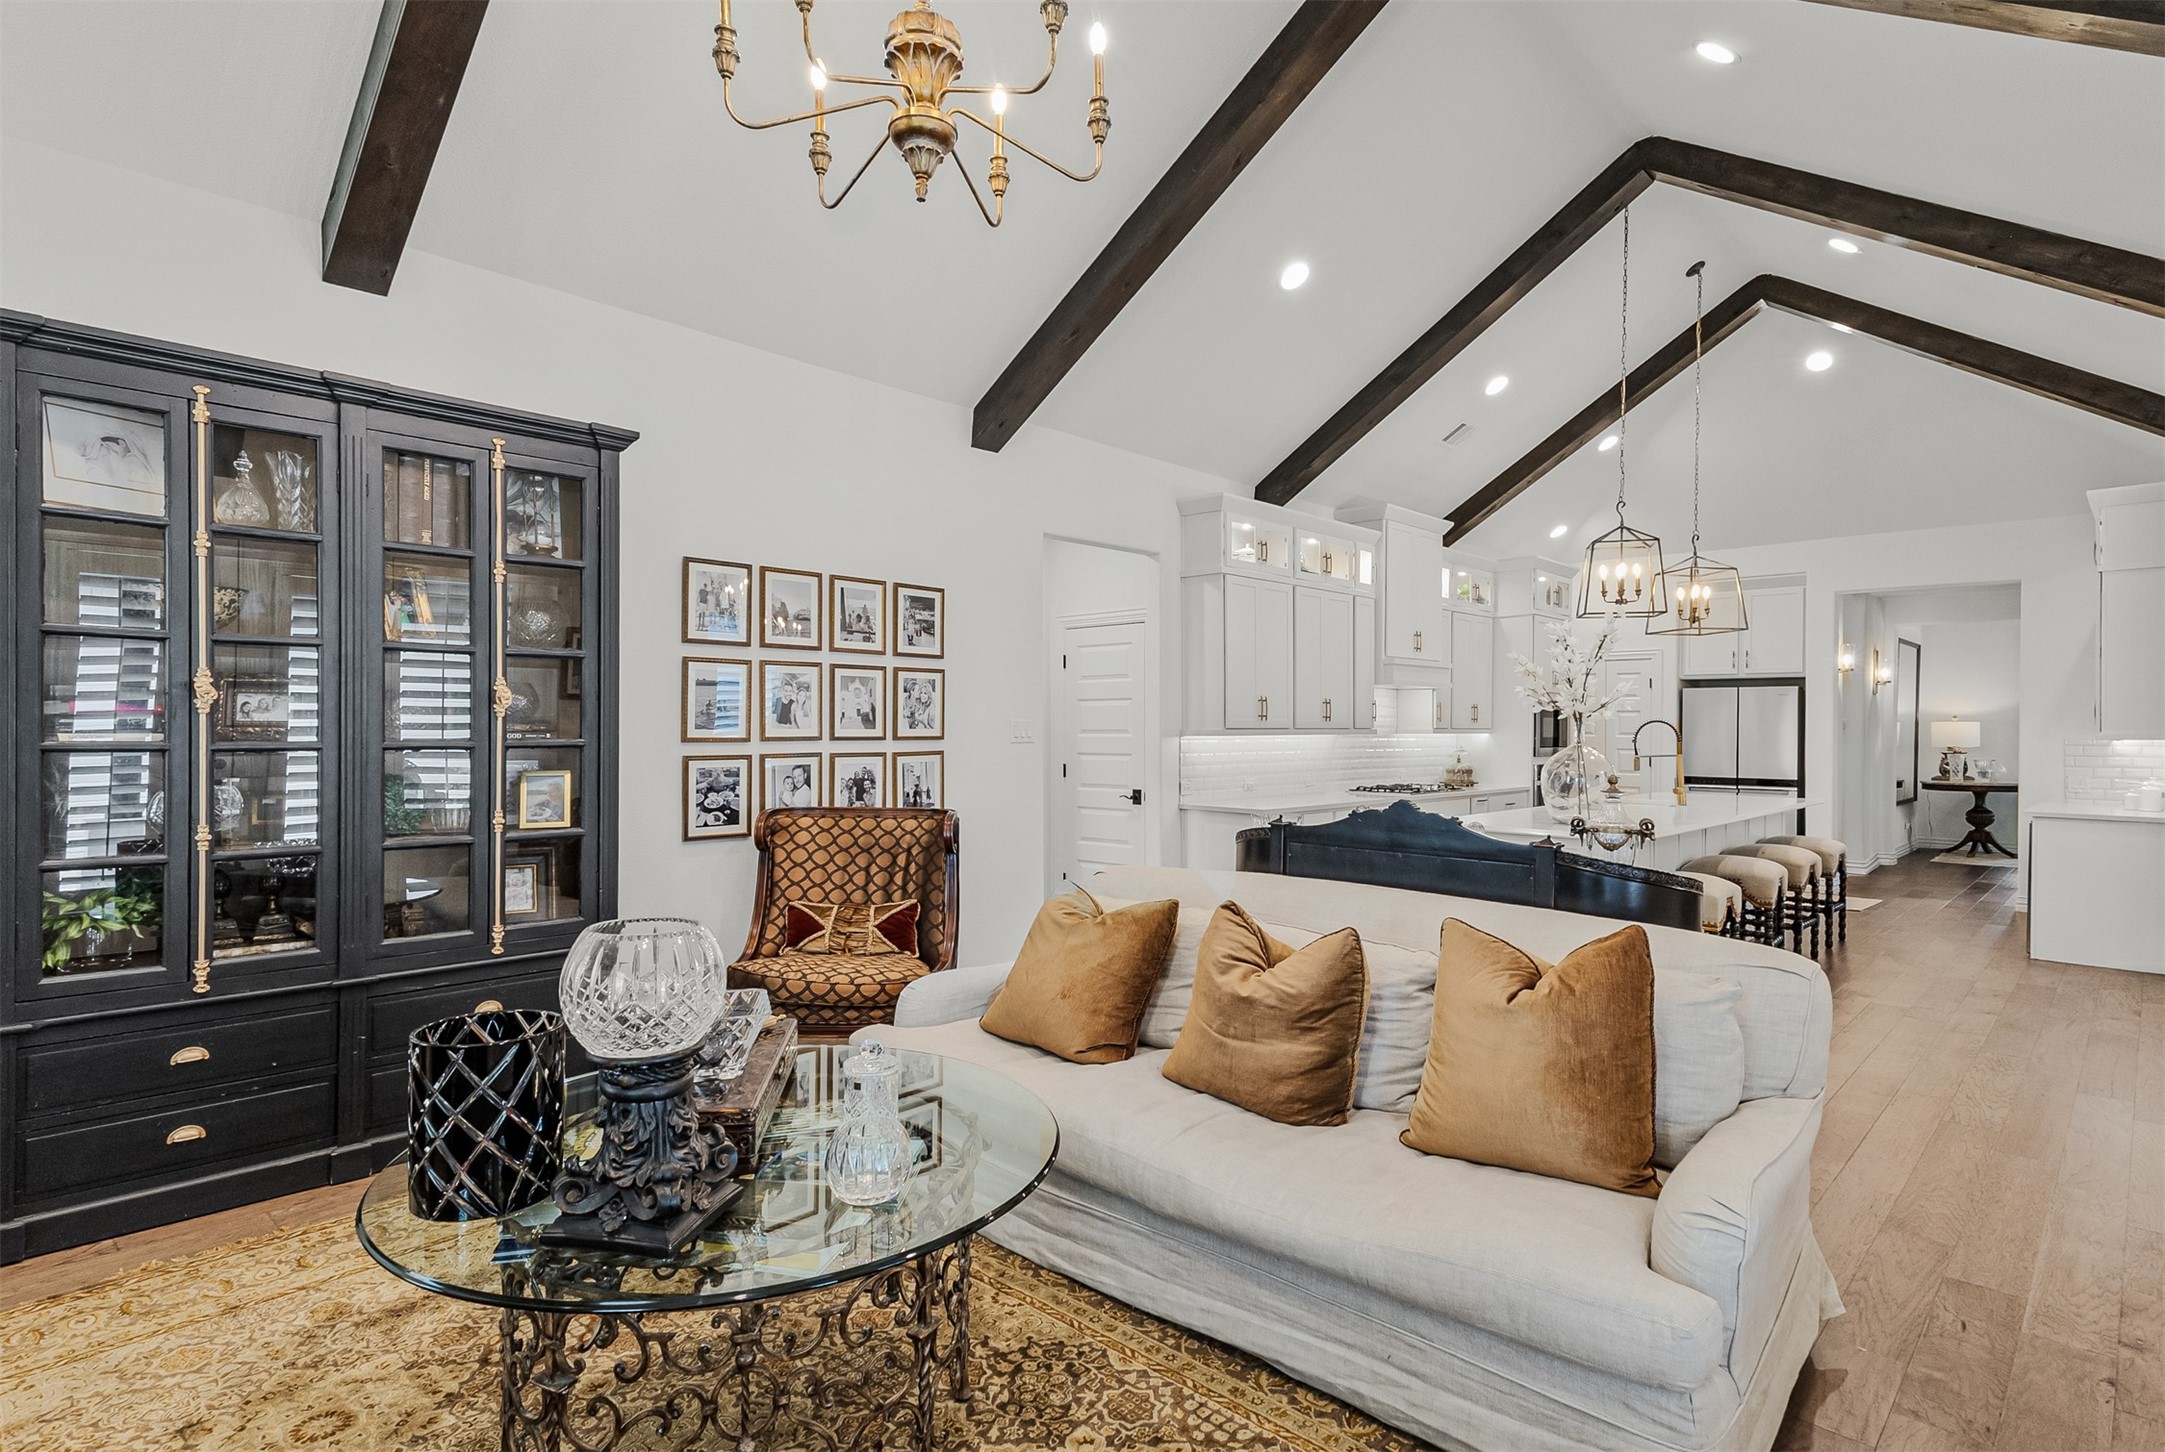
Open-plan living room and kitchen with vaulted beamed ceilings, a light sofa, and a white island.
Bright kitchen with a large island, white cabinetry, wood floors, and exposed ceiling beams.
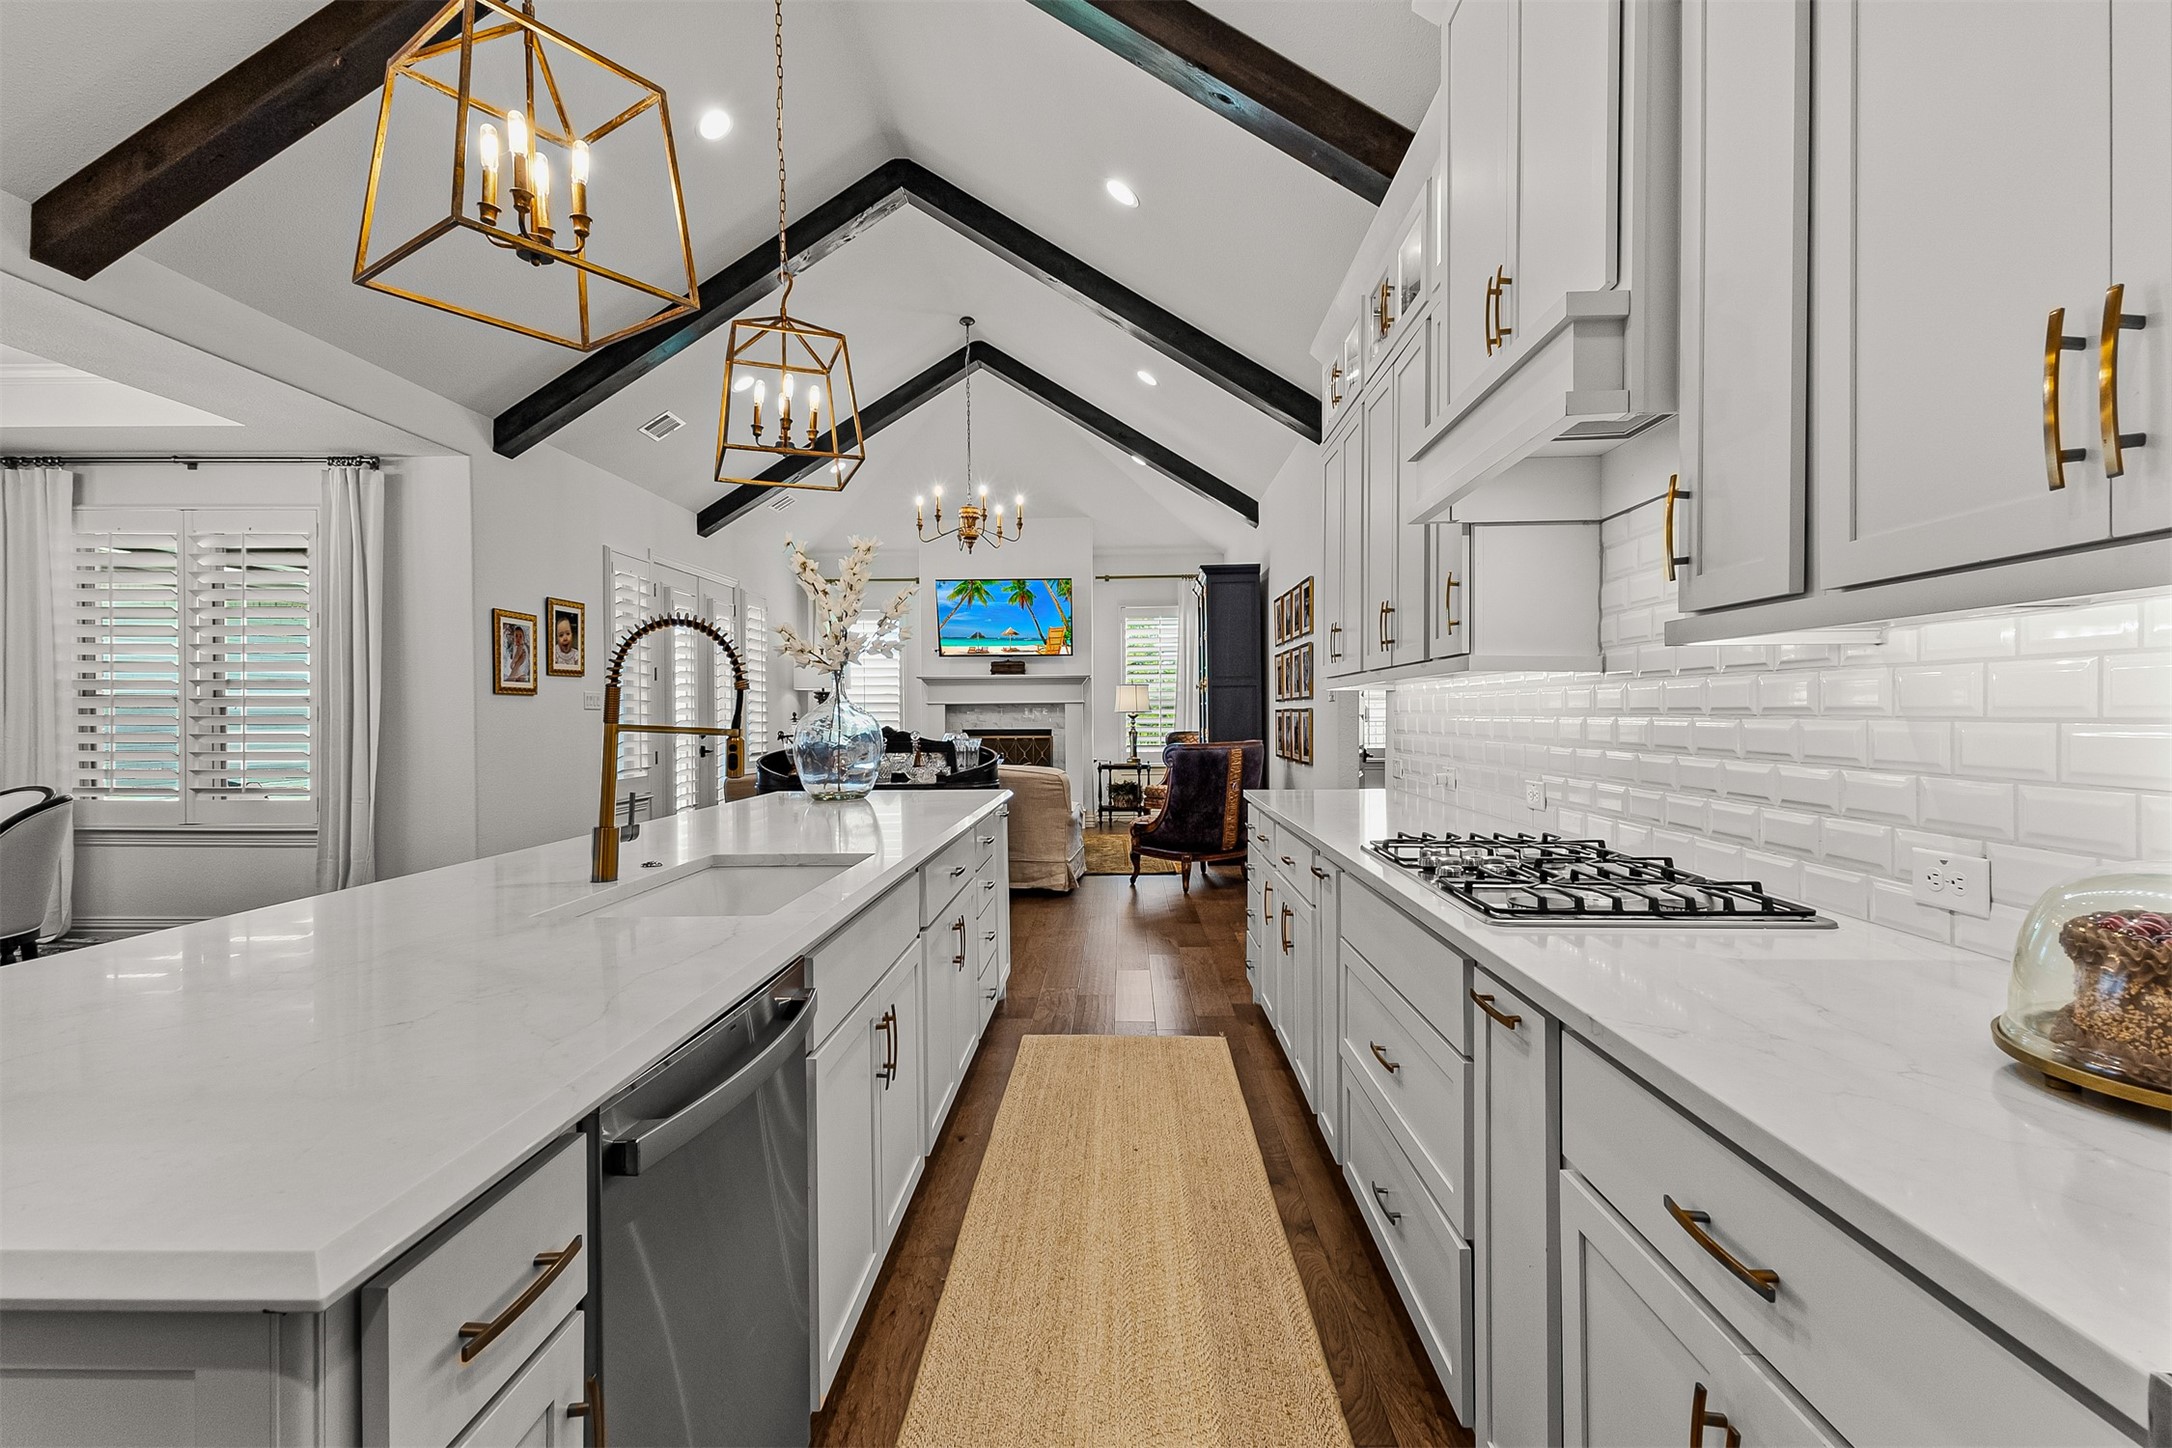
White kitchen with a large island, dark ceiling beams, and gold pendant lights opening to the living area.
White kitchen with a large island, brass pendants, and an adjoining living area beneath vaulted beamed ceilings.
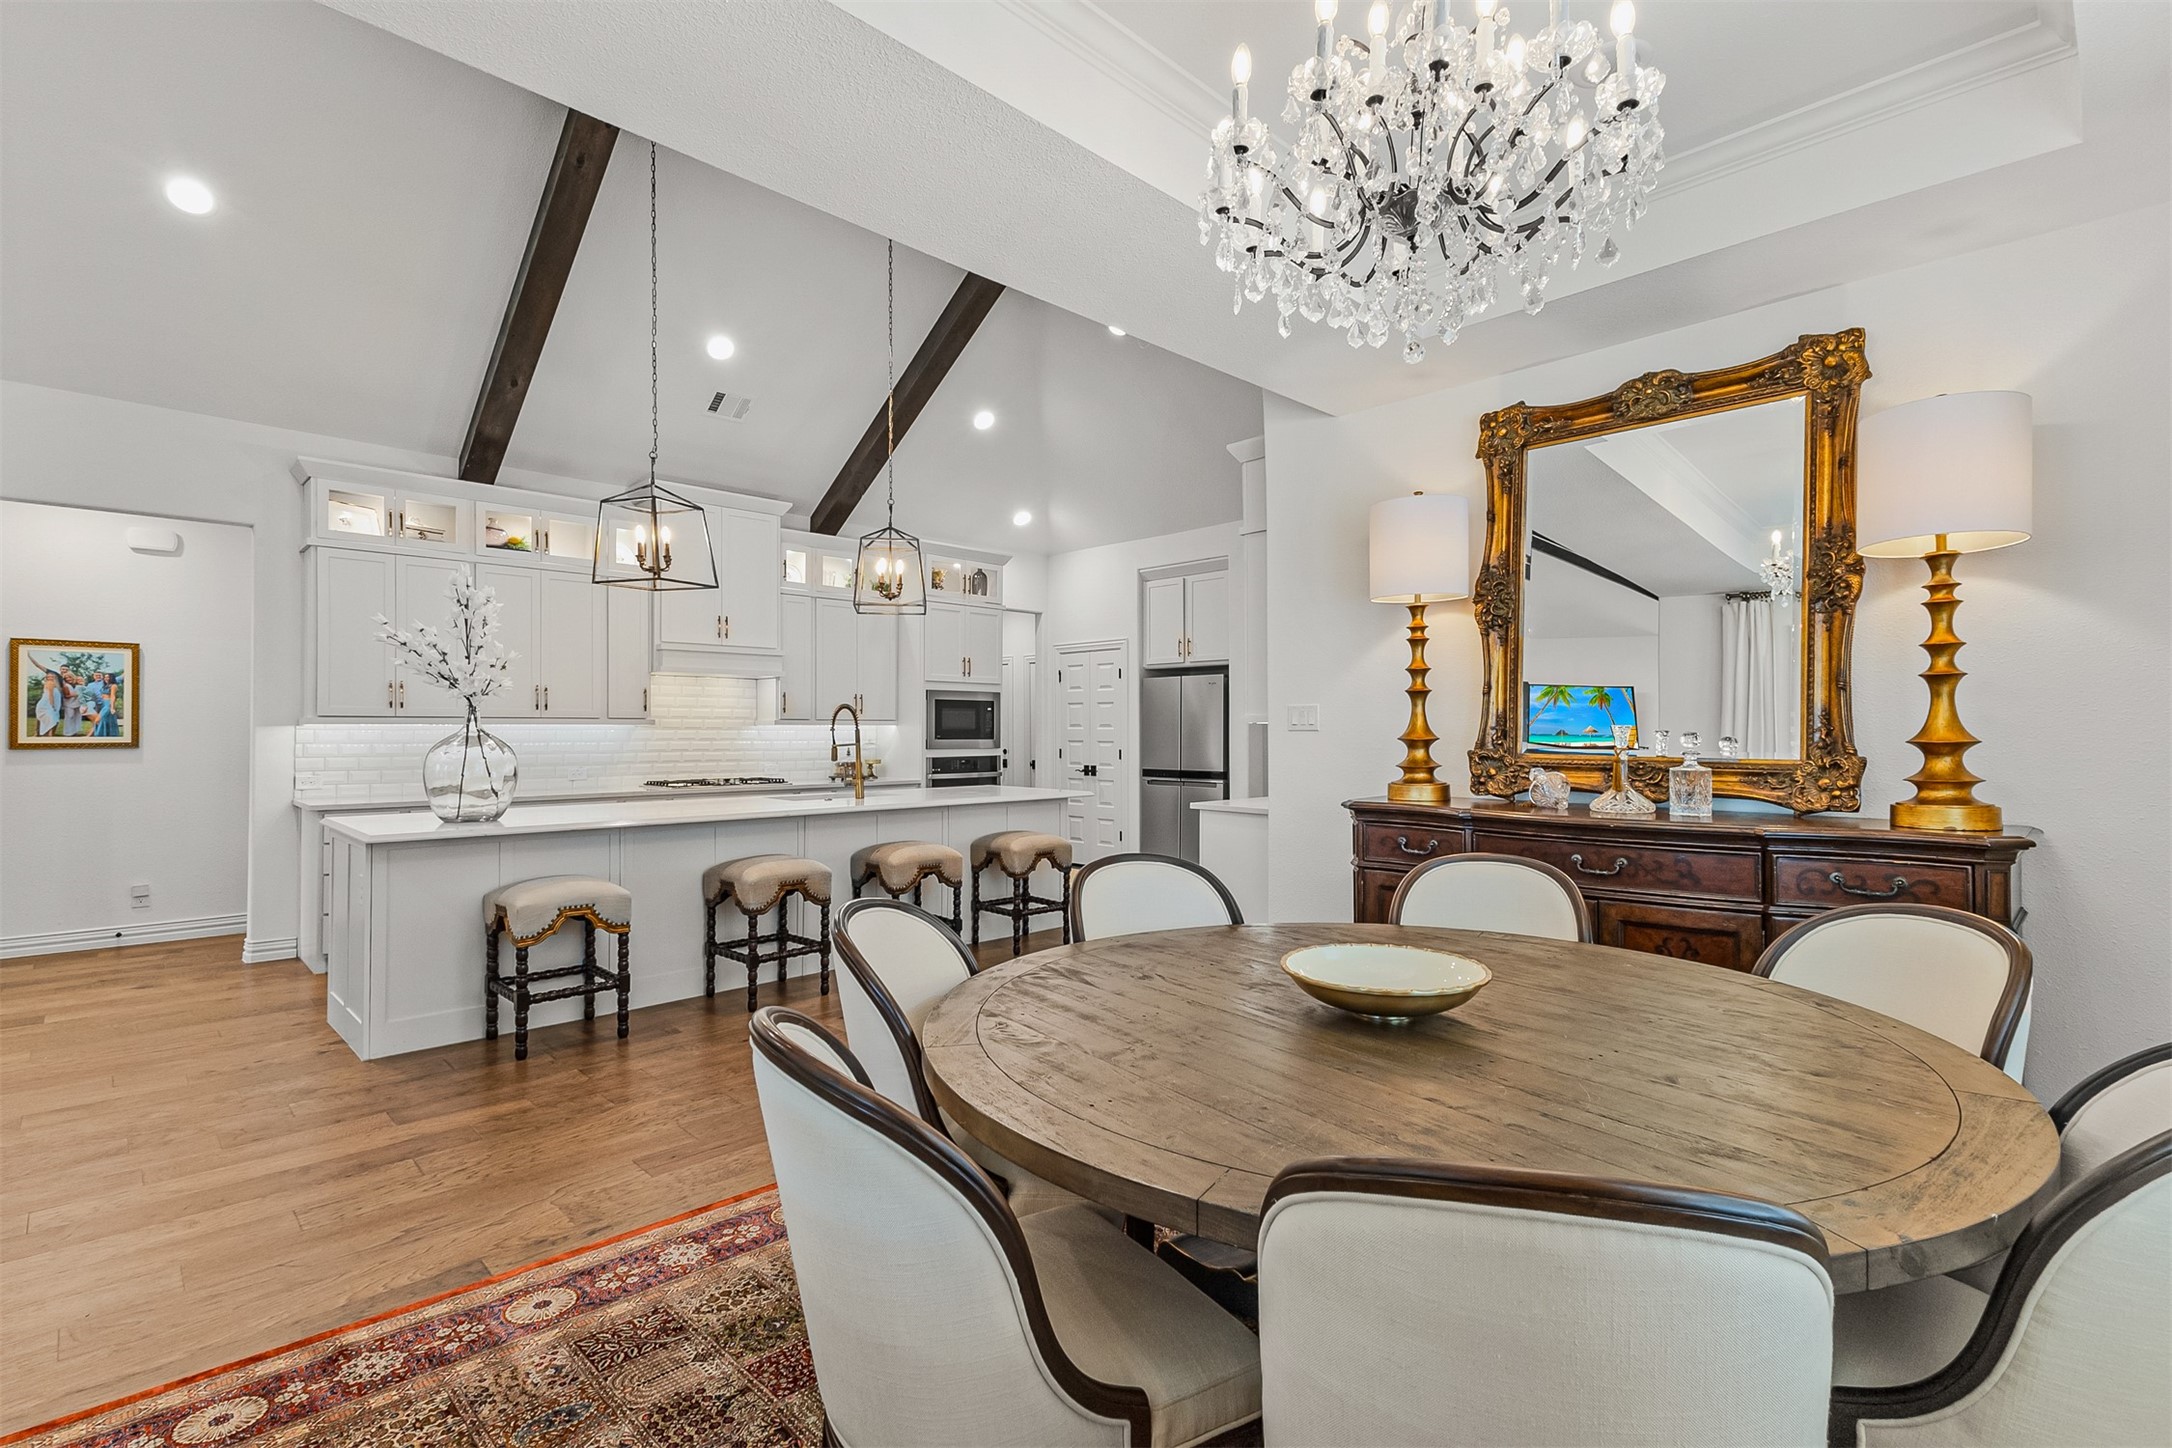
Open kitchen and dining area with a large white island, dark ceiling beams, and chandelier-lit dining table.
Dining area with a round wood table and chandelier beside a bright kitchen with a large island.
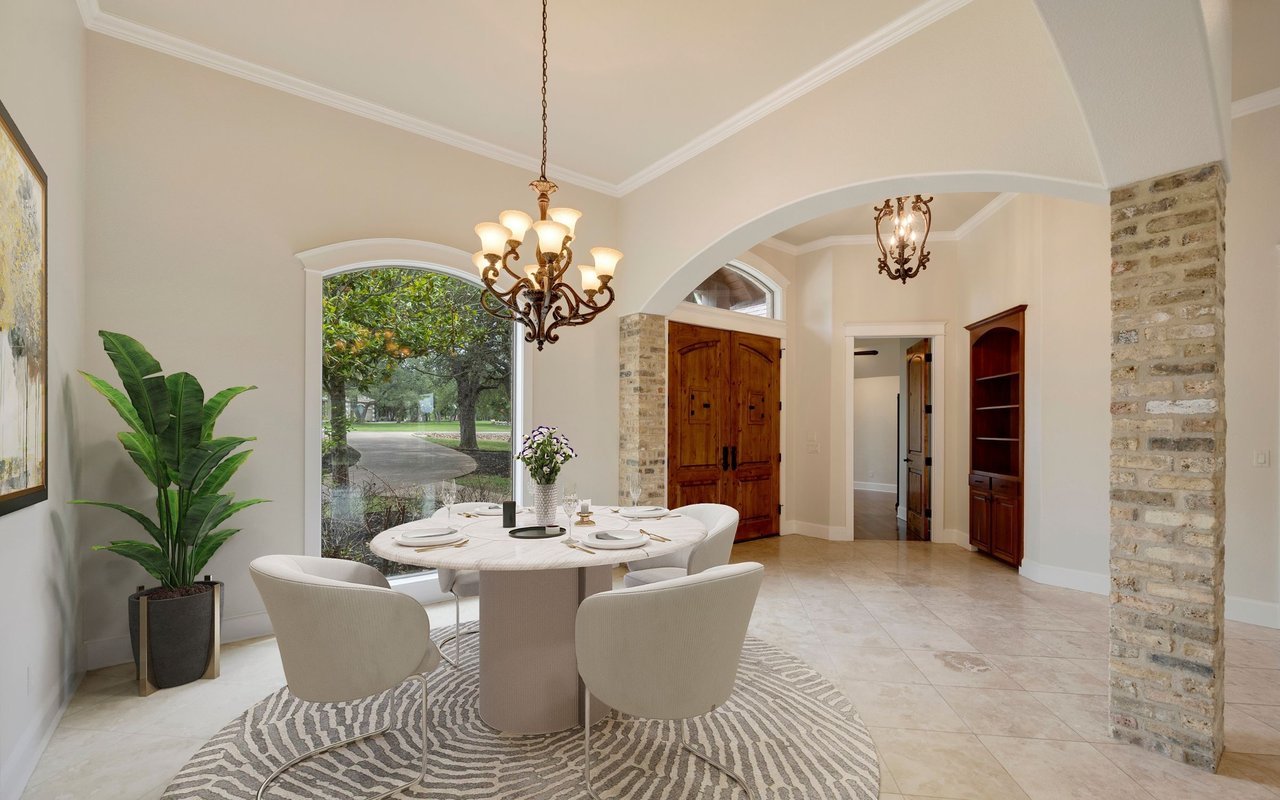
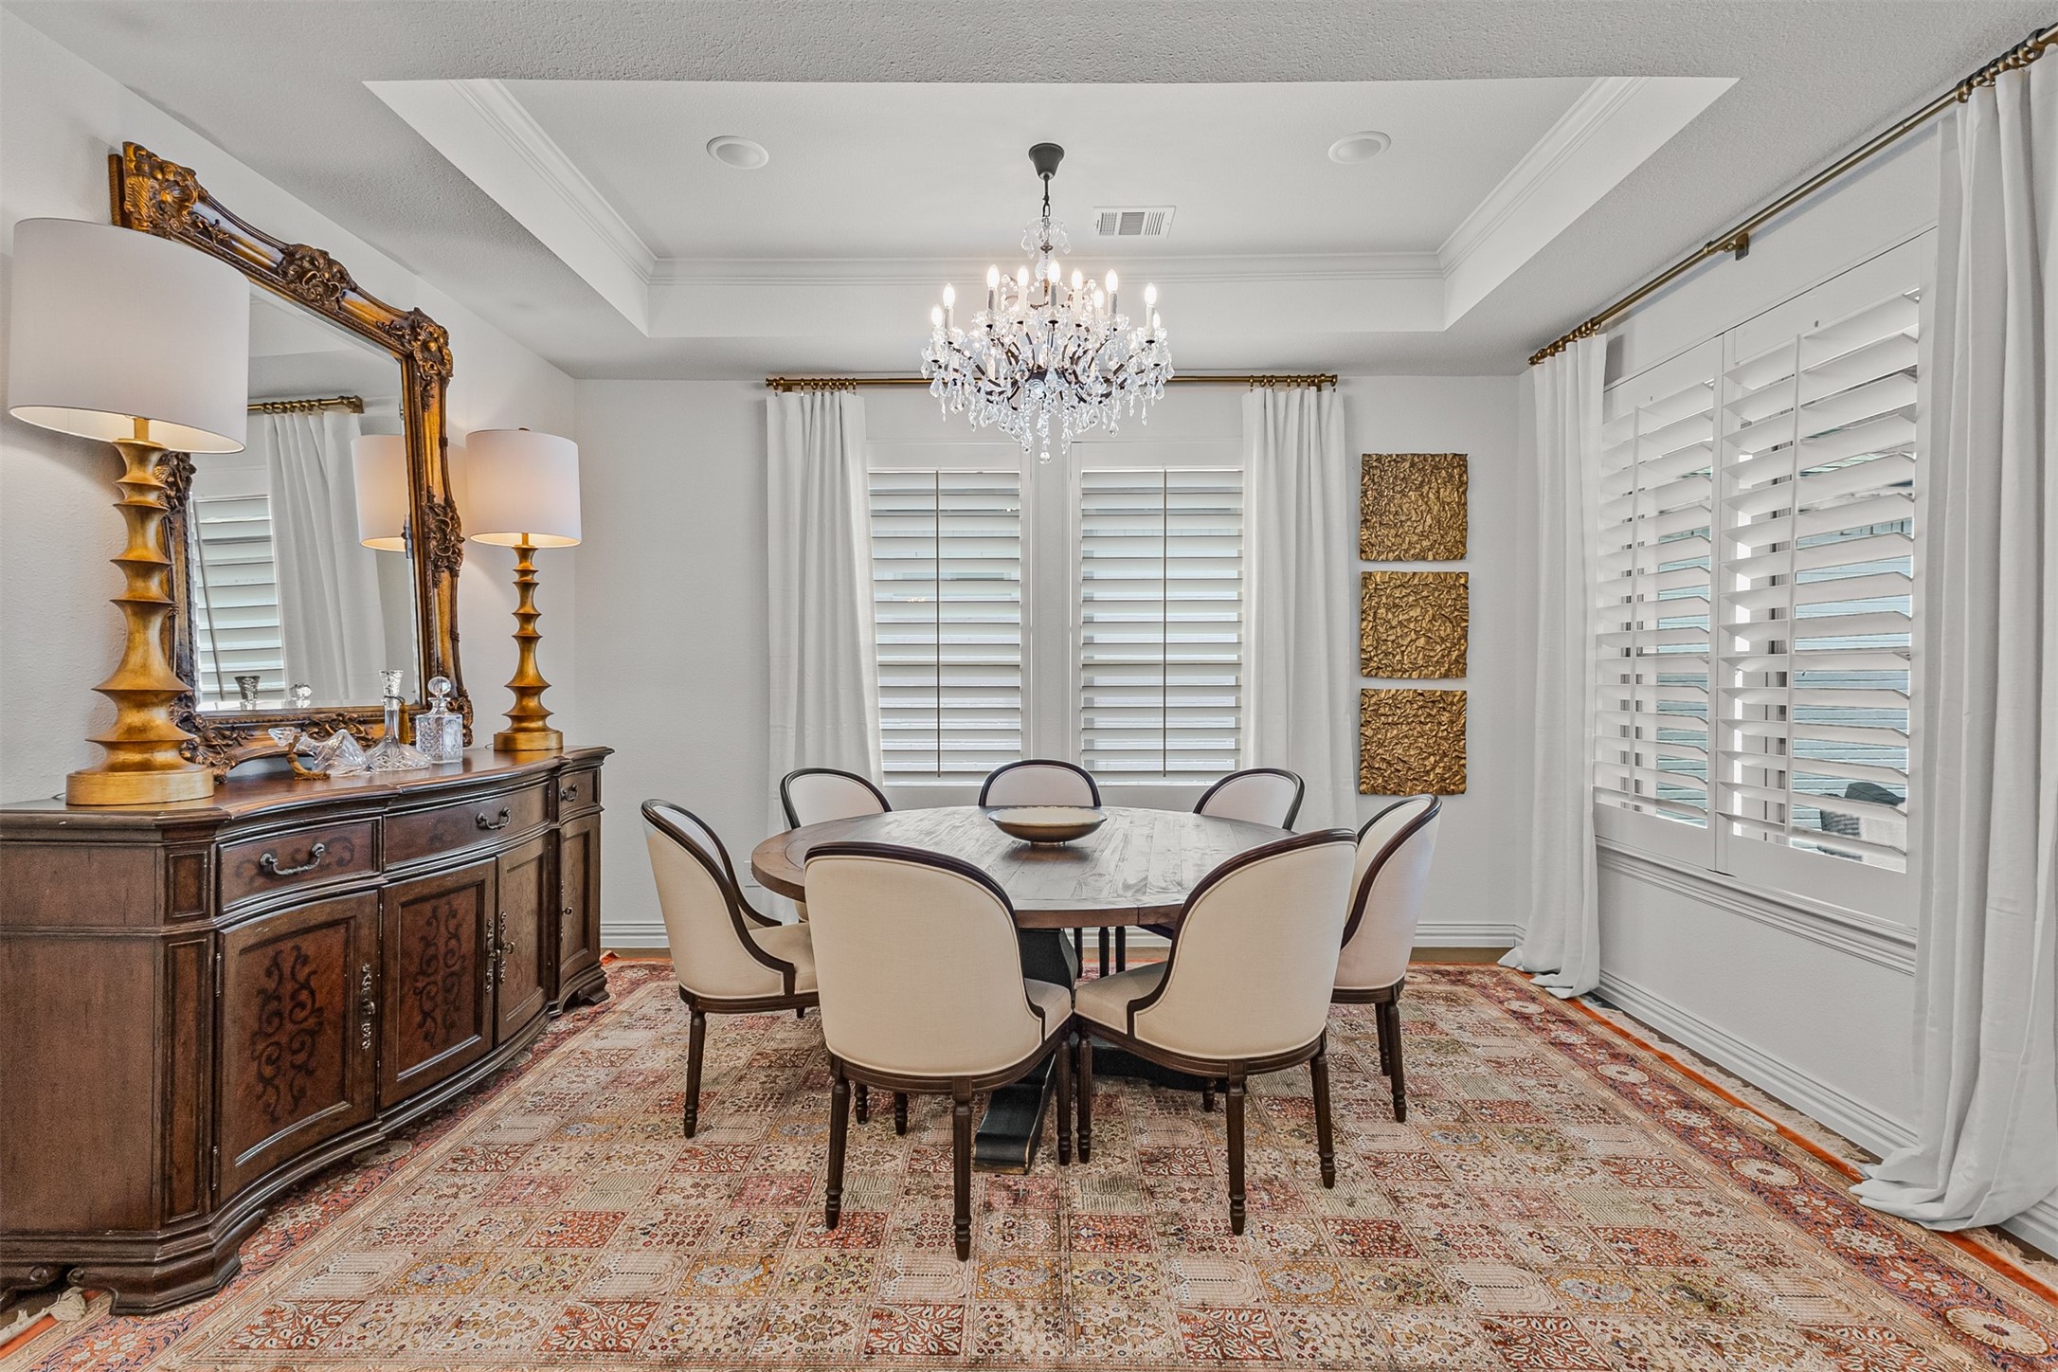
Dining room with a crystal chandelier, oval table, plantation shutters, and ornate dark wood sideboard.
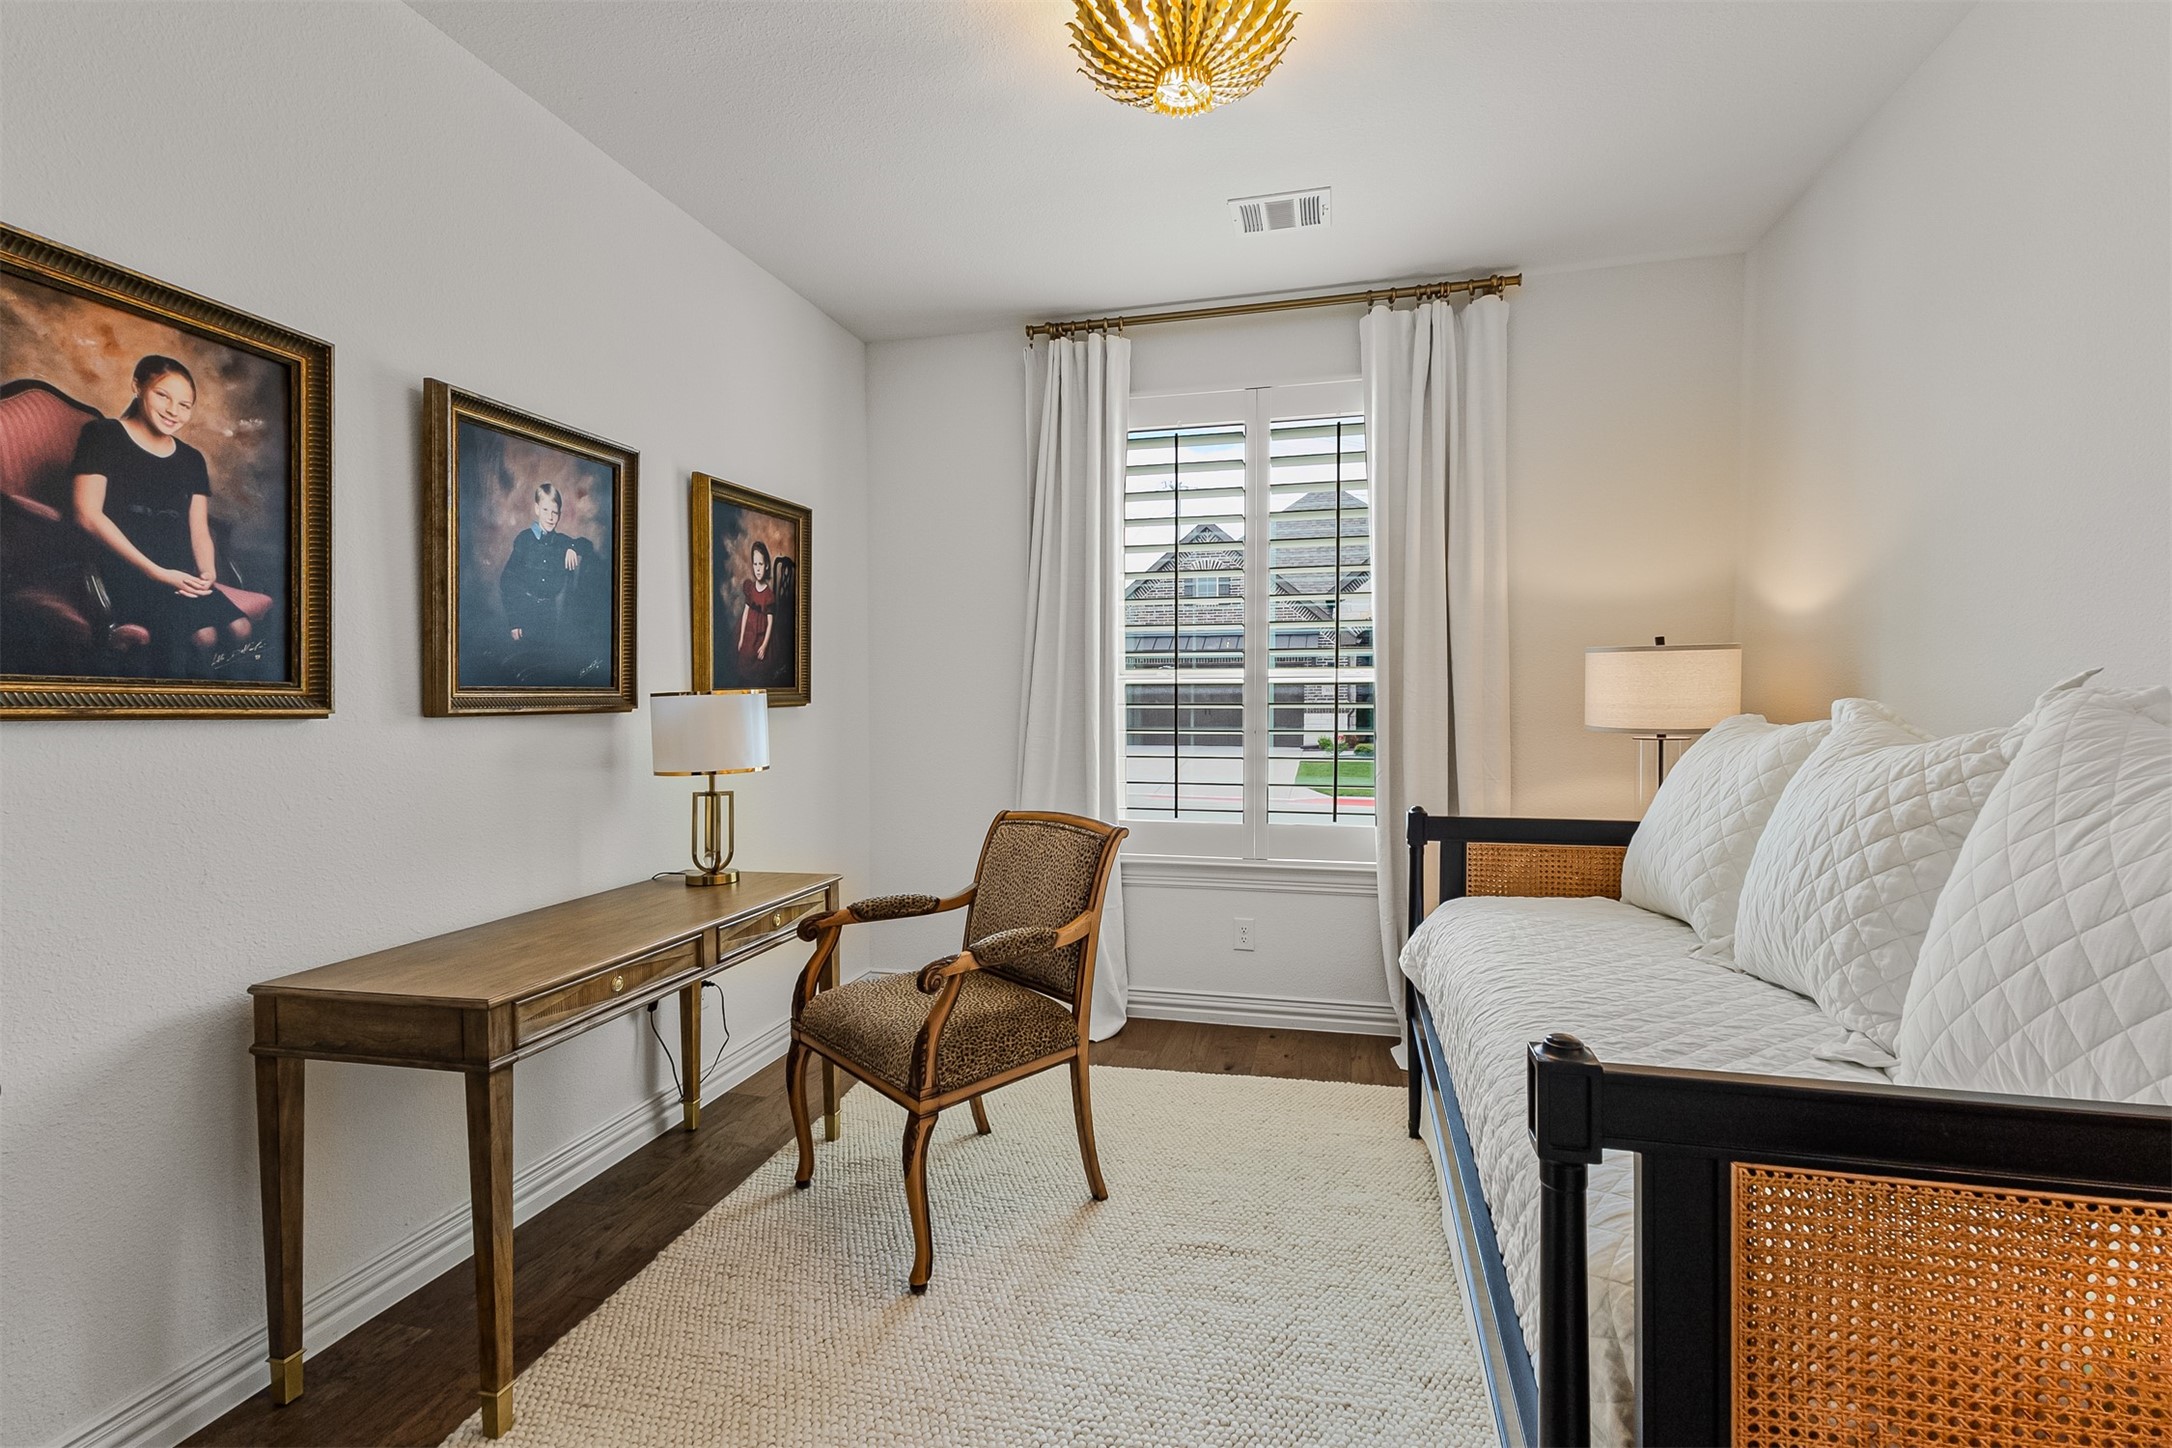
Bedroom with white bedding, a wooden writing desk, framed portraits, and a shuttered window.
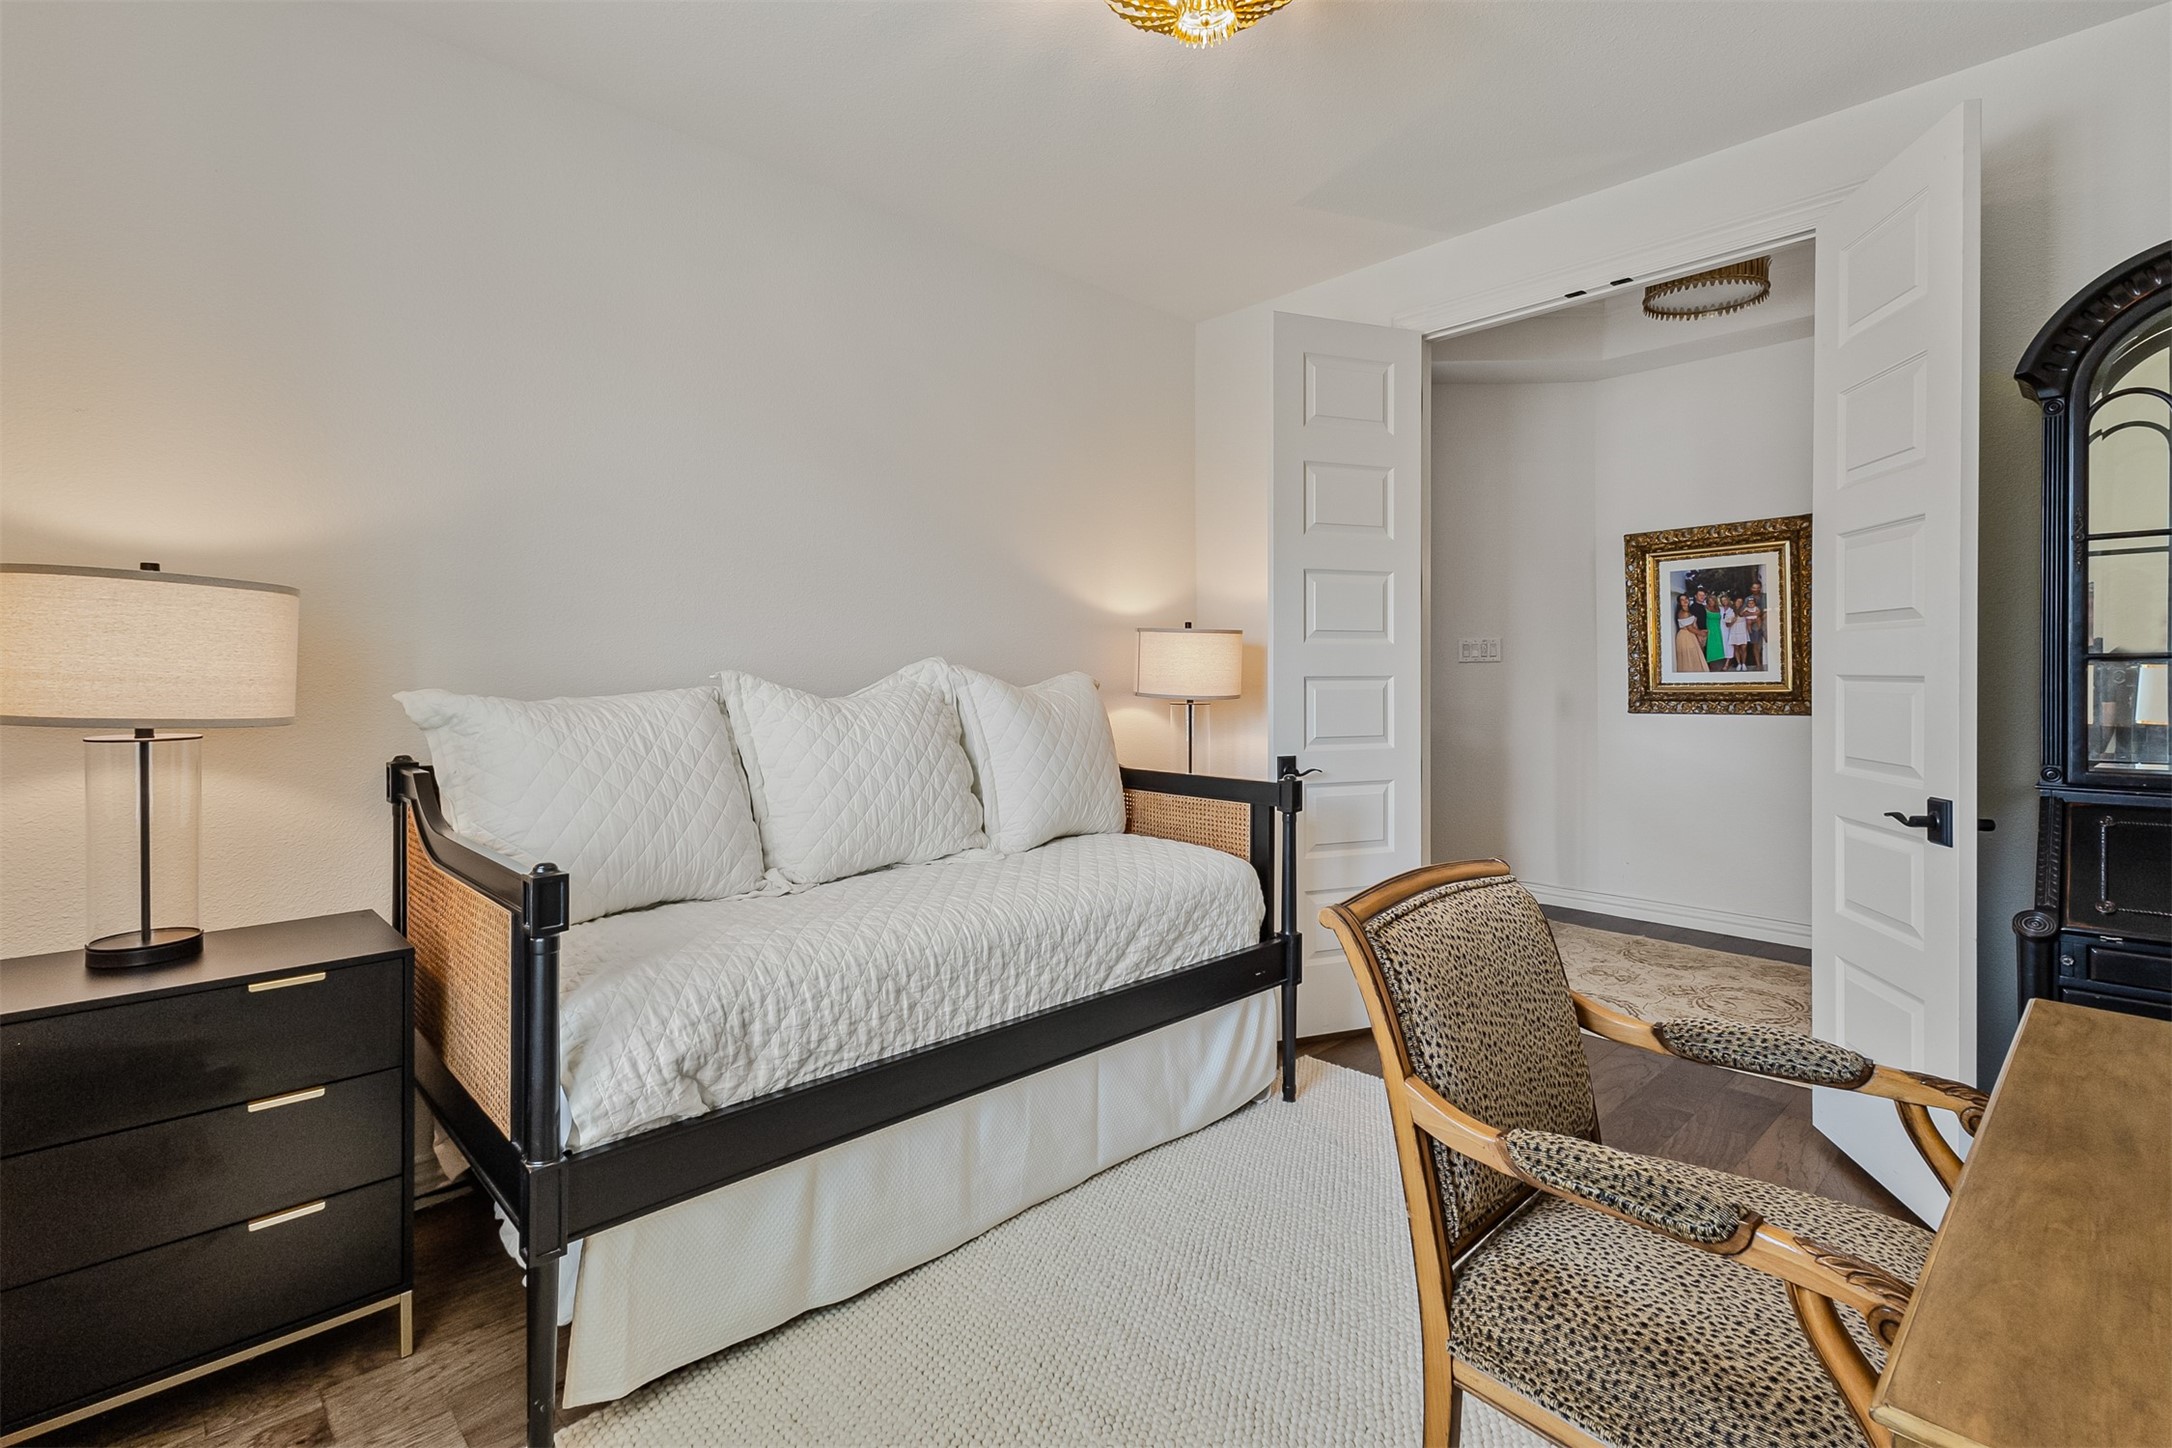
Furnished bedroom with a white daybed, open double doors, and woven chairs.
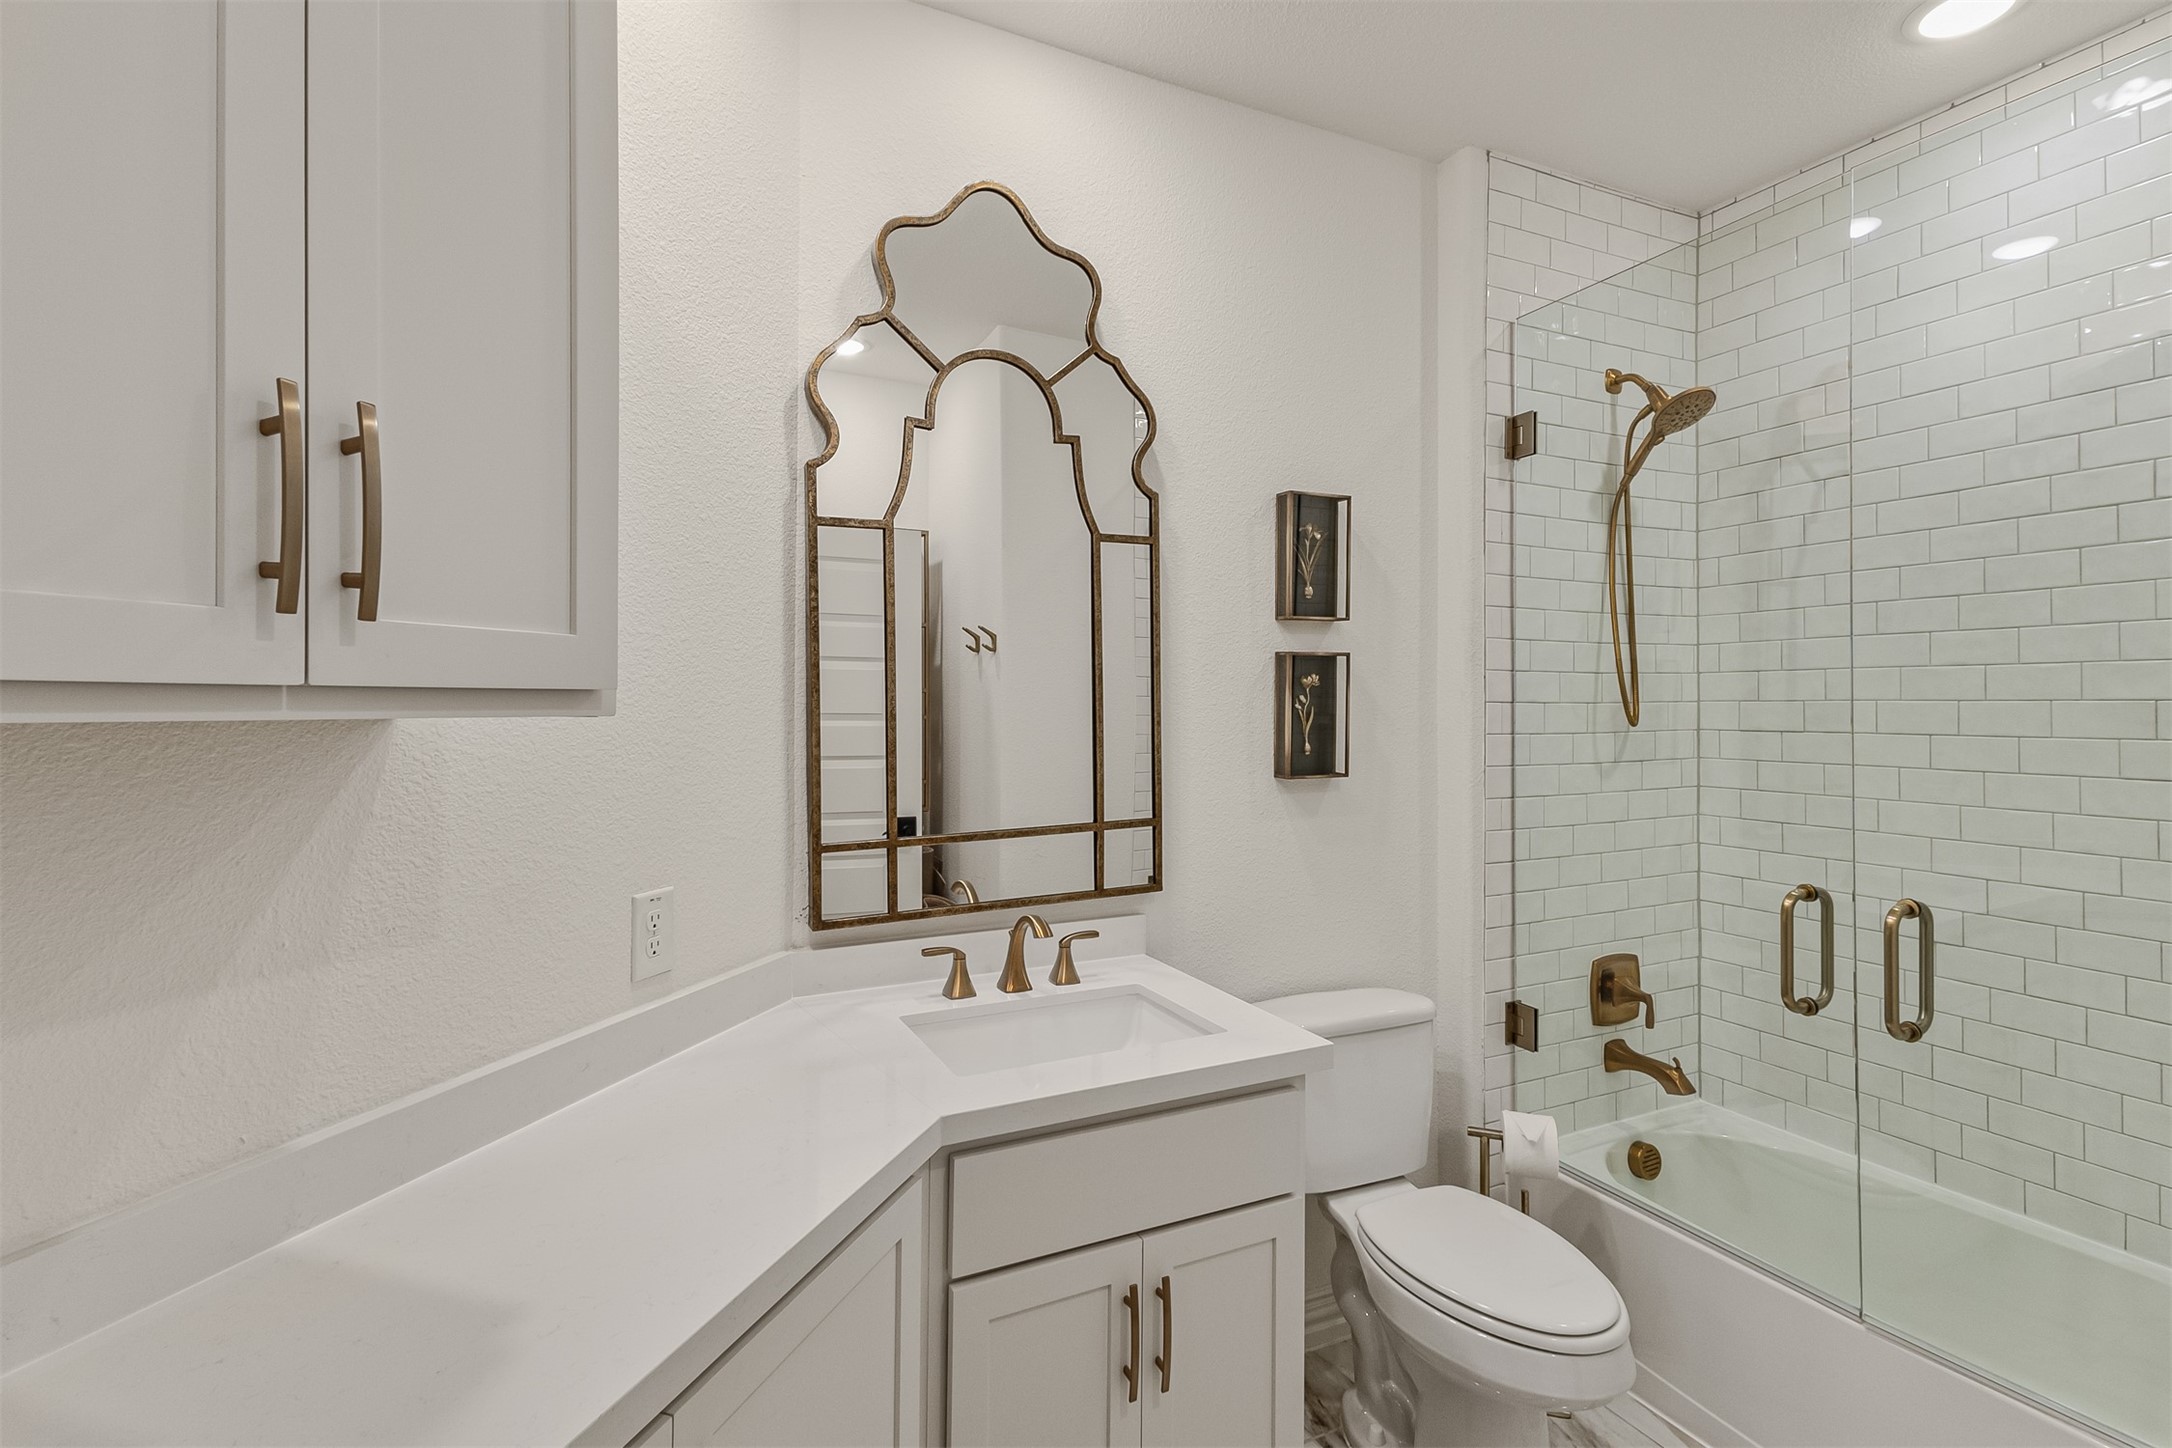
Bathroom with white vanity, brass-framed mirror, and glass-enclosed subway-tile tub and shower.
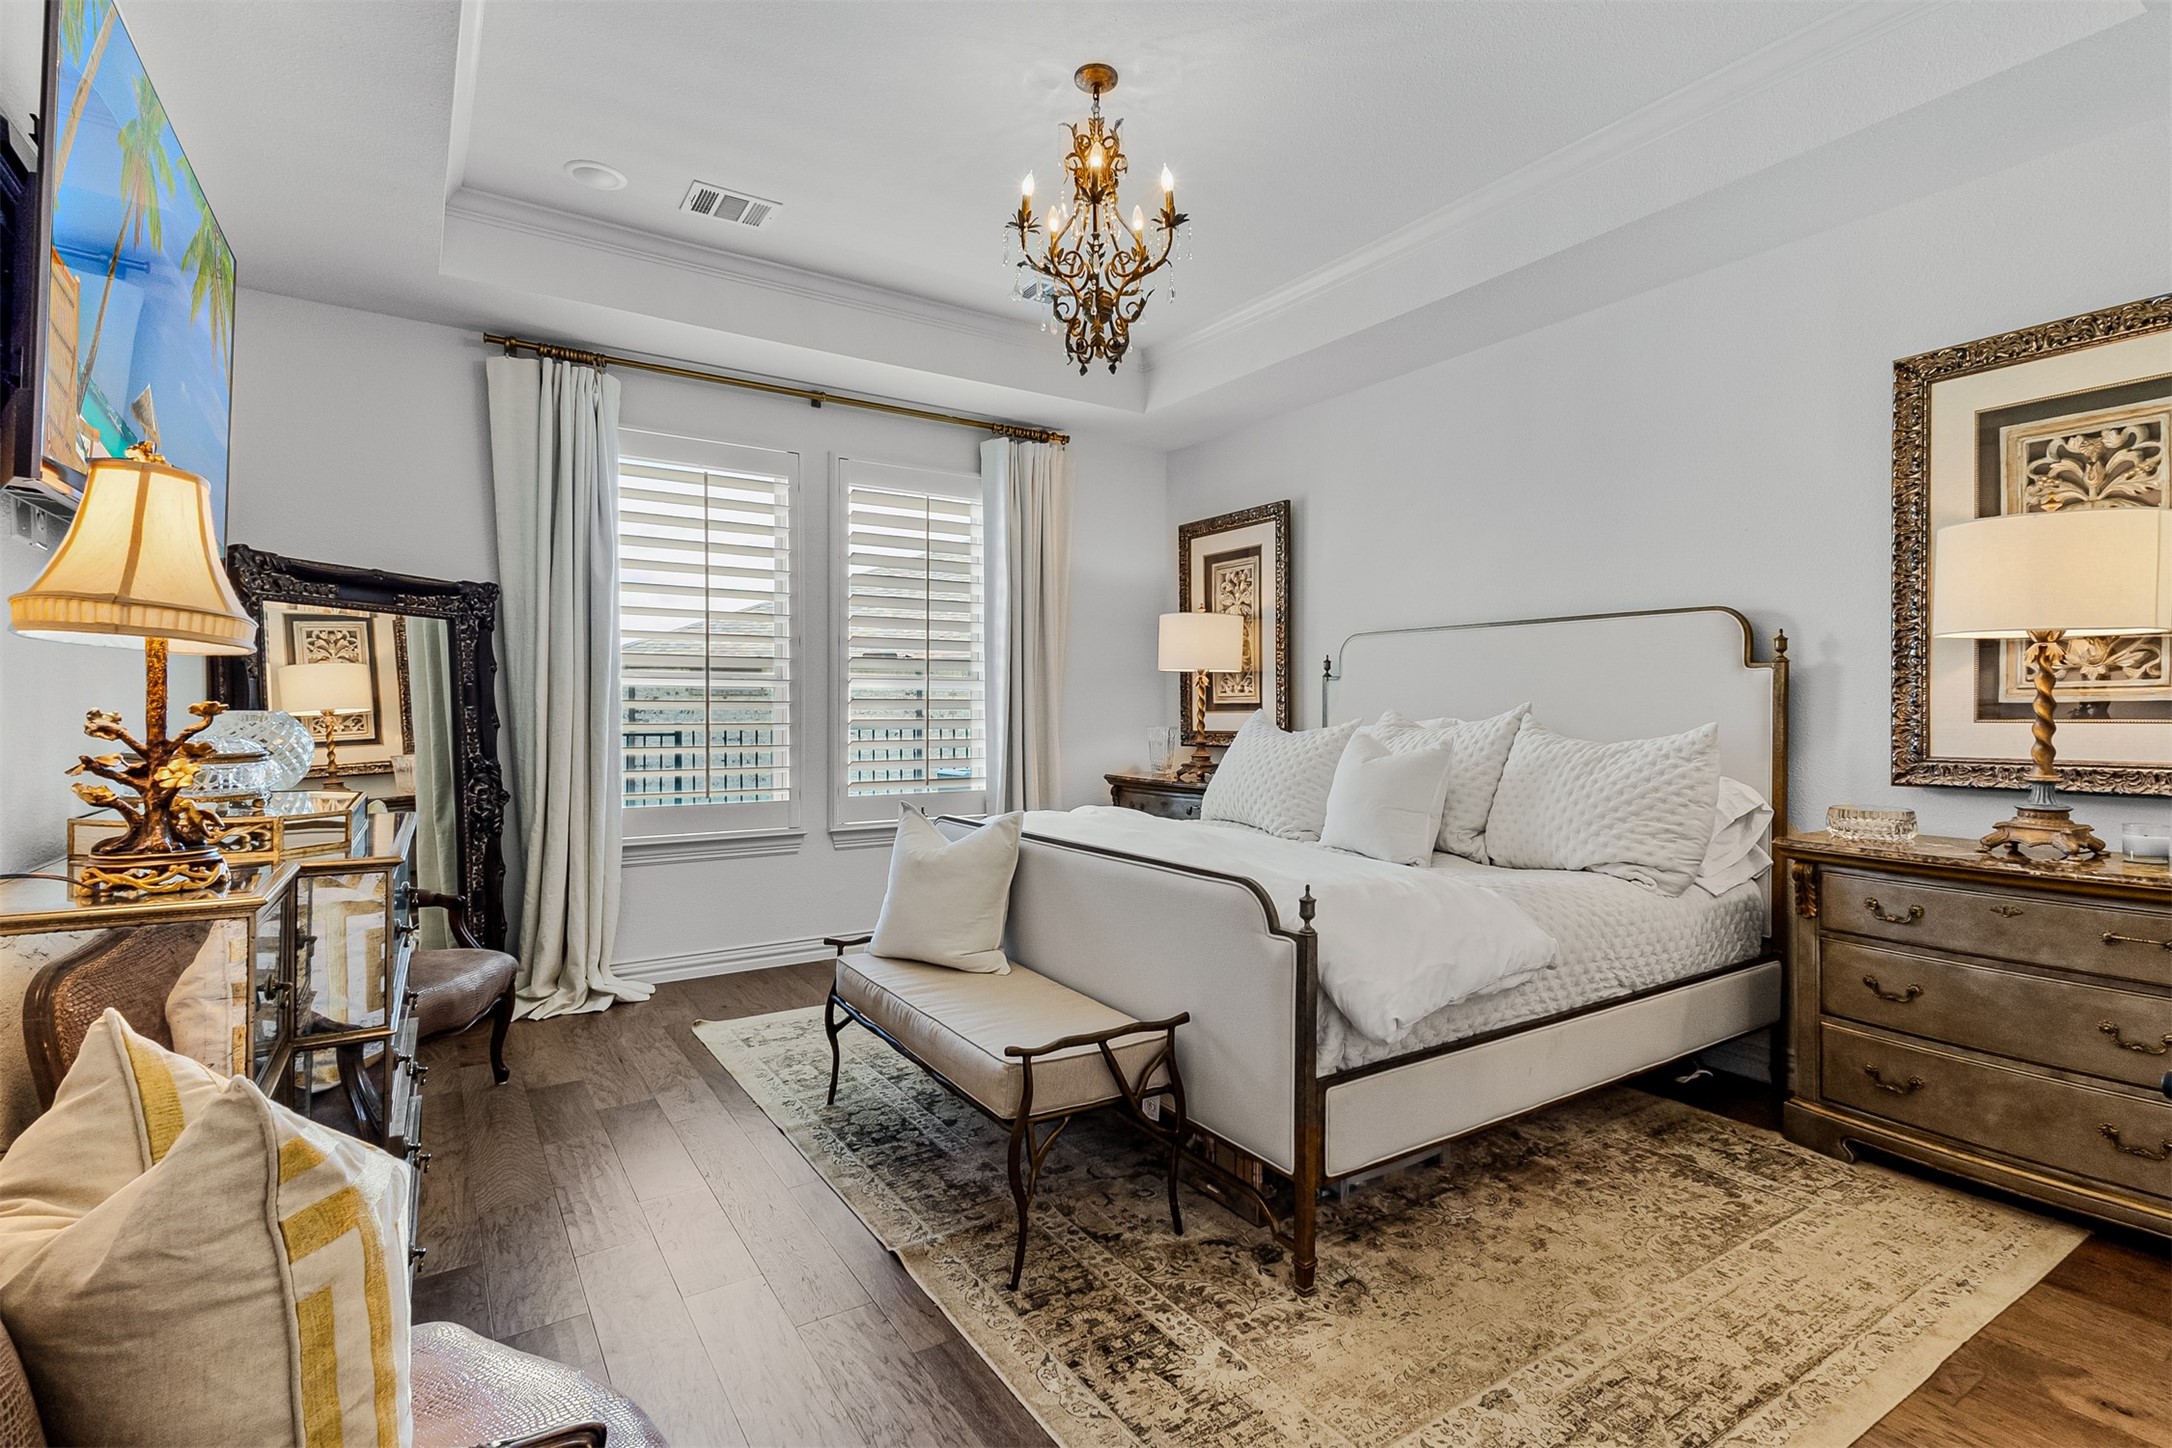
Furnished bedroom with a white bed, plantation shutters, and ornate chandelier.
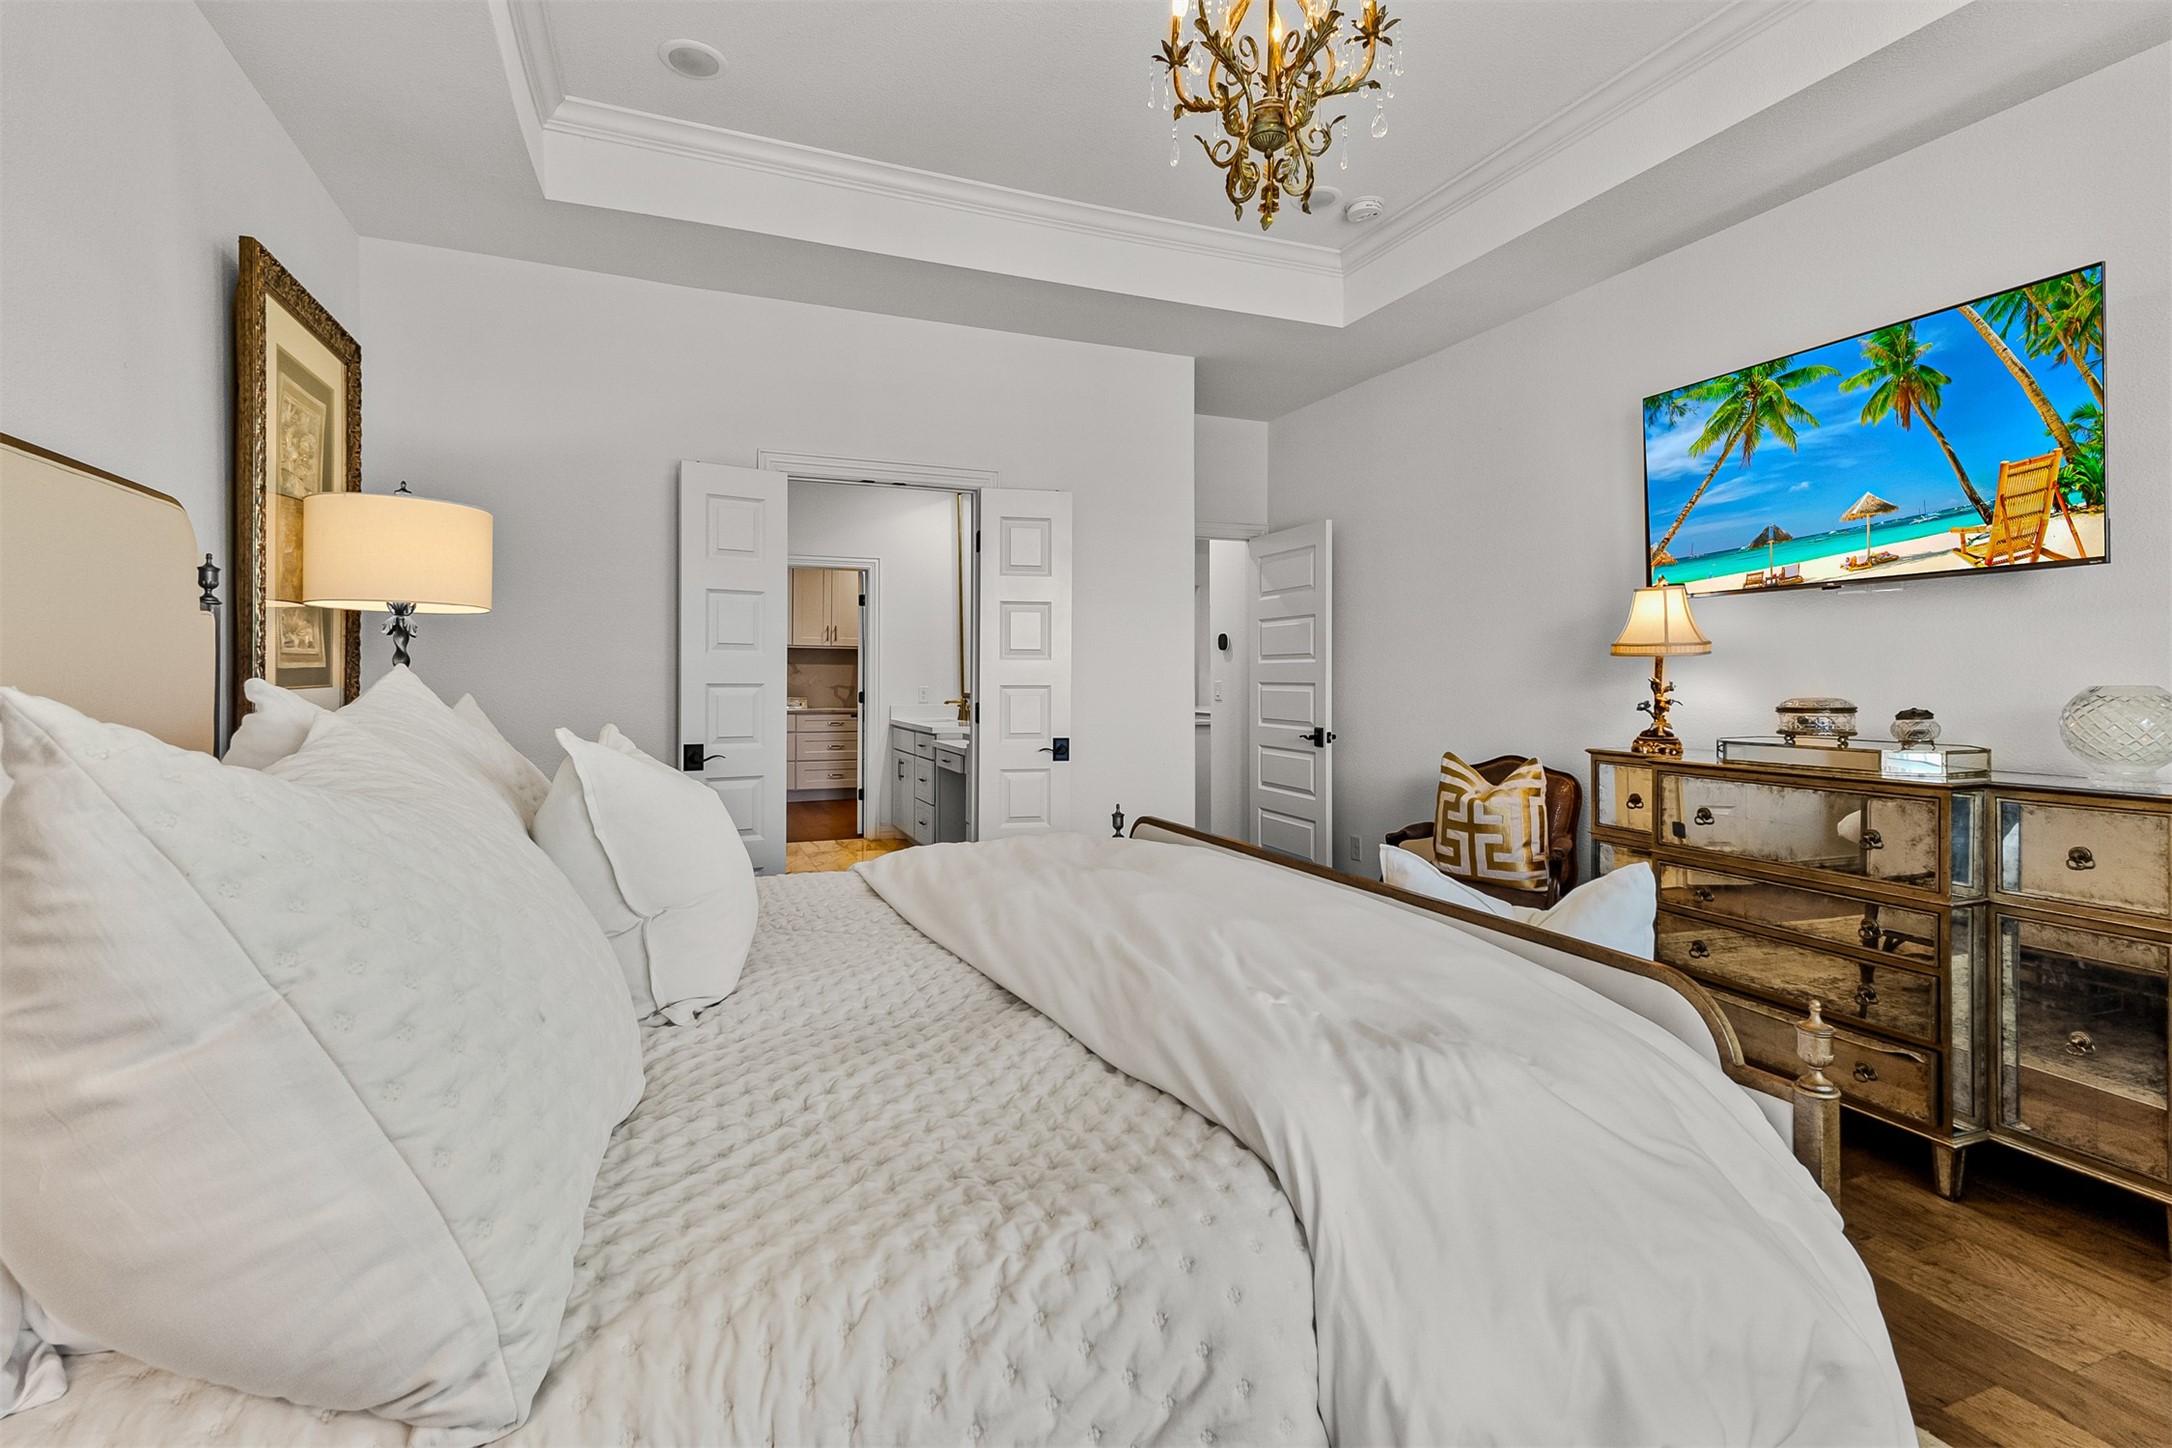
Bedroom with a white bed, ornate chandelier, mirrored dresser, and open doors to an adjoining bathroom.
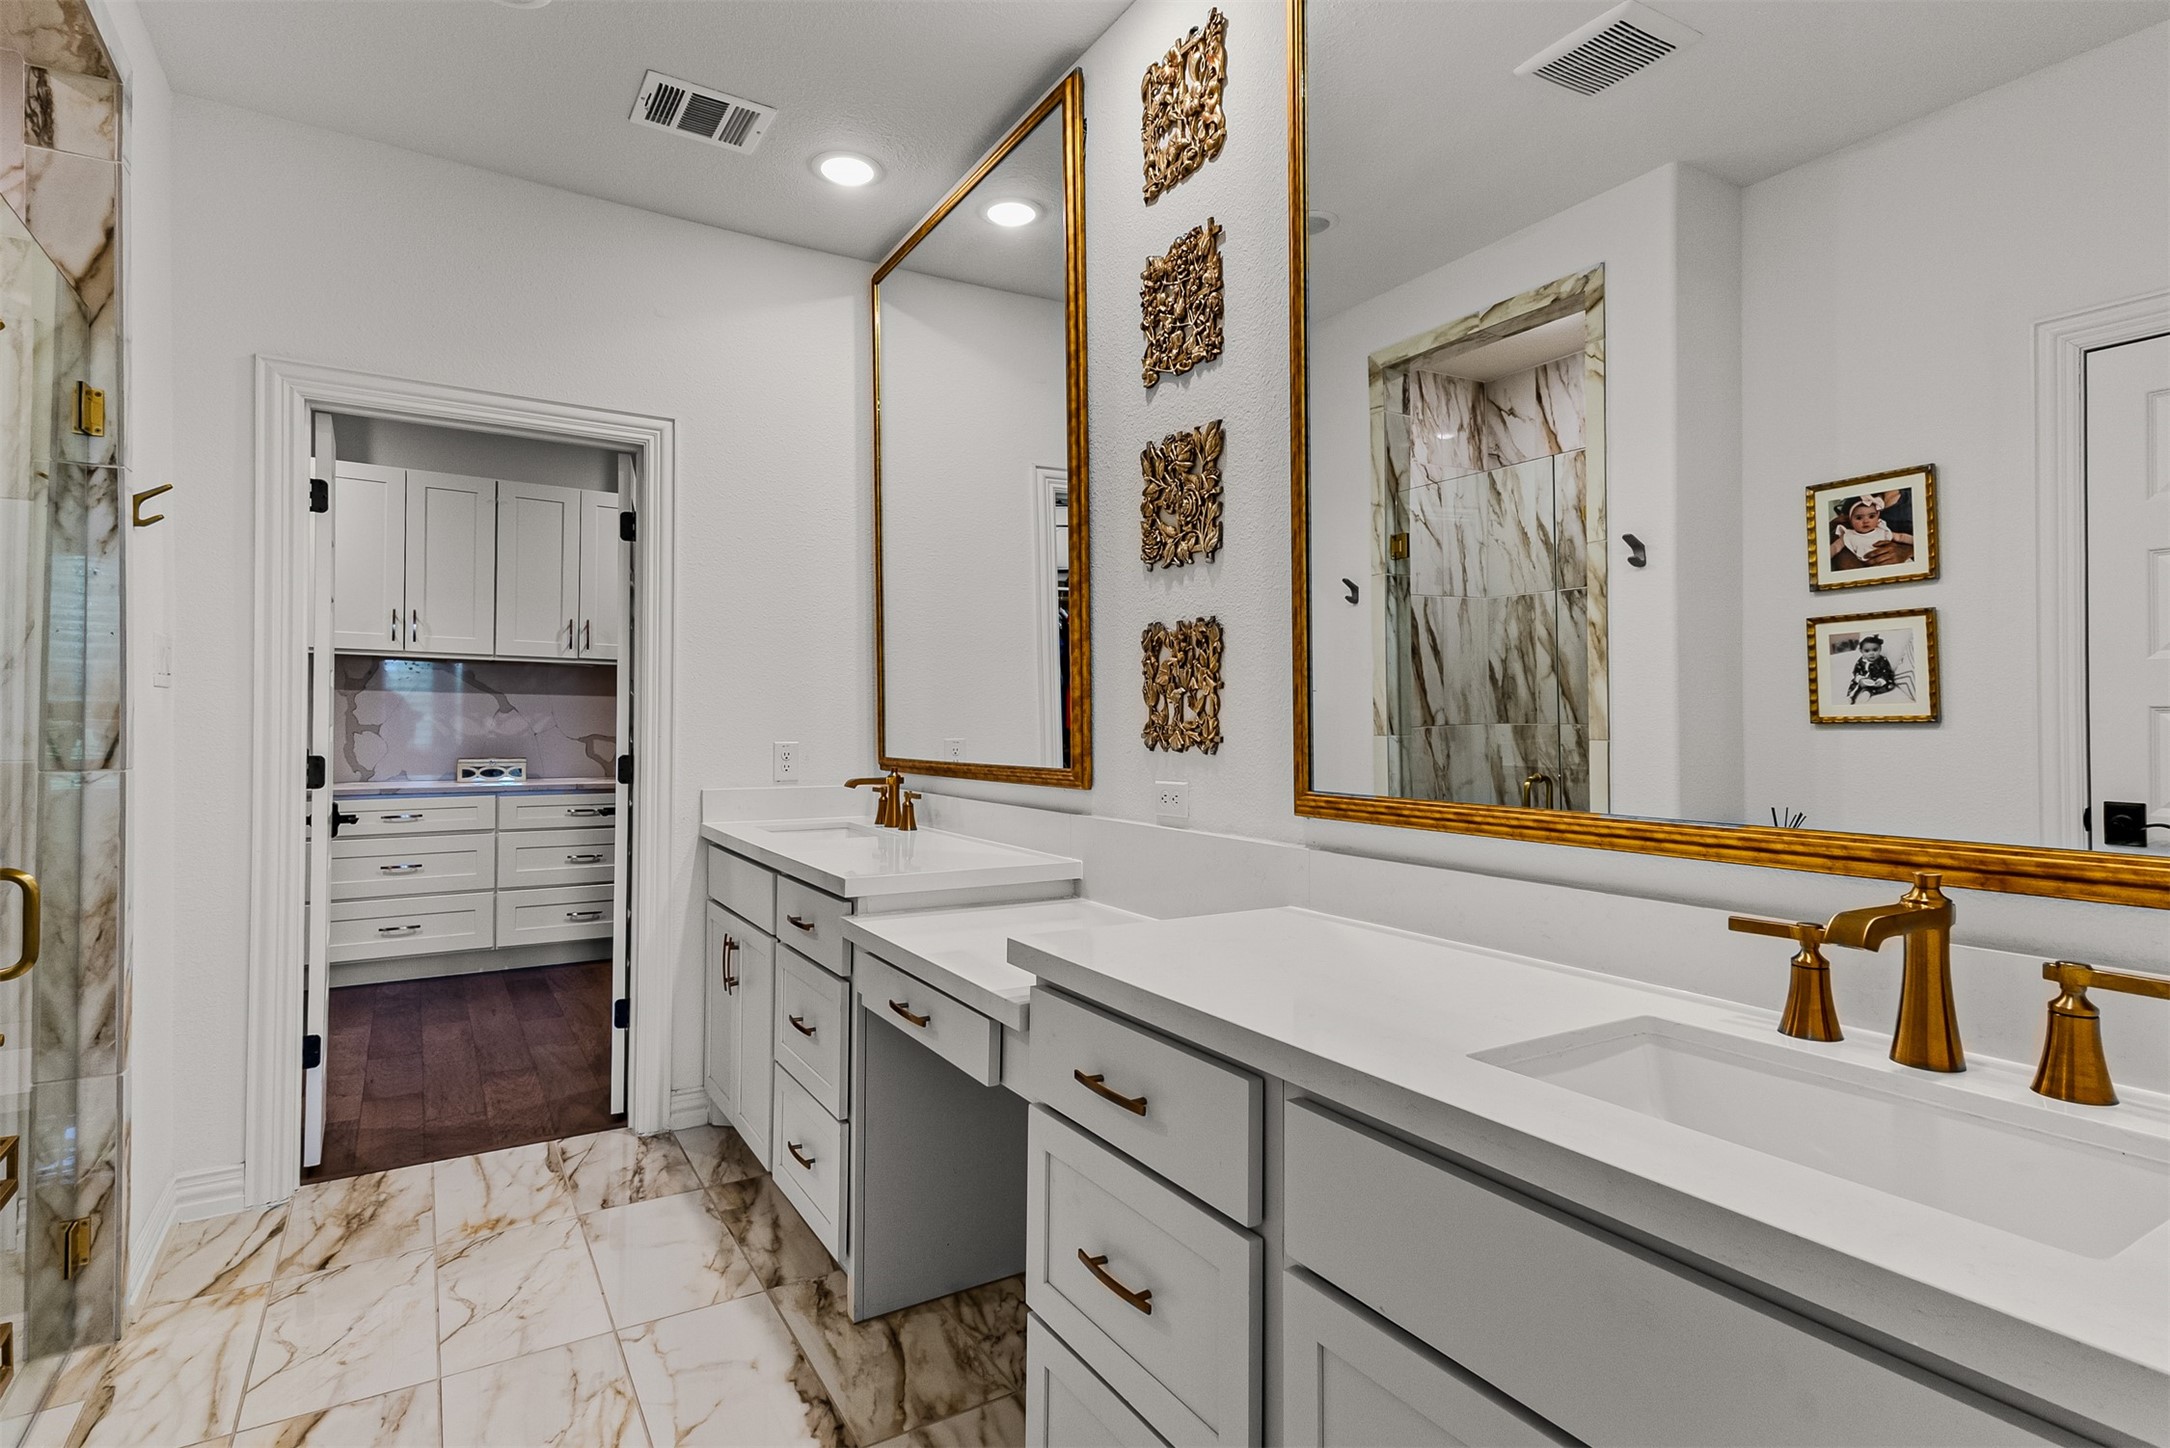
Bathroom with a long double vanity, gold faucets and mirrors, and marble-patterned tile.
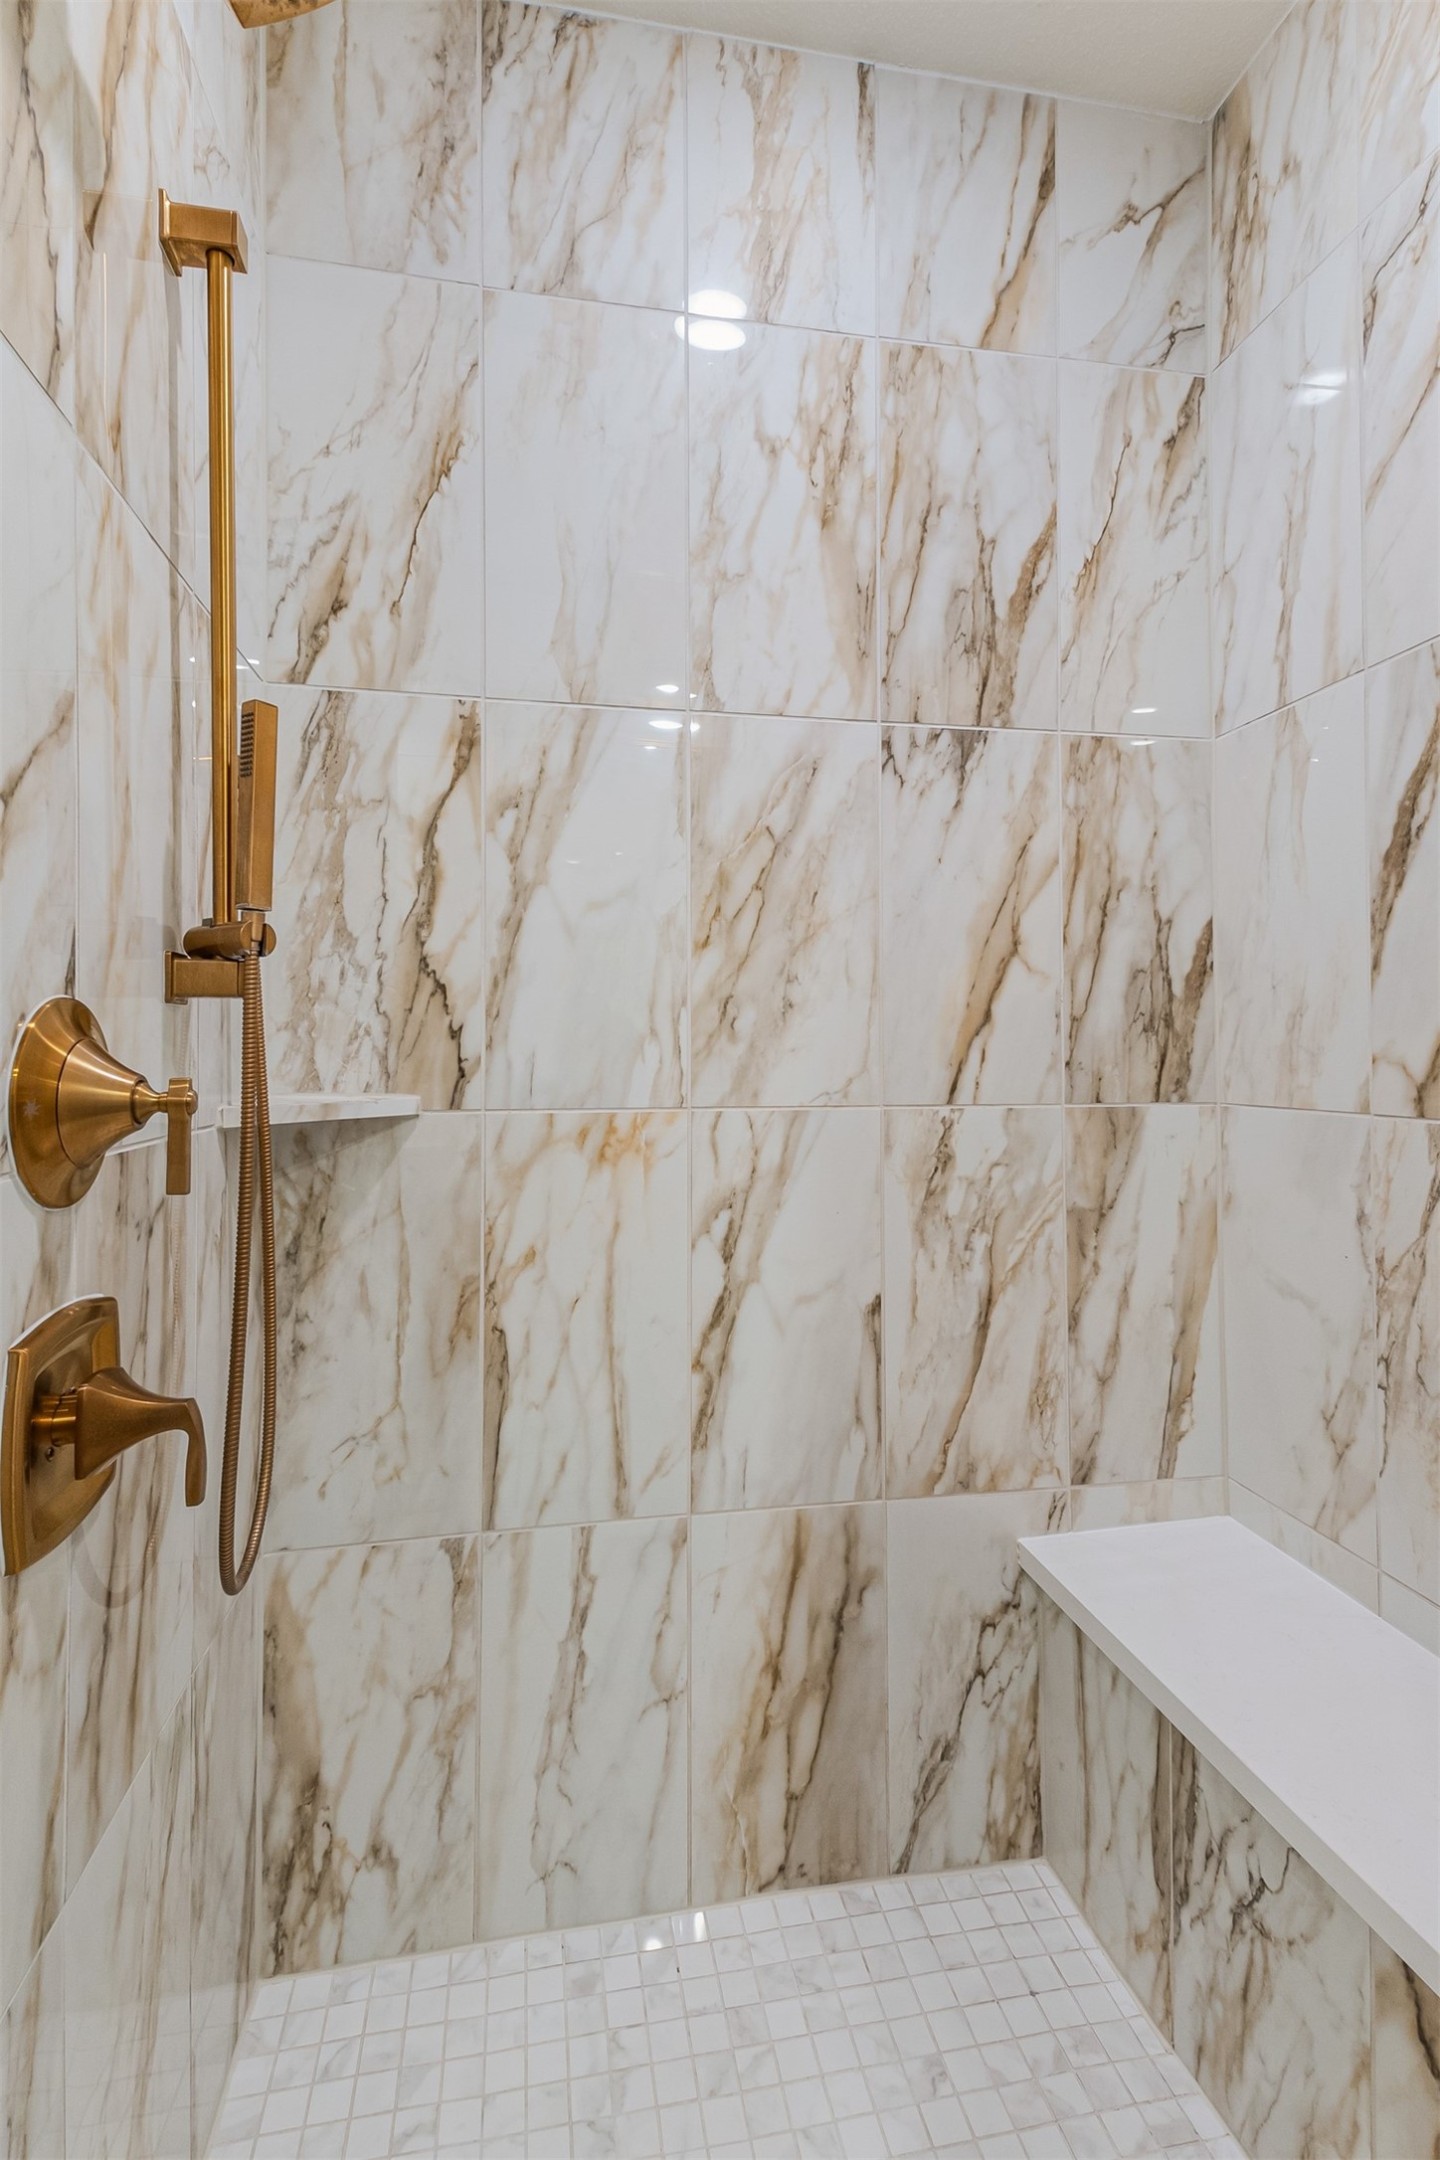
Walk-in shower with marble-look tile, brushed brass fixtures, and a white built-in bench.
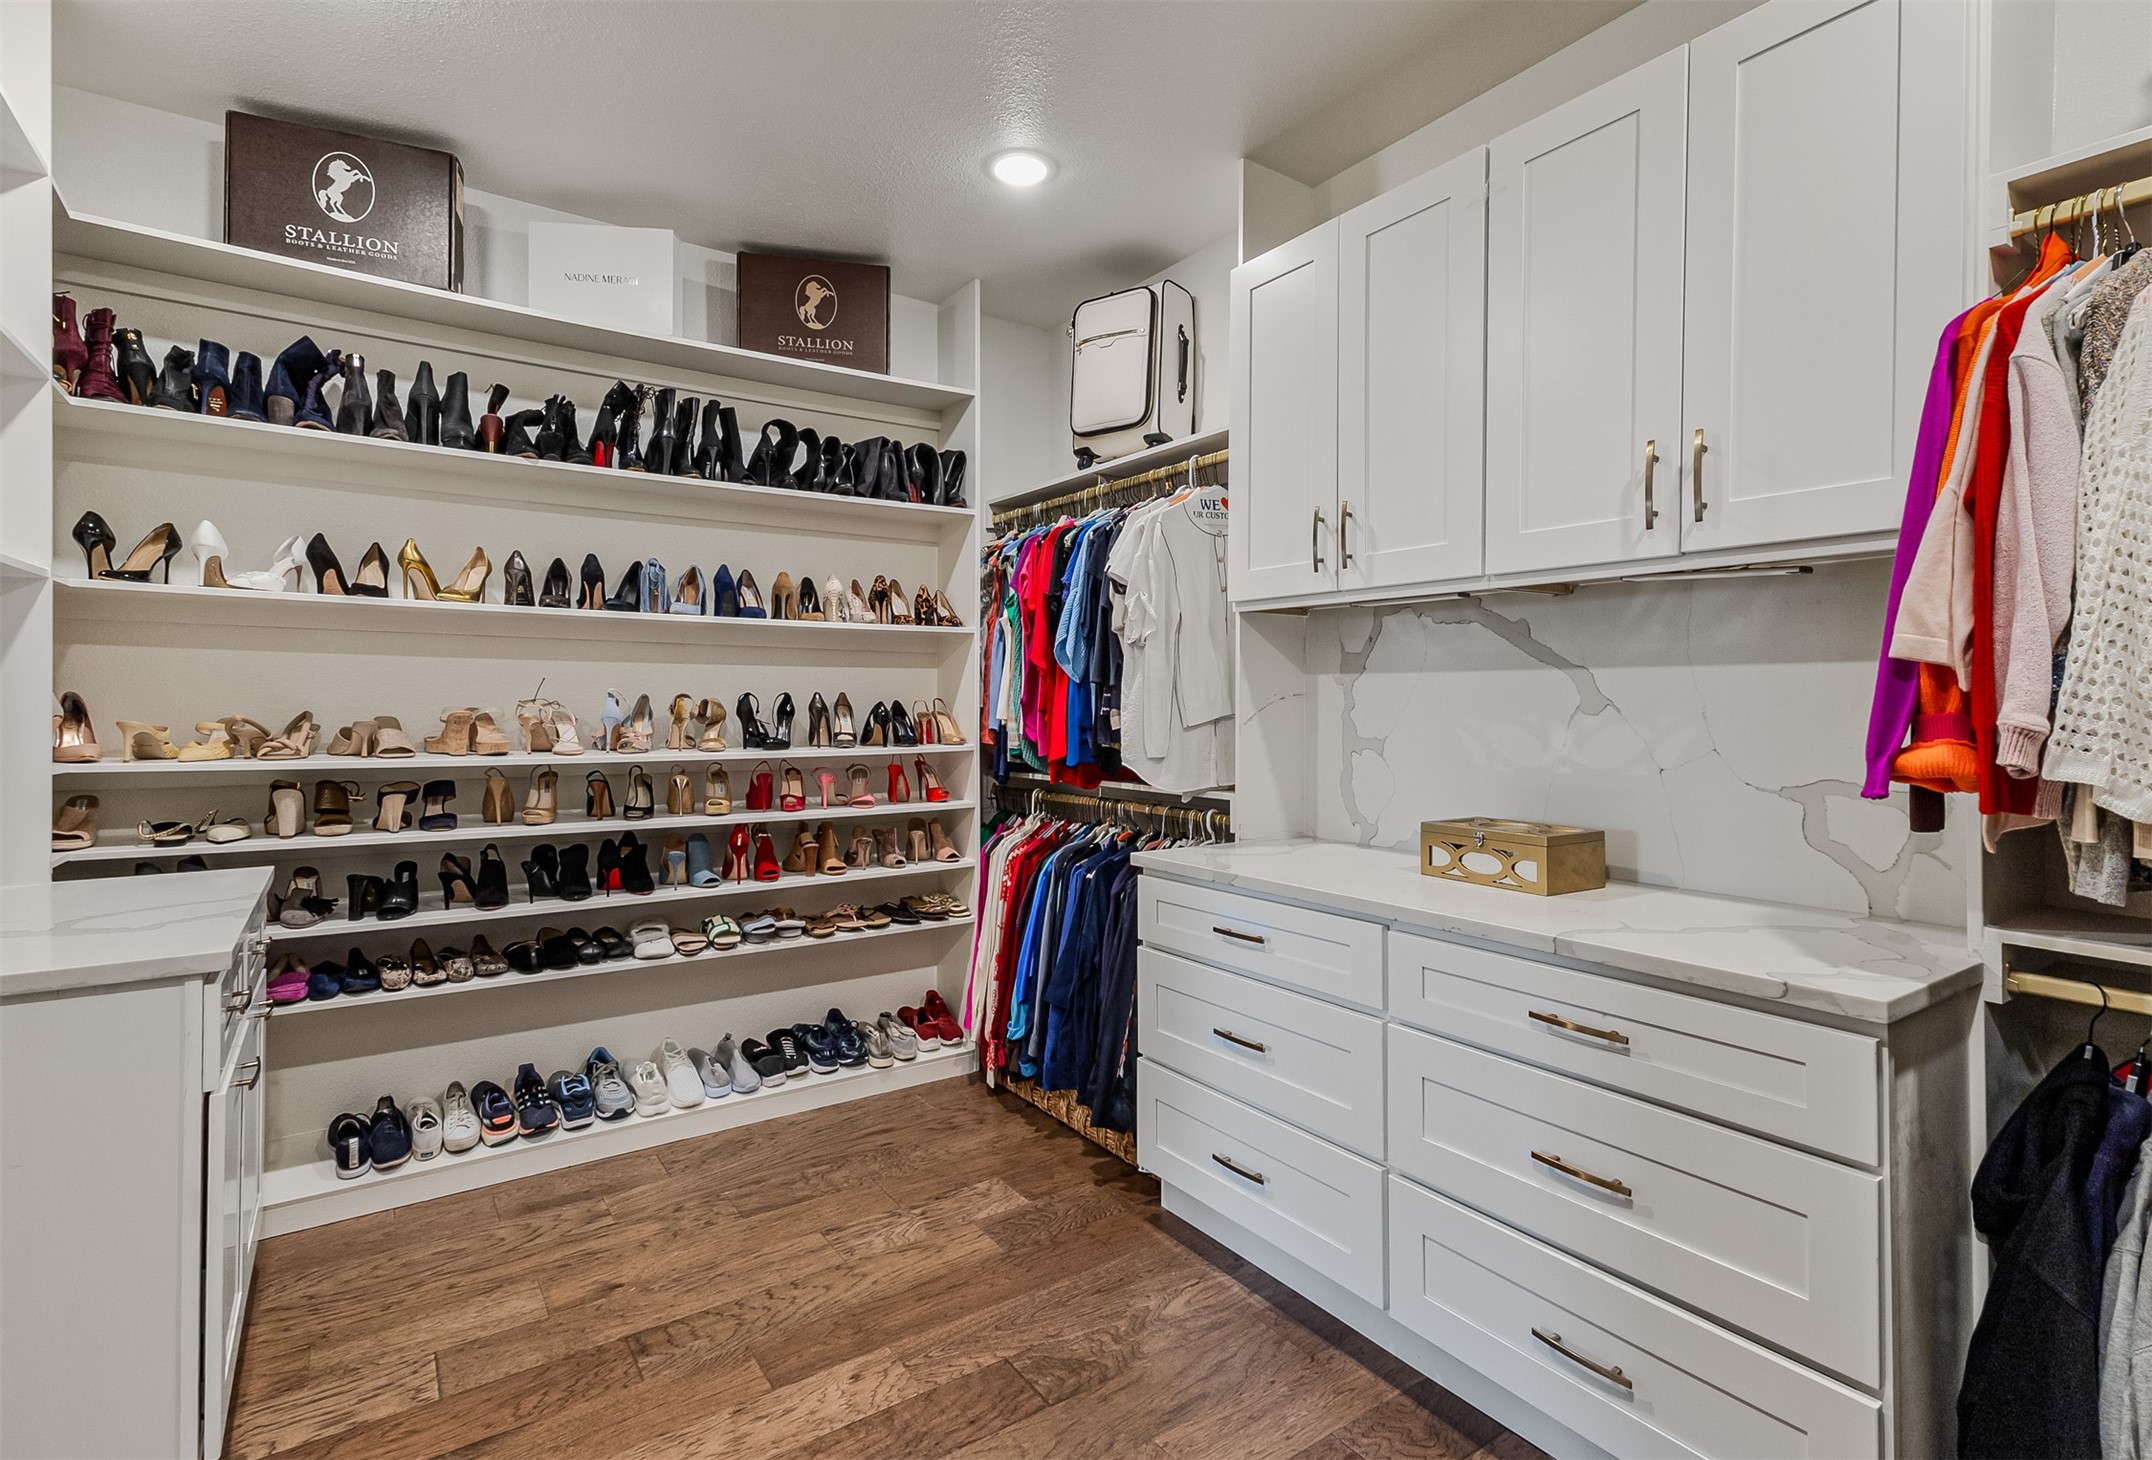
Walk-in closet with extensive shoe shelving, hanging clothes, white cabinetry, and wood-look floors.
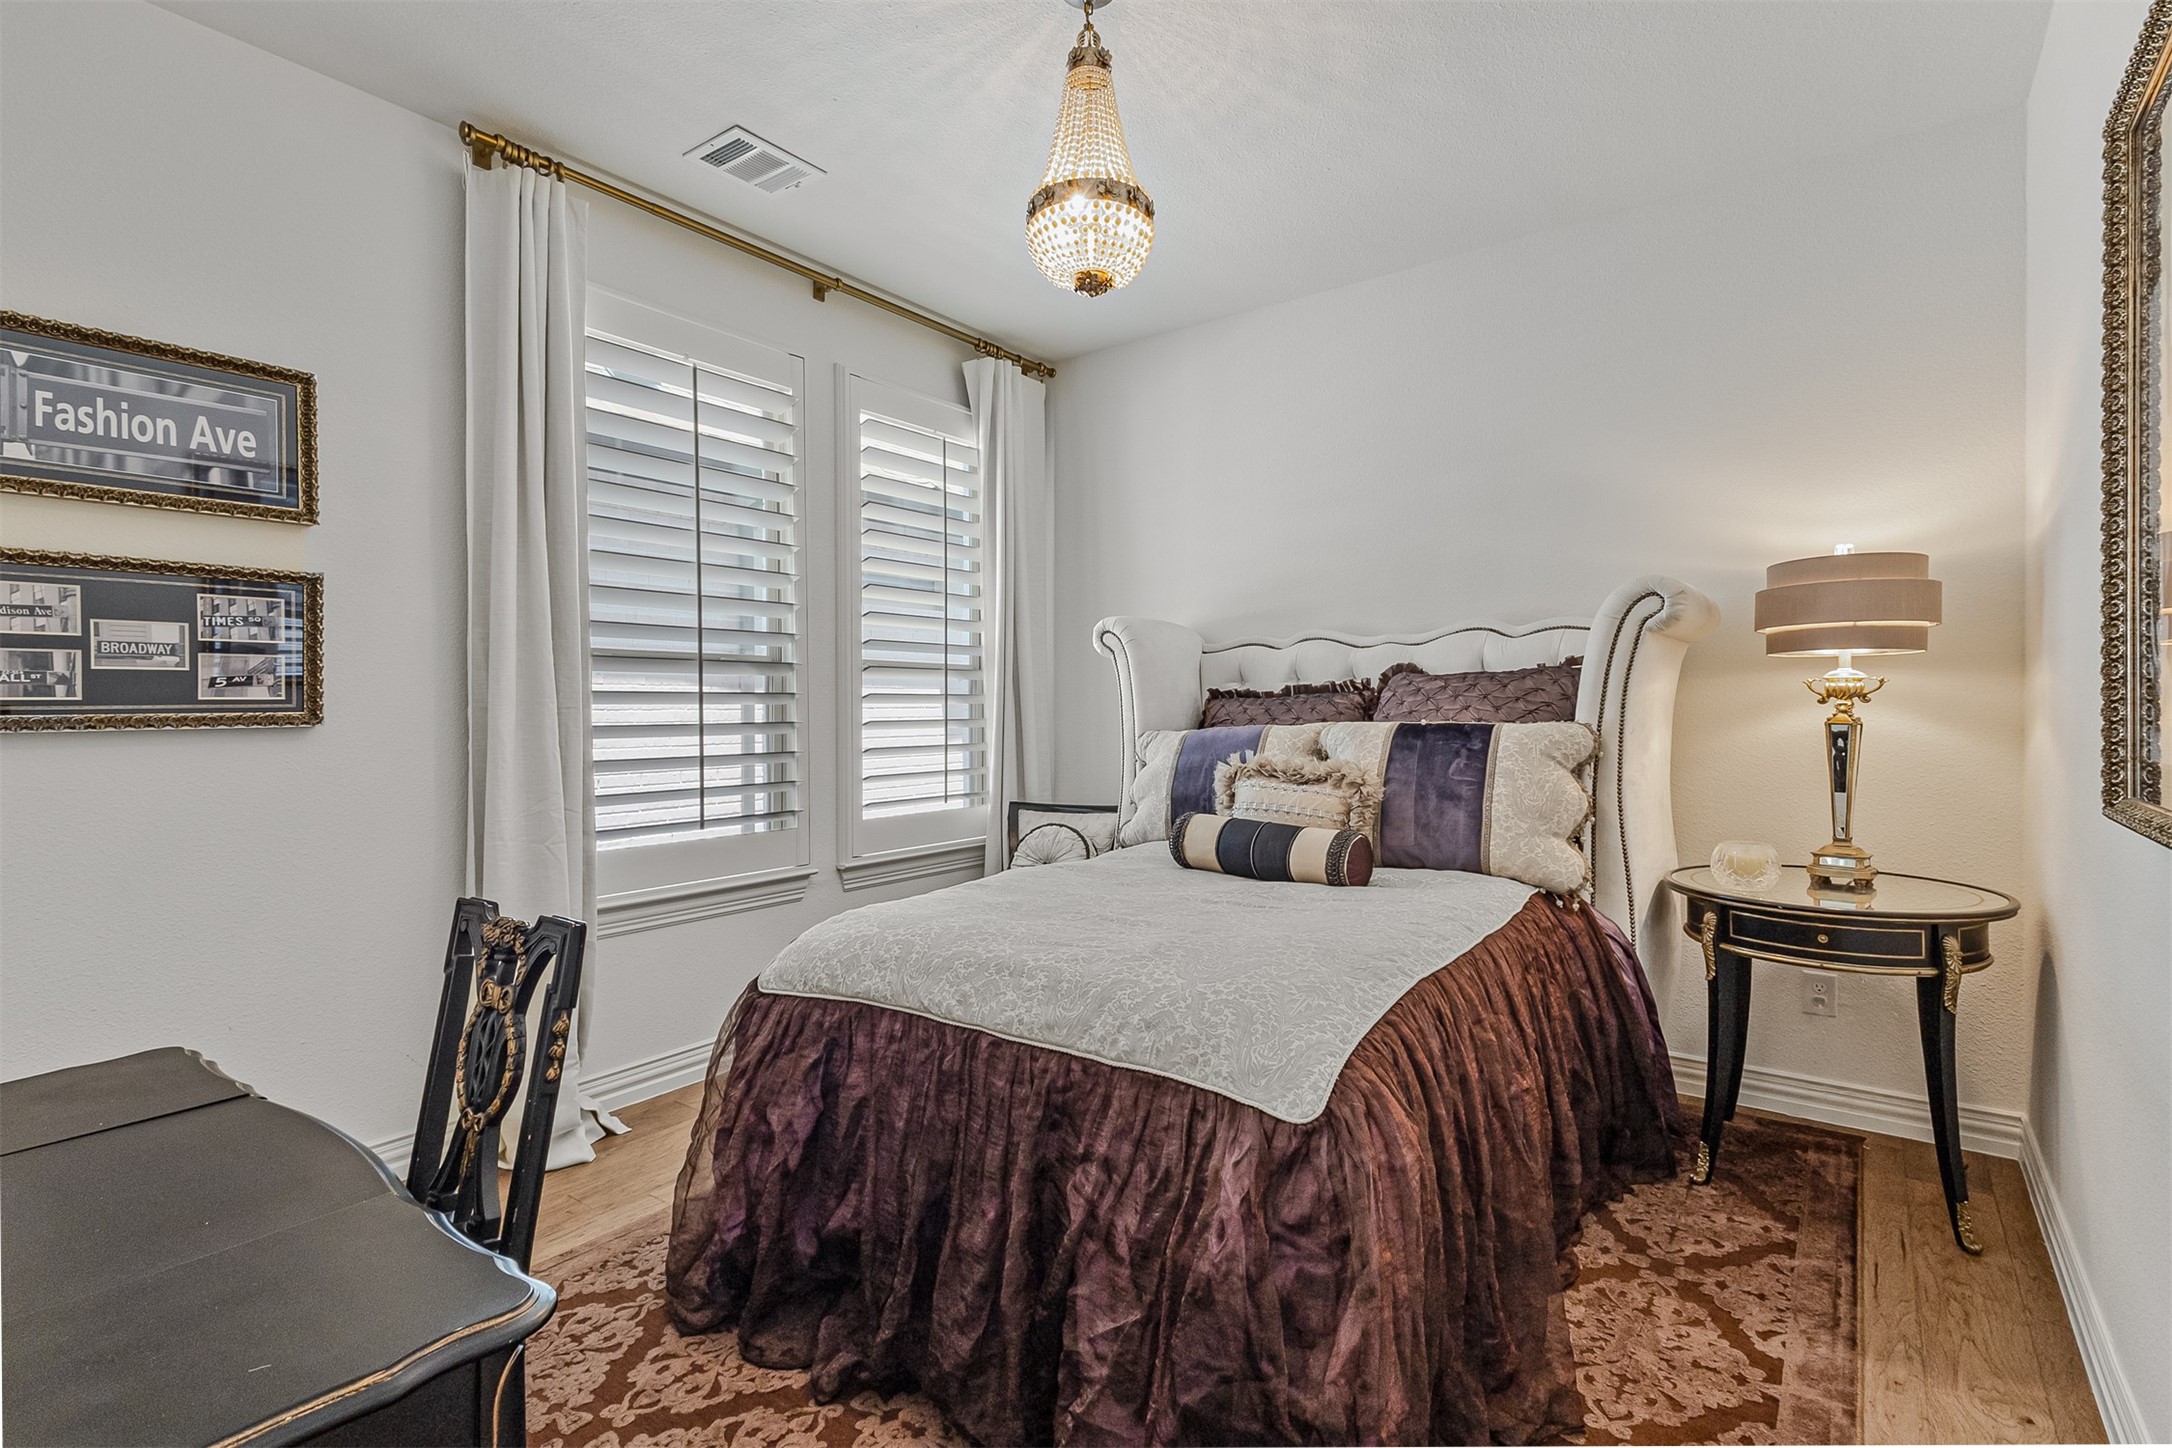
Bedroom with a tufted white headboard, shuttered windows, and a crystal chandelier.
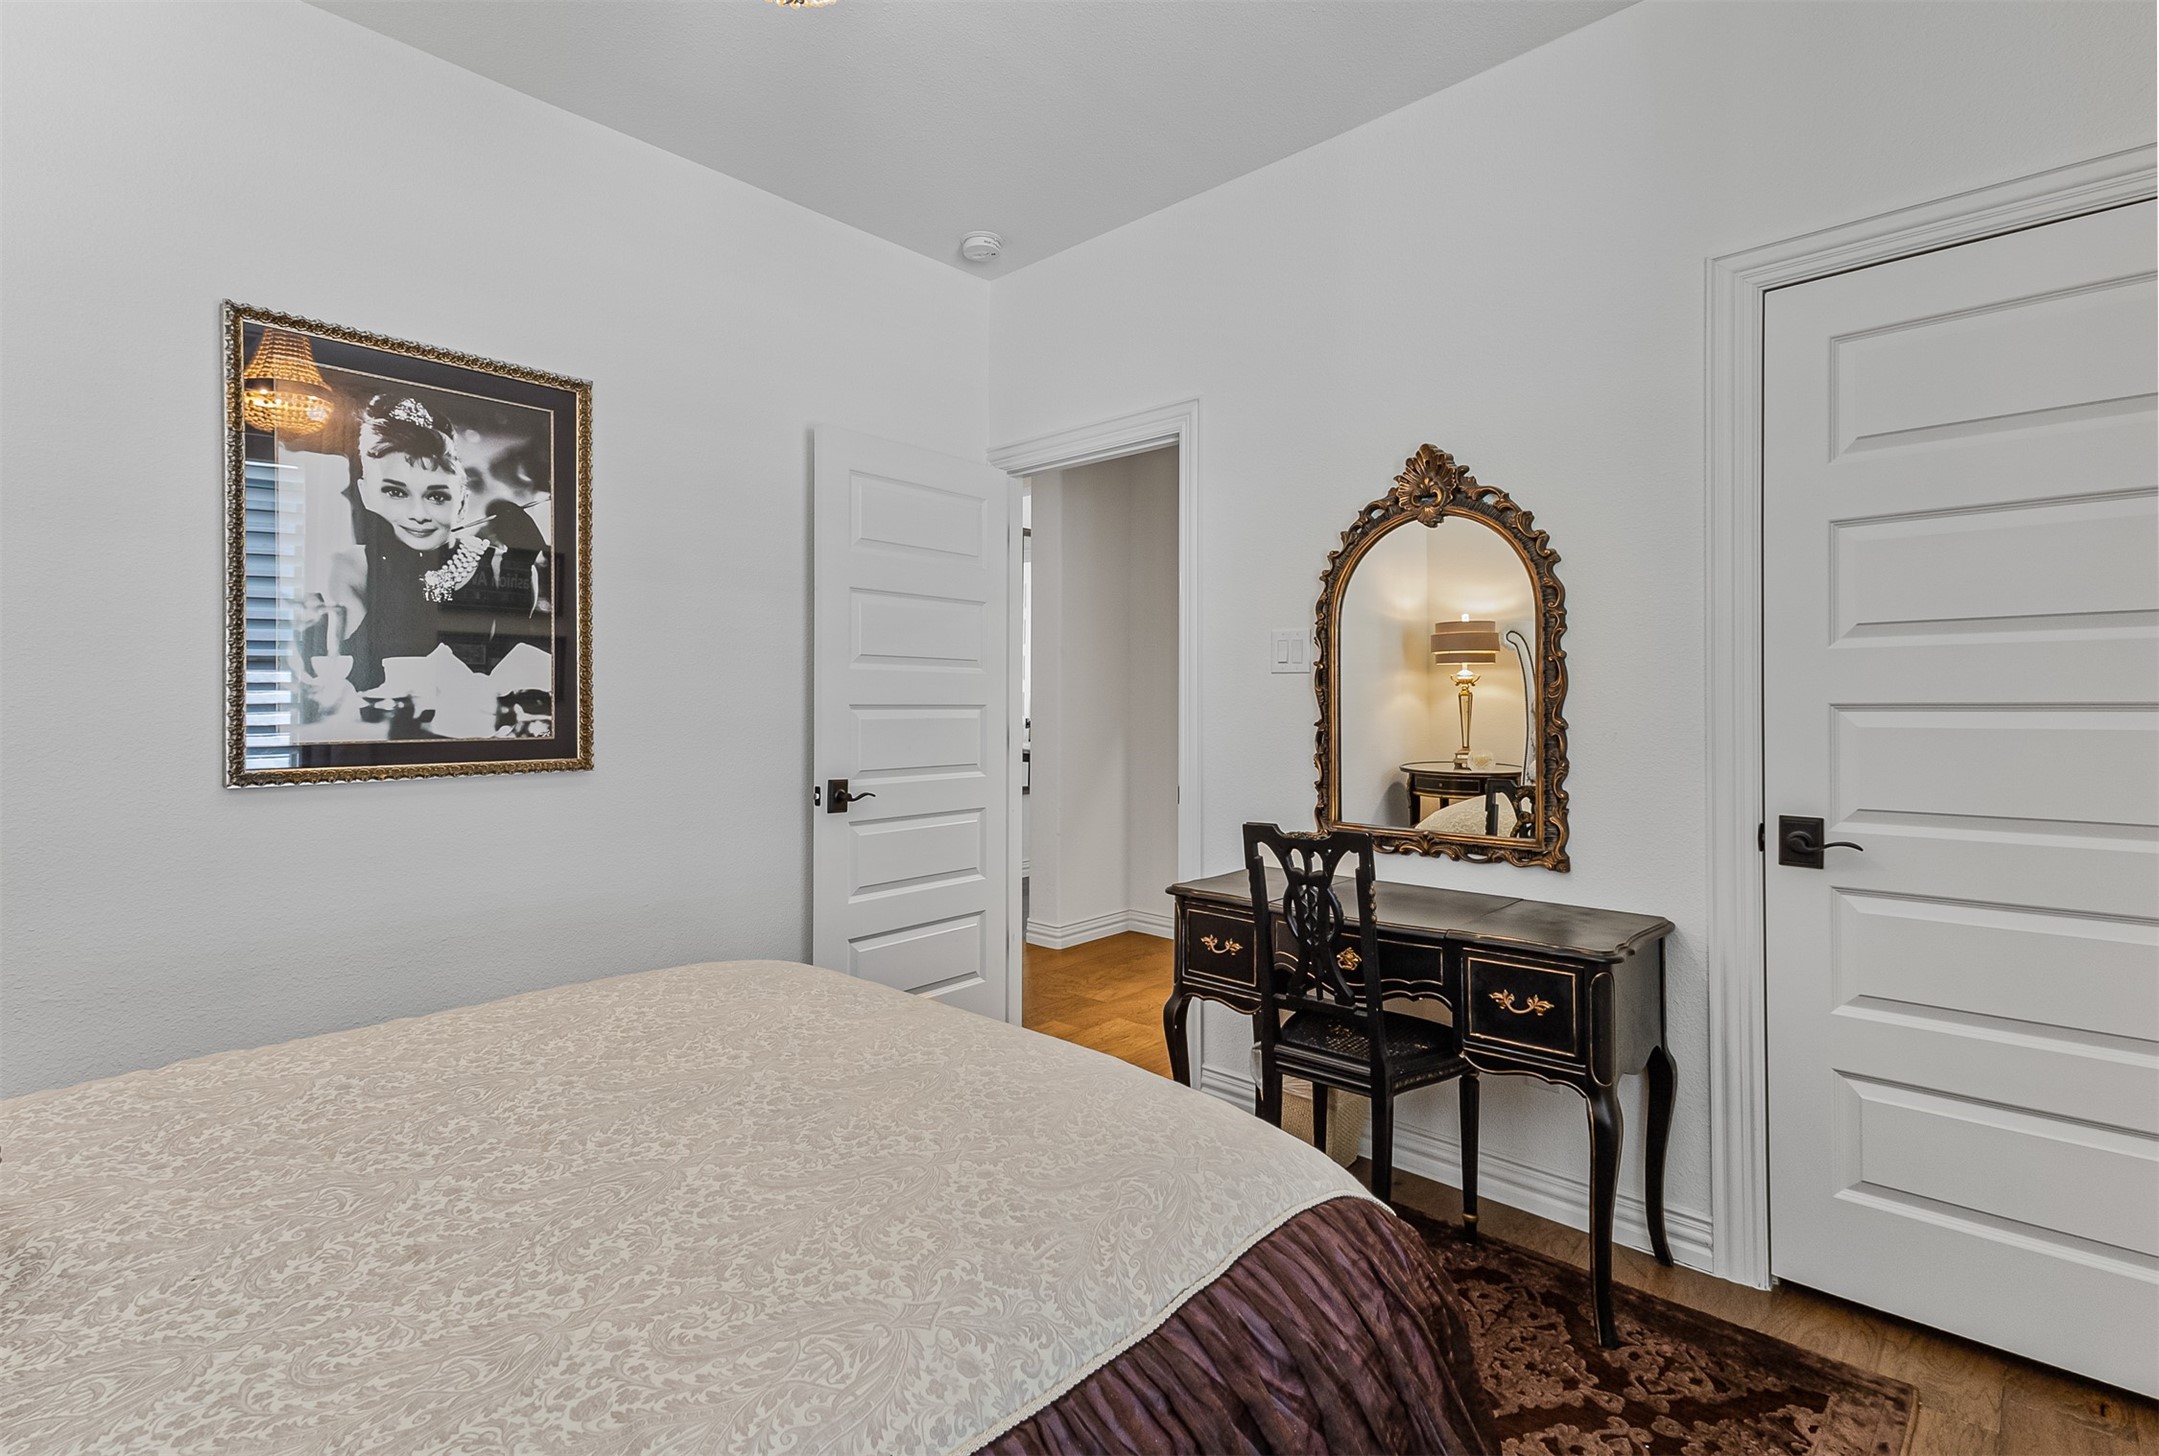
Bedroom with a patterned bedspread and ornate dark wood vanity and mirror.
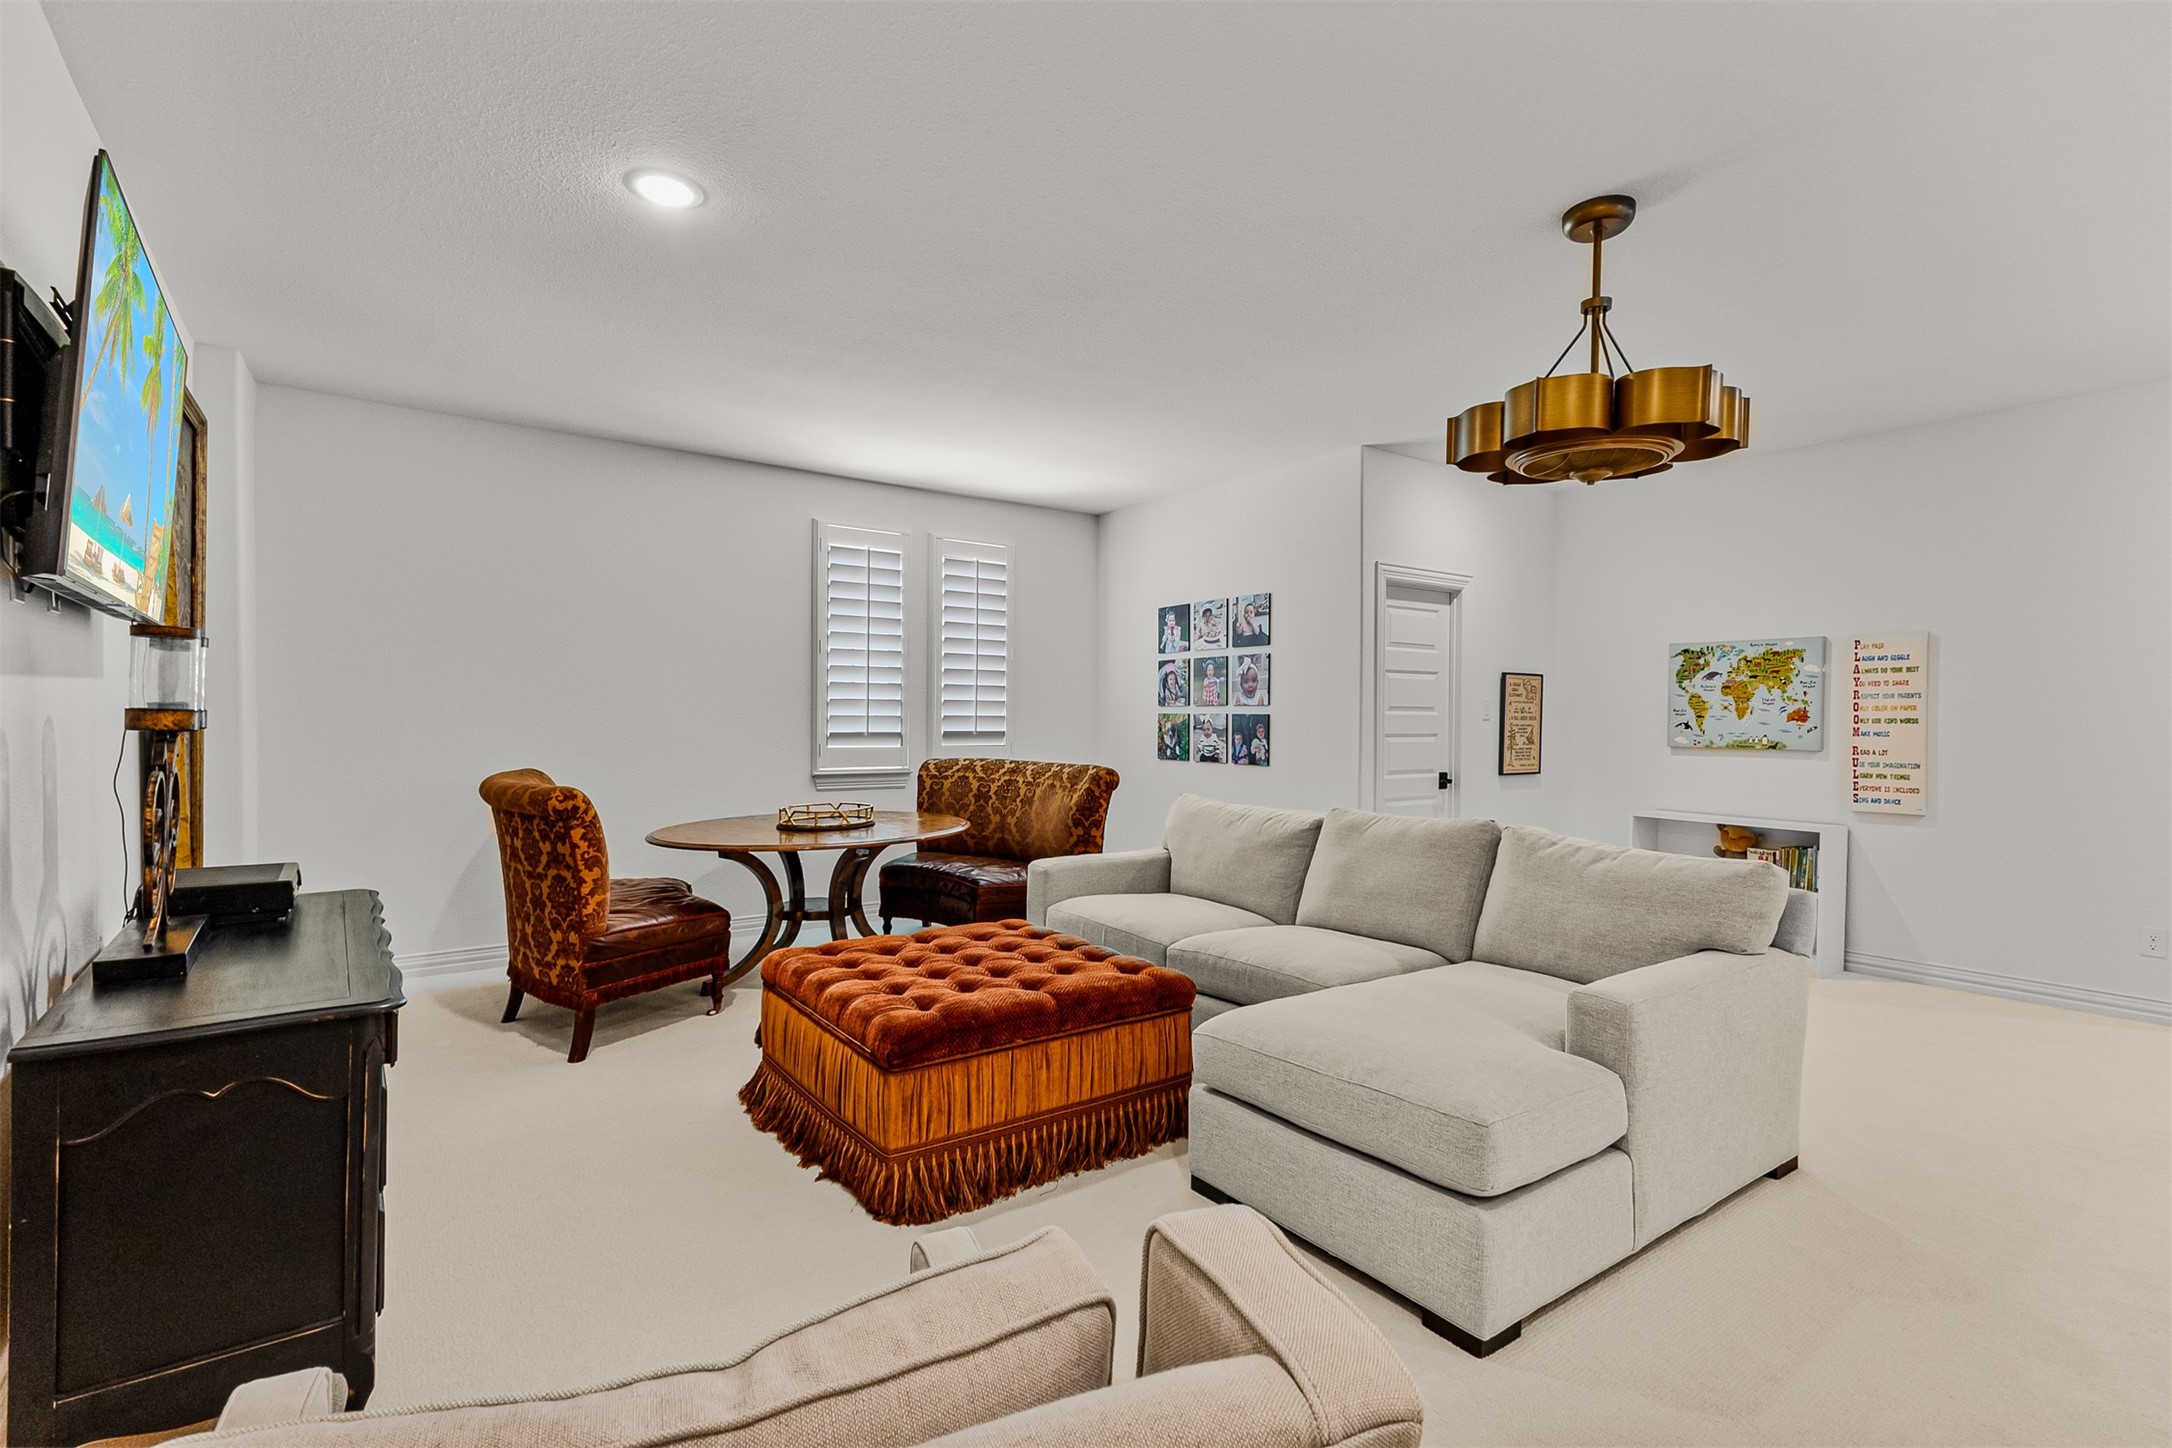
Living room with a light-gray sectional, rust-colored tufted ottoman, patterned chairs, and brass chandelier.
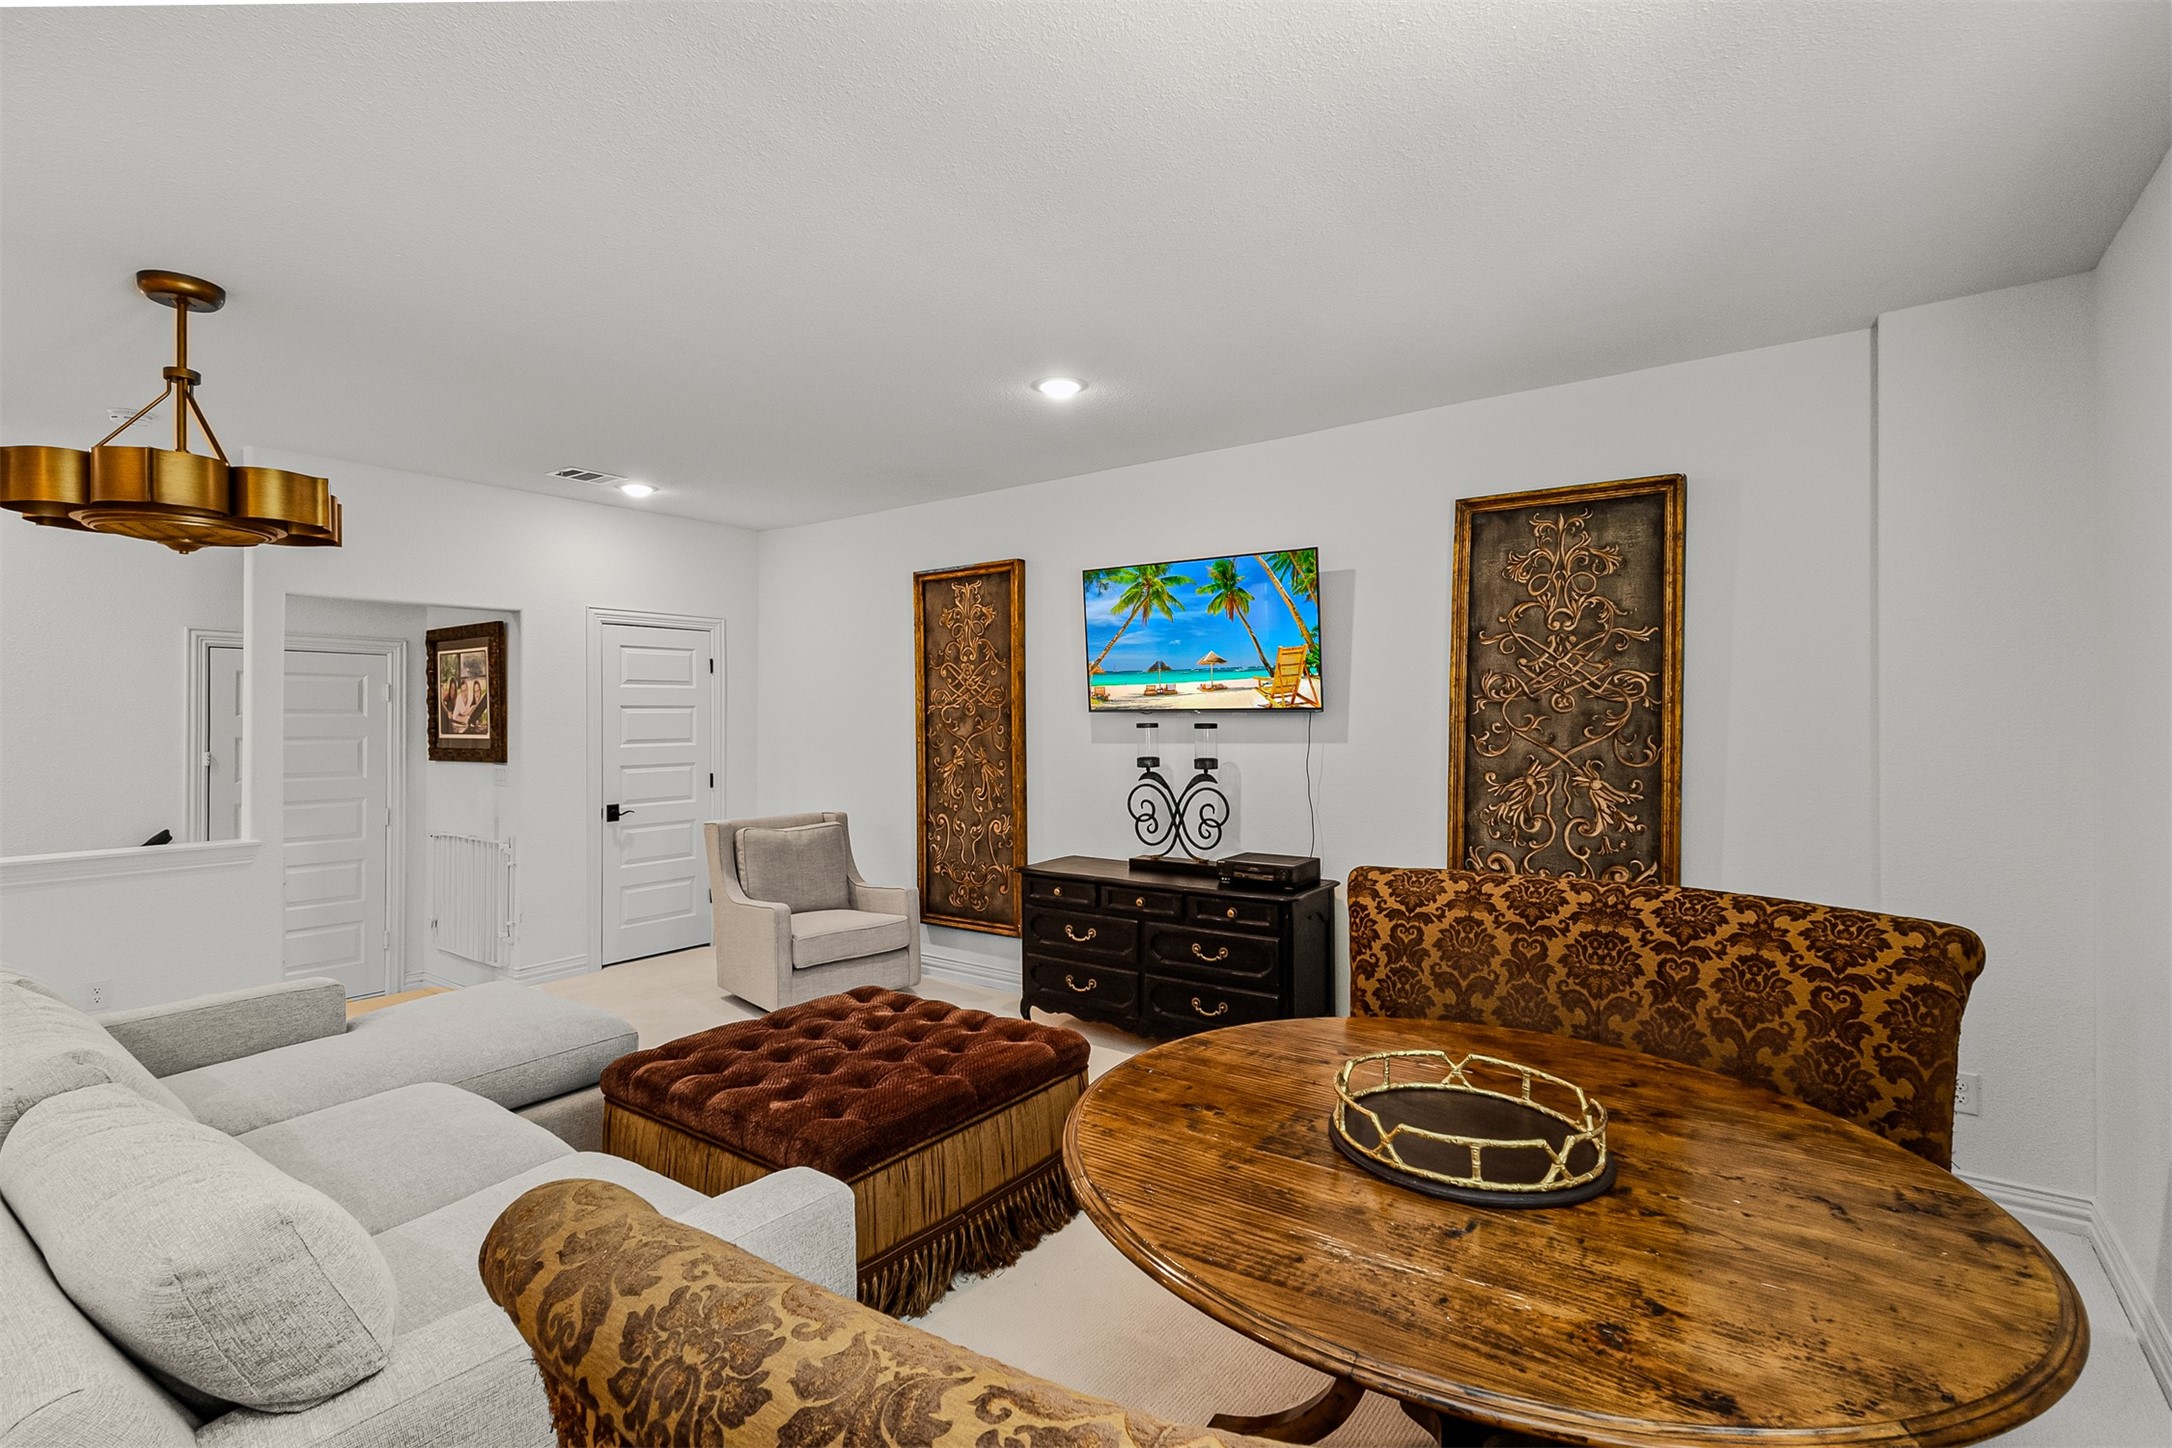
Living room with a gray sectional, patterned sofa, wood table, and wall-mounted TV.
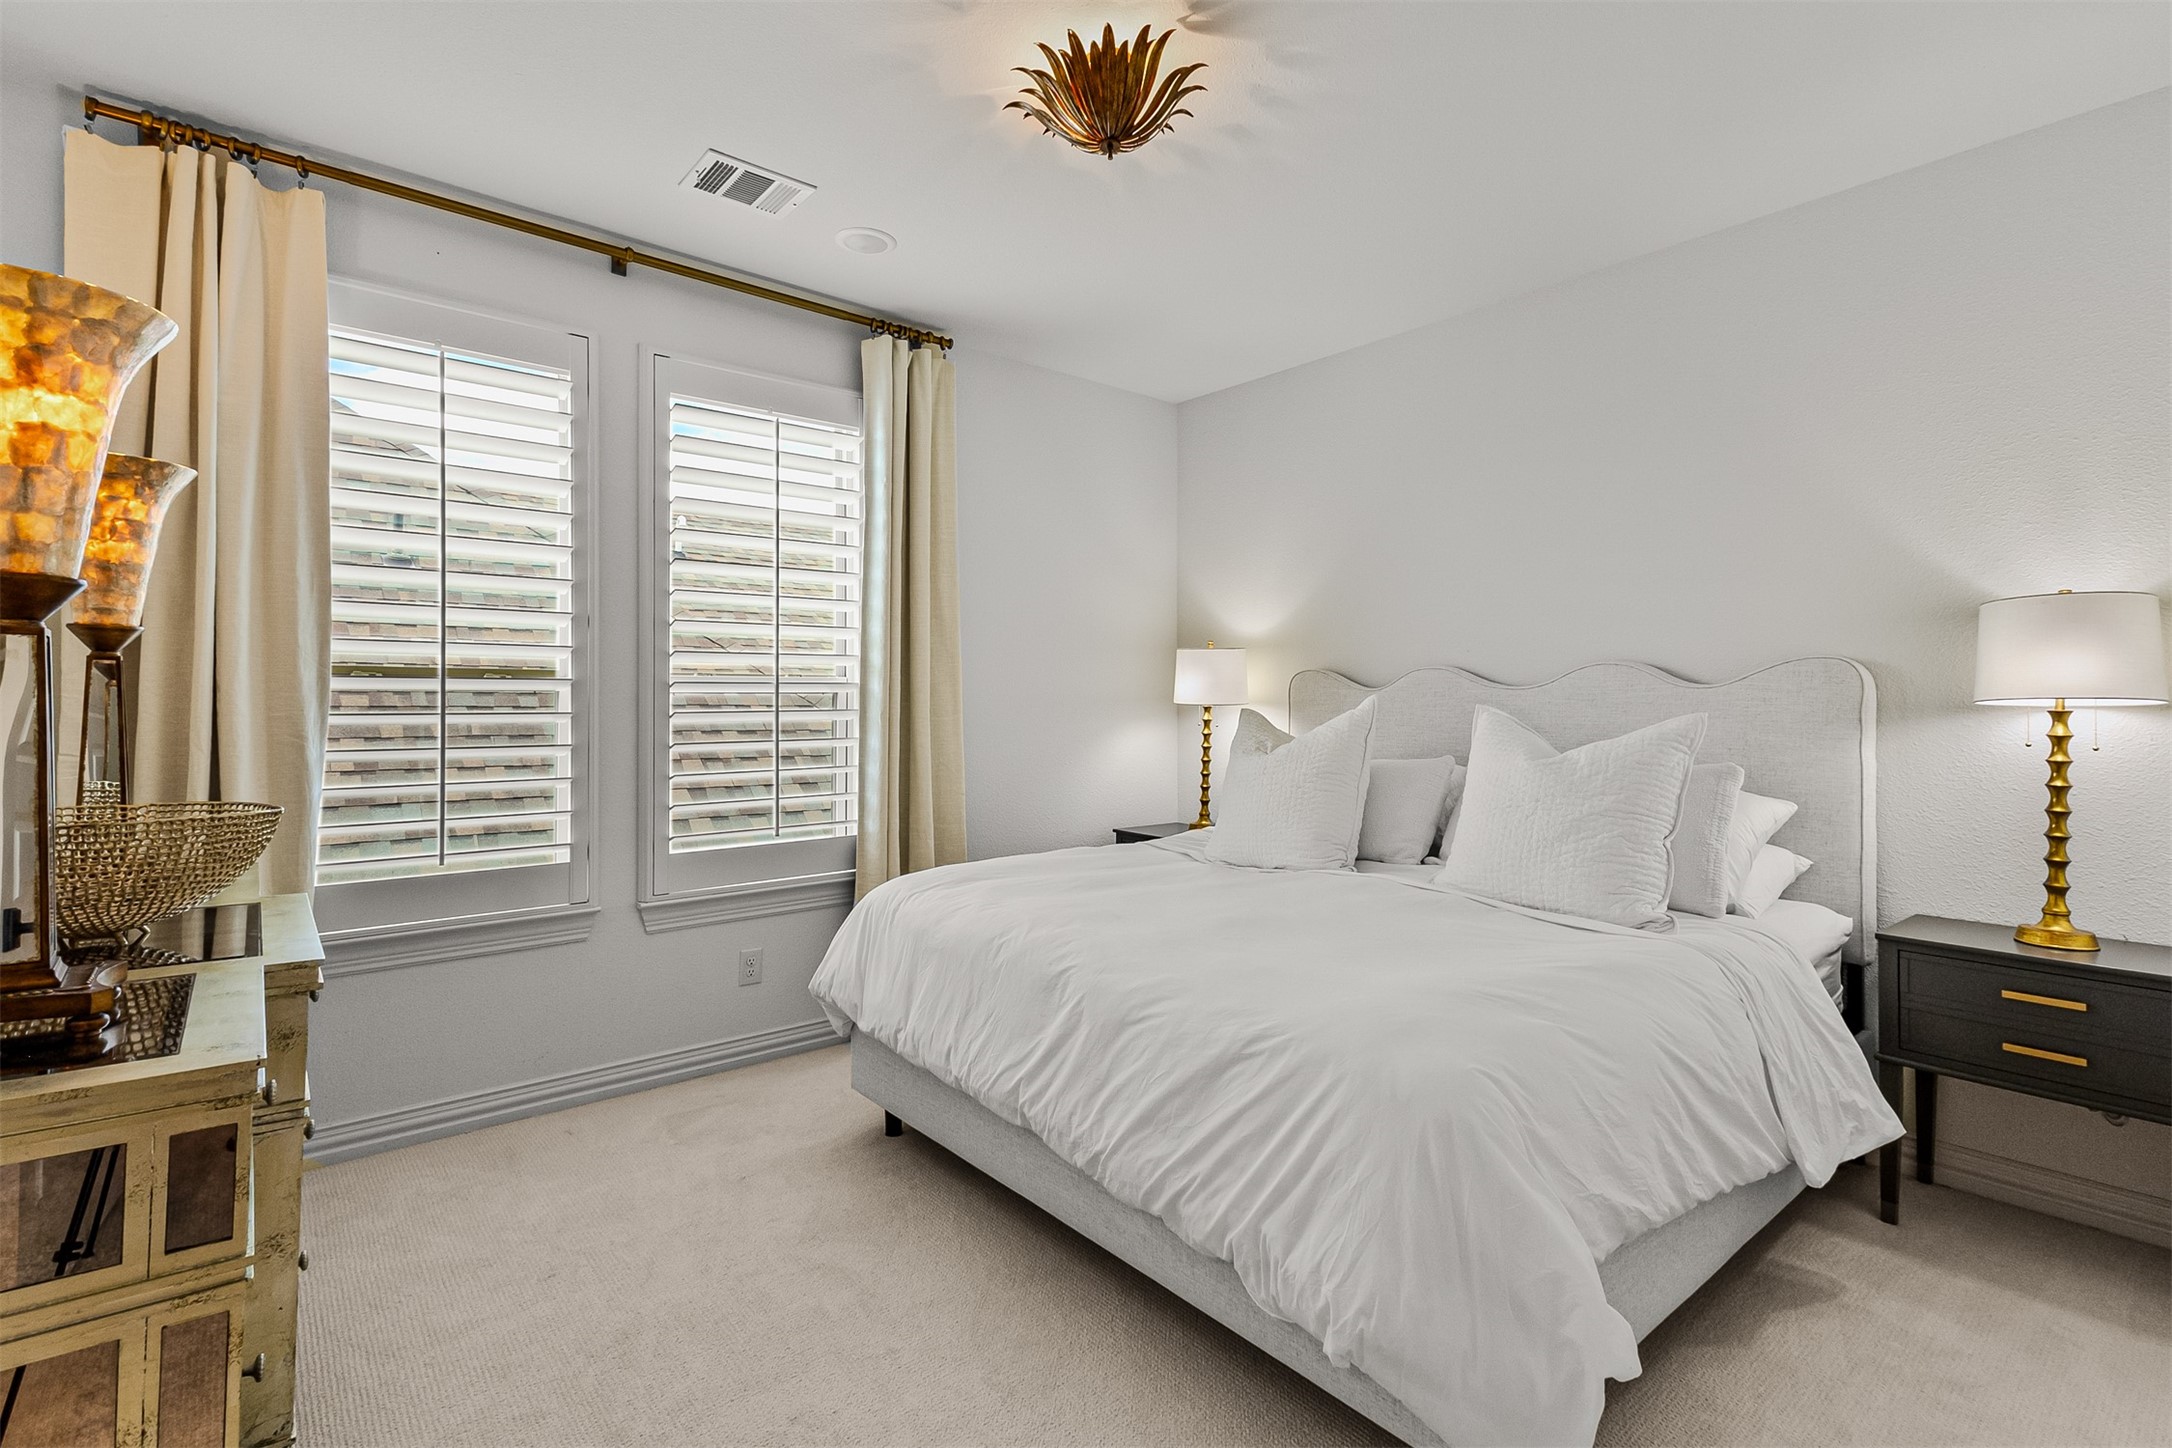
Bedroom with a white bed, shuttered windows, cream curtains, and gold bedside lamps.
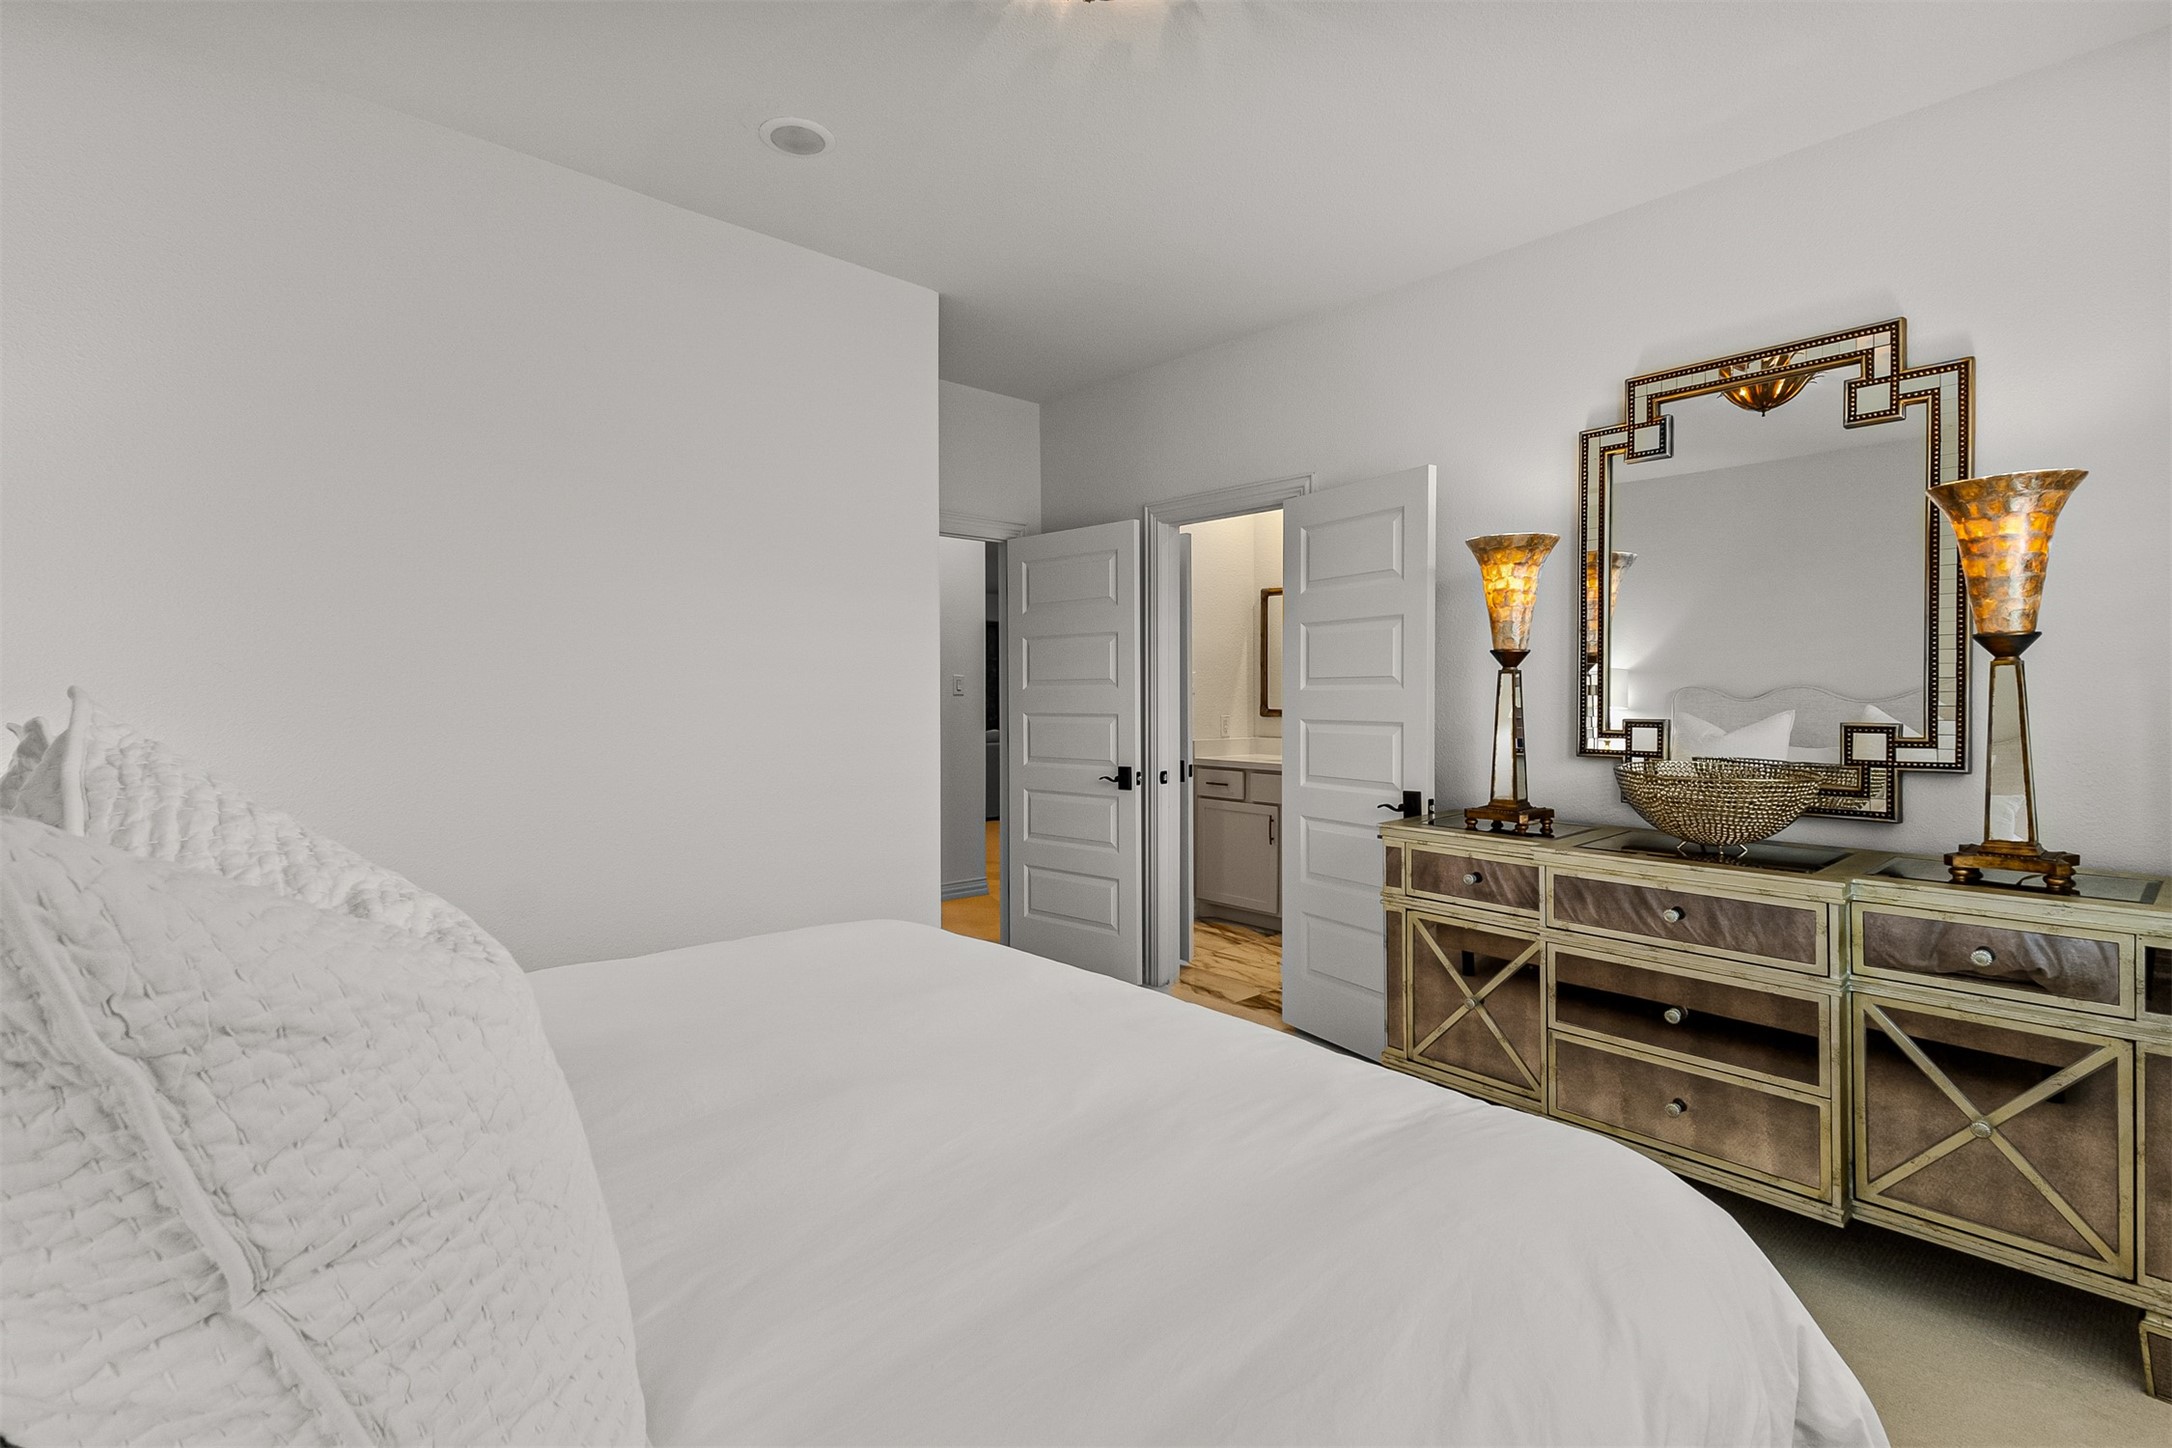
Furnished bedroom with a white bed, ornate dresser, large mirror, and open doors to a bathroom.
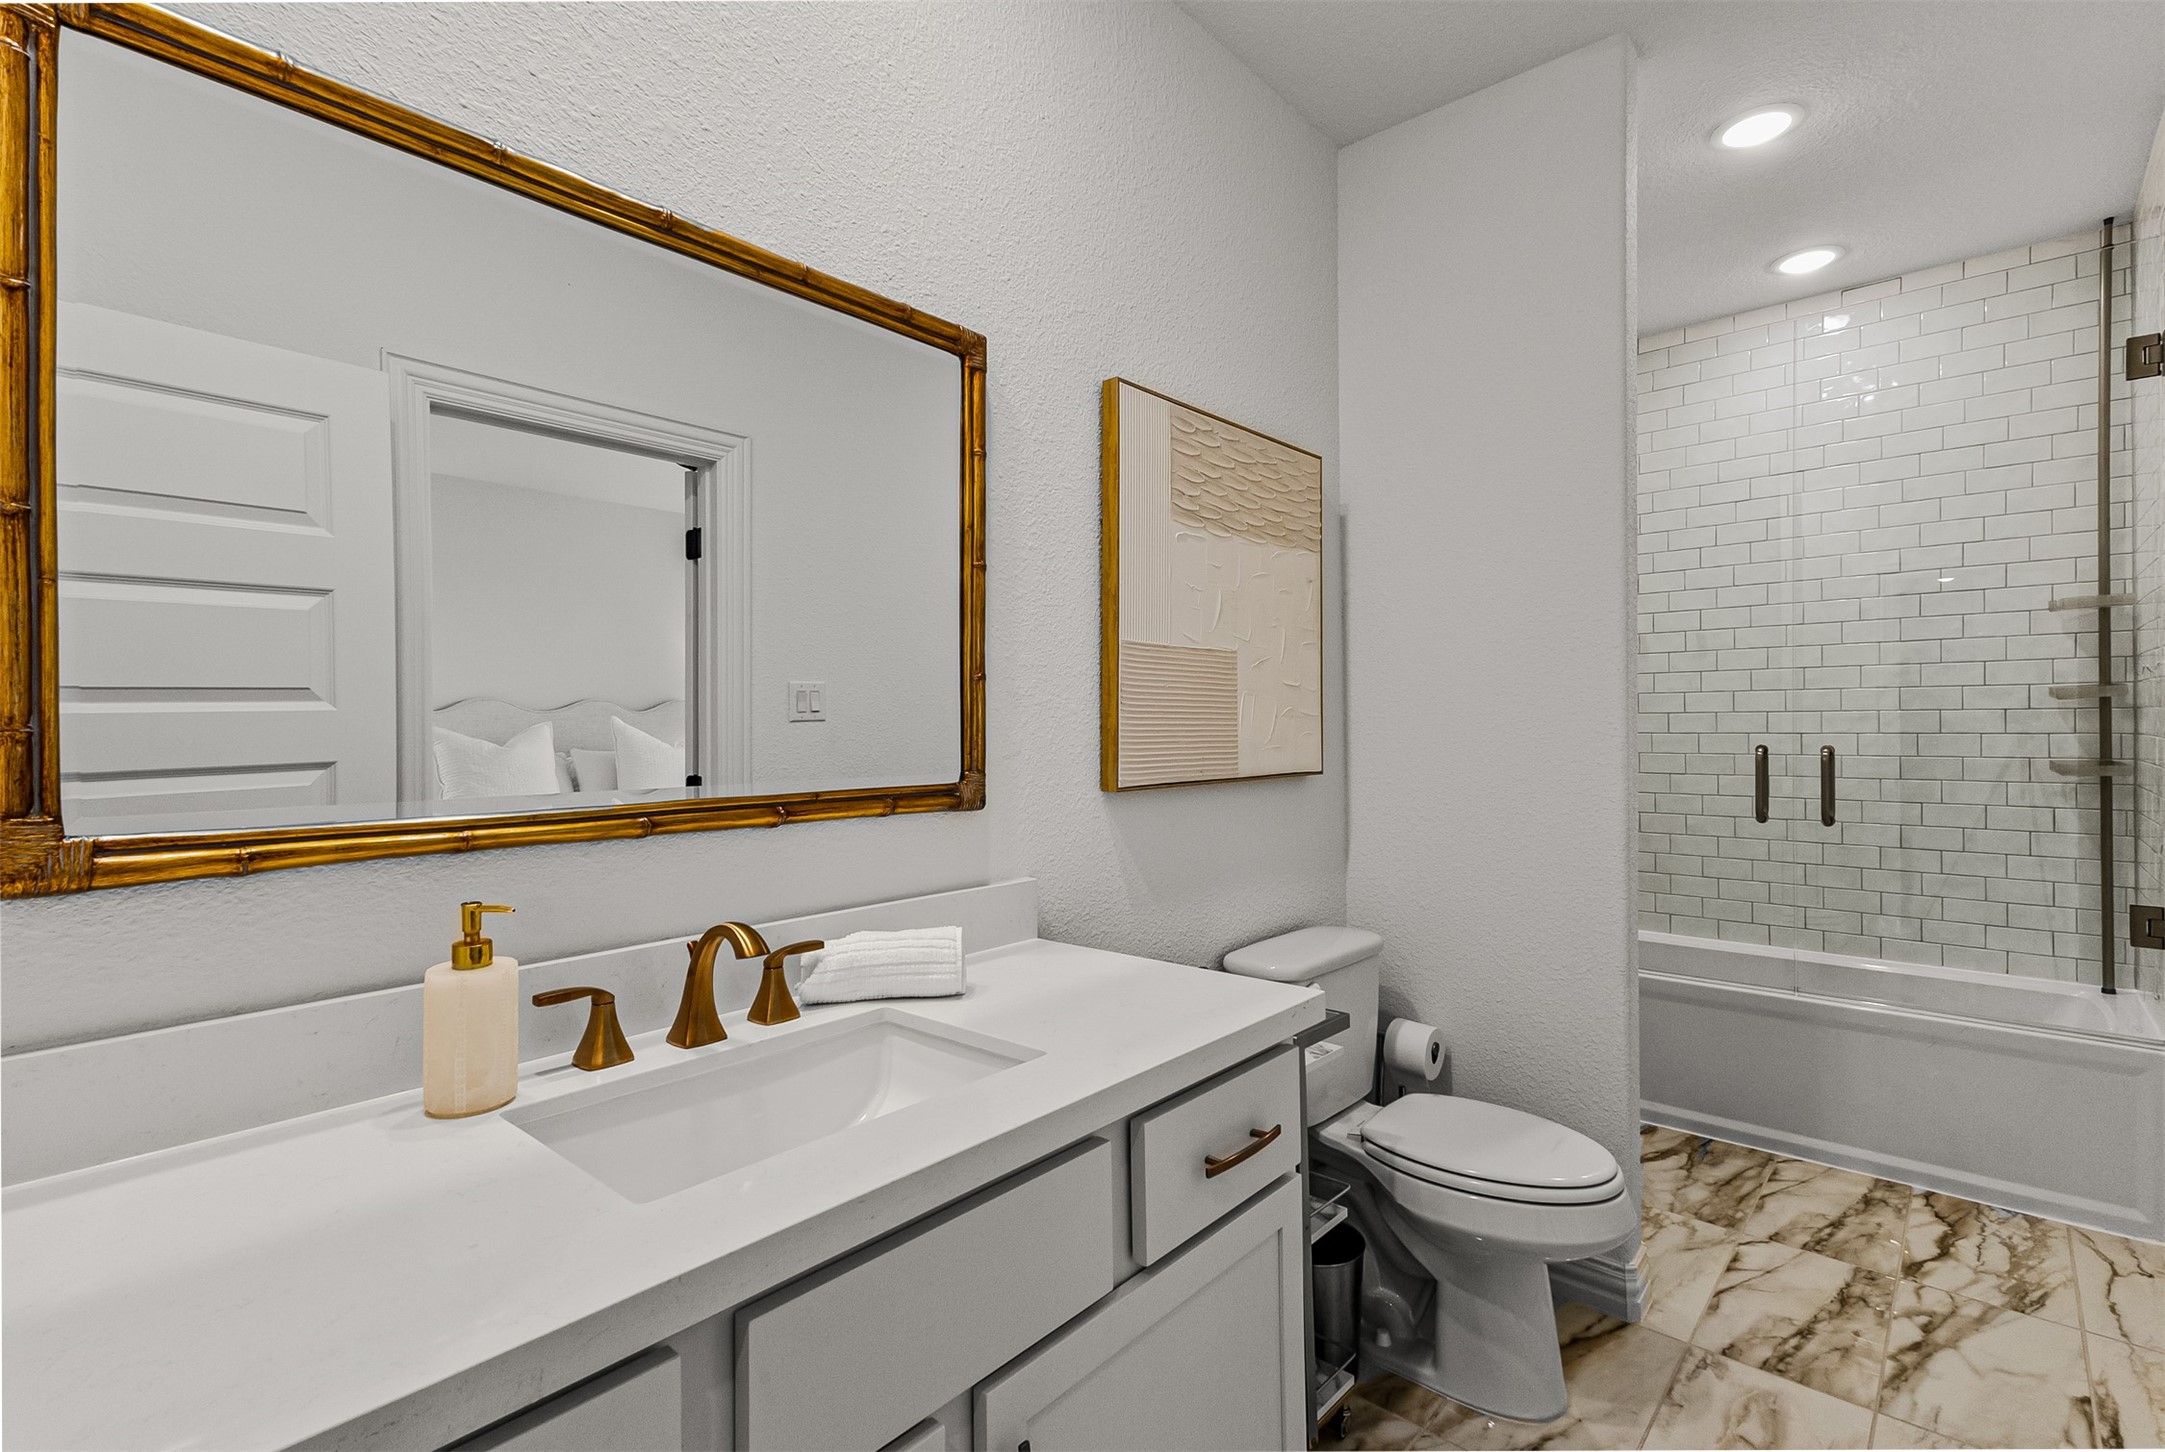
Updated bathroom with a white vanity, brass fixtures, and a subway-tile shower.
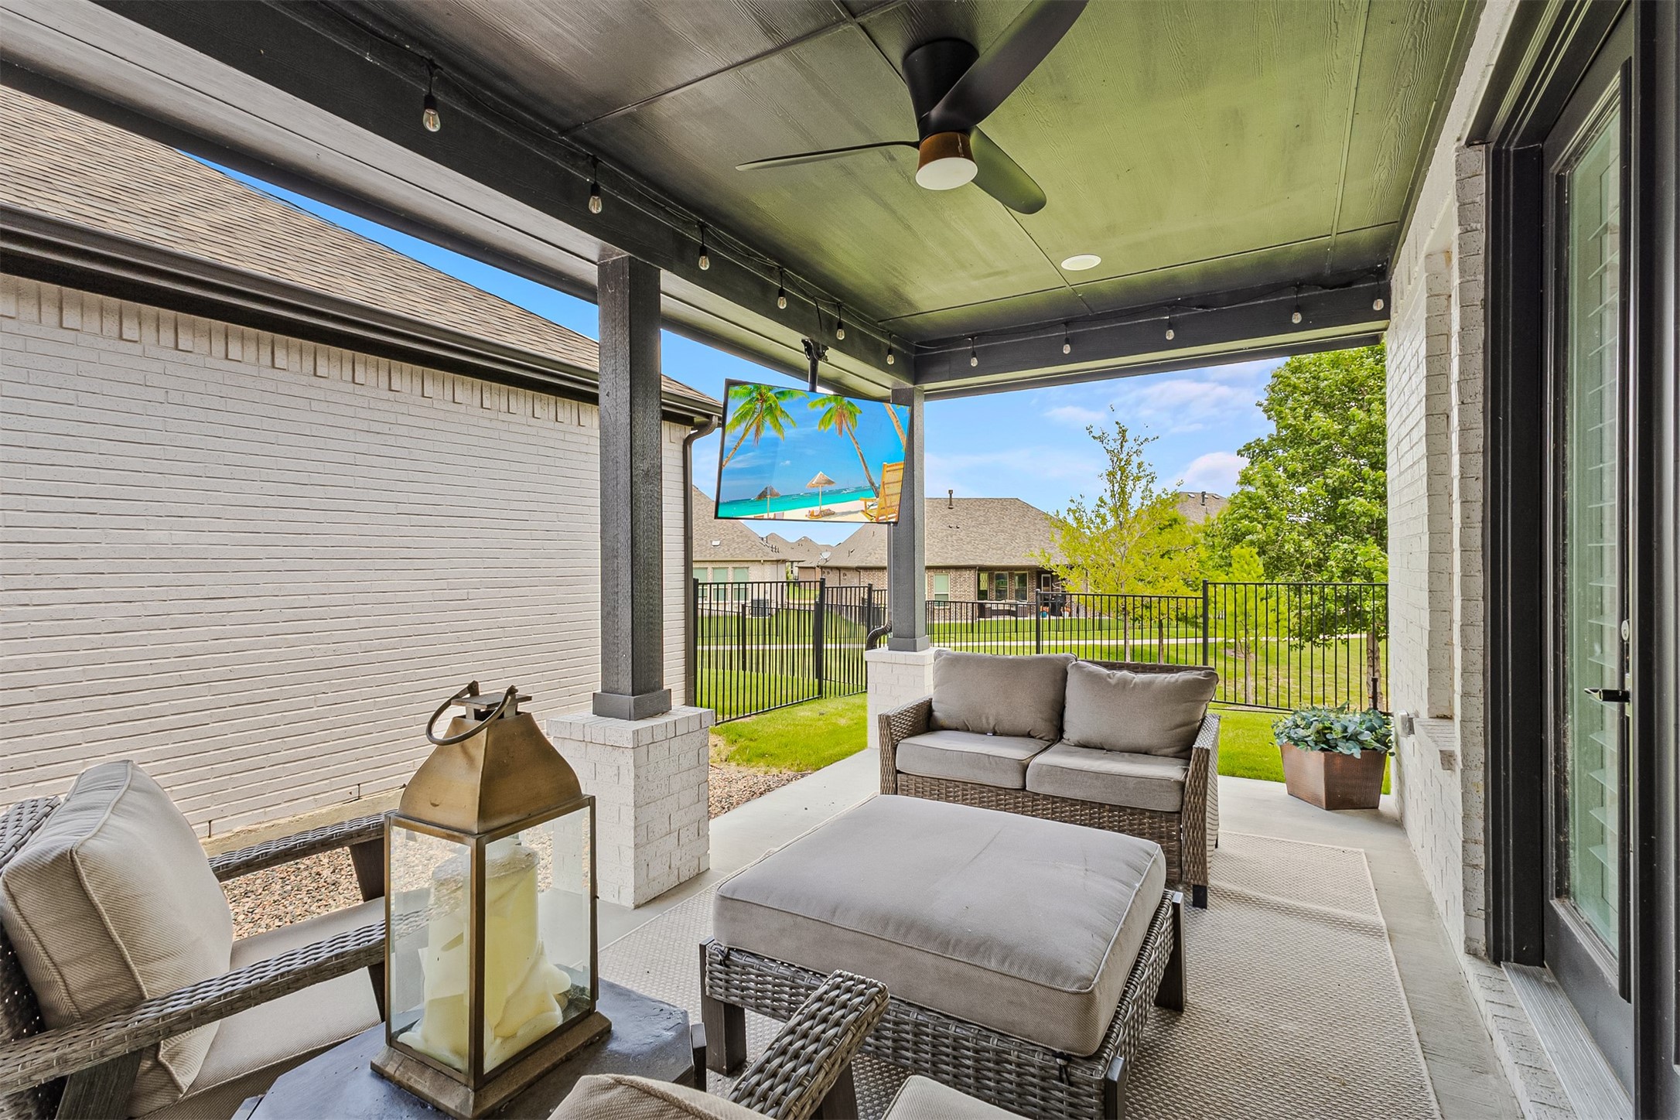
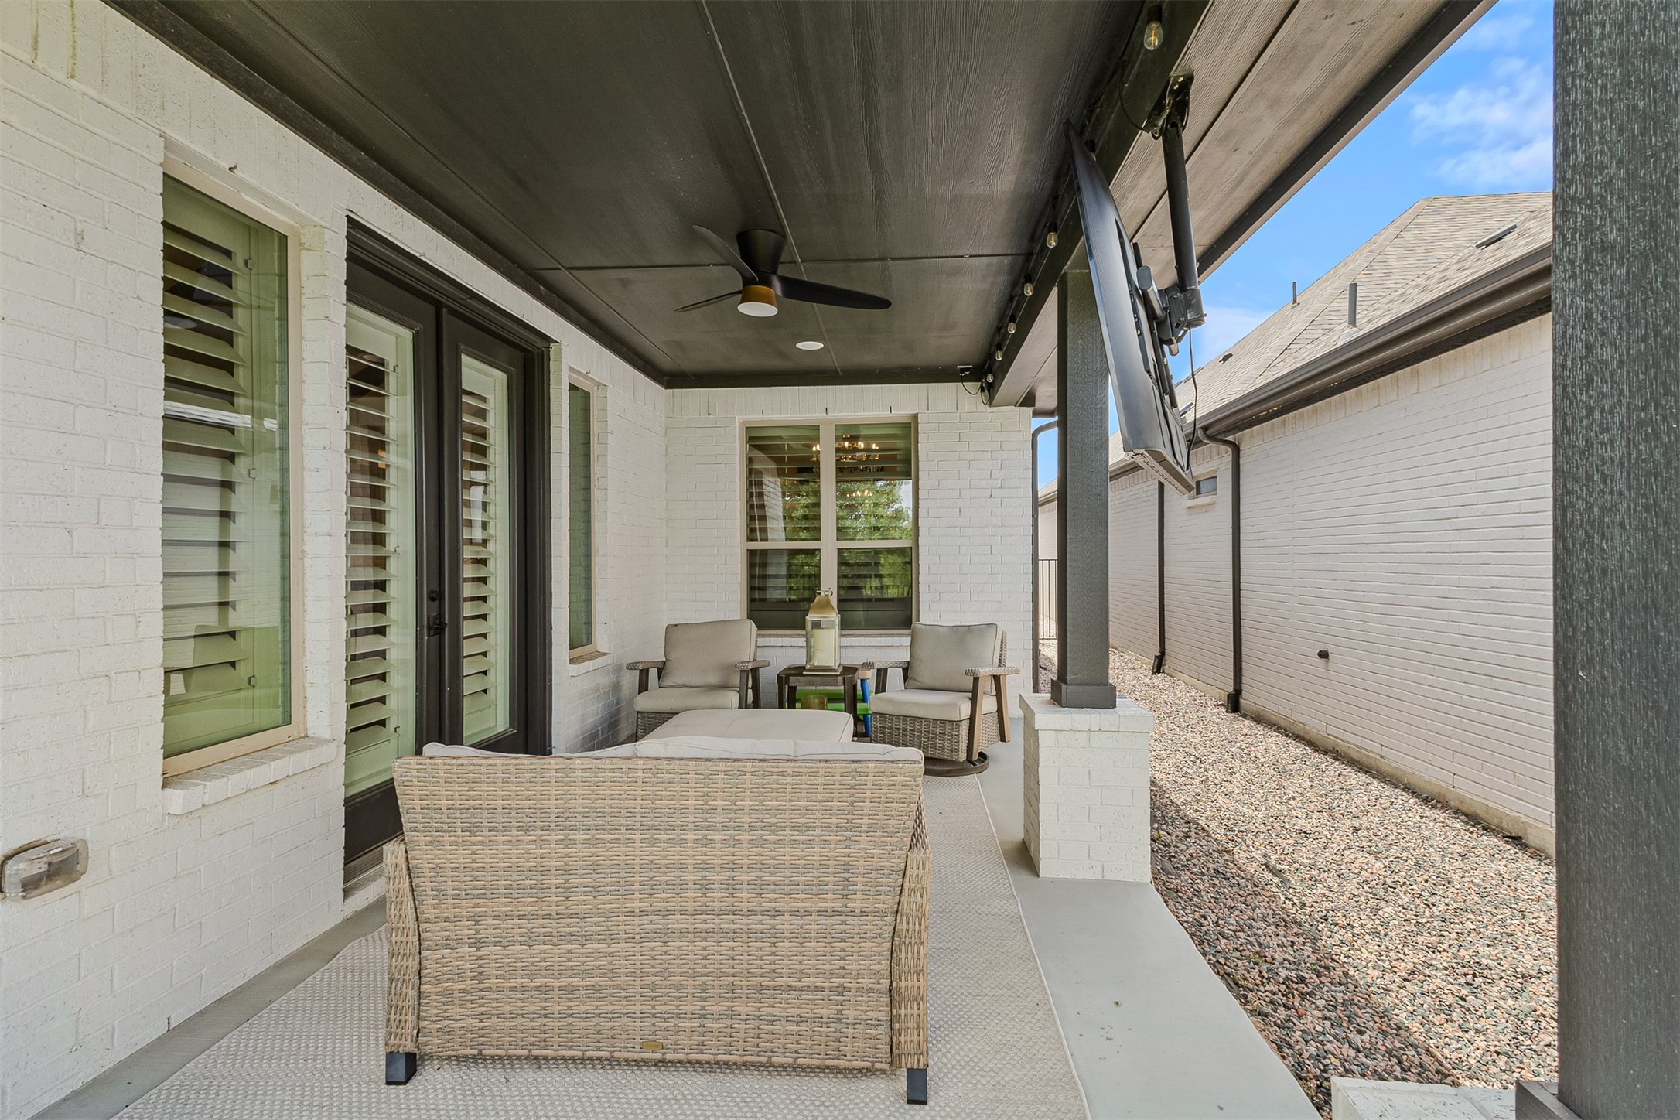
Covered patio with wicker seating, ceiling fan, string lights, and a view of the fenced backyard.
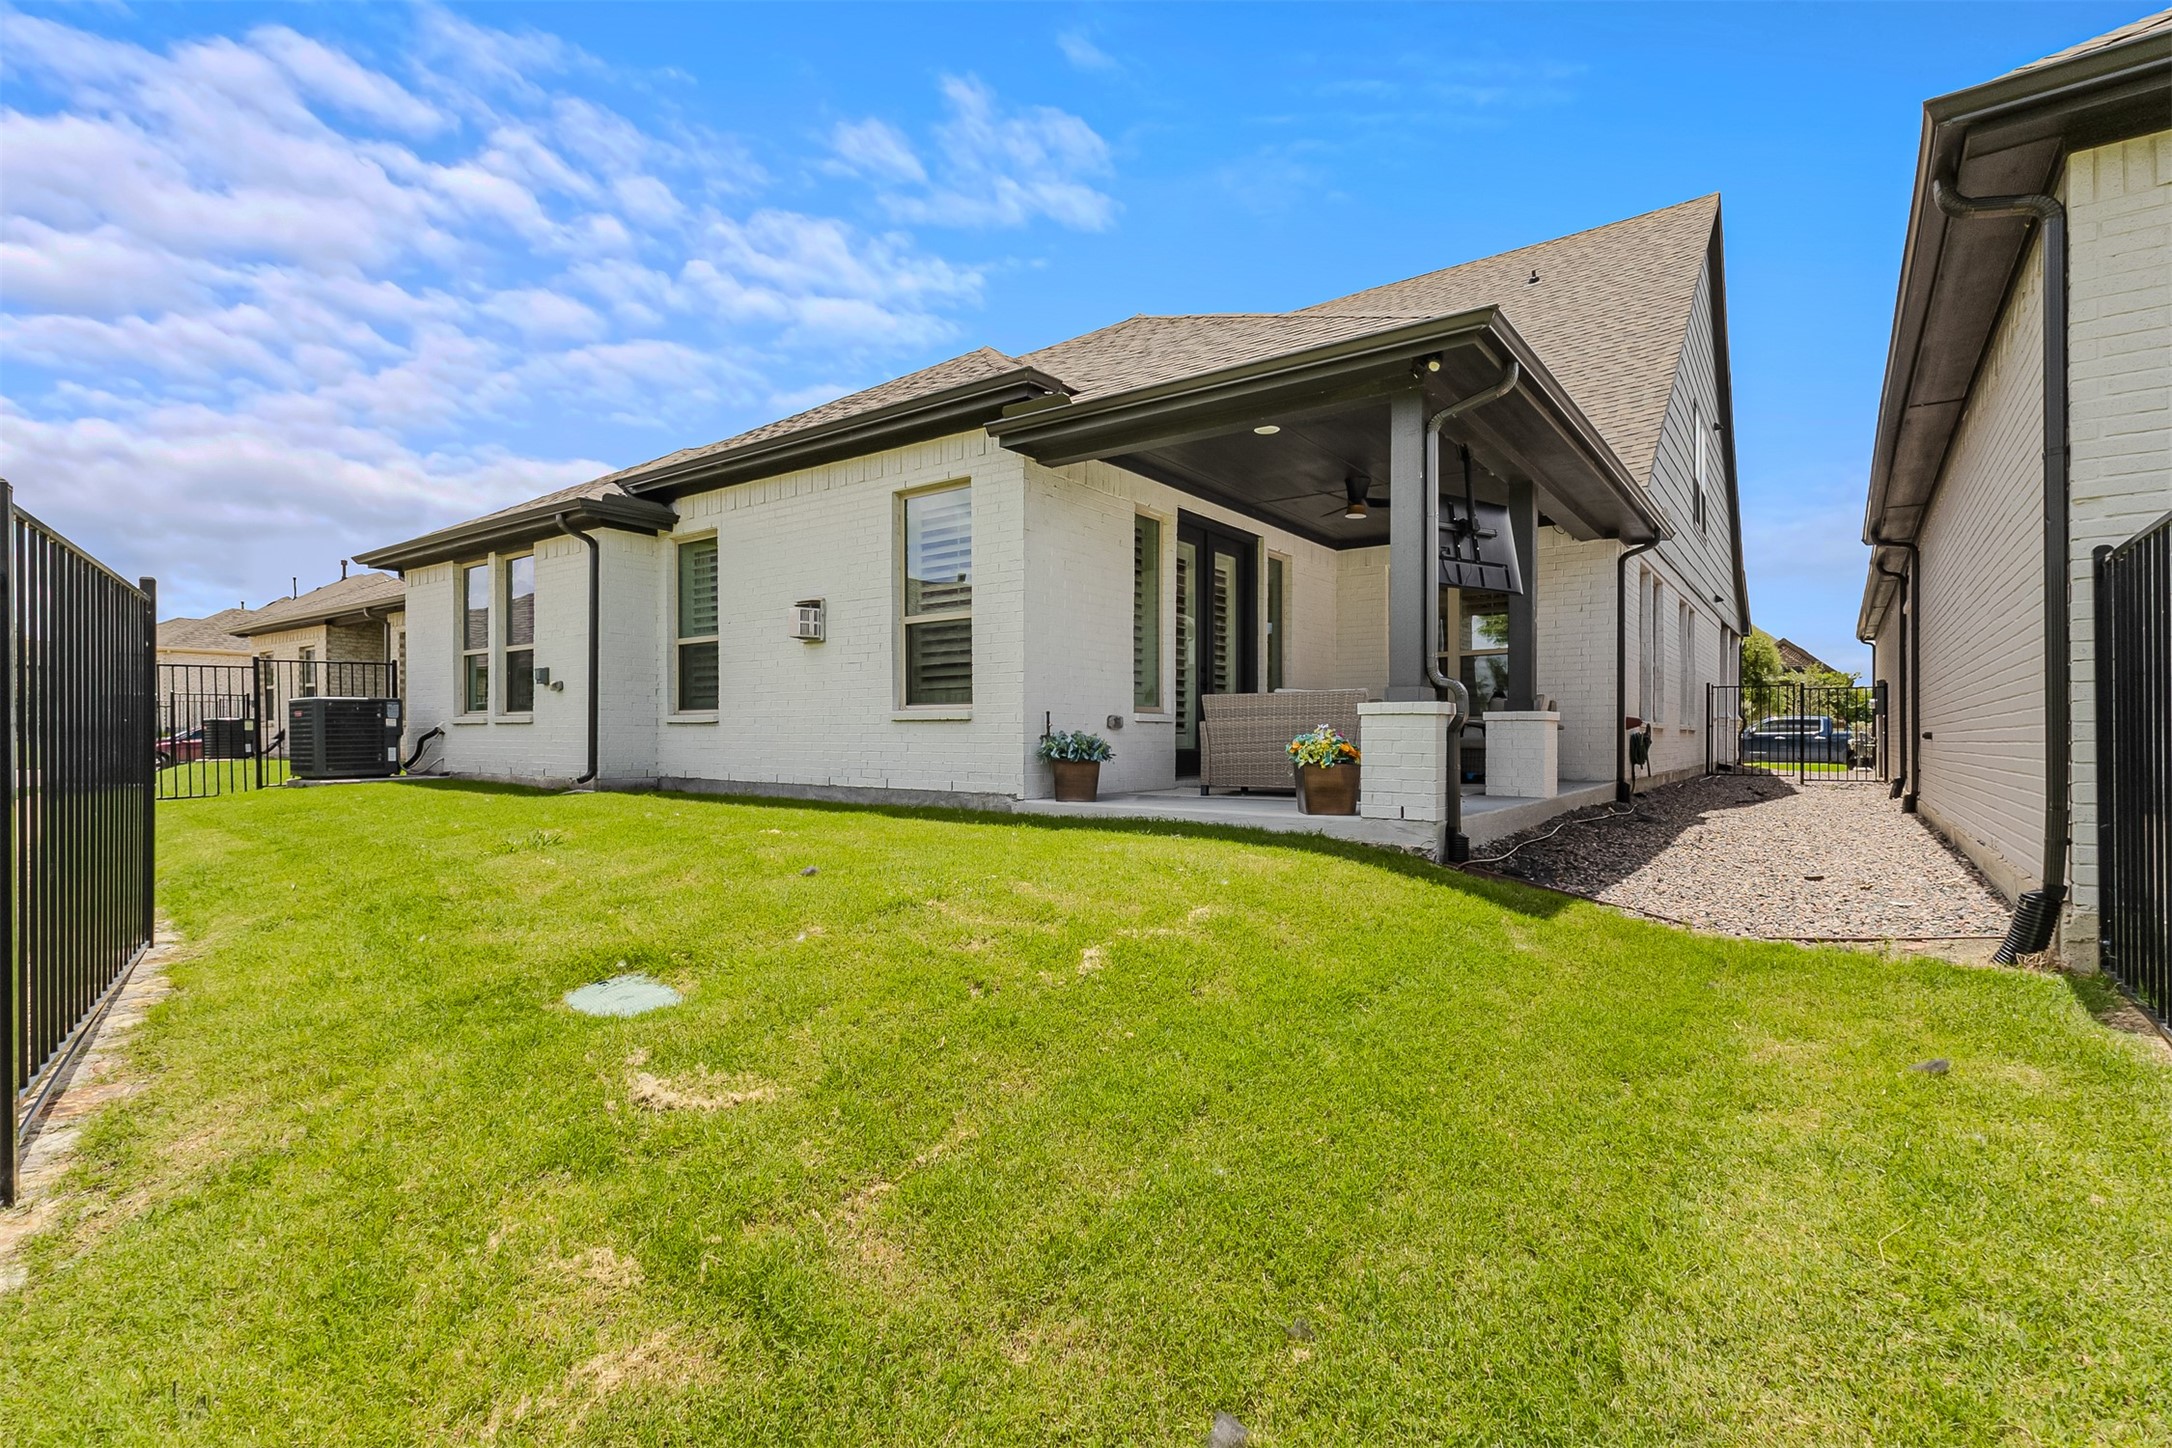
White brick home with a covered patio and fenced grassy backyard.
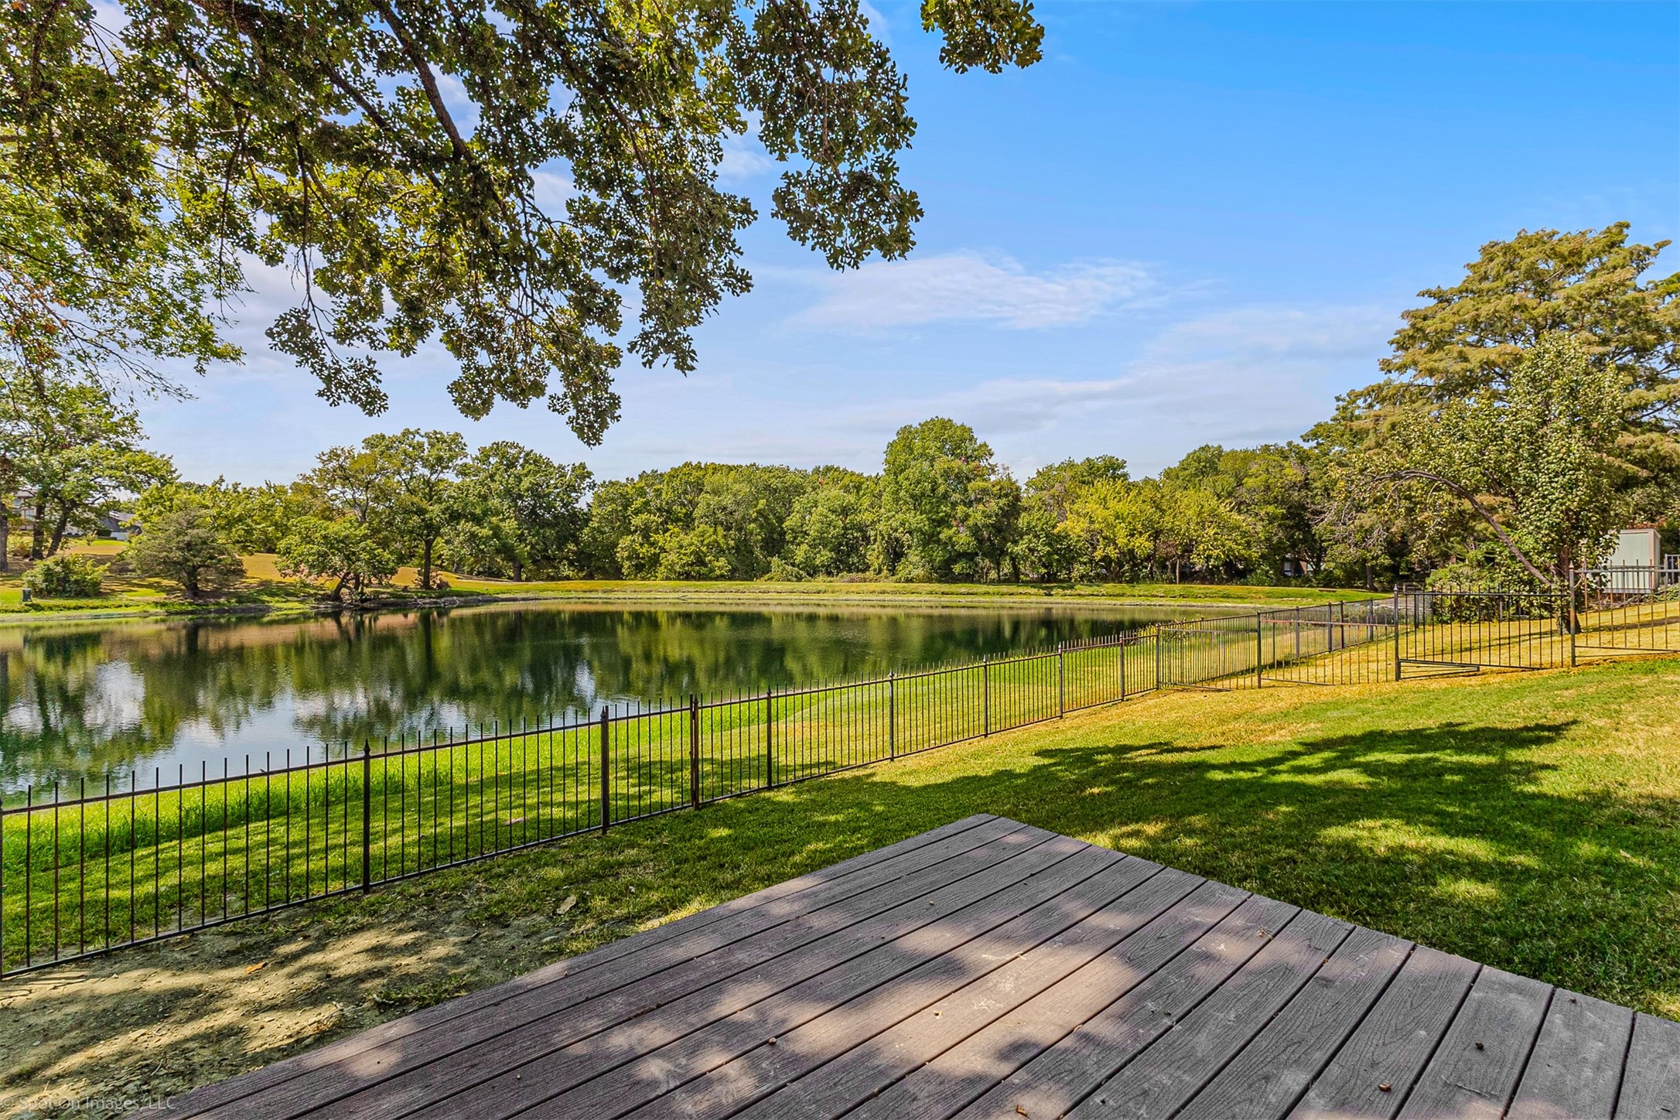
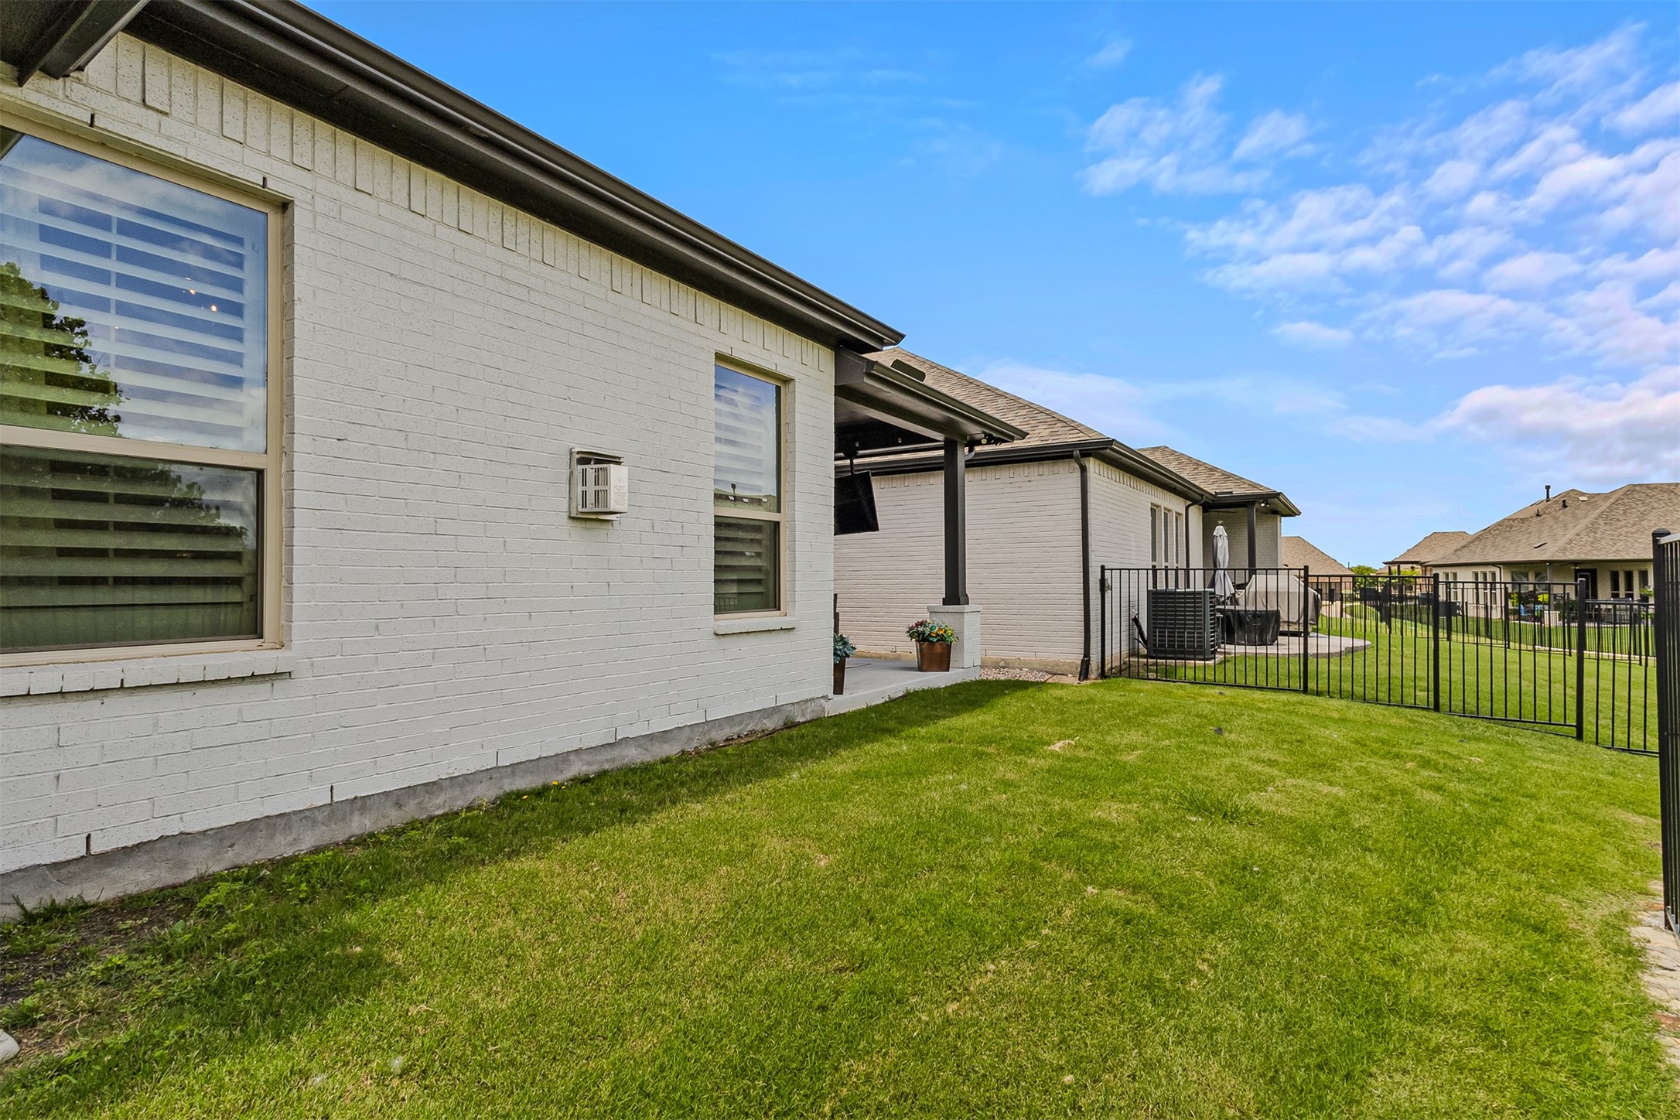
Home’s rear yard with a covered patio, black metal fence, and broad green lawn.
Covered patio with wicker seating, a ceiling fan, and a wall-mounted television beside a gravel side yard.
VIEW PHOTOS
$674,000

1632 Madrid Way

3 Beds 3 Baths 3,125 Sq.Ft. 10,018.8 Sq.Ft.

Description

Experience elevated living in this beautifully appointed 3-bedroom, 3-bathroom home located within a premier gated 55+ active adult community. Thoughtfully designed with custom features throughout, this two-story residence offers the perfect balance of elegance, comfort, and low-maintenance living. The versatile floor plan includes a dedicated office, ideal for working from home or pursuing personal interests, as well as a second living area that provides additional space for entertaining or enjoying your favorite hobbies. Custom finishes and thoughtful design elements create a warm, refined atmosphere that feels both inviting and sophisticated. Designed for those who want to spend less time maintaining a home and more time enjoying life, this community offers the freedom to travel with confidence. Whether you're heading out for a weekend getaway or an extended vacation, you'll appreciate the peace of mind that comes with gated access and a low-maintenance lifestyle. Enjoy an active, vibrant community while coming home to a residence that reflects quality, comfort, and convenience.

Share Property

Location

1632 Madrid Way, Rockwall, TX 75087

Status

For Sale

Mortgage Calculator

Estimate your monthly mortgage payment, including the principal and interest, property taxes, and HOA. Adjust the values to generate a more accurate rate.

All estimates are provided for informational purposes only. Actual amounts may vary.
$0,000 Your Payment 20 15 65
$0,000 Your Payment
Sarah Naylor

Sarah Naylor

TITLE

Team Leader

Property Amenities

Interior
Fireplace Living Room
Appliances Dishwasher, Disposal, Microwave
Flooring Carpet, Tile
Total Bedrooms: 3
Full Bathrooms: 3
Other Interior Features Built-in Features, Chandelier, Decorative/Designer Lighting Fixtures, Eat-in Kitchen, High Speed Internet, Kitchen Island, Vaulted Ceiling(s), Walk-In Closet(s)
Area & Lot
Lot Area 10,018.8 Sq.Ft.
Living area 3,125 Sq.Ft.
MLS® ID 21400301
Year Built 2022
School District Rockwall ISD
High School Rockwall
Middle School Herman E Utley
Elementary School Dobbs
Architecture Styles Traditional, Detached
Type Condo
Status For Sale
Exterior
Stories 2
Pool None
Air conditioning Central Air, Ceiling Fan(s)
Heat type Central
Garage Space 2.0
Other Exterior Features Private Yard, Rain Gutters
Parking Driveway, Garage Faces Front, Garage
Lot Features Back Yard, Interior Lot, Lawn, Landscaped, Subdivision
Finance
Sales Price $674,000
HOA Fees $375 monthly
Real Estate Tax $9,726 yearly
Two-story white brick house with dark trim, a steep gabled roof, and a two-car garage.

360 Virtual Tour

Take a tour of this property
Two-story white brick house with dark trim, a steep gabled roof, and a two-car garage.

Schedule a Showing

We would love to show you our beautiful property. Please select your preferred date and time below. An agent will be in touch shortly to confirm your appointment.

Schedule a Showing

We would love to show you our beautiful property. Please select your preferred date and time below. An agent will be in touch shortly to confirm your appointment.

Thank you for your interest in 1632 Madrid Way, Rockwall, TX 75087. We are reviewing your request and will be in touch shortly!

We’re here to help you find your dream home

Sarah has strong negotiation skills, professional expertise, work ethic, and intimate knowledge of the Rockwall County area, and her reputation is backed by multiple “Best Real Estate Agent” awards.