101 Gaines Court
101 Gaines Court
101 Gaines Court
101 Gaines Court
101 Gaines Court
101 Gaines Court
101 Gaines Court
101 Gaines Court
101 Gaines Court
101 Gaines Court
101 Gaines Court
101 Gaines Court
101 Gaines Court
101 Gaines Court
101 Gaines Court
101 Gaines Court
101 Gaines Court
101 Gaines Court
101 Gaines Court
101 Gaines Court
101 Gaines Court
101 Gaines Court
101 Gaines Court
101 Gaines Court
101 Gaines Court
101 Gaines Court
101 Gaines Court
101 Gaines Court
101 Gaines Court
101 Gaines Court
101 Gaines Court
101 Gaines Court
101 Gaines Court
101 Gaines Court
101 Gaines Court
101 Gaines Court
101 Gaines Court
101 Gaines Court
101 Gaines Court
101 Gaines Court
VIEW PHOTOS
Price Upon Request

101 Gaines Court

4 Beds 4 Baths 2,887 Sq.Ft. 9,104.04 Sq.Ft.

Description

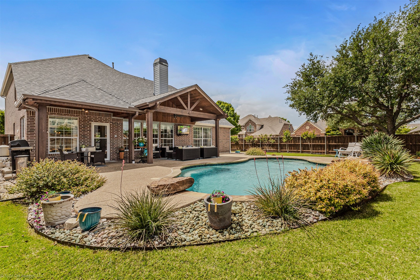
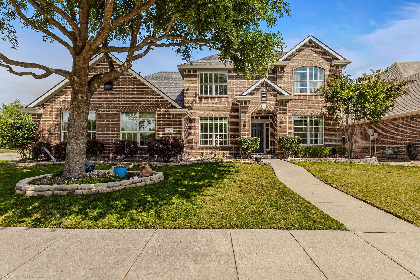
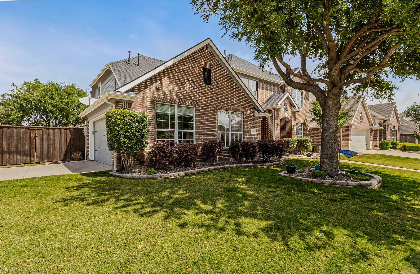
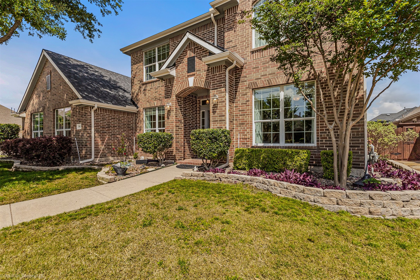
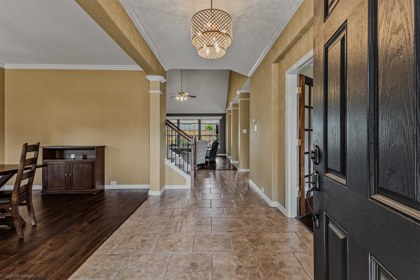
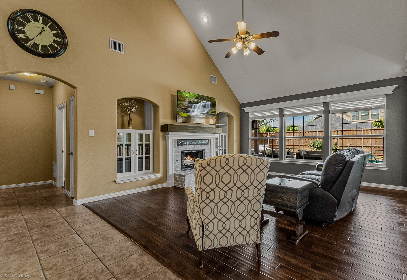
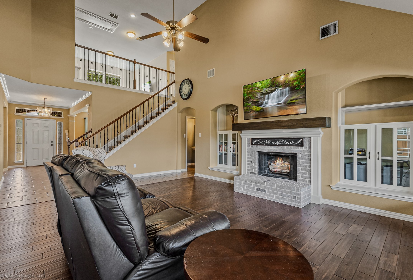
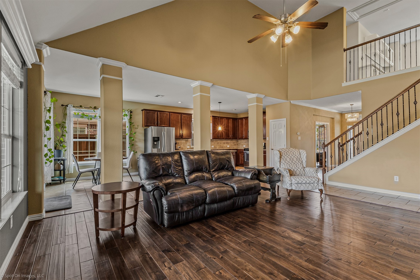
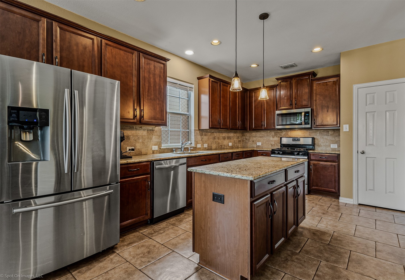
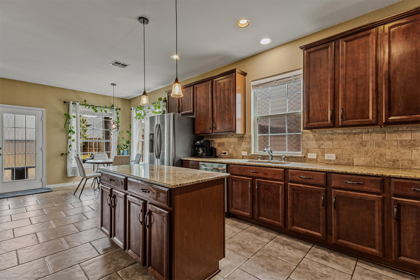
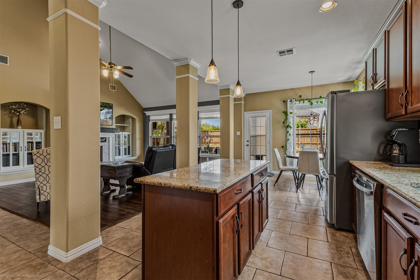
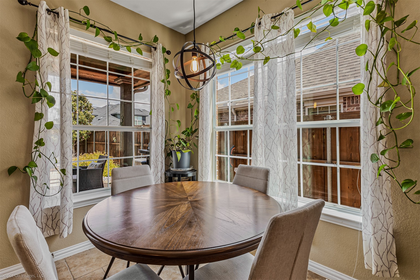
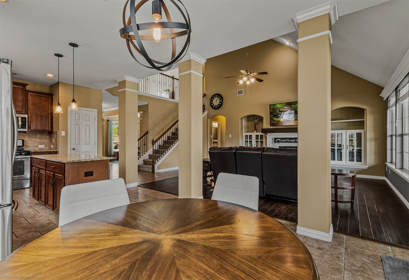
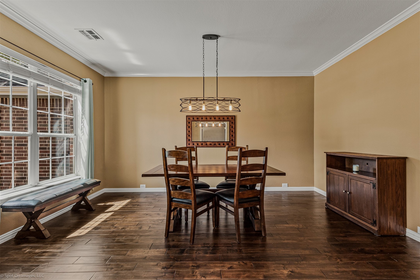
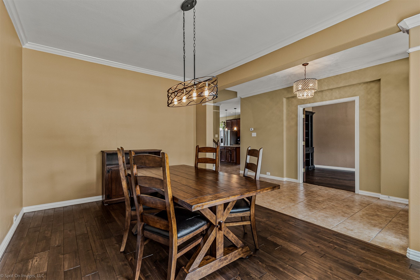
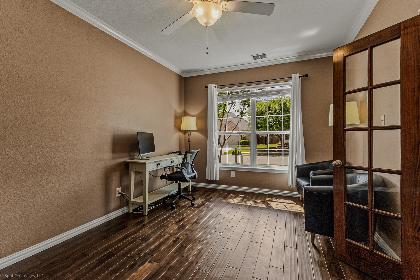
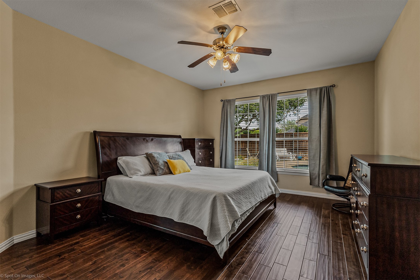
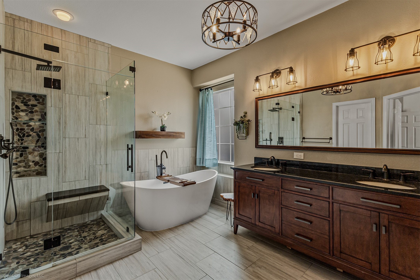
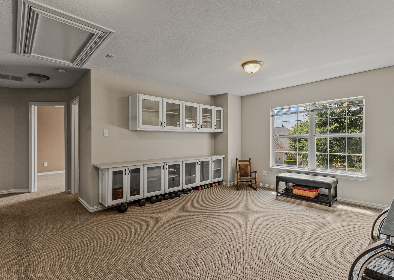
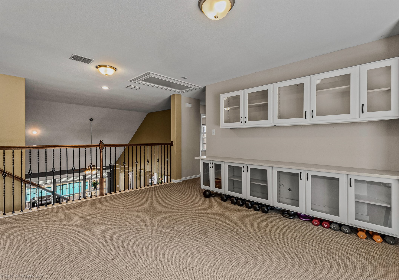
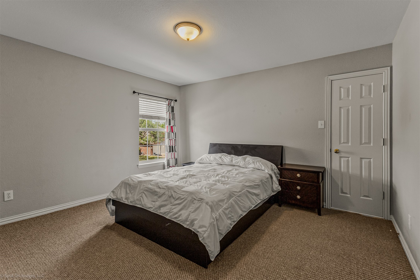
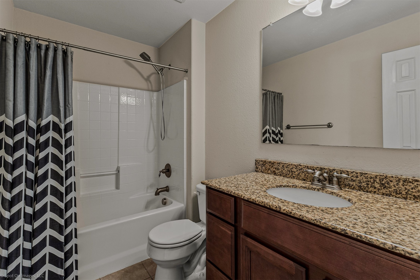
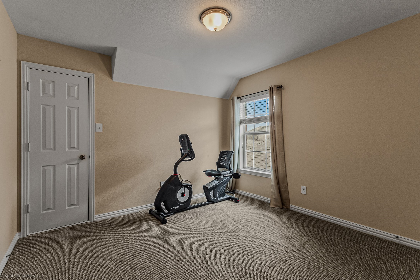
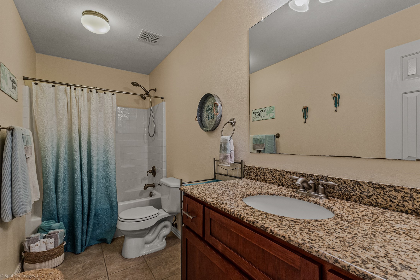
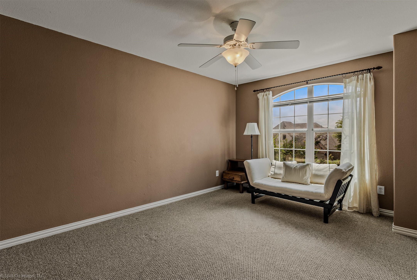
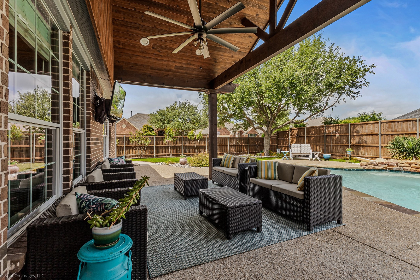
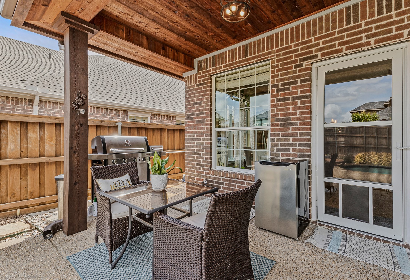
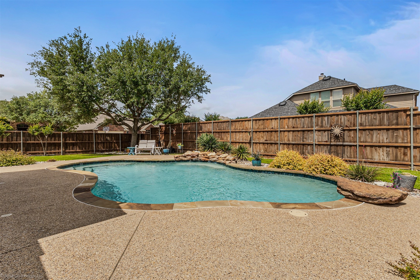
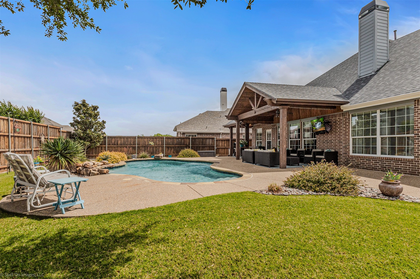
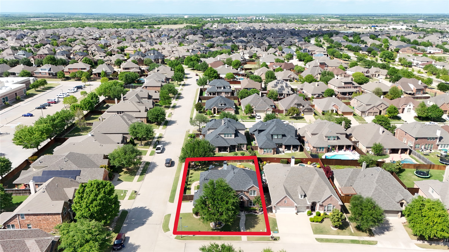
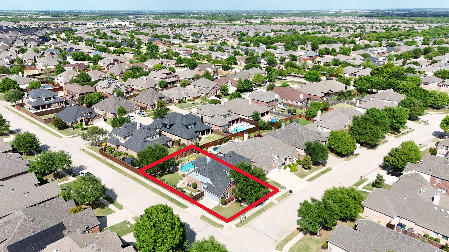
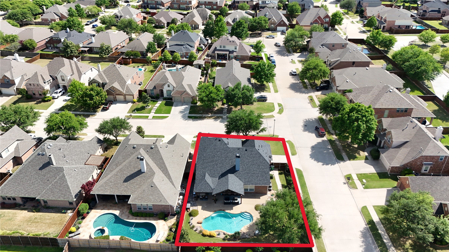
Welcome to this immaculate two-story home nestled in the Woodcreek neighborhood in Fate, TX. Boasting 4 spacious bedrooms and 3.5 bathrooms, this beautifully maintained residence offers both comfort and style in every detail. Step inside to a floor plan designed for effortless living and entertaining. In addition to the main living space, you'll find a generously sized private office downstairs--perfect for working from home, a study, or even a flex space to suit your needs. The primary suite is also conveniently located on the main level, offering a peaceful retreat with ample space and comfort. Upstairs, you'll find additional bedrooms along with a secondary living area that overlooks the main floor--perfect for a game room, media space, or home office. Out back, your personal oasis awaits. The stunning backyard features a sparkling pool and a covered patio, creating the ideal setting for relaxing evenings or hosting gatherings year-round. From its thoughtful layout to its pristine condition, this home truly has it all. Don't miss your chance to experience the perfect blend of elegance and functionality in one of Fate's most desirable communities.

Share Property

Location

101 Gaines Court, Fate, TX 75087

Status

Sold
Sarah Naylor

Sarah Naylor

TITLE

Team Leader

Property Amenities

Interior
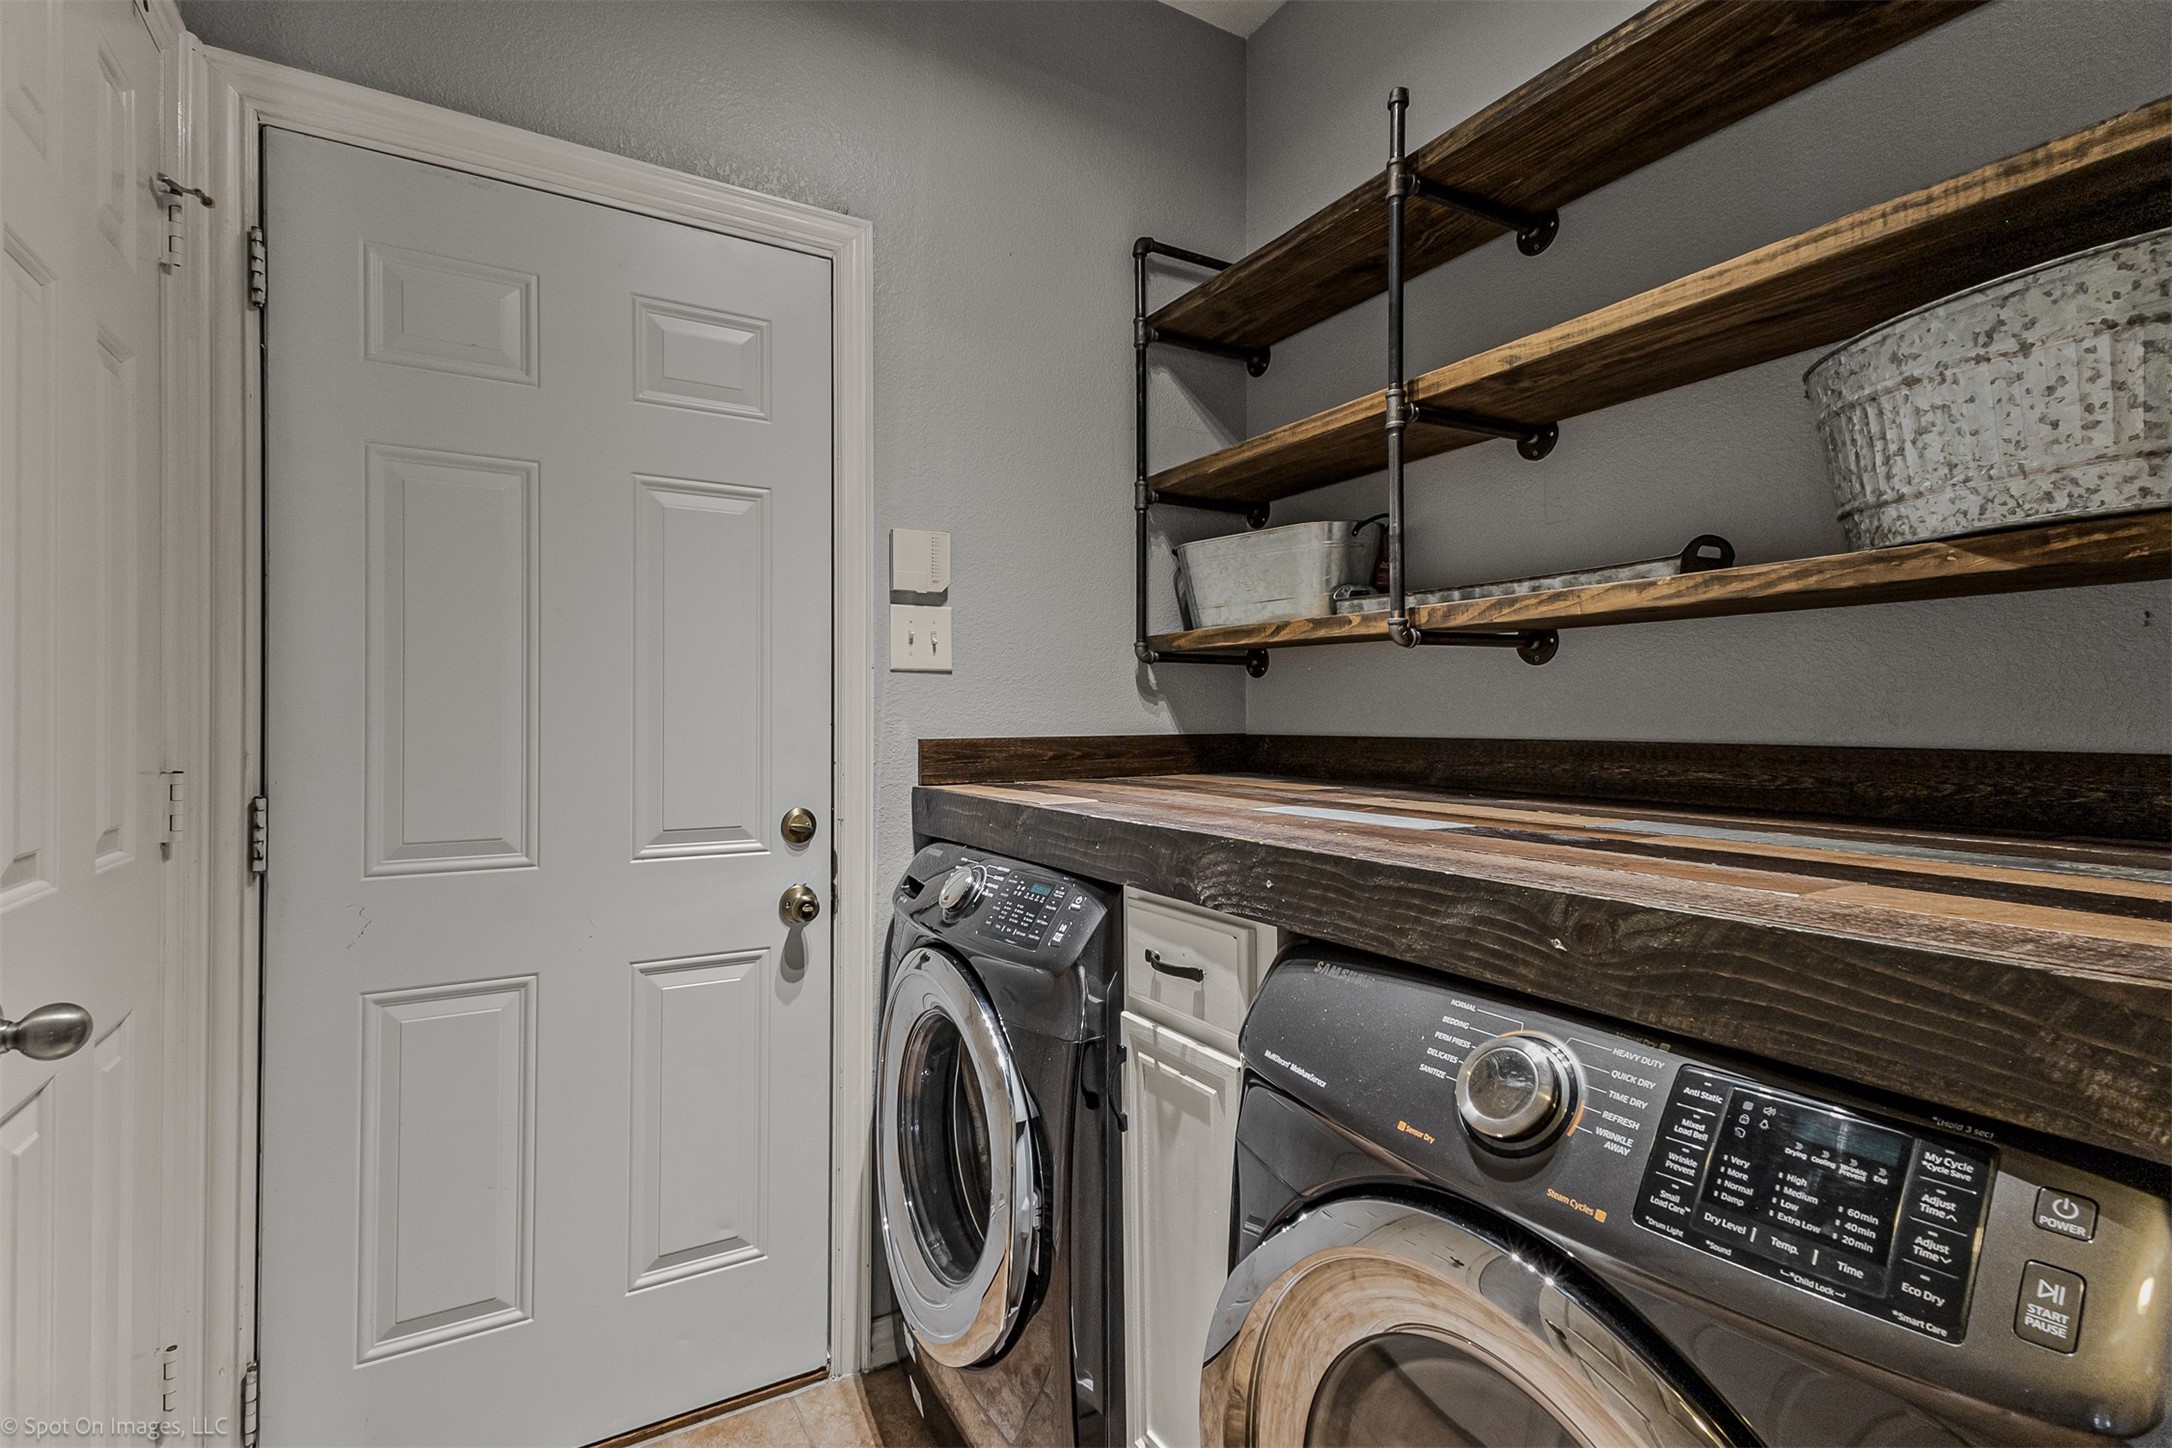
Laundry room Laundry in Utility Room
Fireplace Decorative, Gas Starter, Living Room, Masonry, Wood Burning
Appliances Dryer, Dishwasher, Disposal, Microwave, Refrigerator, Washer
Flooring Carpet, Hardwood, Tile
Total Bedrooms: 4
Half Bathrooms: 1
Full Bathrooms: 3
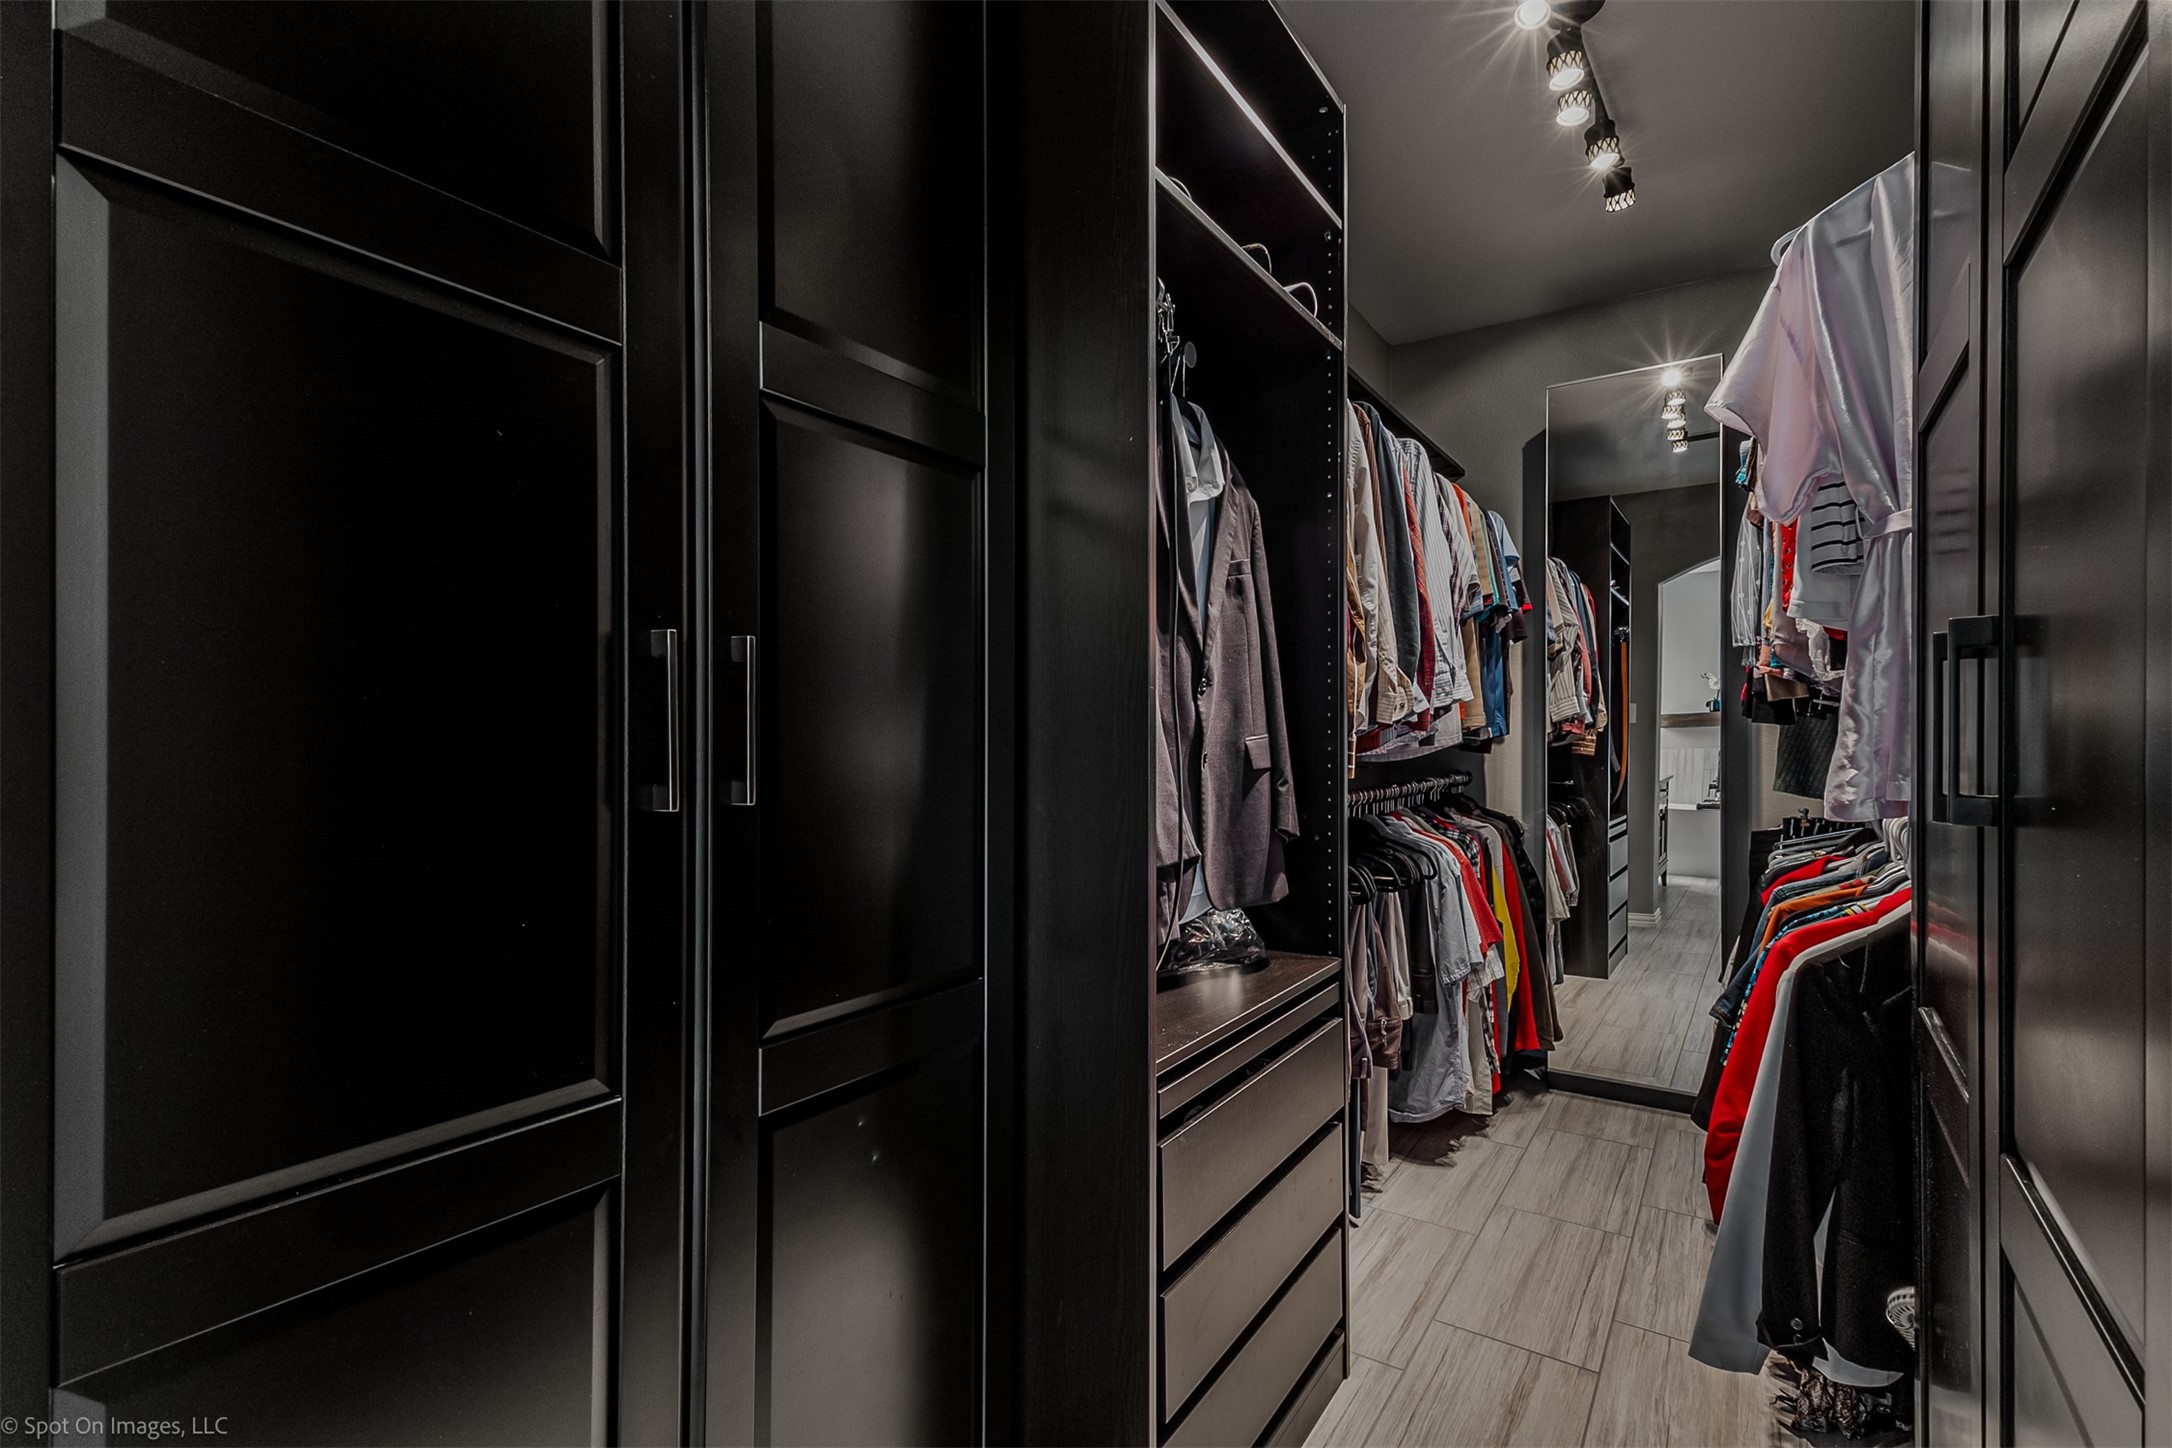
Other Interior Features Decorative/Designer Lighting Fixtures, Eat-in Kitchen, Granite Counters, High Speed Internet, Kitchen Island, Open Floorplan, Pantry, Cable TV, Walk-In Closet(s)
Area & Lot
Lot Area 9,104.04 Sq.Ft.
Living area 2,887 Sq.Ft.
MLS® ID 21236332
Year Built 2007
School District Rockwall ISD
High School Rockwall
Middle School Herman E Utley
Elementary School Billie Stevenson
Architecture Styles Traditional, Detached
Type Residential
Status Sold
Exterior
Stories 2
Pool Gunite, In Ground, Outdoor Pool, Pool, Community
Air conditioning Central Air, Ceiling Fan(s), Zoned
Heat type Central, Natural Gas, Zoned
Water Source Public
Garage Space 2.0
Security Features Smoke Detector(s)
Sewer Public Sewer
Other Exterior Features Lighting, Rain Gutters
Parking Driveway, Garage, Garage Door Opener, Garage Faces Side
Lot Features Interior Lot, Landscaped, Subdivision, Sprinkler System, Few Trees
Roof Composition
Utilities Sewer Available, Water Available, Cable Available
Finance
Price Upon Request

360 Virtual Tour

Take a tour of this property

Fate

A thriving community brimming with opportunity.

We’re here to help you find your dream home

Sarah has strong negotiation skills, professional expertise, work ethic, and intimate knowledge of the Rockwall County area, and her reputation is backed by multiple “Best Real Estate Agent” awards.